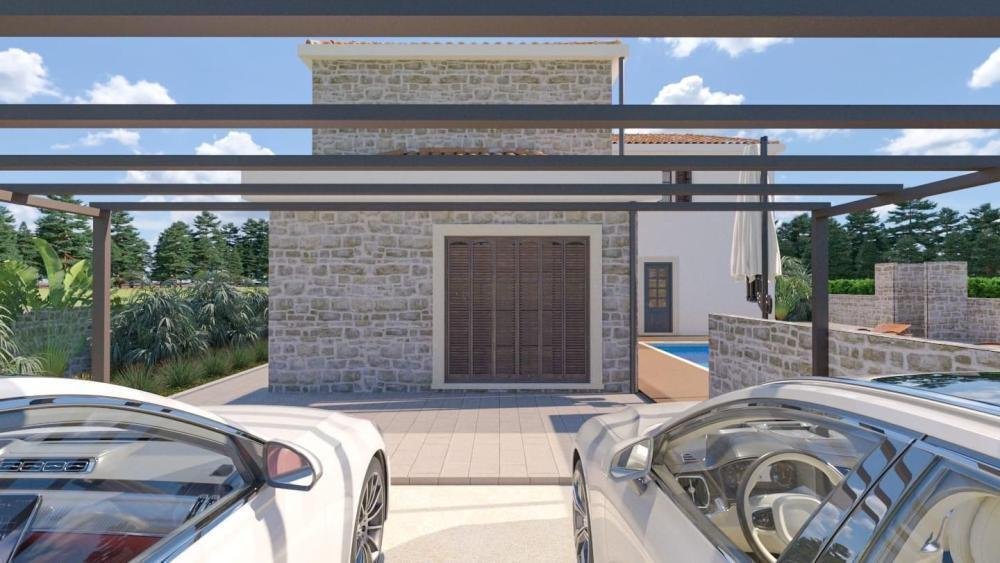
Villa En Venta En Poreč, Poreč
- 3 Hab.
- 3 Baños
- 2,304 Sqft
- 6,728 Sqft lot
- Actualizado: Abril 29
Sobre la propiedad
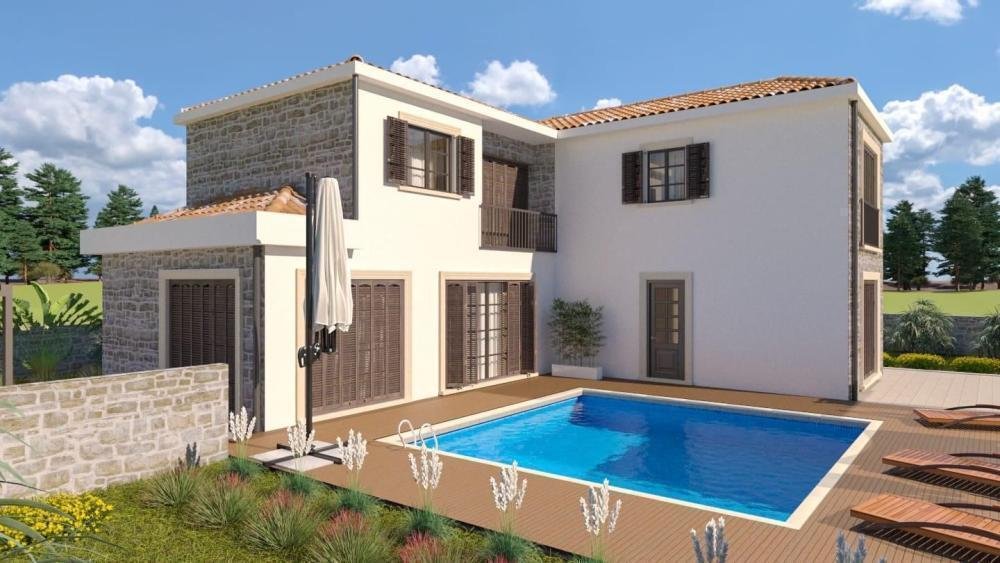
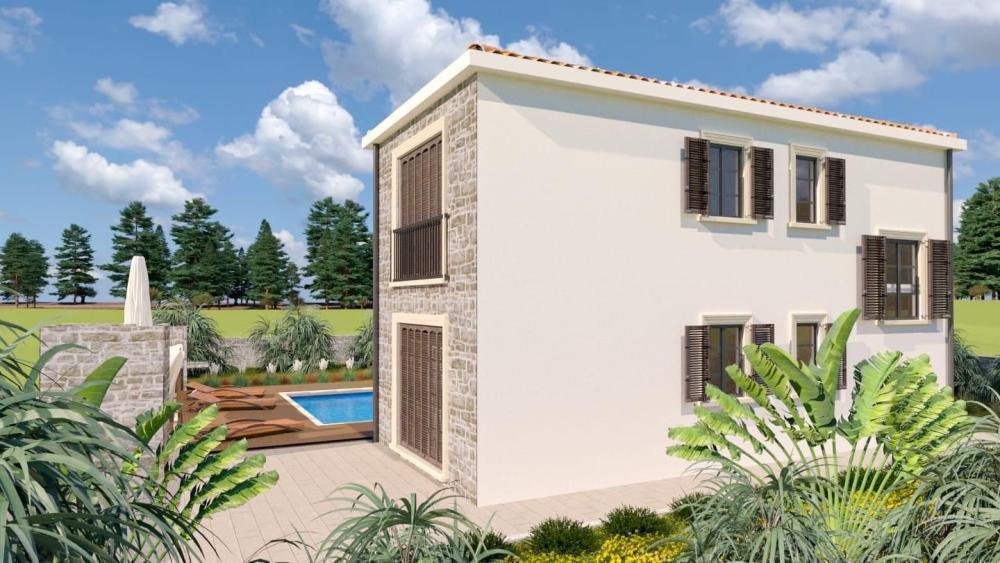
Villa de diseño moderno cerca de la ciudad de Poreč, ca. ¡A 5 km del mar!
La villa se distribuye en tres plantas y su tamaño será de 214m2. El terreno es de 625 m2.
La villa consta de sótano, planta baja y primer piso.
En el sótano habrá una zona de bienestar con sauna, gimnasio y jacuzzi, mientras que en la planta baja habrá una amplia sala de estar conectada a la cocina y al
Modern designer villa near the city of Poreč cca. 5 km from the sea!
The villa is spread over three floors and its size will be 214m2. Land plot is 625 m2.
The villa consists of a basement, ground floor and first floor.
In the basement there will be a wellness area with sauna, gym and jacuzzi, while on the ground floor there will be a spacious living room connected to the k
Villa de diseño moderno cerca de la ciudad de Poreč, ca. ¡A 5 km del mar!
La villa se distribuye en tres plantas y su tamaño será de 214m2. El terreno es de 625 m2.
La villa consta de sótano, planta baja y primer piso.
En el sótano habrá una zona de bienestar con sauna, gimnasio y jacuzzi, mientras que en la planta baja habrá una amplia sala de estar conectada a la cocina y al comedor según el concepto de espacio abierto. Se instalarán grandes paredes de vidrio en toda la sala de estar y el comedor, lo que permitirá una gran afluencia de luz solar, lo que dotará al espacio en sí de una gran fuente de luz, un dormitorio con baño propio y un trastero.
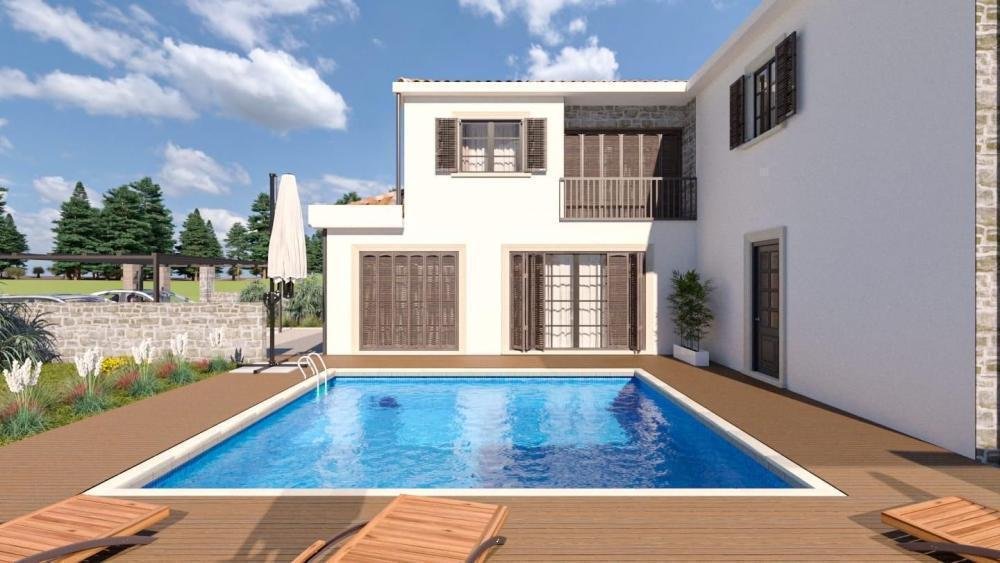
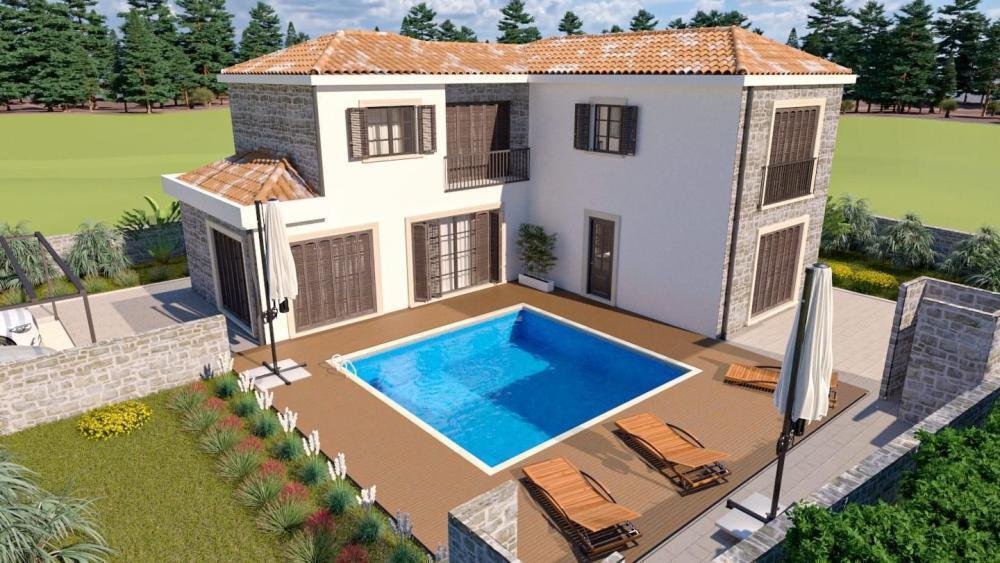
Las escaleras internas conducen al primer piso, donde habrá dos cómodas habitaciones, cada una con su propio baño y una terraza con vistas a la naturaleza que rodea la villa. La sala de estar y el comedor conducen directamente a la terraza cubierta donde hay una piscina con terraza para tomar el sol.
La casa se calentará mediante calefacción por suelo radiante mediante una bomba de calor y, al mismo tiempo, tendrá calefacción y refrigeración de las paredes, el aislamiento será de 10 cm y aire acondicionado en todas las habitaciones. La villa estará preparada para la videovigilancia. El jardín frente a la casa se plantará y decorará con plantas mediterráneas con riego, y el lugar central del jardín lo ocupará una gran piscina con una zona para tomar el sol que permite disfrutar al máximo en los calurosos días de verano.
También hay un estacionamiento en el patio de 625 metros cuadrados, y la villa tendrá una puerta que se puede abrir y cerrar centralmente mediante control remoto. No muy lejos del pueblo hay restaurantes, una escuela y una guardería, una oficina de correos, una tienda, una farmacia, una clínica y senderos para disfrutar de un agradable paseo por la naturaleza. Esta es una oportunidad ideal para una inversión con la posibilidad de alquilar durante la temporada turística o para que una familia cree un hogar cálido.
Finalización prevista para finales de 2023.
Los gastos adicionales totales asumidos por el comprador de bienes inmuebles en Croacia representan alrededor del 7% del costo total de la propiedad, e incluyen: el impuesto de transferencia inmobiliaria (el 3% del valor de la propiedad), la comisión de agencia o corretaje (el 3% más IVA sobre la comisión), los honorarios de abogado (aproximadamente el 1%), los honorarios de notario, las tasas de registro judicial y los gastos de traducción oficial certificada. El acuerdo de agencia/corretaje se firma antes
de visitar las propiedades.Modern designer villa near the city of Poreč cca. 5 km from the sea!
The villa is spread over three floors and its size will be 214m2. Land plot is 625 m2.
The villa consists of a basement, ground floor and first floor.
In the basement there will be a wellness area with sauna, gym and jacuzzi, while on the ground floor there will be a spacious living room connected to the kitchen and dining room according to the open space concept. Large glass walls will be installed through the entire living room and dining room, which will allow a large influx of sunlight, which will give the space itself a large source of light, a bedroom with its own bathroom and a storage room.
The internal stairs lead to the first floor, where there will be two comfortable bedrooms, each with its own bathroom and a terrace with a view of the nature that surrounds the villa. The living room and dining room lead directly to the covered terrace where there is a swimming pool with a sun deck.
The house will be heated by underfloor heating using a heat pump and at the same time will have heating and cooling of the walls, insulation will be 10 cm and air conditioning in every room. The villa will be prepared for video surveillance. The garden in front of the house will be planted and decorated with Mediterranean plants with irrigation, and the central place in the garden is occupied by a large swimming pool with a sunbathing area that allows full enjoyment on hot summer days.
There is also a parking lot in the yard of 625 sq.m., and the villa will have a gate that can be centrally opened and closed by remote control. Not far from the village, there are restaurants, a school and a kindergarten, a post office, a shop, a pharmacy, a clinic and paths for a pleasant walk in nature. This is an ideal opportunity for an investment with the possibility of renting during the tourist season or for a family to create a warm home.
Planned completion at the end of 2023.
Overall additional expenses borne by the Buyer of real estate in Croatia are around 7% of property cost in total, which includes: property transfer tax (3% of property value), agency/brokerage commission (3%+VAT on commission), advocate fee (cca 1%), notary fee, court registration fee and official certified translation expenses. Agency/brokerage agreement is signed prior to visiting properties.
Property advantages: Swimming pool, Storage, Gym, Spa, Sauna, Floor heating, Garden, Modern
-
Tipo de propiedad
Villa
-
Precio/pie²
$363
Características
Explorar la zona
El agente se comunicará con usted pronto por
Publicado por
Reserva una visita con the agent
Elija una fecha y si prefiere una visita virtual o presencial con el agente.
La confianza de los mejores brokers del mundo
Los agentes tras las propiedades más excepcionales del mundo publican en JamesEdition.
- Anuncios de Sotheby's, Christie's, BARNES y Engel & Völkers
- Cada anuncio se revisa antes de publicarse
- Conecte directamente con agentes verificados
Al continuar, acepta nuestros Términos y la Política de Privacidad.