$1,659,577
Istria, Poreč, Villa Con Vistas Panorámicas Al Mar
- 4 Hab.
- 4 Baños
- 4,651 Sqft
- 16,093 Sqft lot
- Actualizado: Junio 18
- 2
Sobre la propiedad
La descripción se tradujo automáticamente.
La descripción se muestra en el idioma original.
Esta hermosa villa se encuentra en Poreč, en una de las zonas de élite de la ciudad, con una vista panorámica del mar. La villa se distribuye en 3 plantas: sótano: garaje para 2 coches, gimnasio de espacio abierto, sala de cine en casa o sala de entretenimiento, lavadero, baño. Planta baja: hall de entrada, sala de estar de espacio abierto, comedor, cocina, área de relajación, aseo de invitados. T
Villa Poreč offers an invitation to refined coastal living, defined by panoramic sea views and an address in one of the city’s most prestigious quarters. This villa, with 432 m² of living space across three levels, opens with a basement that includes a two-car garage, open gym area, flexible home theater or entertainment space, utility room, and a bathroom, reflecting a focus on both leisure and p
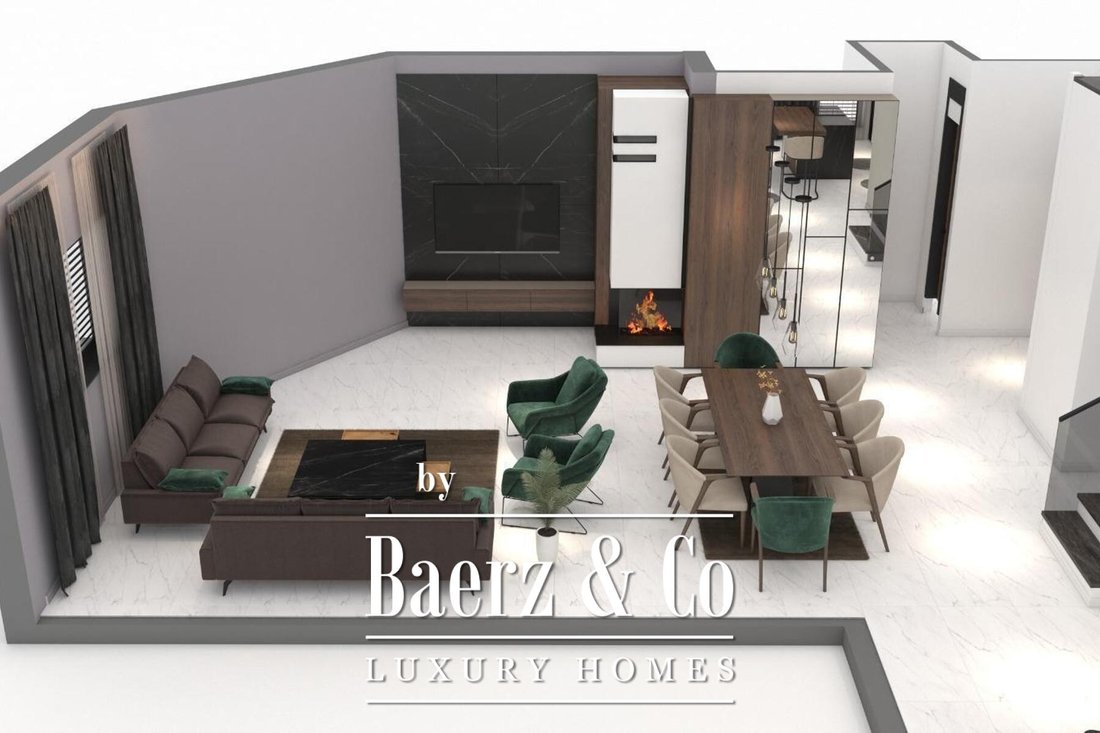
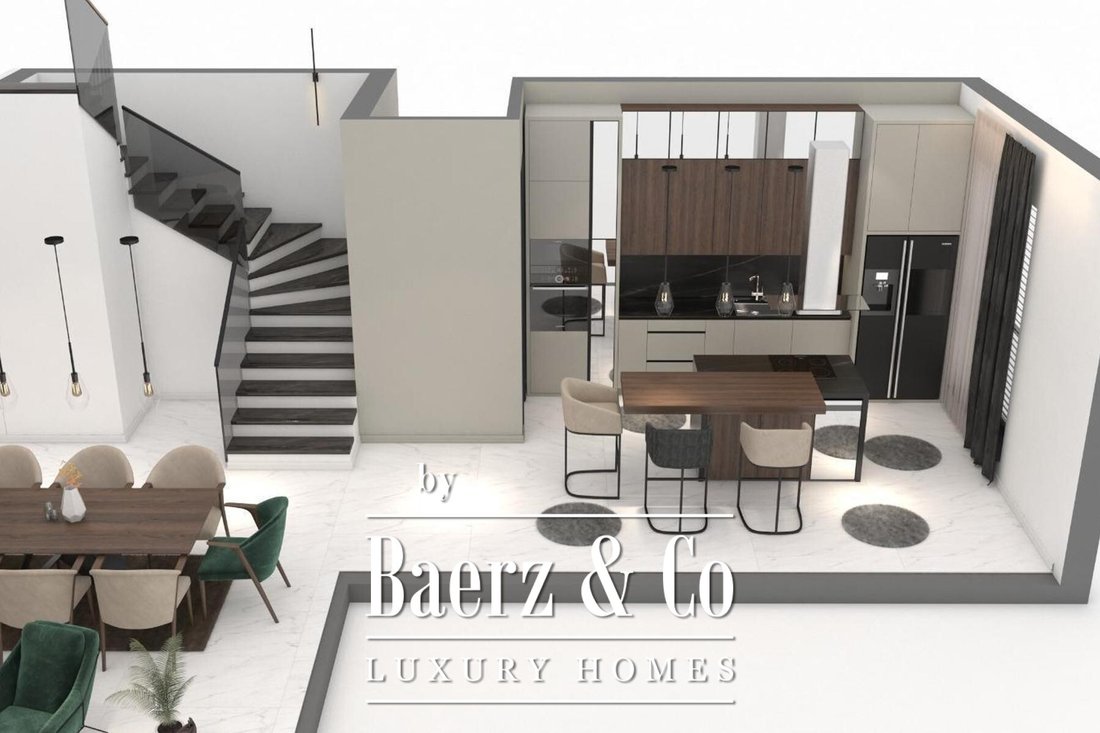
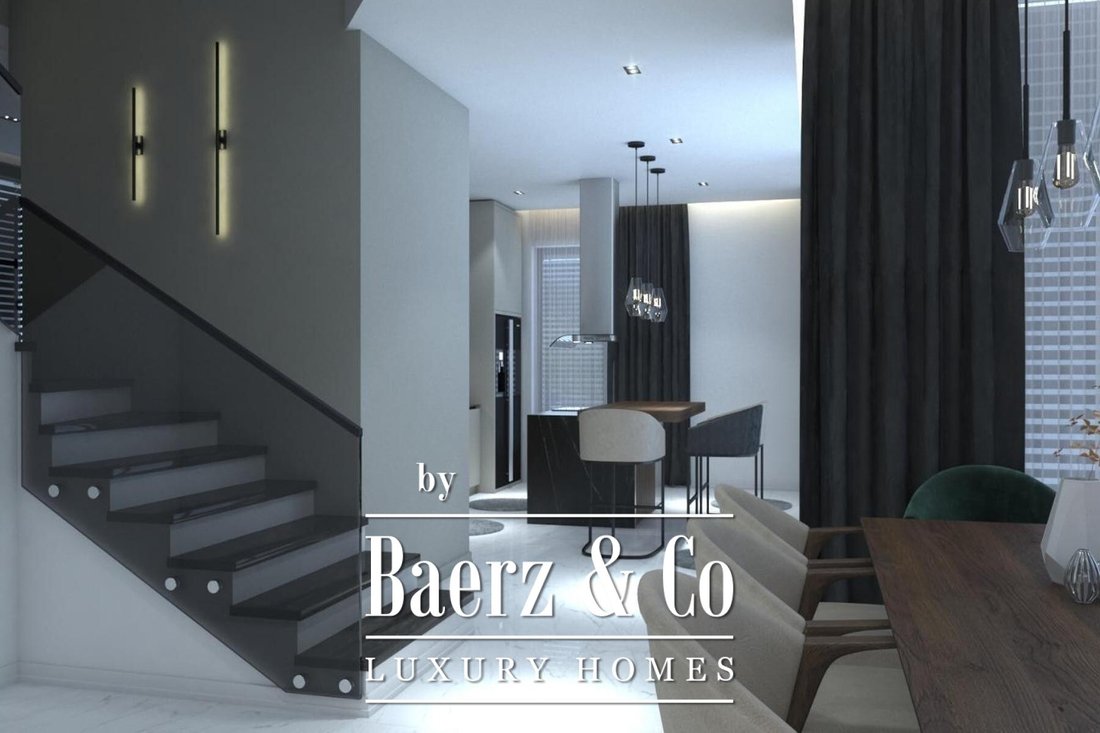
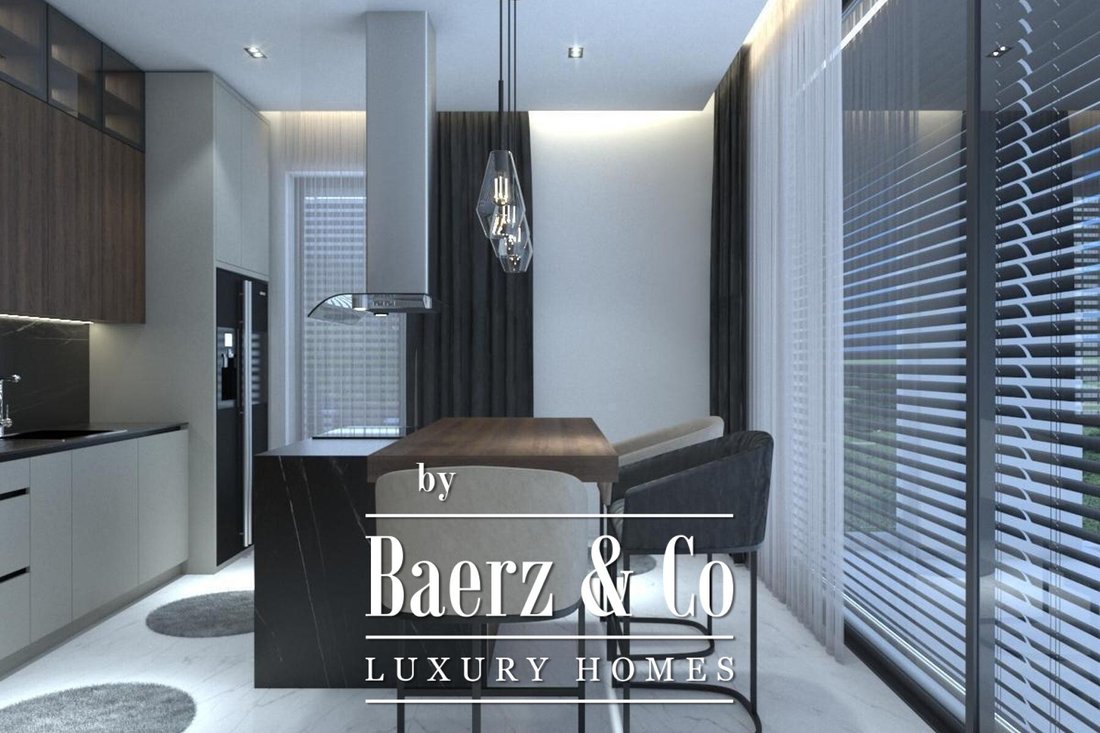
Esta hermosa villa se encuentra en Poreč, en una de las zonas de élite de la ciudad, con una vista panorámica del mar. La villa se distribuye en 3 plantas: sótano: garaje para 2 coches, gimnasio de espacio abierto, sala de cine en casa o sala de entretenimiento, lavadero, baño. Planta baja: hall de entrada, sala de estar de espacio abierto, comedor, cocina, área de relajación, aseo de invitados. Toda la planta baja está rodeada por paredes corredizas de tres capas de Schuco desde el suelo hasta el techo, lo que garantiza la luz natural y una conexión con el área exterior donde hay una piscina climatizada, un jacuzzi y una cocina de verano. Planta: 2 dormitorios en suite con baño privado, armario y 2 dormitorios más y baño. En el mobiliario y la construcción se utilizaron materiales y equipos de la mejor calidad. Estamos a su disposición para obtener más información.
Villa Poreč offers an invitation to refined coastal living, defined by panoramic sea views and an address in one of the city’s most prestigious quarters. This villa, with 432 m² of living space across three levels, opens with a basement that includes a two-car garage, open gym area, flexible home theater or entertainment space, utility room, and a bathroom, reflecting a focus on both leisure and practicality.
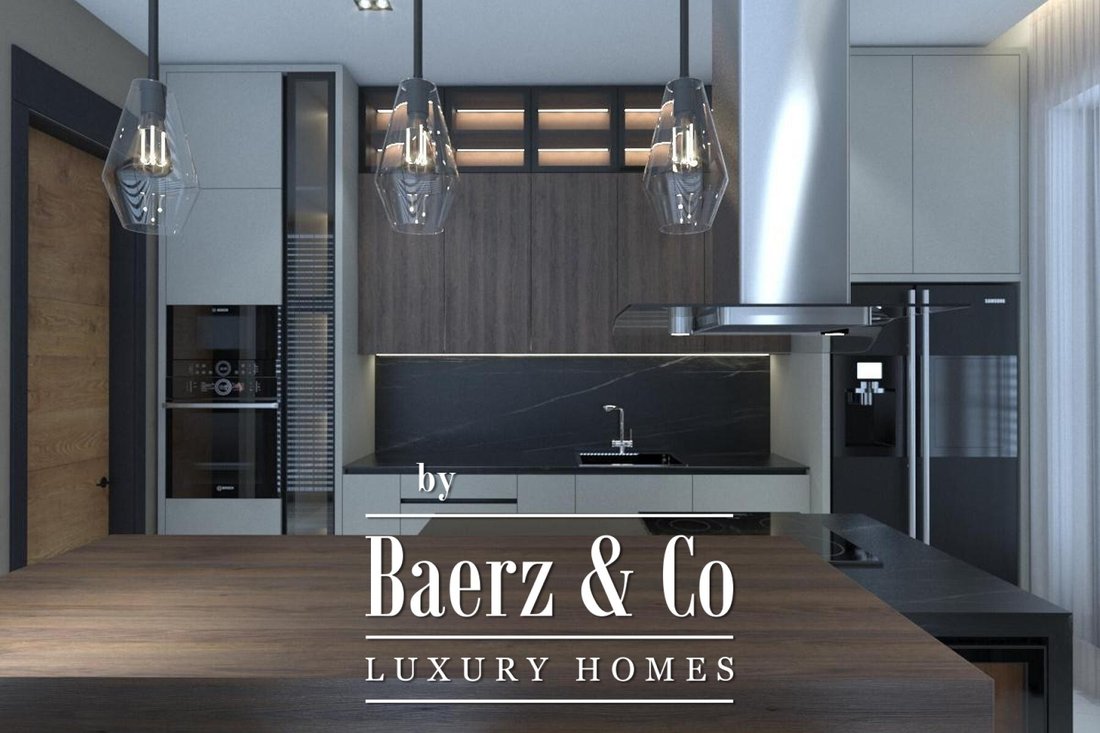
The ground floor welcomes you with an entrance hall, where an open living room, dining space, and kitchen unfold in a seamless flow. Floor-to-ceiling Schuco sliding glass walls line the perimeter, introducing gentle natural light and connecting the interior to the outdoor terrace where a heated pool, jacuzzi, and a summer kitchen set the tone for relaxed gatherings.
Upstairs, two en suite bedrooms with private bathrooms and wardrobes offer privacy, alongside two additional bedrooms and a bathroom. Throughout, the choice of materials and equipment meets the highest standards, translating quality into every tactile surface. With a 1,495 m² plot and an emphasis on spatial clarity, this villa in Poreč speaks to a lifestyle marked by discretion and comfort, while the rhythms of the sea are always within view.
The ground floor welcomes you with an entrance hall, where an open living room, dining space, and kitchen unfold in a seamless flow. Floor-to-ceiling Schuco sliding glass walls line the perimeter, introducing gentle natural light and connecting the interior to the outdoor terrace where a heated pool, jacuzzi, and a summer kitchen set the tone for relaxed gatherings.
Upstairs, two en suite bedrooms with private bathrooms and wardrobes offer privacy, alongside two additional bedrooms and a bathroom. Throughout, the choice of materials and equipment meets the highest standards, translating quality into every tactile surface. With a 1,495 m² plot and an emphasis on spatial clarity, this villa in Poreč speaks to a lifestyle marked by discretion and comfort, while the rhythms of the sea are always within view.
-
Tipo de propiedad
Villa
-
Precio/pie²
$356
Características
Explorar la zona
Poreč, Istria, Croacia
Ver en Google Maps
Precio por sqft
Bajo
Alto

Se unió hace 4 años
Usted ha preguntado por esta propiedad
El agente se comunicará con usted pronto por
Publicado por
2012
Anuncios
2022
Se unió
Reserva una visita con Chantal Cunningham
Elija una fecha y si prefiere una visita virtual o presencial con el agente.
Fecha preferida
Tipo de tour
Última actualización
Junio 18
Primera publicación
Septiembre 24, 2024
Referencia del anuncio
39460
La confianza de los mejores brokers del mundo
Los agentes tras las propiedades más excepcionales del mundo publican en JamesEdition.
- Anuncios de Sotheby's, Christie's, BARNES y Engel & Völkers
- Cada anuncio se revisa antes de publicarse
- Conecte directamente con agentes verificados
Al continuar, acepta nuestros Términos y la Política de Privacidad.