Istria, Poreč, Luxury Villa 400m From The Sea
- 3 Hab.
- 3 Baños
- 4,306 Sqft
- 5,382 Sqft lot
- Actualizado: Septiembre 12
Sobre la propiedad
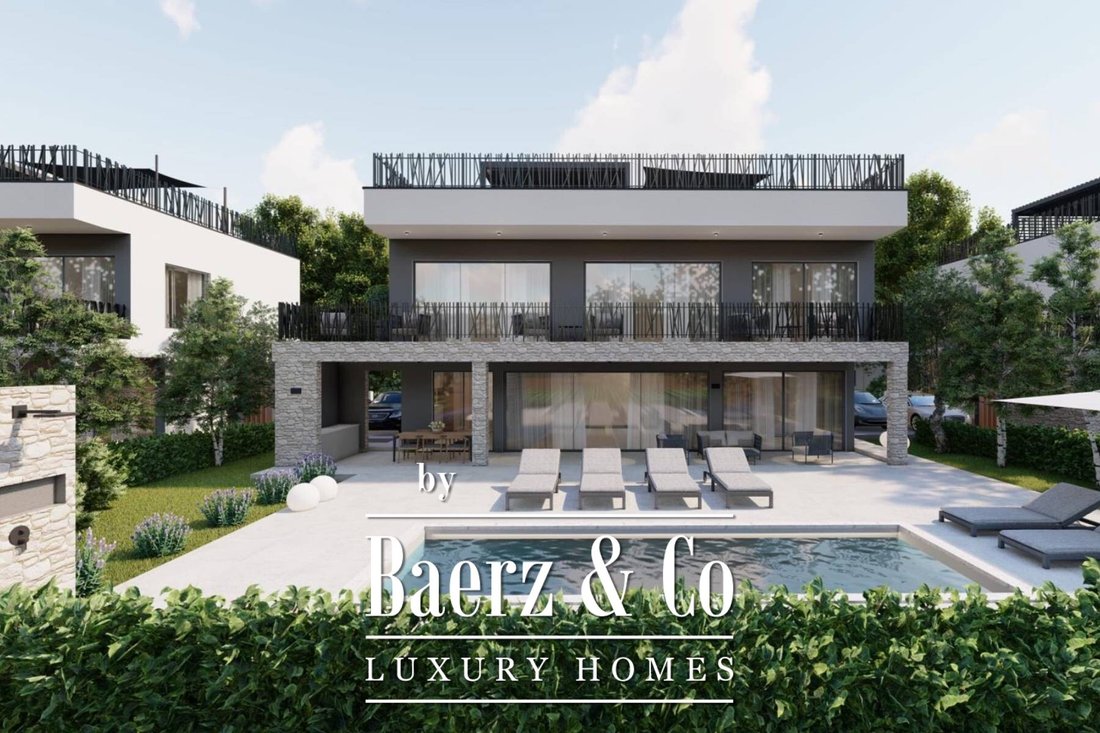
En Poreč, a 400 metros de la playa, se encuentra esta hermosa villa rodeada de olivares.
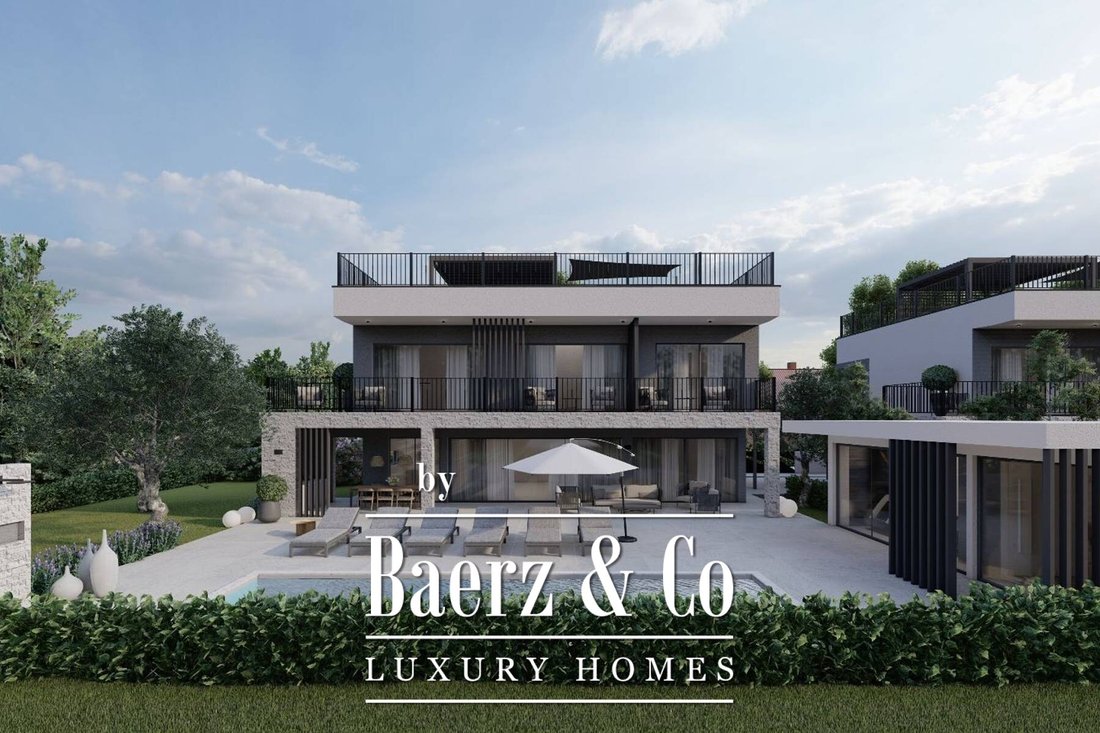
Se construirán 3 villas en la misma parcela, cada una con el mismo diseño y vistas panorámicas.
Primer piso:
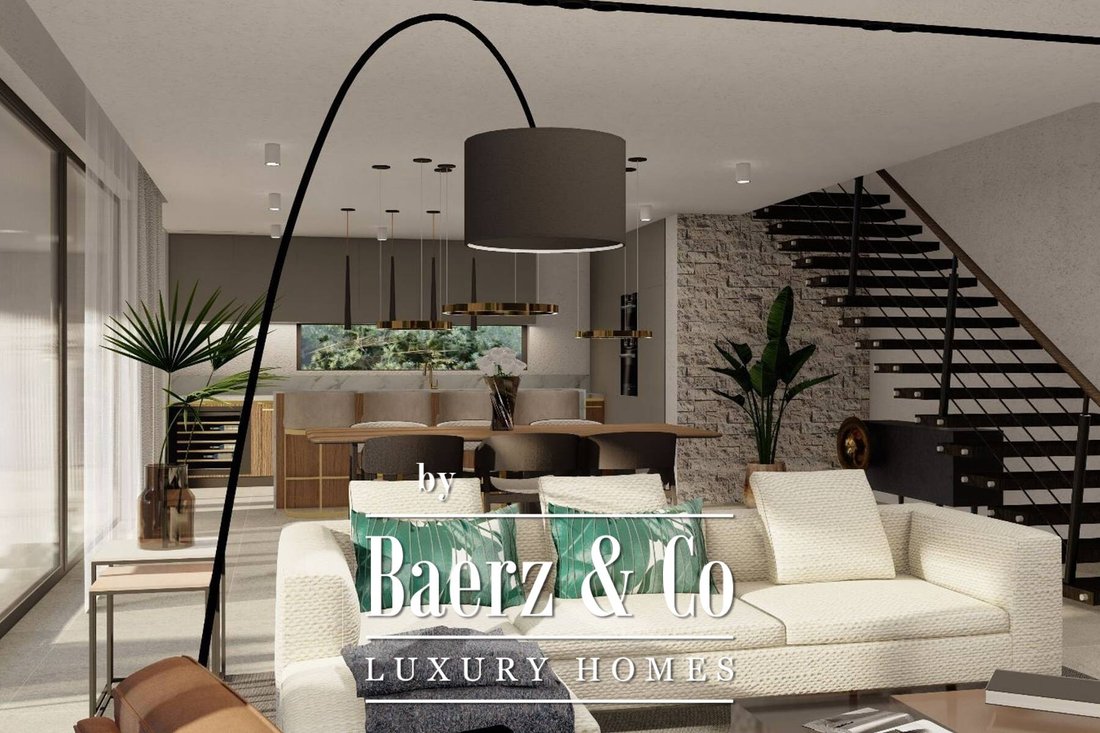
consta de área de entrada, aseo para invitados, cocina abierta con isla, comedor y sala de estar, trastero con lavadero. En toda la parte inferior, hay una pared corredera de vid
En Poreč, a 400 metros de la playa, se encuentra esta hermosa villa rodeada de olivares.
Se construirán 3 villas en la misma parcela, cada una con el mismo diseño y vistas panorámicas.
Primer piso:
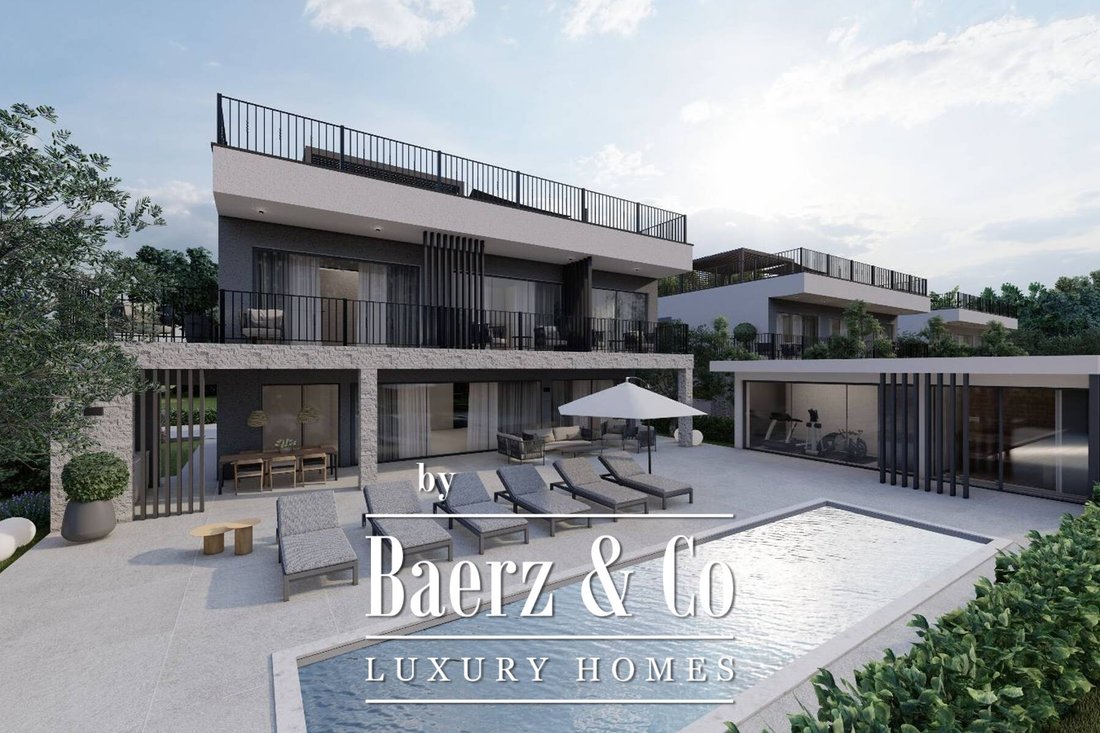
consta de área de entrada, aseo para invitados, cocina abierta con isla, comedor y sala de estar, trastero con lavadero. En toda la parte inferior, hay una pared corredera de vidrio que conduce a una terraza cubierta, una terraza, una piscina climatizada, una cocina de verano, una sauna y un baño
.Segunda planta:
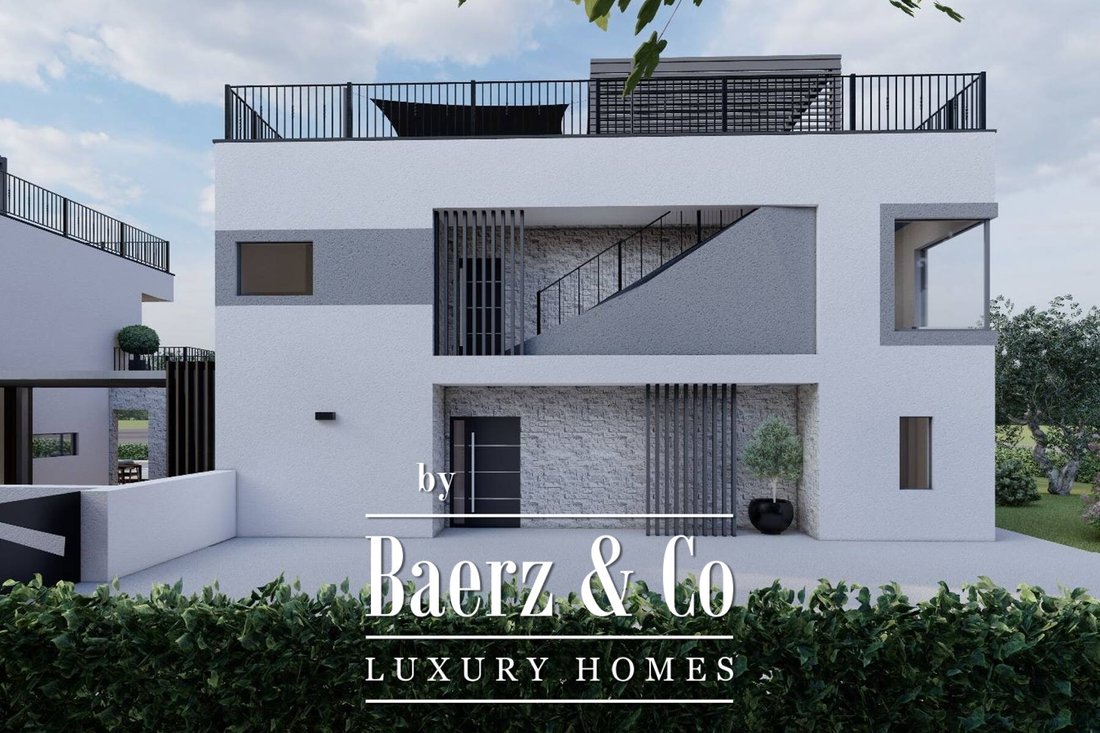
consta de un recibidor/pasillo, 3 dormitorios con baños y salidas a una terraza cubierta. Desde el segundo piso, hay escaleras externas que conducen a la azotea, donde habrá un jacuzzi, un área para tomar el sol y un rincón para socializar y relajarse con una
vista panorámica.Las características de la villa son que está llena de luz natural, diseñada de acuerdo con los estándares de vida más modernos y de la más alta calidad. Solo se utilizaron materiales y muebles de la más alta calidad en la construcción y el mobiliario.
Inicio previsto de la construcción en 2024.
Estamos a su disposición para obtener información adicional.
The ground floor unfolds with an entrance area, guest toilet, and an expansive kitchen anchored by an island, seamlessly integrated with the dining and living areas. Full-height sliding glass walls create a fluid transition to the outdoors, where a covered terrace, sundeck, heated pool, summer kitchen, sauna, and guest bathroom extend the living space and invite restorative leisure. Storage and laundry facilities are thoughtfully located for discreet utility.
Ascending to the second floor, three bedrooms each offer en suite bathrooms and access to a covered terrace, balancing privacy with panoramic views. External stairs lead to the rooftop, a private retreat with jacuzzi, sunbathing area, and a convivial space for gathering above the landscape. With 400 m² of living space on a 500 m² plot, this townhouse in Poreč is sculpted for those who value refined standards of design and a tranquil Mediterranean setting.
-
Tipo de propiedad
Townhouse
-
Precio/pie²
$550
Características
- Piscina
- Terraza
- Moderno
- Jacuzzi
- Sauna
- Vista Panorámica
- Lavadero
- Privacidad
Explorar la zona

El agente se comunicará con usted pronto por
Publicado por
Reserva una visita con Chantal Cunningham
Elija una fecha y si prefiere una visita virtual o presencial con el agente.
La confianza de los mejores brokers del mundo
Los agentes tras las propiedades más excepcionales del mundo publican en JamesEdition.
- Anuncios de Sotheby's, Christie's, BARNES y Engel & Völkers
- Cada anuncio se revisa antes de publicarse
- Conecte directamente con agentes verificados
Al continuar, acepta nuestros Términos y la Política de Privacidad.