Precio a Consultar
Istria, Poreč, Detached House, 270 M², Swimming Pool, Wellness
- 4 Hab.
- 5 Baños
- 2,907 Sqft
- 16,405 Sqft lot
- Actualizado: Octubre 13
- 1
Sobre la propiedad
La descripción se tradujo automáticamente.
La descripción se muestra en el idioma original.
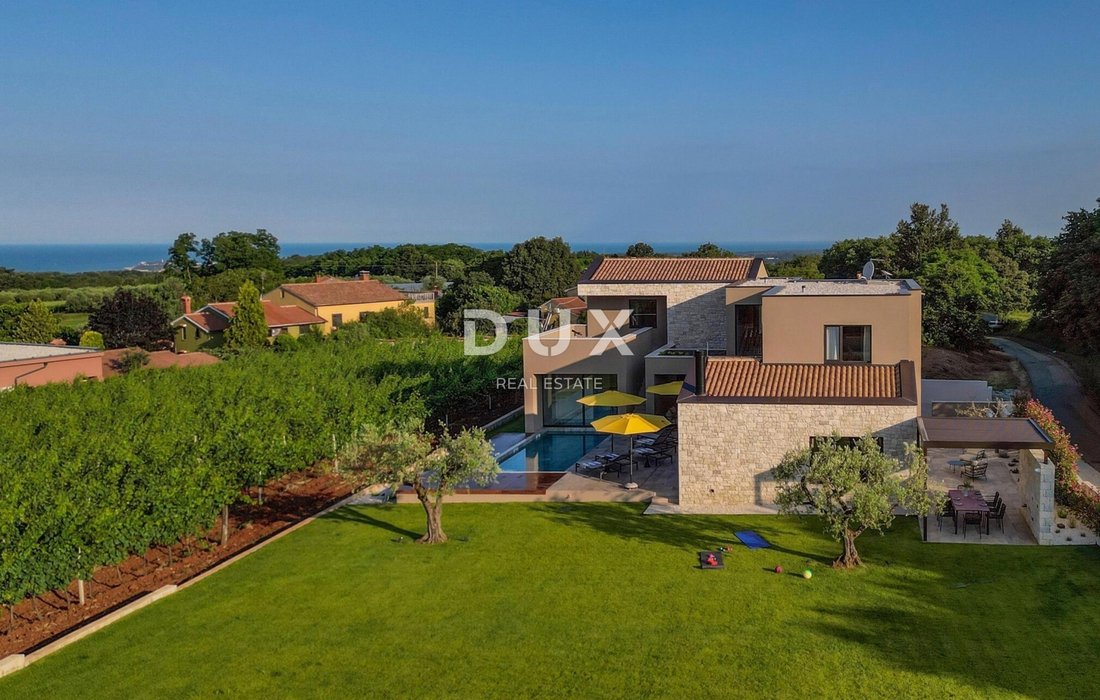
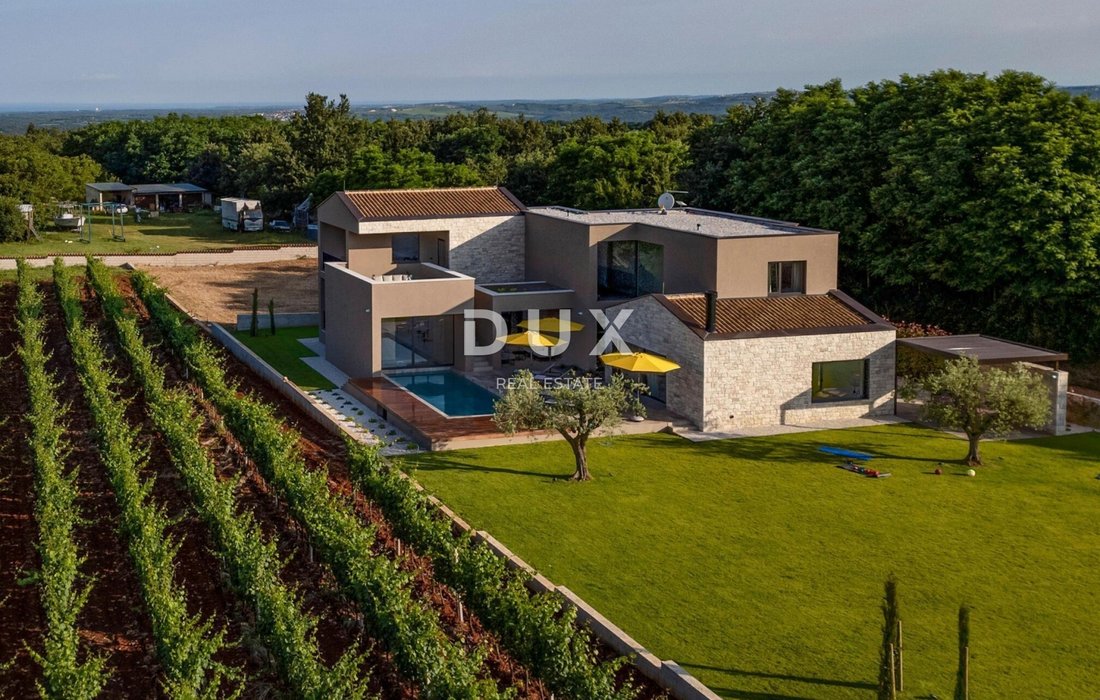
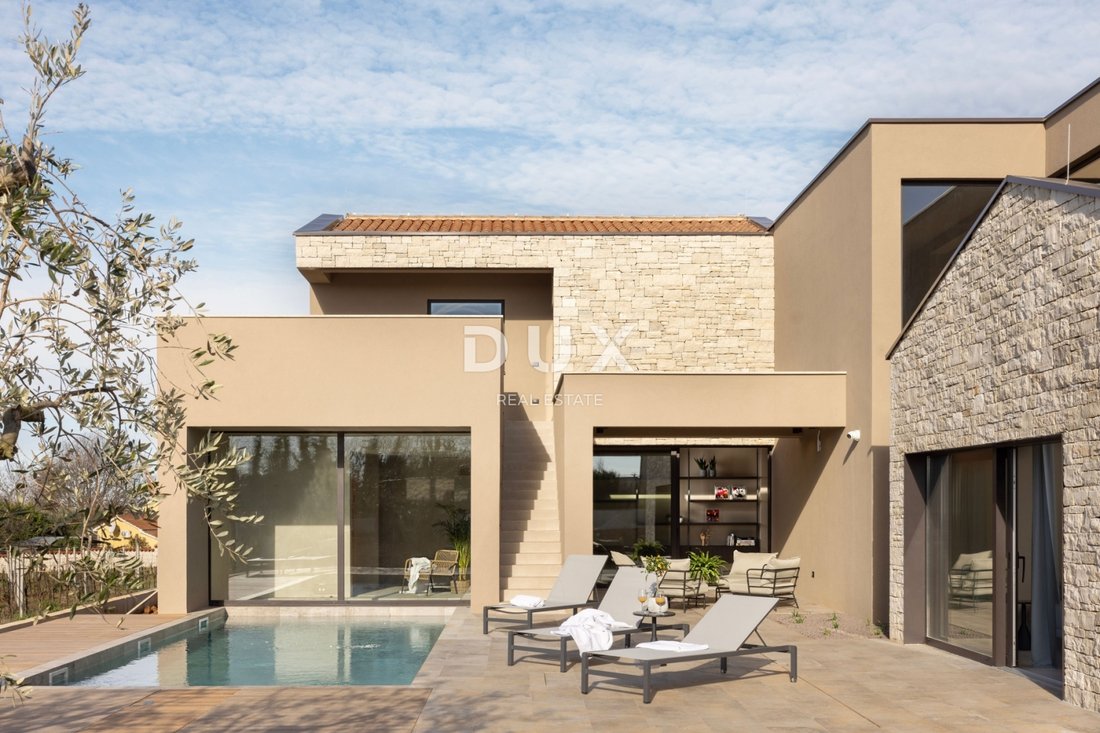
A superb contemporary house with a garden, swimming pool and wellness area surrounded by vineyards and olive groves offers an opportunity for a comfortable family life or an investment in a tourist rental business.
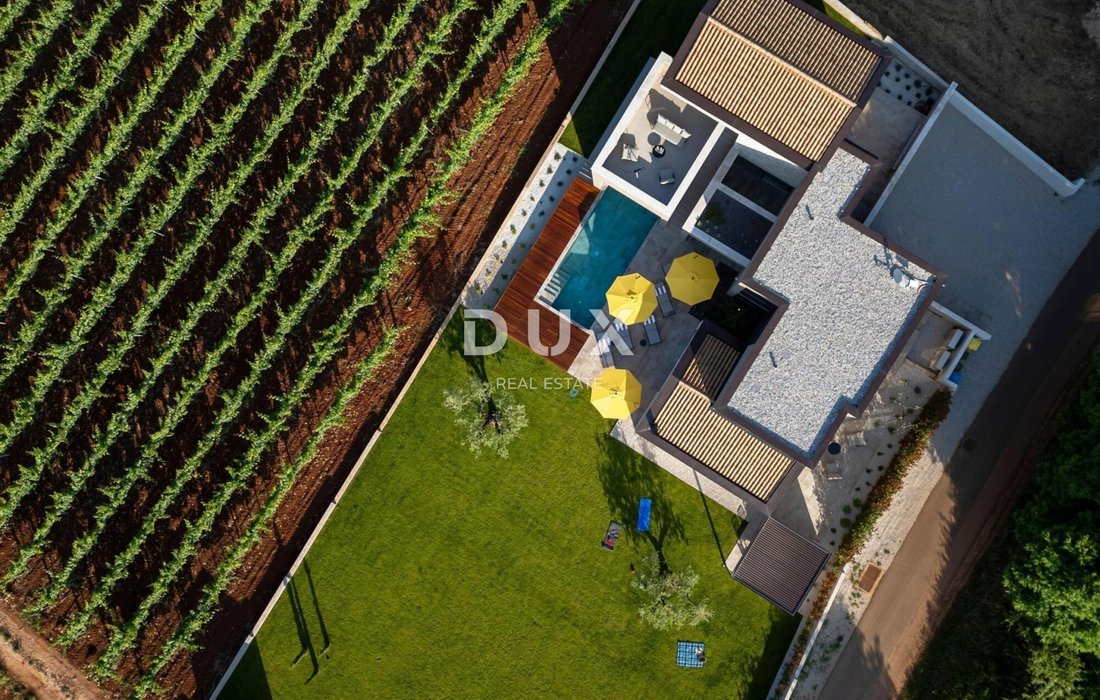
In a picturesque village near the city of Poreč, a detached house with a net area of 270 m² is for sale, built on a plot of land of 1,524 m² with a swimming pool of 24 m².
In a picturesque village near the city of Poreč, a detached house with a net area of 270 m² is for sale, built on a plot of land of 1,524 m² with a swimming pool of 24 m².
A superb contemporary house with a garden, swimming pool and wellness area surrounded by vineyards and olive groves offers an opportunity for a comfortable family life or an investment in a tourist rental business.
In a picturesque village near the city of Poreč, a detached house with a net area of 270 m² is for sale, built on a plot of land of 1,524 m² with a swimming pool of 24 m².
The property represents a harmony of space, needs, functions, construction and beauty.
The house, a modern breakthrough in timeless architecture with an emphasis on functionality and aesthetics, fits into the village and landscape in terms of form and color, is divided into two elegantly furnished and well-equipped floors with a functional floor plan, and the living area offers a harmonious living environment bathed in natural light that exudes sophistication and comfort.
The ground floor consists of an open-concept space that unites the kitchen, dining room and living room, a wellness area with a Finnish sauna, a Roman-style hot tub and a bathroom, a bedroom with an en-suite bathroom and a dressing room, a guest toilet with a laundry room and a technical room and a covered terrace.
The first floor consists of three bedrooms with en-suite bathrooms and a hallway with access to a spacious terrace, from which there is a view of the surroundings and all the way to the sea, which has access to the courtyard via an external staircase.
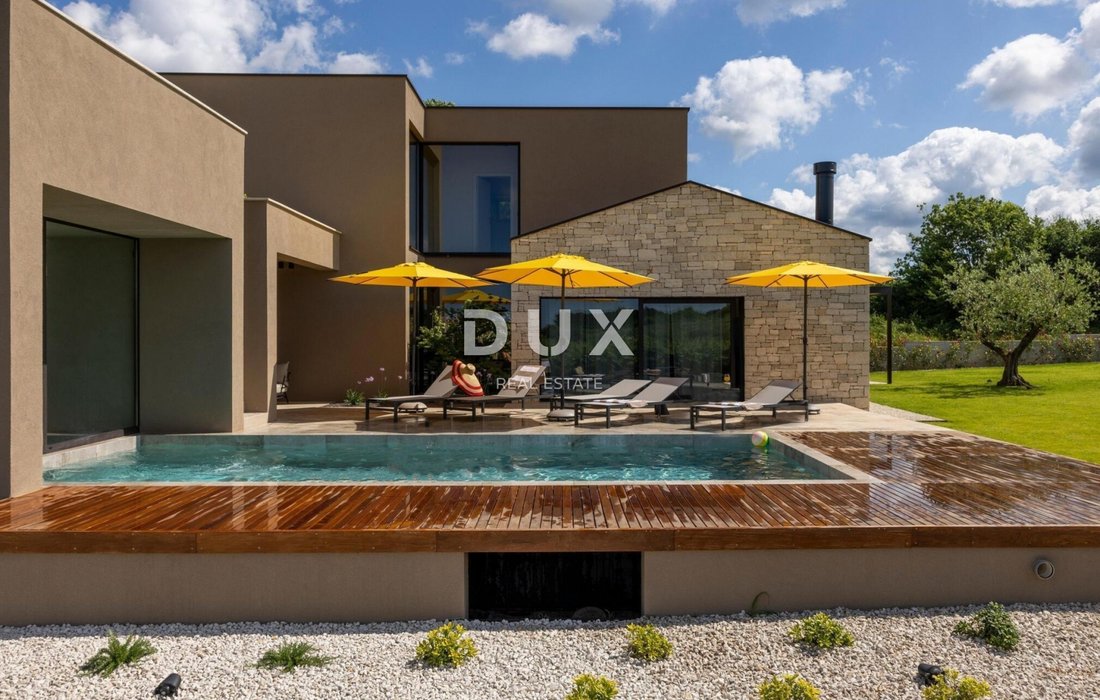
The fenced garden equipped with an automatic Rain Bird irrigation system is abundant with greenery, and the perfect harmony of the ambient and horticulturally decorated garden is rounded off by a swimming pool that uses a salt electrolysis system.
The house was built in 2024 and, in addition to its architecture, is characterized by the quality of construction and equipment, which guarantees long-term satisfaction and quality of living.
When designing and selecting materials, special attention was paid to ensuring that the space is dominated by natural and authentic materials – stone, wood, cement and metal – with minimal use of visually dominant artificial materials.
The idea was not to create a generic modern house, but a contemporary house that, through the choice of materials, textures and details, maintains a connection with the Istrian character and ambience.
Thermal insulation is performed with 10 cm thick EPS/XPS insulation, the exterior joinery is aluminum, with thermally insulating double-layer glass.
The floor coverings on the ground floor, as well as in all bathrooms, are made of microcement, while on the first floor they are made of oak parquet.
Underfloor heating and air conditioning are installed throughout the house. The heating system uses a Mitsubishi heat pump, while the air conditioning is solved with a Mitsubishi multi-split system. There is a built-in wood-burning fireplace in the living room.
The kitchen, as well as all built-in furniture and cabinets in the house, are of Italian design and production by Veneta Cucine and are custom-made.
Additionally, it is worth highlighting the fact that the needs of future owners were already considered during construction, so preparations for pool heating, a solar power plant, an EV charging station and a future optical connection were made in advance, without the need for significant subsequent construction work.
Ownership 1/1, no encumbrances, proper documentation, Operating permit. Energy class according to Q H,nd and according to E prim is A+.
Other legal and technical data are available for inspection by interested buyers.
The microlocation of the property offers an authentic experience of a small Istrian town, intimacy and relief from every hectic effort, while also being close to the sea (the beach is 10 km away) and all the amenities needed for a year-round stay (within 2 kilometers there is a grocery store, restaurants, cafes, primary school, kindergarten, post office) and easy access to dynamic cities in Istria with a range of amenities (Poreč is 13 km away, Umag 24 km, Rovinj 40 km, Pula is 58 km away and Pula Airport is 59 km away).
Bathed in a pleasant Mediterranean climate, located in the heart of the western Istrian coast, the ancient town of Poreč and its coastline of preserved natural beauty, landscaped parks, pine and oak groves that reach the sea itself, along which the clear sea, beaches, bays and islands alternate, spreads over an area of 139 km² and consists of 58 settlements. With the identity of an urban coastal city, Poreč is a city of culture, sports, entertainment, tourism and true hospitality.
Poreč is also a city that is much more than a summer destination of sun and sea. Poreč is a city tailored to the needs of people. A city in which there is a constant impulse to improve living conditions and make progress in various spheres greater. A city that is a pleasant, safe and well-maintained place to live where everyone can find their place, a city with high social sensitivity for all generations.
Dear clients, the provision of our services is regulated by the General Terms and Conditions, while the Price List of brokerage services is available at the following links:
[hidden information]
[hidden information]
Dear clients, the provision of our services is governed by the General Terms and Conditions, while the Price List of brokerage services is available at the following links:
[hidden information]
[hidden information]
ID CODE: 47164
In a picturesque village near the city of Poreč, a detached house with a net area of 270 m² is for sale, built on a plot of land of 1,524 m² with a swimming pool of 24 m².
The property represents a harmony of space, needs, functions, construction and beauty.
The house, a modern breakthrough in timeless architecture with an emphasis on functionality and aesthetics, fits into the village and landscape in terms of form and color, is divided into two elegantly furnished and well-equipped floors with a functional floor plan, and the living area offers a harmonious living environment bathed in natural light that exudes sophistication and comfort.
The ground floor consists of an open-concept space that unites the kitchen, dining room and living room, a wellness area with a Finnish sauna, a Roman-style hot tub and a bathroom, a bedroom with an en-suite bathroom and a dressing room, a guest toilet with a laundry room and a technical room and a covered terrace.
The first floor consists of three bedrooms with en-suite bathrooms and a hallway with access to a spacious terrace, from which there is a view of the surroundings and all the way to the sea, which has access to the courtyard via an external staircase.
The fenced garden equipped with an automatic Rain Bird irrigation system is abundant with greenery, and the perfect harmony of the ambient and horticulturally decorated garden is rounded off by a swimming pool that uses a salt electrolysis system.
The house was built in 2024 and, in addition to its architecture, is characterized by the quality of construction and equipment, which guarantees long-term satisfaction and quality of living.
When designing and selecting materials, special attention was paid to ensuring that the space is dominated by natural and authentic materials – stone, wood, cement and metal – with minimal use of visually dominant artificial materials.
The idea was not to create a generic modern house, but a contemporary house that, through the choice of materials, textures and details, maintains a connection with the Istrian character and ambience.
Thermal insulation is performed with 10 cm thick EPS/XPS insulation, the exterior joinery is aluminum, with thermally insulating double-layer glass.
The floor coverings on the ground floor, as well as in all bathrooms, are made of microcement, while on the first floor they are made of oak parquet.
Underfloor heating and air conditioning are installed throughout the house. The heating system uses a Mitsubishi heat pump, while the air conditioning is solved with a Mitsubishi multi-split system. There is a built-in wood-burning fireplace in the living room.
The kitchen, as well as all built-in furniture and cabinets in the house, are of Italian design and production by Veneta Cucine and are custom-made.
Additionally, it is worth highlighting the fact that the needs of future owners were already considered during construction, so preparations for pool heating, a solar power plant, an EV charging station and a future optical connection were made in advance, without the need for significant subsequent construction work.
Ownership 1/1, no encumbrances, proper documentation, Operating permit. Energy class according to Q H,nd and according to E prim is A+.
Other legal and technical data are available for inspection by interested buyers.
The microlocation of the property offers an authentic experience of a small Istrian town, intimacy and relief from every hectic effort, while also being close to the sea (the beach is 10 km away) and all the amenities needed for a year-round stay (within 2 kilometers there is a grocery store, restaurants, cafes, primary school, kindergarten, post office) and easy access to dynamic cities in Istria with a range of amenities (Poreč is 13 km away, Umag 24 km, Rovinj 40 km, Pula is 58 km away and Pula Airport is 59 km away).
Bathed in a pleasant Mediterranean climate, located in the heart of the western Istrian coast, the ancient town of Poreč and its coastline of preserved natural beauty, landscaped parks, pine and oak groves that reach the sea itself, along which the clear sea, beaches, bays and islands alternate, spreads over an area of 139 km² and consists of 58 settlements. With the identity of an urban coastal city, Poreč is a city of culture, sports, entertainment, tourism and true hospitality.
Poreč is also a city that is much more than a summer destination of sun and sea. Poreč is a city tailored to the needs of people. A city in which there is a constant impulse to improve living conditions and make progress in various spheres greater. A city that is a pleasant, safe and well-maintained place to live where everyone can find their place, a city with high social sensitivity for all generations.
Dear clients, the provision of our services is regulated by the General Terms and Conditions, while the Price List of brokerage services is available at the following links:
[hidden information]
[hidden information]
Dear clients, the provision of our services is governed by the General Terms and Conditions, while the Price List of brokerage services is available at the following links:
[hidden information]
[hidden information]
ID CODE: 47164
-
Tipo de propiedad
Casa
-
Año de construcción
2024
-
Emisiones
A+
-
Consumo
A+
Características
- Jardín
- Piscina
- Terraza
- Chimenea
- Viñedo / Bodega
- Sauna
- Jacuzzi
- Moderno
- Frente al mar
Características
Lote
- Frente al mar
- Propiedad de Inversión
- Moderno
Interior
- Techo alto
- Oficina
- Chimenea
- Aire Acondicionado
- Isla de cocina
- Estufa de gas
- Jacuzzi
- Bar
- Lavadero
- Sauna
- Encimeras de piedra
Outdoor
- Terraza
- Balcón
- Piscina
- Espacio de vida al aire libre
- Jardín
- Viñedo / Bodega
Explorar la zona
Poreč, Istria, Croacia
Ver en Google Maps
Precio por sqft
Bajo
Alto
Se unió hace 10 meses
Usted ha preguntado por esta propiedad
El agente se comunicará con usted pronto por
Publicado por
314
Anuncios
2025
Se unió
Reserva una visita con the agent
Elija una fecha y si prefiere una visita virtual o presencial con el agente.
Fecha preferida
Tipo de tour
Última actualización
Octubre 13
Primera publicación
Septiembre 1
Referencia del anuncio
668963
Propiedades similares cercanas
Nuevos anuncios en Poreč


Explorar más viviendas en venta
Poreč, Istria, Croacia tipos de propiedad
Poreč, Istria, Croacia búsquedas populares
- Propiedades Vista al Mar en Poreč, Istria, Croacia
- Propiedades Comunidad Cerrada en Poreč, Istria, Croacia
- Propiedades Cima de una colina en Poreč, Istria, Croacia
- Propiedades Propiedad de Inversión en Poreč, Istria, Croacia
- Propiedades Ecuestre en Poreč, Istria, Croacia
- Propiedades con Garaje en Poreč, Istria, Croacia
Guías e historias relacionadas
La confianza de los mejores brokers del mundo
Los agentes tras las propiedades más excepcionales del mundo publican en JamesEdition.
- Anuncios de Sotheby's, Christie's, BARNES y Engel & Völkers
- Cada anuncio se revisa antes de publicarse
- Conecte directamente con agentes verificados
Al continuar, acepta nuestros Términos y la Política de Privacidad.