$906,125
House Poreč, 303,10m2
- 5 Hab.
- 3 Baños
- 3,263 Sqft
- 12,594 Sqft lot
- Actualizado: Septiembre 15
- 1
Sobre la propiedad
La descripción se tradujo automáticamente.
La descripción se muestra en el idioma original.
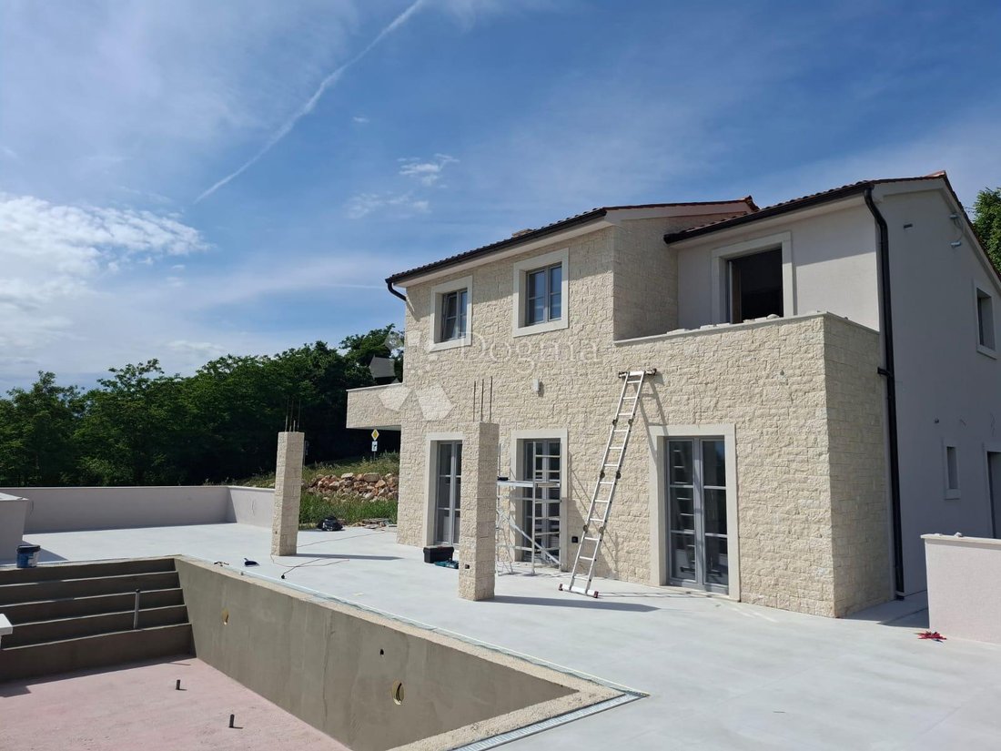
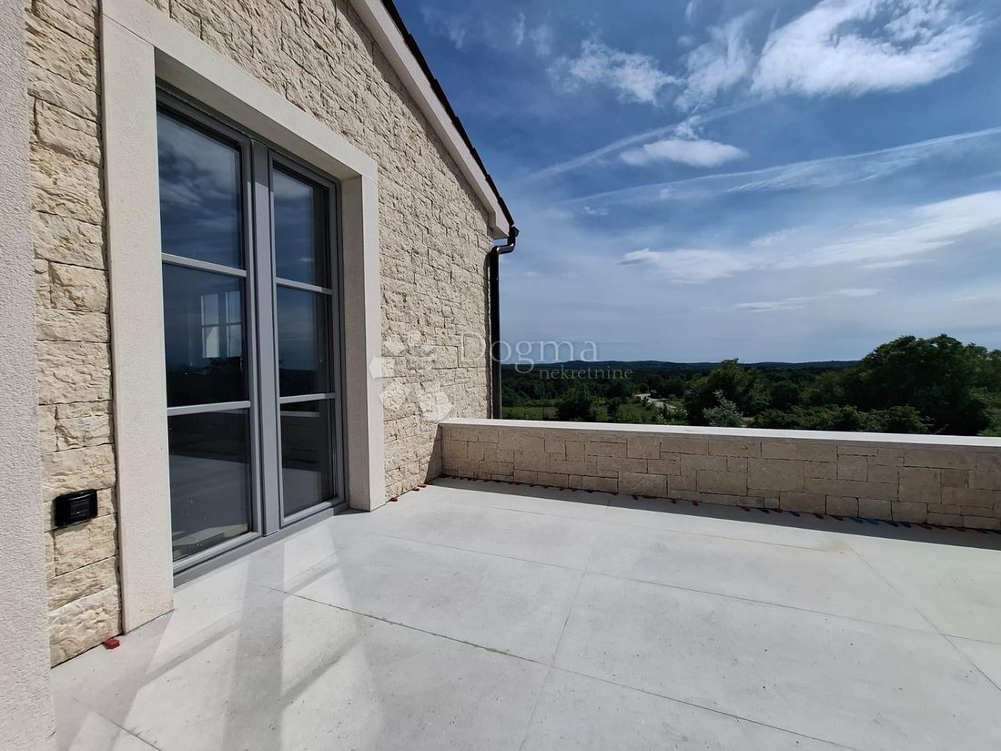
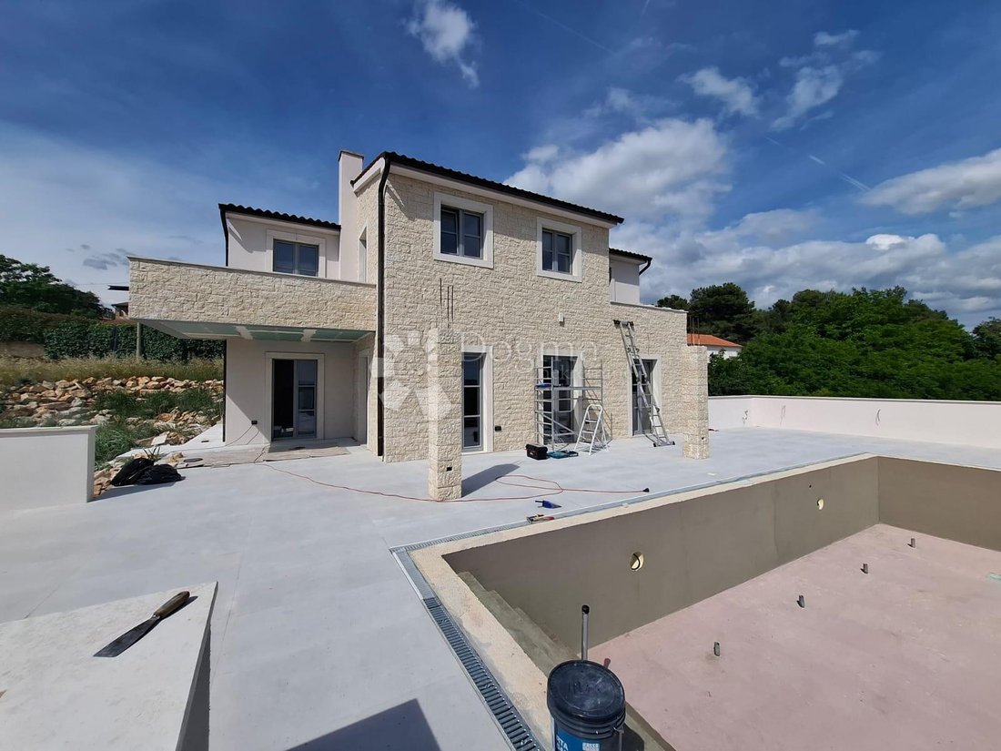
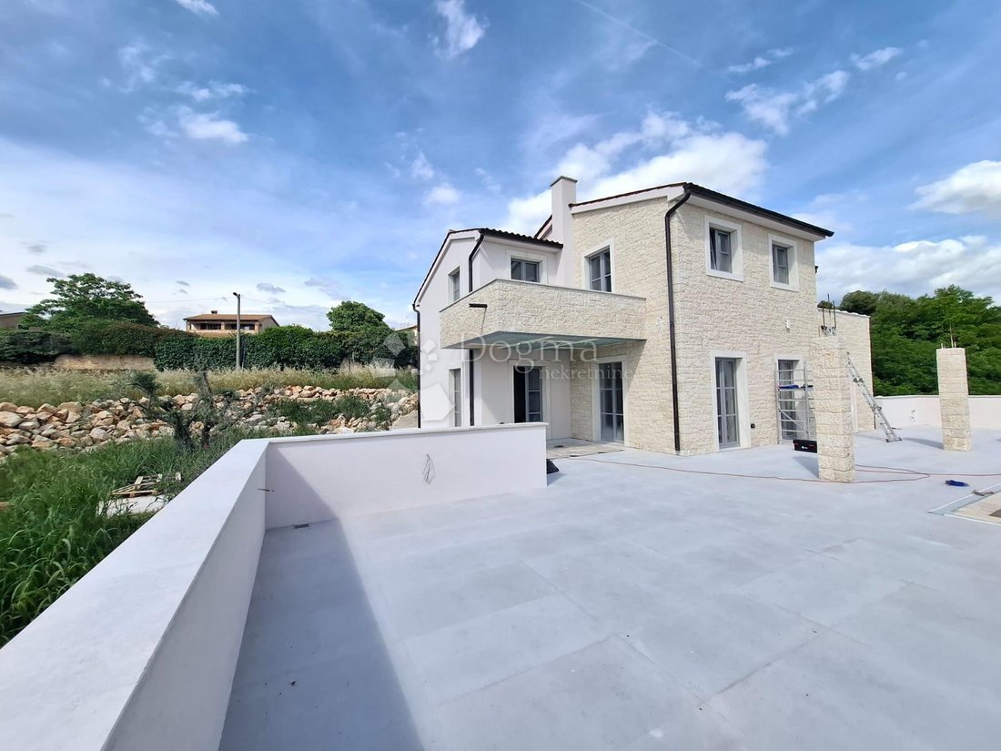
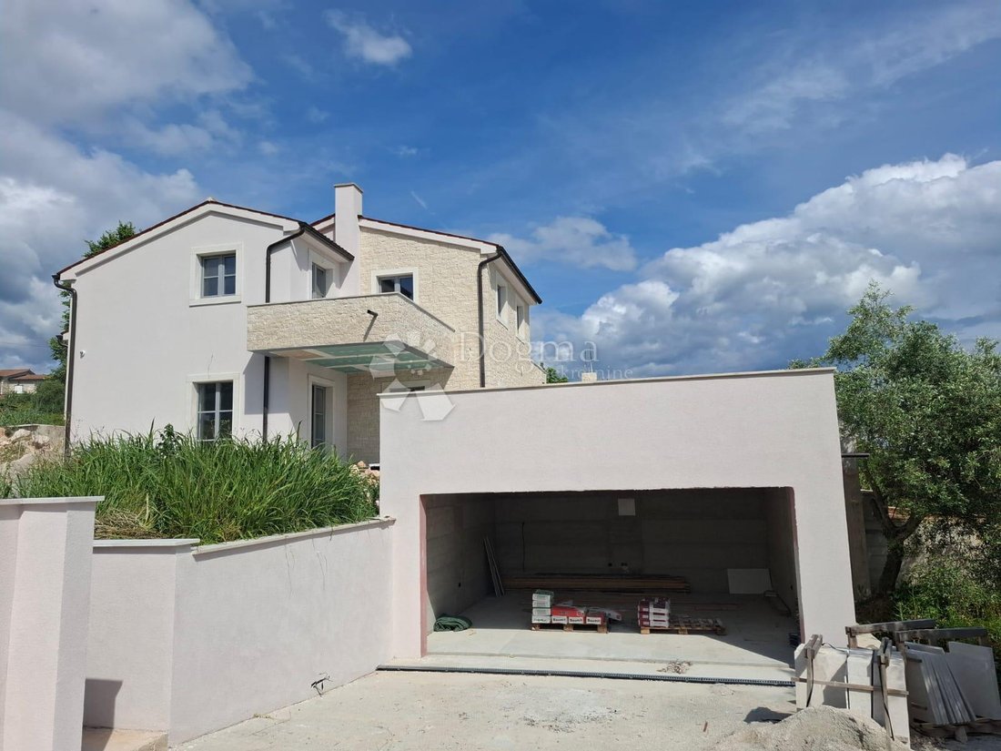
POREČ (surroundings) - Villa with infinity pool and sea view Not far from Poreč and Rovinj you will find this fantastic newly built villa in the Mediterranean style of traditional stone houses. The house offers an unobstructed view of the sea, Vrsar and Poreč bays. The villa offers absolutely top-notch amenities with a large infinity pool, spacious terraces, large windows everywhere, but typical o
POREČ (surroundings) - Villa with infinity pool and sea view Not far from Poreč and Rovinj you will find this fantastic newly built villa in the Mediterranean style of traditional stone houses. The house offers an unobstructed view of the sea, Vrsar and Poreč bays. The villa offers absolutely top-notch amenities with a large infinity pool, spacious terraces, large windows everywhere, but typical of the village style, all from floor to ceiling on the ground floor. As a further special highlight, the villa has a very rare underground garage where 2 vehicles can be parked, 2 more vehicles can be parked on the large driveway in front of the garage. The garage door opens electrically. A second parking space, e.g. for home service, is located right next to the main entrance to the villa. A staircase and access road made of natural stone connect the underground garage to the main building. On a plot of 1171 m2 there is a new building with a swimming pool and a garage with a living and usable area of 303.10 m2 including the garage space. The net living area of the house is 210.51 m2, the garage has a usable area of 31.35 m2. In addition, there is a usable area of about 61.24 m2. In addition to various balconies and covered terraces, the villa offers a sunbathing area of an additional 92.59 m2 around the almost 10 m long swimming pool, which is designed as a real overflow pool facing the sea. The entrance level consists of an entrance porch, laundry room, storage / boiler room and guest toilet and in a two-story construction opens the way to the open living area (ground floor) and the private level (upper floor). ). The ground floor consists of a hallway + stairs, utility room, two bedrooms with private bathrooms, kitchen with dining area and living room. The bedrooms have direct access to the terraces. The kitchen with dining area and spacious living room in an open concept have direct access to the terrace where there is a summer kitchen and a large infinity pool with a total area of 34.56 m2, a garden ideal for entertaining and relaxing with friends and family. The first floor of this beautiful villa consists of a hallway, three bedrooms and two bathrooms. One bedroom has its own private bathroom and access to a terrace with a beautiful view of nature and the sea. The family area consists of 2 bedrooms with a large shared bathroom. All bathrooms have a shower and toilet. There are a total of 5 bedrooms for 10 people, as well as a total of 3 bathrooms and 1 additional toilet for guests. The property has a total of 4 toilets. ADDITIONAL INFORMATION: - Heat pumps for heating and cooling the entire building - Triple-glazed windows - Composite thermal insulation system - Video surveillance throughout - Satellite system with connection for 6 TVs - High-quality anthracite-colored switches - The surrounding paths around the house are made of natural stone like on the facade - High-quality porcelain ceramics from India (format 120x60cm) throughout the property - High-quality overflow pool lined with ceramic tiles - The terraces are also with the same type of ceramics - Masonry chimney for connecting the indoor and outdoor fireplace - Extensive outdoor lighting The completion of construction works is planned by the end of summer 2025. The stated price refers to the finished house. Garden landscaping and painting inside the house are not included in this price. All amenities such as shops, restaurants, schools and others are in the immediate vicinity. This villa represents an excellent opportunity for family life, a luxurious vacation in the Mediterranean climate or as a financial investment for rental. For all information and viewing, please contact Marija Šantor Licensed agent Mobile [hidden information] Phone 052 770-811 m[hidden information]
ID CODE: IS1518302
ID CODE: IS1518302
-
Tipo de propiedad
Casa
-
Año de construcción
2025
-
Precio/pie²
$277
Características
- Jardín
- Piscina
- Terraza
- Garaje
- Vista al Mar
- Cocina abierta
- Vista al Agua
- Obras nuevas
- Propiedad de Inversión
Características
Lote
- Vista Panorámica
- Vista al Mar
- Vista al Agua
- Obras nuevas
- Propiedad de Inversión
Interior
- Lavadora Secadora
- Lavadero
- Cocina abierta
Outdoor
- Terraza
- Balcón
- Aparcamiento
- Piscina
- Garaje
- Jardín
Explorar la zona
Poreč, Istria, Croacia
Ver en Google Maps
Precio por sqft
Bajo
Alto
Se unió hace 3 años
Usted ha preguntado por esta propiedad
El agente se comunicará con usted pronto por
Publicado por
1400
Anuncios
2023
Se unió
Reserva una visita con the agent
Elija una fecha y si prefiere una visita virtual o presencial con el agente.
Fecha preferida
Tipo de tour
Última actualización
Septiembre 15
Primera publicación
Aug 26
Referencia del anuncio
123790
La confianza de los mejores brokers del mundo
Los agentes tras las propiedades más excepcionales del mundo publican en JamesEdition.
- Anuncios de Sotheby's, Christie's, BARNES y Engel & Völkers
- Cada anuncio se revisa antes de publicarse
- Conecte directamente con agentes verificados
Al continuar, acepta nuestros Términos y la Política de Privacidad.