$648,732
Luxury Villa For Sale In Pordenone
- 4 Hab.
- 3 Baños
- 3,779 Sqft
- 12,917 Sqft lot
- Actualizado: Hoy
-
7
Vistas de los últimos 30 días
Sobre la propiedad
La descripción se tradujo automáticamente.
La descripción se muestra en el idioma original.
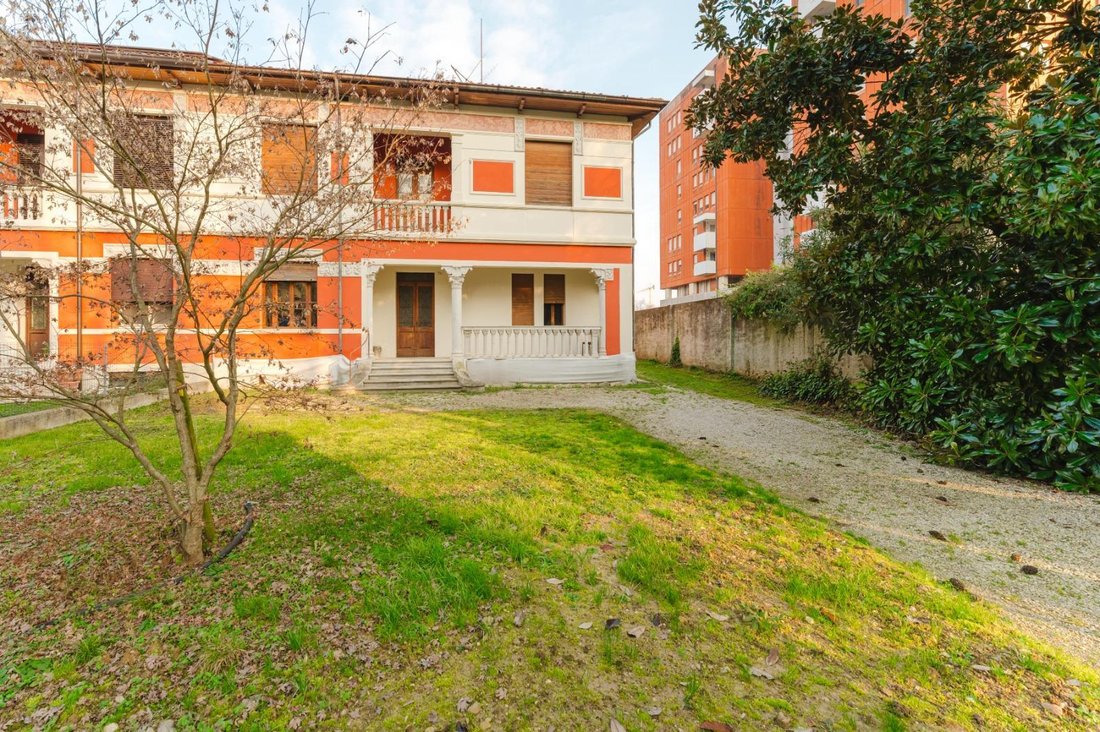
Pordenone - our exclusive. Historic building, renowned for its artistic and cultural value, listed among the sites of FAI (Italian Environmental Fund). Strategically located a mere 5-minute walk from the historic center of Pordenone. The property boasts two entrances, one on the main street and a secondary one for vehicle access. Villa Bernardis Falomo, built in 1923, is a historic building in Por
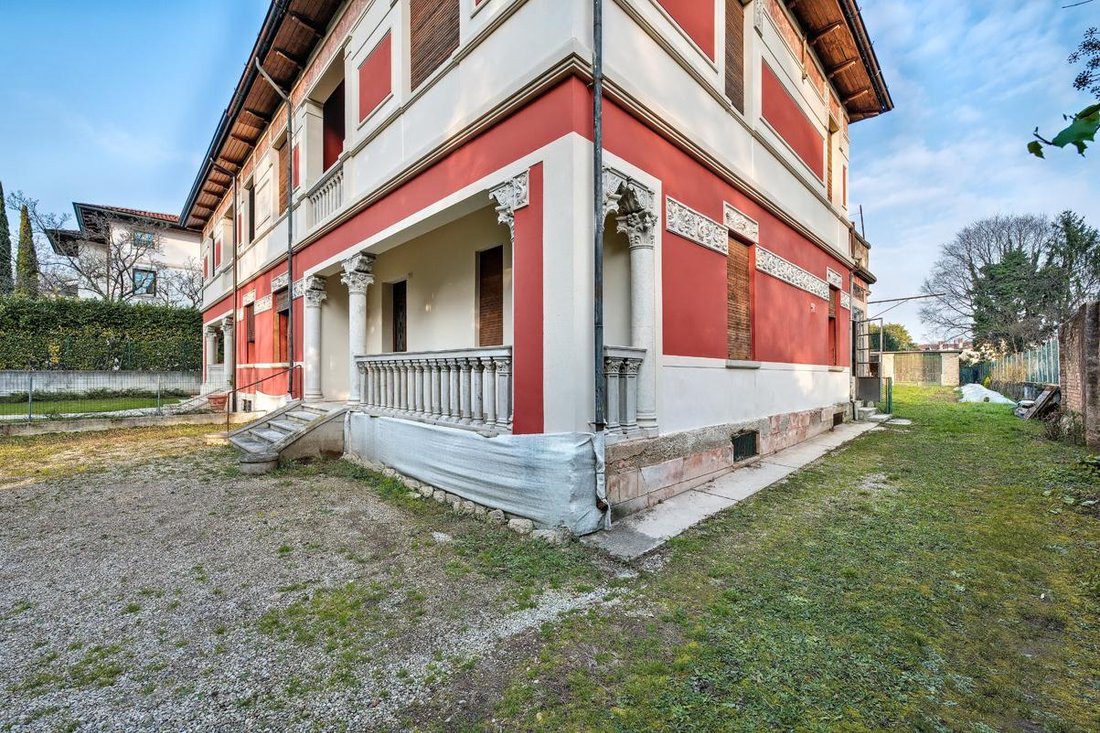
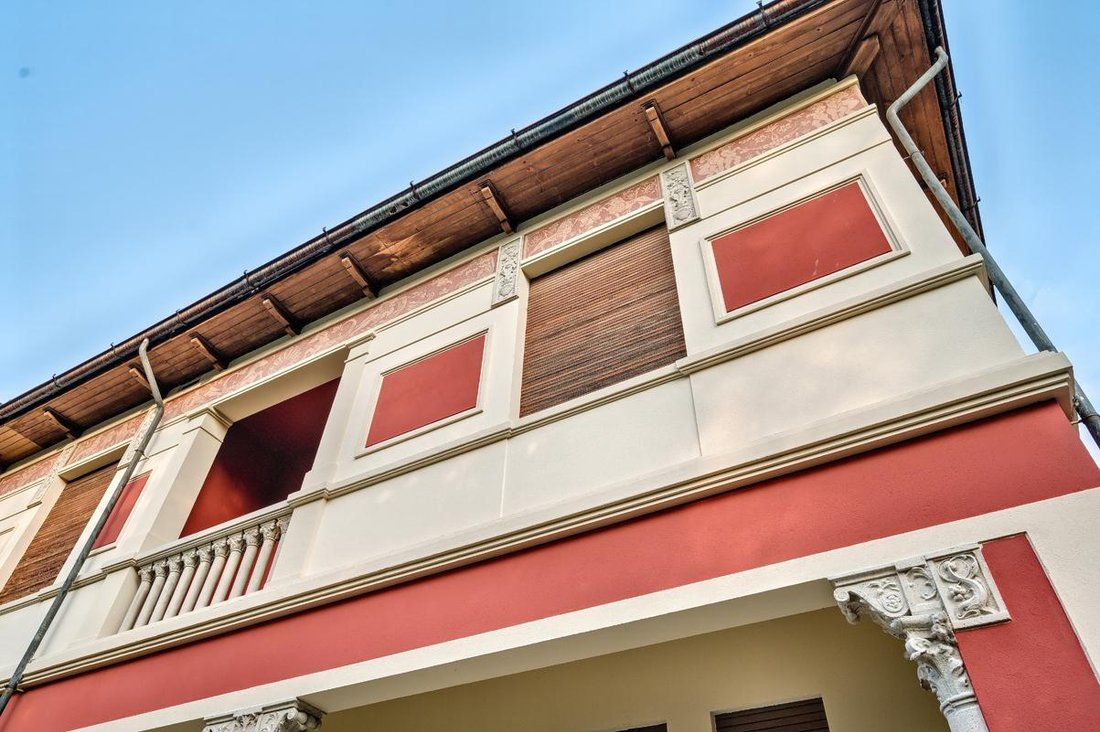
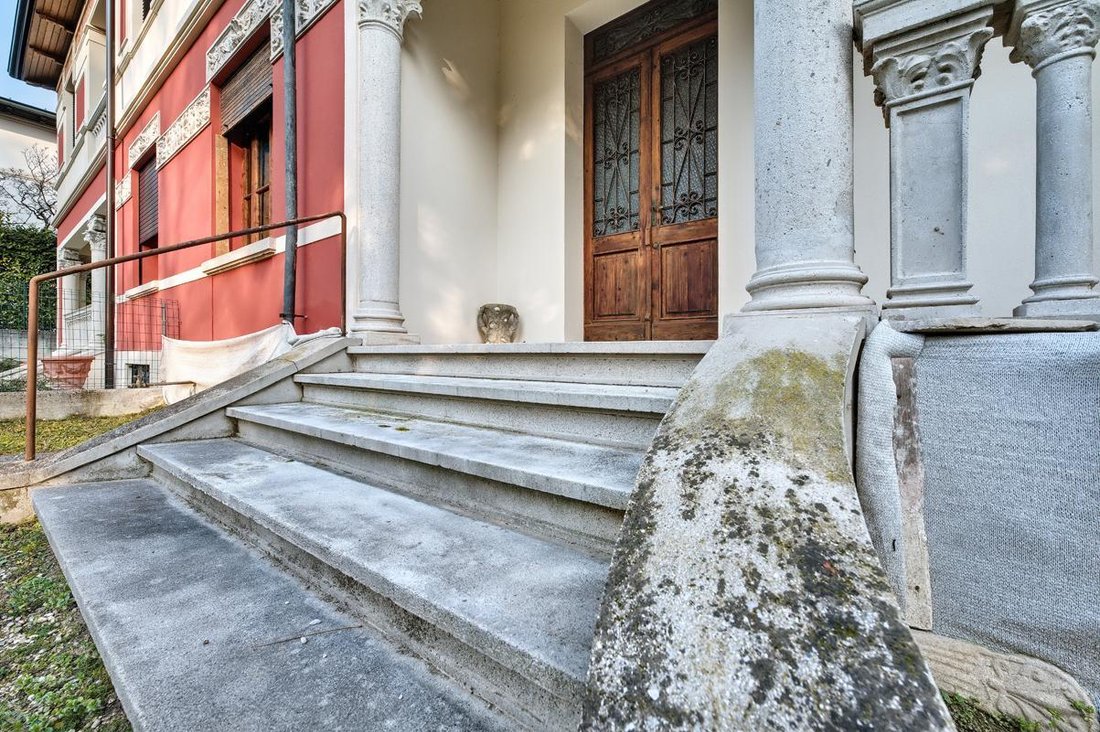
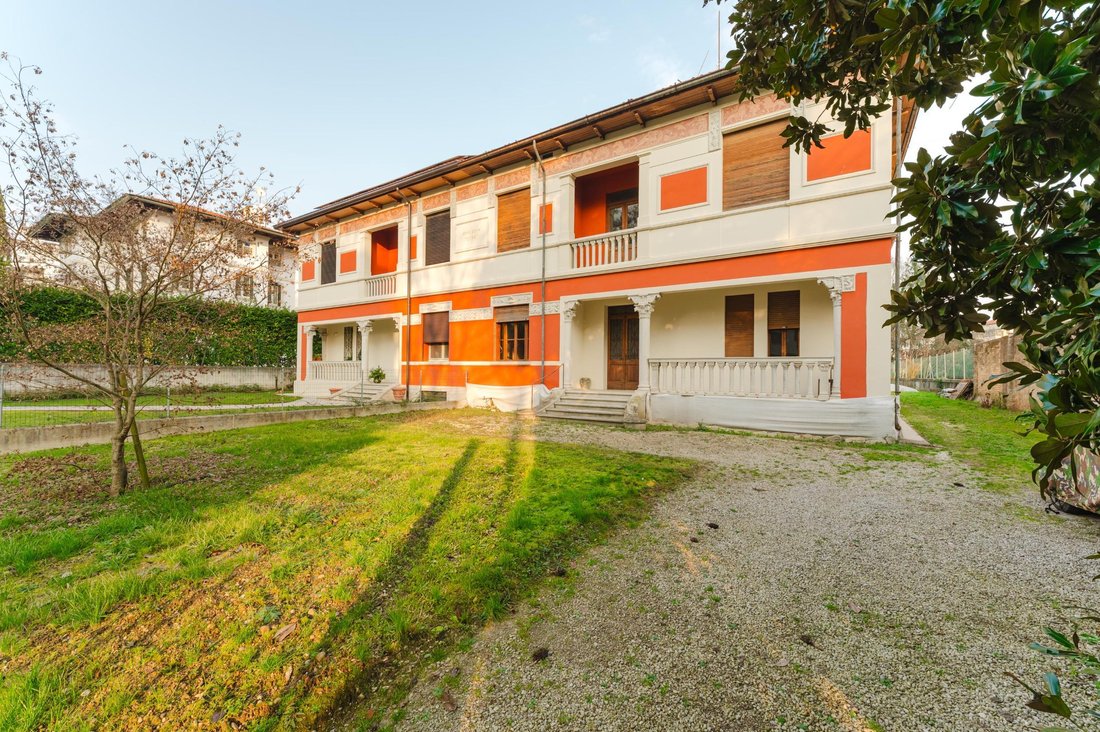
Pordenone - our exclusive. Historic building, renowned for its artistic and cultural value, listed among the sites of FAI (Italian Environmental Fund). Strategically located a mere 5-minute walk from the historic center of Pordenone. The property boasts two entrances, one on the main street and a secondary one for vehicle access. Villa Bernardis Falomo, built in 1923, is a historic building in Pordenone, known for its artistic and cultural value, and is registered among the Places of the FAI (Italian National Trust). The building has been the subject of attention for its preservation and for a project aimed at restoring it to its former glory with a characteristic Pompeian red color. The villa is located in Pordenone, a 5-minute walk from the historic center, in a residential area that also includes other historic villas. The property comprises a total of 351 sq m (as per the land registry survey), already divided into two projects for two units deposited with the municipality, with the project for the new gutters already paid for. The Villa is undergoing renovation and the spaces of the facades and design plans already completed are presented; in the case the Villa can also be structured as a single unit. The ground floor opens onto a generous entrance and on one side we find a dining area and a separate kitchen; on the other side a double bedroom, a twin bedroom, a bathroom, a laundry room and a storage room; externally this property includes two porches. The first floor is accessed via an external staircase and develops with a large hallway, a spacious kitchen/dining area, living room/relaxation area, a large double bedroom, a twin bedroom, a bathroom, a storage room; on the first floor there is a lovely balcony in style overlooking the front of the Villa and a generous terrace on the back with access from a bedroom. The plot and outdoor space is approximately 1,200 sq m and is buildable with a parking area and garage arranged for both units with 4 covered parking spaces and 3 uncovered. There are two entrances, one on the main road and one on a secondary road for car access. To protect the privacy of the property, the address indicated may not exactly correspond to the location of the property, but may be in the immediate vicinity and enjoy the same services.
-
Tipo de propiedad
Villa
-
Pisos
2
-
Año de construcción
1923
-
Precio/pie²
$171
Características
Explorar la zona
Via Roggiuzzole, 3, 33170, Pordenone, Friuli-Venezia Giulia, San Valentín - Hospital, Friuli-Venecia Julia
Ver en Google Maps
Precio por sqft
Bajo
Alto
Ubicada en Pordenone, esta propiedad ofrece fácil acceso al vibrante centro cultural y de negocios de Friuli-Venezia Giulia. Disfrute de opciones gastronómicas cercanas, puntos de interés cultural y la belleza natural de la región. Bien conectada con nodos de transporte importantes, asegura un viaje fluido. Ideal para quienes buscan un equilibrio entre la conveniencia urbana y la tranquilidad escénica.
Ver lugares cercanos
Atracciones
Escuelas
Aeropuerto Marco Polo de Venecia
Aeropuerto
58 min
Aeropuerto de Trieste
Aeropuerto
55 min
Estación de tren de Pordenone
Estación de tren
5 min
Club de Golf Castel d'Aviano
Golf y Clubes de Campo
25 min
Museo Cívico del Ayuntamiento
Cultura & Patrimonio
6 min
Parque Natural de las Dolomitas Friulanas
Aire libre & Naturaleza
45 min
Escuela Internacional de Trieste
Escuela Internacional
50 min
Liceo Leopardi Majorana
Escuela pública
6 min
Se unió hace 4 años
Usted ha preguntado por esta propiedad
El agente se comunicará con usted pronto por
Publicado por
27
Anuncios
2023
Se unió
Reserva una visita con the agent
Elija una fecha y si prefiere una visita virtual o presencial con el agente.
Fecha preferida
Tipo de tour
Última actualización
Hoy
Primera publicación
Apr 28
Referencia del anuncio
DV-11690-1
Propiedades similares cercanas
Nuevos anuncios en San Valentín - Hospital


Explorar más viviendas en venta
San Valentín - Hospital, Pordenone, Friuli-Venecia Julia tipos de propiedad
San Valentín - Hospital, Pordenone, Friuli-Venecia Julia búsquedas populares
- Propiedades con Terraza en San Valentín - Hospital, Pordenone, Friuli-Venecia Julia
- Propiedades con Bar en San Valentín - Hospital, Pordenone, Friuli-Venecia Julia
- Propiedades con Ascensor en San Valentín - Hospital, Pordenone, Friuli-Venecia Julia
- Propiedades Vista a la Montaña en San Valentín - Hospital, Pordenone, Friuli-Venecia Julia
- Propiedades con Jardín en San Valentín - Hospital, Pordenone, Friuli-Venecia Julia
- Propiedades Duplex en San Valentín - Hospital, Pordenone, Friuli-Venecia Julia
- Propiedades Privacidad en San Valentín - Hospital, Pordenone, Friuli-Venecia Julia
- Propiedades con Aire Acondicionado en San Valentín - Hospital, Pordenone, Friuli-Venecia Julia
- Propiedades con Garaje en San Valentín - Hospital, Pordenone, Friuli-Venecia Julia
- Propiedades con Balcón en San Valentín - Hospital, Pordenone, Friuli-Venecia Julia
Guías e historias relacionadas
La confianza de los mejores brokers del mundo
Los agentes tras las propiedades más excepcionales del mundo publican en JamesEdition.
- Anuncios de Sotheby's, Christie's, BARNES y Engel & Völkers
- Cada anuncio se revisa antes de publicarse
- Conecte directamente con agentes verificados
Al continuar, acepta nuestros Términos y la Política de Privacidad.