$775,000
Single Family Residence In Poolville
- 4 Hab.
- 5 Baños
- 2,507 Sqft
- 5.0 Ac lot
- Actualizado: Octubre 5
- Fuente: North Texas Real Estate Information Systems (NTREIS) MLS#21296761
Sobre la propiedad
La descripción se tradujo automáticamente.
La descripción se muestra en el idioma original.
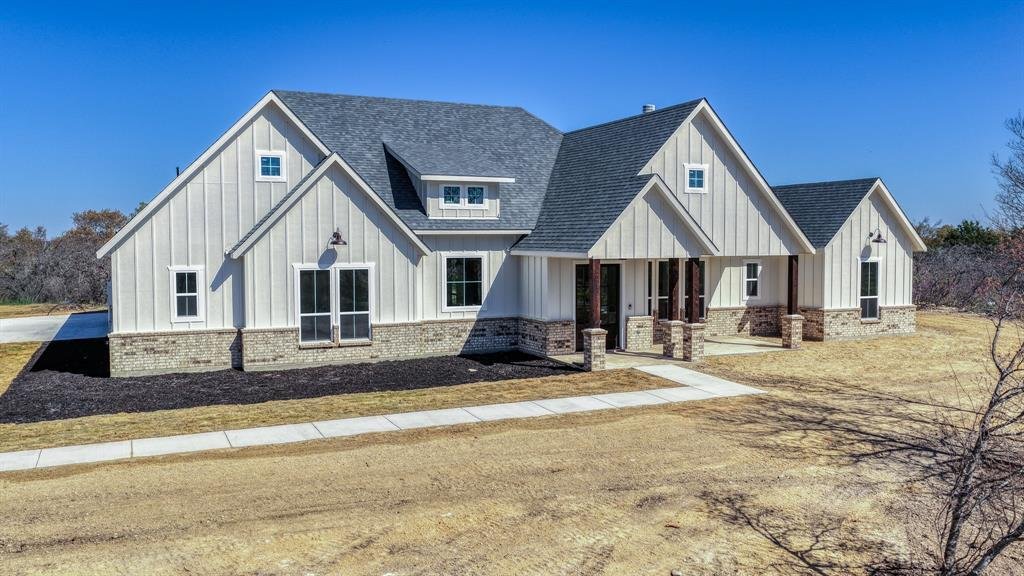
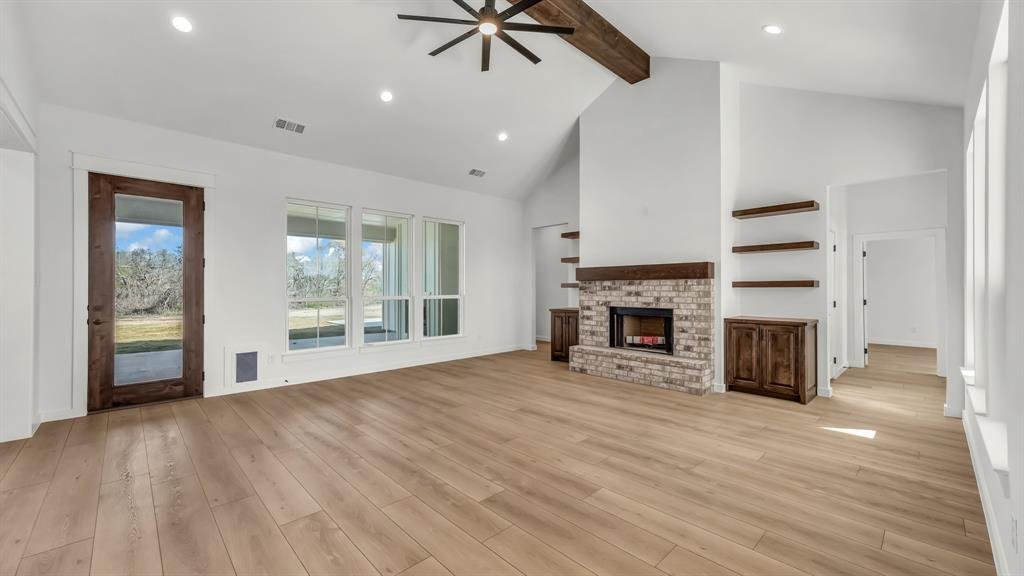
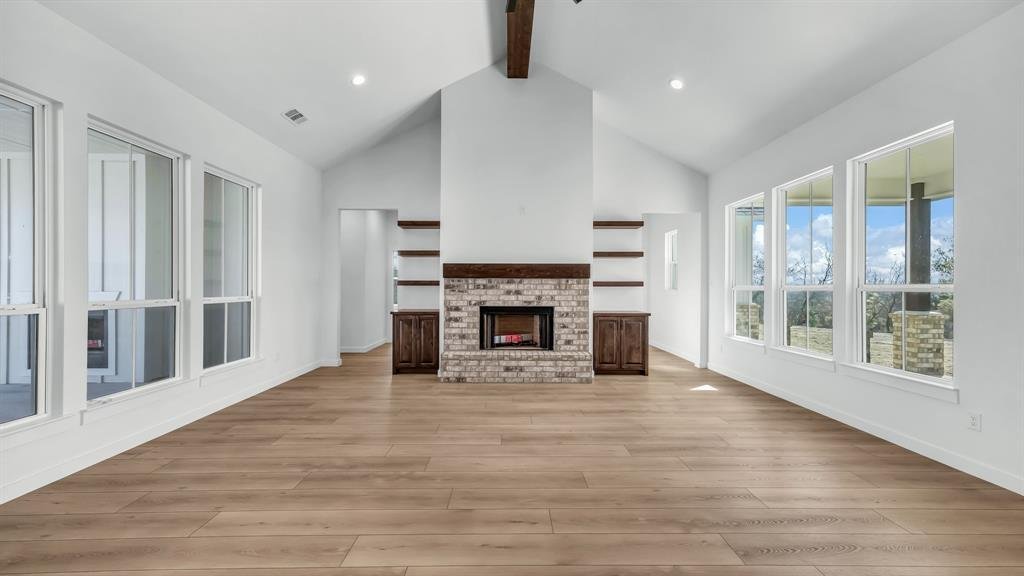
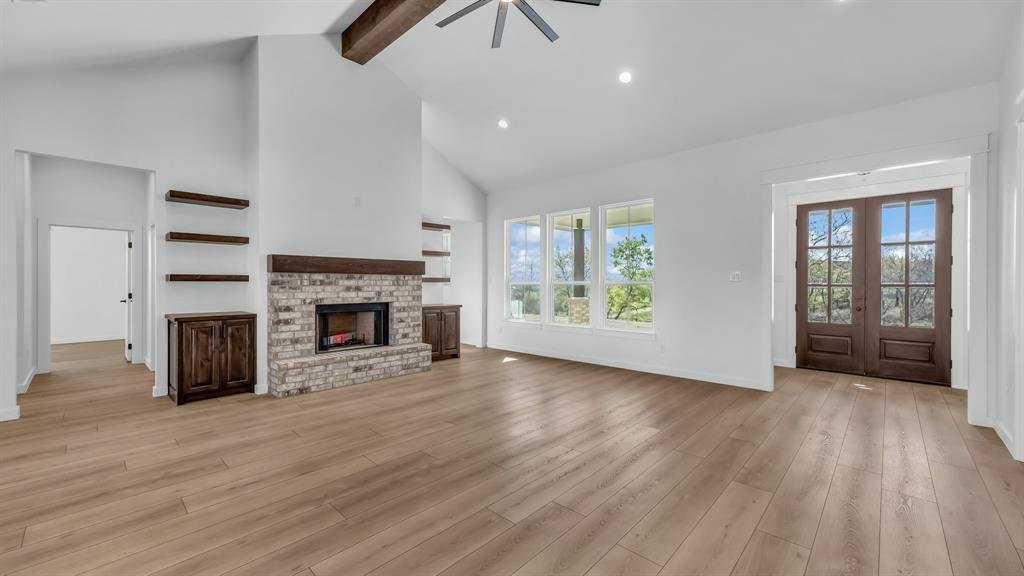
The proposed Rebekah Plan, where spectacular design meets charming character! Spanning 2,507 square feet, Inside, every detail speaks to comfort and versatility 4 spacious beds, 4 full baths, a convenient half bath, & 2 car garage but can add a 3rd car! 5 Ag Exempt acres!! The great room features a vaulted ceiling, cozy wood-burning fireplace, & stunning views of the rear porch. The dining
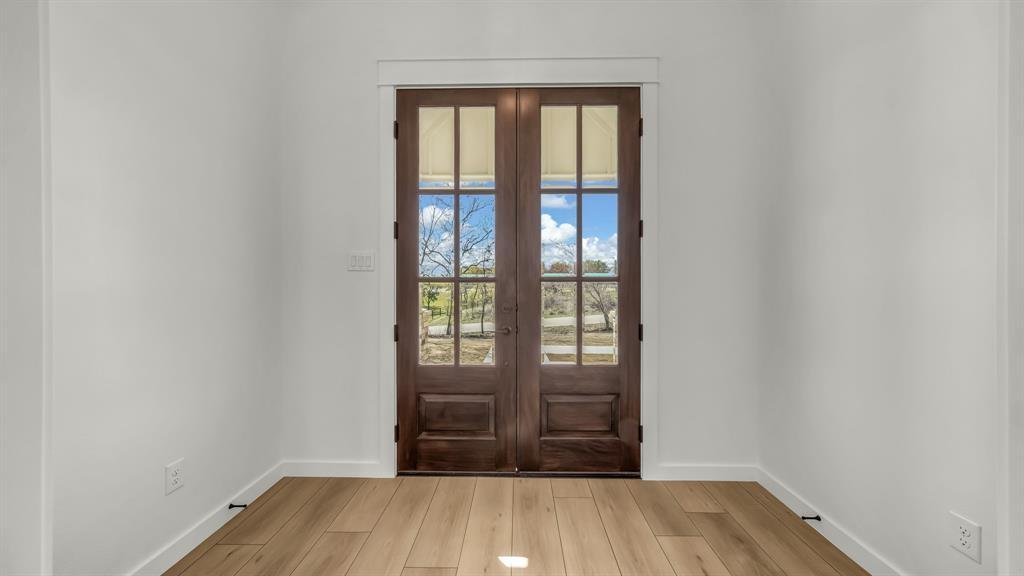
The proposed Rebekah Plan, where spectacular design meets charming character! Spanning 2,507 square feet, Inside, every detail speaks to comfort and versatility 4 spacious beds, 4 full baths, a convenient half bath, & 2 car garage but can add a 3rd car! 5 Ag Exempt acres!! The great room features a vaulted ceiling, cozy wood-burning fireplace, & stunning views of the rear porch. The dining room is open to the great room with seamless access to outdoor living, perfect for entertaining or family meals with a view. The heart of the home is the large kitchen island that seamlessly connects the kitchen to the living & dining areas, all drenched in natural light from ample windows. Custom painted cabinetry, stain grade available with quartz or granite countertops. Luxury vinyl plank floors in the common areas with carpet in the bedrooms & accent tile in baths & laundry. The owner’s suite offers a luxurious retreat with vaulted ceilings & an optional barndoor leading to the ensuite bath. The ensuite bath elevates relaxation with dual vanities featuring a makeup vanity too, a separate tub, & a spacious walk-in shower. Two more bedrooms each boast their own ensuite, ensuring privacy & comfort for family or guests. Outdoor Living at Its Best! This Chico plan is fully equipped with all the features one would expect from a custom home, including spacious porches, custom cabinetry & closets, Delta faucets, a concrete driveway, decorative mirrors, wall-mounted TV outlets, & hardline Ethernet ports. The builder has invested in high-quality details such as spray foam insulated walls & more. The two-car garage is thoughtfully designed with can lighting, a smart MyQ side-mount garage motor, & an auto-lock system for added security. The back porch is an entertainer’s paradise, with plenty of space to savor sunsets, share meals, or simply unwind. Images depicting a model home. Features & finishes are subject to change. Txt keyword ZHBHOME20 to 88000 for Virtual Tour & builder details.
-
Tipo de propiedad
Casa
-
Año de construcción
2026
-
Precio/pie²
$309
Características
- Garaje
- Vestidor
- Chimenea
- Encimeras de piedra
- Techo alto
- Isla de cocina
Explorar la zona
TBD Rebekah Cottonwood Trail, Poolville, Texas, Estados Unidos
Ver en Google Maps
Precio por sqft
Bajo
Alto
Se unió hace 11 meses
Usted ha preguntado por esta propiedad
El agente se comunicará con usted pronto por
Publicado por
24
Anuncios
2025
Se unió
Reserva una visita con the agent
Elija una fecha y si prefiere una visita virtual o presencial con el agente.
Fecha preferida
Tipo de tour
Última actualización
Octubre 5
Primera publicación
Junio 10
Referencia del anuncio
21296761
Estado del anuncio
The data relating to real estate for sale on this web site comes in part from the Broker Reciprocity Program of the NTREIS Multiple Listing Service. Real estate listings held by brokerage firms other than this broker are marked with the Broker Reciprocity logo and detailed information about them includes the name of the listing brokers.
Propiedades similares cercanas
Nuevos anuncios en Poolville


Explorar más viviendas en venta
Poolville, TX, Estados Unidos tipos de propiedad
Poolville, TX, Estados Unidos búsquedas populares
- Propiedades con Cocina abierta en Poolville, TX, Estados Unidos
- Propiedades Obras nuevas en Poolville, TX, Estados Unidos
- Propiedades Vista Panorámica en Poolville, TX, Estados Unidos
- Propiedades Comunidad Cerrada en Poolville, TX, Estados Unidos
- Propiedades con Cocina exterior en Poolville, TX, Estados Unidos
- Propiedades Duplex en Poolville, TX, Estados Unidos
- Propiedades Moderno en Poolville, TX, Estados Unidos
- Propiedades con Terraza en Poolville, TX, Estados Unidos
- Propiedades Cima de una colina en Poolville, TX, Estados Unidos
- Propiedades con Biblioteca en Poolville, TX, Estados Unidos
- Propiedades con Cancha de Tenis en Poolville, TX, Estados Unidos
Guías e historias relacionadas
La confianza de los mejores brokers del mundo
Los agentes tras las propiedades más excepcionales del mundo publican en JamesEdition.
- Anuncios de Sotheby's, Christie's, BARNES y Engel & Völkers
- Cada anuncio se revisa antes de publicarse
- Conecte directamente con agentes verificados
Al continuar, acepta nuestros Términos y la Política de Privacidad.
brokerages we
partnered with
partnered with