

$1,449,900
Single Family Detached Poolesville
- 7 Hab.
- 5 Baños
- 7,364 Sqft
- 41,818 Sqft lot
- Actualizado: Hoy
-
1
Vistas de los últimos 30 días
- MLS#MDMC2241662
Sobre la propiedad
La descripción se tradujo automáticamente.
La descripción se muestra en el idioma original.
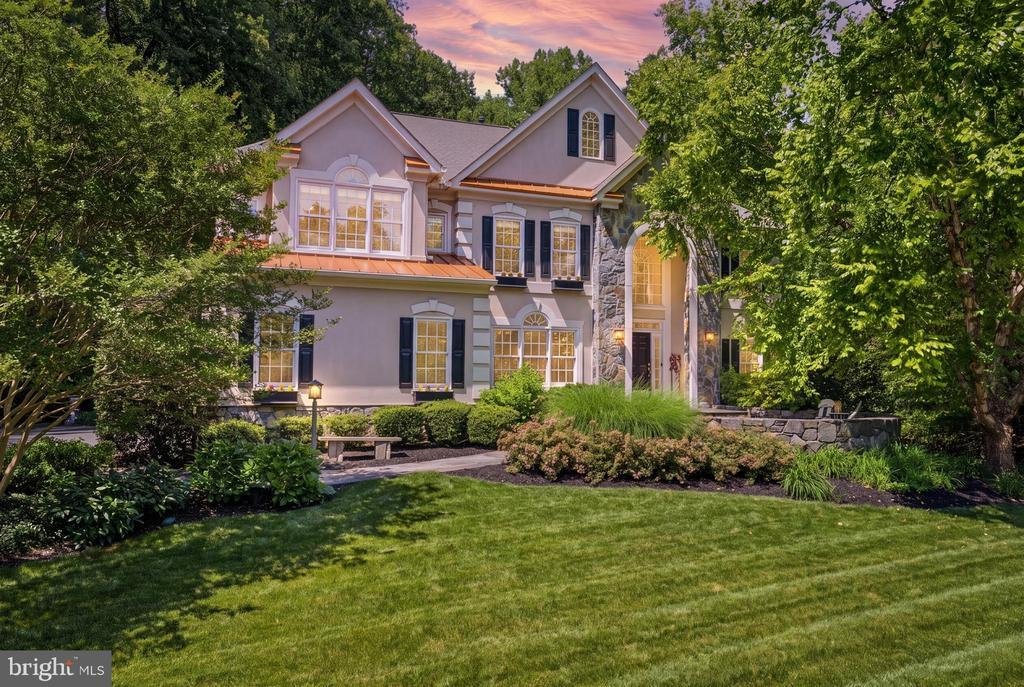
Resort style living in the highly rated Poolesville public school pyramid plus 7 bedrooms, 5 bathrooms and a gourmet kitchen even Wolfgang Puck would admire! Nestled among towering hardwoods and surrounded by professionally designed landscaping, this exceptional estate offers a rare combination of luxury, privacy and functionality. Located in an established neighborhood yet feeling completely secl
Resort style living in the highly rated Poolesville public school pyramid plus 7 bedrooms, 5 bathrooms and a gourmet kitchen even Wolfgang Puck would admire! Nestled among towering hardwoods and surrounded by professionally designed landscaping, this exceptional estate offers a rare combination of luxury, privacy and functionality. Located in an established neighborhood yet feeling completely secluded, the property backs to a breathtaking wooded setting that creates an atmosphere of peace and tranquility throughout the year.
Step inside this meticulously maintained sun-filled home with thoughtful updates throughout. Enjoy soaring ceilings, custom windows, rich updated wood floors on main and upper levels plus elegant tile work and architectural details adding warmth and sophistication. At the heart of the home is a truly extraordinary custom chef’s kitchen that outshines even those found in luxury multi-million custom builds. Designed for both serious cooking and effortless entertaining, the space features extensive custom cabinetry, oversized quartz islands, premium appliances, farmhouse sink, beverage center, and an astonishing collection of integrated storage solutions. Every cabinet was purposefully designed, offering specialized storage for cookware, baking supplies, spices, appliances, serving pieces, pantry items, and more. Hidden organizational features, pull-outs, mixer lifts, appliance garages, illuminated pantry systems, and expansive work surfaces create a kitchen that is as functional as it is beautiful.
The dramatic two-story great room with fireplace flows seamlessly into the kitchen, and morning room/sunroom, creating inviting spaces for gathering while enjoying views of the surrounding landscape and pool. Formal living and dining rooms, a private office/bedroom, and generous entertaining spaces provide flexibility for both everyday living and special occasions.
Ascend the updated double staircase to a restful retreat in the spacious luxurious primary suite offering custom-designed closets and a spacious bath. A beautifully created second-floor laundry room elevates everyday living with custom cabinetry, designer tile flooring, quartz countertops, built-in sorting stations, utility sink, plus abundant storage. Additionally there are three spacious bedrooms all with ensuite baths.
The finished lower level with updated cork flooring is designed for entertaining and extended living, featuring expansive recreation areas, two additional bedrooms or office/studio, a full bath, bar area, work-out room, pool/spa room, extensive storage, and a second laundry area.
Outside, discover a private backyard retreat unlike any other. A PebbleTec pool and huge hot tub are surrounded by expansive patios, multiple decks, screened in Gazebo porch, and a tiki bar with a fun hideout fort above. Towering mature trees provide exceptional privacy and a stunning natural backdrop, creating a setting that feels more like a private resort than a neighborhood home. This is where the whole neighborhood wants to gather.
A mudroom with storage and dog washing station leading to a three-car side-load garage completes this exceptional custom home with countless thoughtful upgrades throughout, a home that offers both luxury and livability at every turn. Please see upgrade list and improvements in documents section.
Copy Link for Home Video: [hidden information]4b3a-b12e-ab6b18b13ed6
Step inside this meticulously maintained sun-filled home with thoughtful updates throughout. Enjoy soaring ceilings, custom windows, rich updated wood floors on main and upper levels plus elegant tile work and architectural details adding warmth and sophistication. At the heart of the home is a truly extraordinary custom chef’s kitchen that outshines even those found in luxury multi-million custom builds. Designed for both serious cooking and effortless entertaining, the space features extensive custom cabinetry, oversized quartz islands, premium appliances, farmhouse sink, beverage center, and an astonishing collection of integrated storage solutions. Every cabinet was purposefully designed, offering specialized storage for cookware, baking supplies, spices, appliances, serving pieces, pantry items, and more. Hidden organizational features, pull-outs, mixer lifts, appliance garages, illuminated pantry systems, and expansive work surfaces create a kitchen that is as functional as it is beautiful.
The dramatic two-story great room with fireplace flows seamlessly into the kitchen, and morning room/sunroom, creating inviting spaces for gathering while enjoying views of the surrounding landscape and pool. Formal living and dining rooms, a private office/bedroom, and generous entertaining spaces provide flexibility for both everyday living and special occasions.
Ascend the updated double staircase to a restful retreat in the spacious luxurious primary suite offering custom-designed closets and a spacious bath. A beautifully created second-floor laundry room elevates everyday living with custom cabinetry, designer tile flooring, quartz countertops, built-in sorting stations, utility sink, plus abundant storage. Additionally there are three spacious bedrooms all with ensuite baths.
The finished lower level with updated cork flooring is designed for entertaining and extended living, featuring expansive recreation areas, two additional bedrooms or office/studio, a full bath, bar area, work-out room, pool/spa room, extensive storage, and a second laundry area.
Outside, discover a private backyard retreat unlike any other. A PebbleTec pool and huge hot tub are surrounded by expansive patios, multiple decks, screened in Gazebo porch, and a tiki bar with a fun hideout fort above. Towering mature trees provide exceptional privacy and a stunning natural backdrop, creating a setting that feels more like a private resort than a neighborhood home. This is where the whole neighborhood wants to gather.
A mudroom with storage and dog washing station leading to a three-car side-load garage completes this exceptional custom home with countless thoughtful upgrades throughout, a home that offers both luxury and livability at every turn. Please see upgrade list and improvements in documents section.
Copy Link for Home Video: [hidden information]4b3a-b12e-ab6b18b13ed6
-
Tipo de propiedad
Casa
-
Año de construcción
1999
-
Precio/pie²
$196
Características
- Chimenea
- Garaje
- Piscina
- Jacuzzi
- Lavadero
- Privacidad
- Bar
- Oficina
Explorar la zona
19313 CISSEL MANOR DRIVE, POOLESVILLE, MD 20837, Maryland, Estados Unidos
Ver en Google Maps
Precio por sqft
Bajo
Alto
Se unió hace 4 años
Usted ha preguntado por esta propiedad
El agente se comunicará con usted pronto por
Publicado por
1
Anuncios
2026
Se unió
Reserva una visita con Kimberly Briggs
Elija una fecha y si prefiere una visita virtual o presencial con el agente.
Fecha preferida
Tipo de tour

Última actualización
Hoy
Primera publicación
Jun 25
Licencia del agente
#0225247790
Referencia del anuncio
2128246731126916
Estado del anuncio
Active under contract-bright
Propiedades similares cercanas
Nuevos anuncios en Poolesville


Explorar más viviendas en venta
Poolesville, VA, Estados Unidos tipos de propiedad
Poolesville, VA, Estados Unidos búsquedas populares
- Propiedades con Bar en Poolesville, VA, Estados Unidos
- Propiedades Privacidad en Poolesville, VA, Estados Unidos
- Propiedades con Jacuzzi en Poolesville, VA, Estados Unidos
- Propiedades Vista Panorámica en Poolesville, VA, Estados Unidos
- Propiedades Ecuestre en Poolesville, VA, Estados Unidos
- Propiedades Renovado en Poolesville, VA, Estados Unidos
- Propiedades con Viñedo / Bodega en Poolesville, VA, Estados Unidos
- Propiedades con Cocina abierta en Poolesville, VA, Estados Unidos
- Propiedades con Ascensor en Poolesville, VA, Estados Unidos
Guías e historias relacionadas
La confianza de los mejores brokers del mundo
Los agentes tras las propiedades más excepcionales del mundo publican en JamesEdition.
- Anuncios de Sotheby's, Christie's, BARNES y Engel & Völkers
- Cada anuncio se revisa antes de publicarse
- Conecte directamente con agentes verificados
Al continuar, acepta nuestros Términos y la Política de Privacidad.
brokerages we
partnered with
partnered with