$1,996,490
Durlston Road, Lower Parkstone, Poole Bh14
- 4 Hab.
- 3 Baños
- 2,949 Sqft
- Actualizado: Ayer
Sobre la propiedad
La descripción se tradujo automáticamente.
La descripción se muestra en el idioma original.
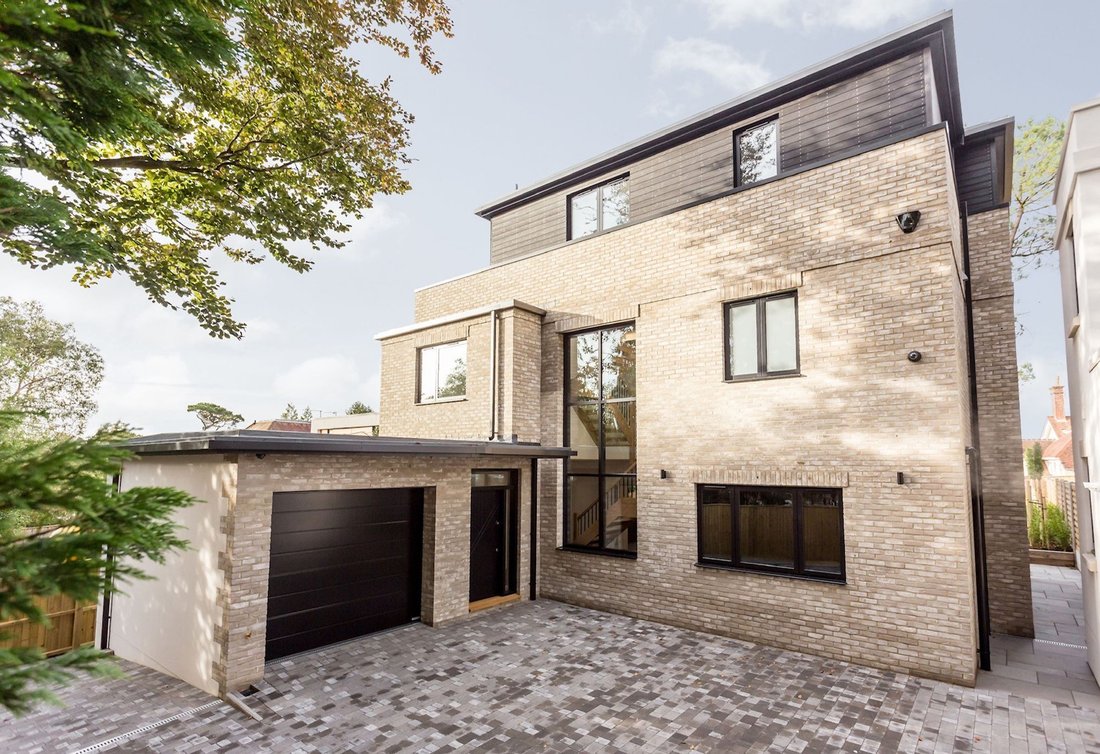
Positioned within one of Lower Parkstone’s quieter residential settings, this contemporary detached residence built by Shoreline Building in 2020, combines architectural clarity with a practical family layout across the first two floors. Extending to approx. 3,000 sq.ft., the house has been carefully designed around a dramatic central staircase finished in solid oak and full height glazing that dr
Positioned within one of Lower Parkstone’s quieter residential settings, this contemporary detached residence built by Shoreline Building in 2020, combines architectural clarity with a practical family layout across the first two floors. Extending to approx. 3,000 sq.ft., the house has been carefully designed around a dramatic central staircase finished in solid oak and full height glazing that draws natural light through the core of the home. The principal living spaces connect fluidly to both the landscaped rear garden and the substantial roof terrace, while bespoke joinery, tailored dressing spaces and premium interiors comfortably contrast the architectural lines.
ABOUT THIS PROPERTY:
A double height entrance hall immediately establishes the architectural impressiveness of the house, where natural oak flooring, bespoke cabinetry and carefully filtered light create a strong sense of arrival. The staircase rises through the centre of the property as a sculptural feature, framed by full height glazing.
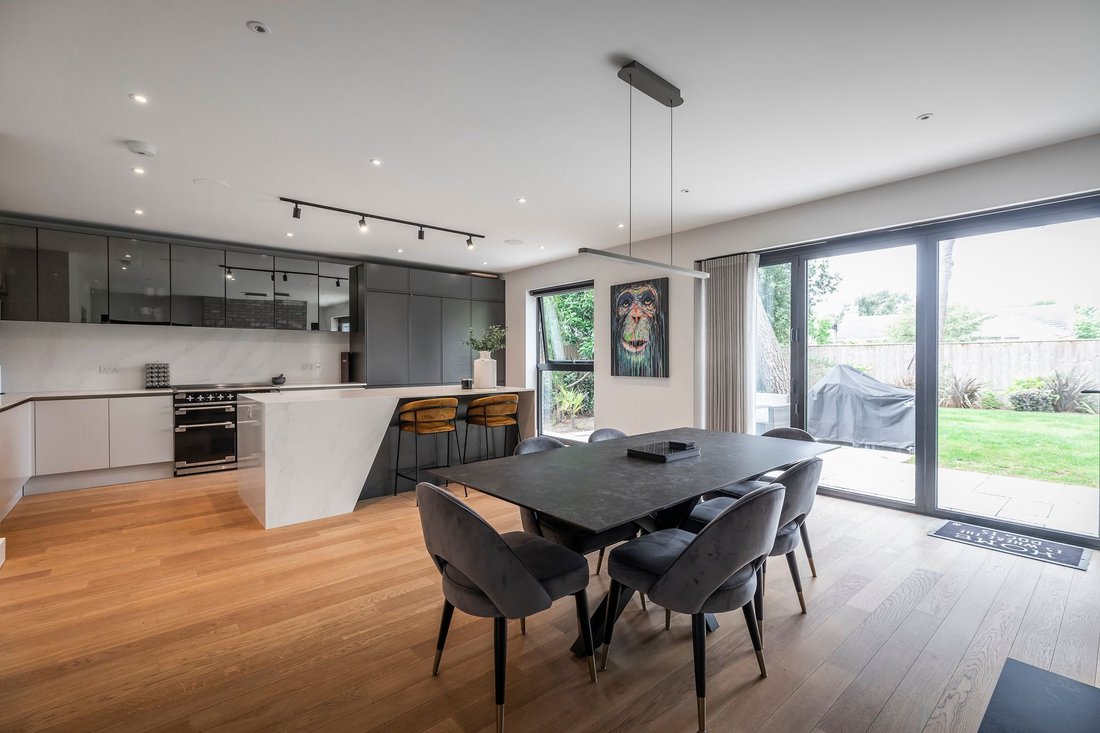
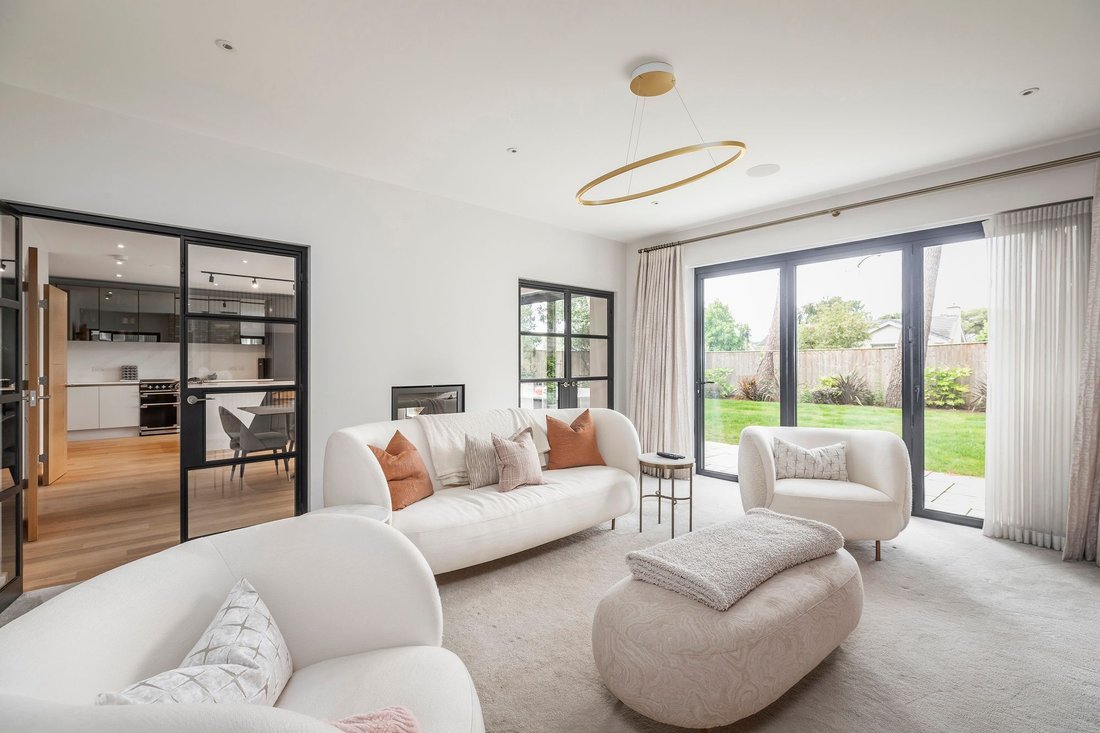
The kitchen, breakfast and dining environment forms the heart of the ground floor and has been designed with both scale and practicality in mind. Handcrafted painted kitchen cabinetry, quartz worktops and ultra slim aluminium sliding doors connect directly onto the landscaped garden terraces. A dual aspect wood burning stove subtly separates the principal reception spaces without interrupting the openness of the layout. Critall style sliding doors provide the option to divide the lounge for quieter evenings or more formal entertaining. A bespoke cinema room introduces an atmospheric contrast, while a substantial utility room, integral garage and fitted boot room cabinetry reinforce the practicality of design for family living or a luxury wow pad!
The first floor has been arranged entirely around the bedroom accommodation. The principal suite overlooks the rear garden and incorporates two fitted dressing areas together with a luxury ensuite finished with Hansgrohe & Duravit sanitary ware, a walk through wet room shower with crystal plant basin and tiling by Fired Earth and Porcelanosa. The superfluous second dressing room easily lends itself to being converted back into a fourth family bedroom, as per the original design, which the seller would be willing to do. Two further double bedrooms and additional bath and shower facilities follow premium specification.
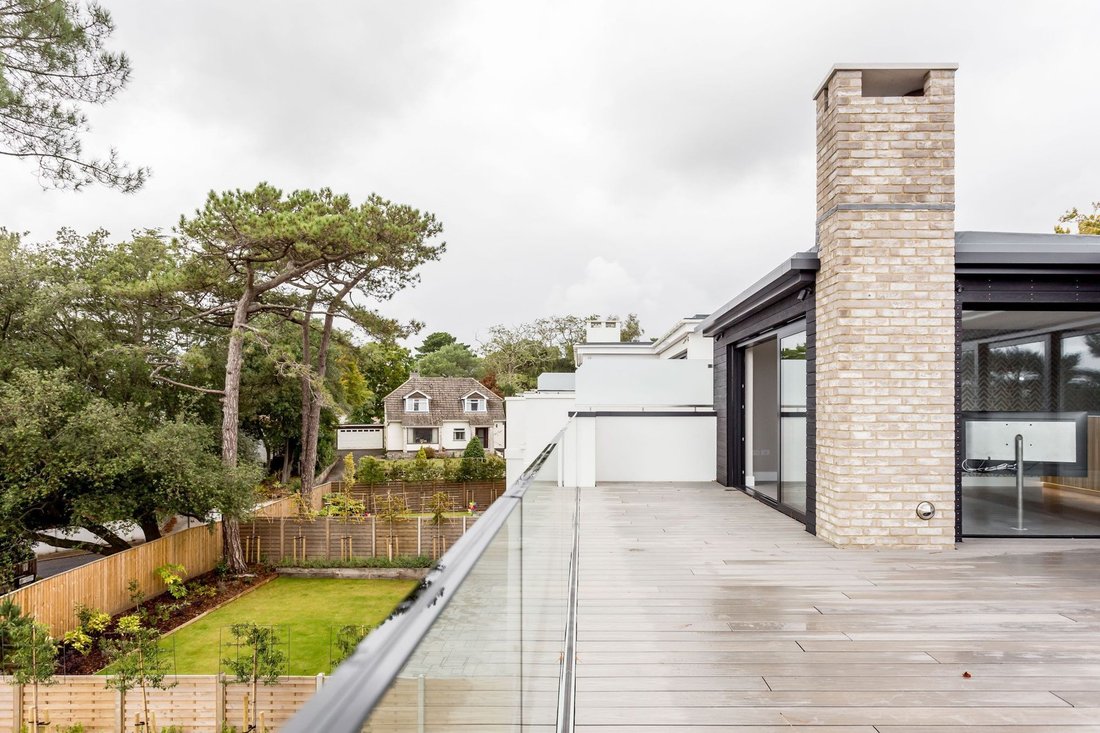
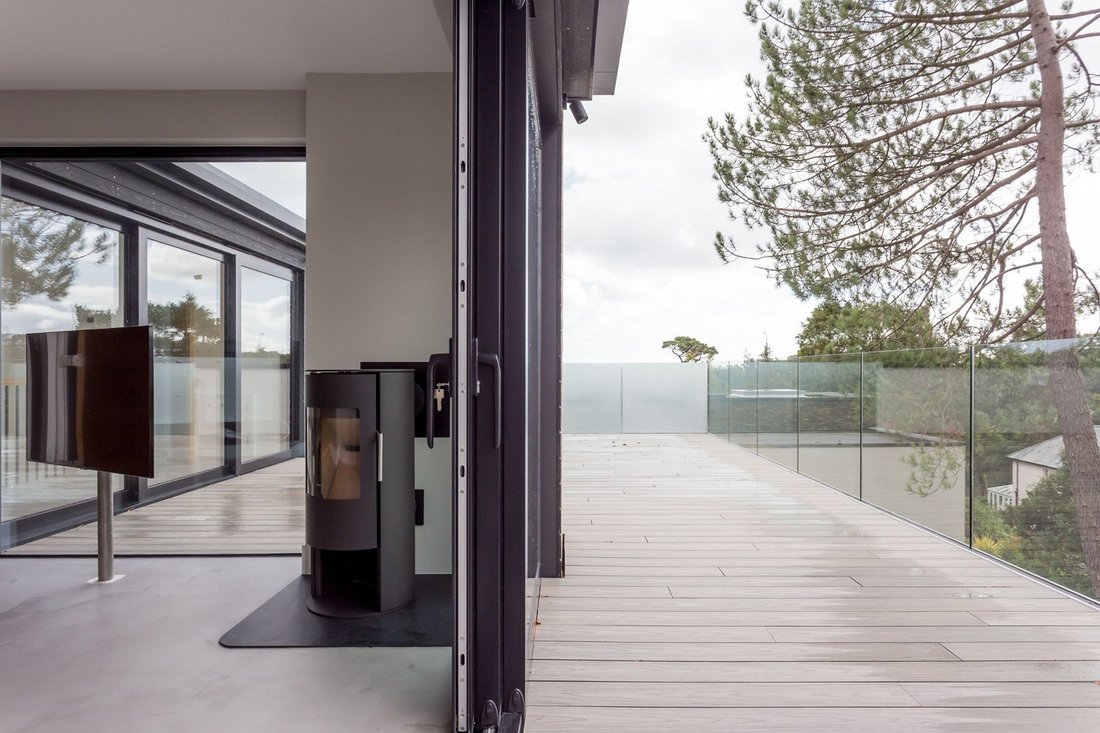
The top floor has been designed almost entirely as an entertaining and lifestyle level. A large rooftop lounge with bespoke bar and wood burning stove opens directly onto a substantial terrace enclosed by frameless glass balustrading, where elevated westerly outlooks extend across surrounding trees towards Poole Harbour in the distance.
OUTSIDE:
The rear west-facing garden has been professionally landscaped to create a softer and more established setting, combining level lawn with broad paved terraces and carefully layered planting. The substantial roof terrace enjoys late afternoon and evening sun together with elevated treetop views and distant glimpses towards Poole Harbour. To the front, electrically operated gates open onto a block paved driveway providing off road parking alongside the integral garage, which is currently used as a gym. other features in clude CCTV, alarm, Sonos wiring, CAT6 cabling and fibre broadband.
LOCATION:
Durlston Road sits within one of Lower Parkstone’s more established residential pockets, well positioned between the village atmosphere of Ashley Cross, Penn Hill and the coastline around Poole Harbour and Sandbanks. Ashley Cross, approx. half a mile away, offers a well regarded hub of independent cafés, restaurants, pubs and everyday amenities, together with Parkstone station providing direct services to London Waterloo in around two hours. The marinas, yacht clubs and watersports facilities of Poole Harbour are nearby, while championship golf courses and the beaches at Branksome Chine and Sandbanks further reinforce the area’s year round coastal lifestyle appeal. The surrounding area is also particularly well regarded for both independent and state schooling.
ABOUT THIS PROPERTY:
A double height entrance hall immediately establishes the architectural impressiveness of the house, where natural oak flooring, bespoke cabinetry and carefully filtered light create a strong sense of arrival. The staircase rises through the centre of the property as a sculptural feature, framed by full height glazing.
The kitchen, breakfast and dining environment forms the heart of the ground floor and has been designed with both scale and practicality in mind. Handcrafted painted kitchen cabinetry, quartz worktops and ultra slim aluminium sliding doors connect directly onto the landscaped garden terraces. A dual aspect wood burning stove subtly separates the principal reception spaces without interrupting the openness of the layout. Critall style sliding doors provide the option to divide the lounge for quieter evenings or more formal entertaining. A bespoke cinema room introduces an atmospheric contrast, while a substantial utility room, integral garage and fitted boot room cabinetry reinforce the practicality of design for family living or a luxury wow pad!
The first floor has been arranged entirely around the bedroom accommodation. The principal suite overlooks the rear garden and incorporates two fitted dressing areas together with a luxury ensuite finished with Hansgrohe & Duravit sanitary ware, a walk through wet room shower with crystal plant basin and tiling by Fired Earth and Porcelanosa. The superfluous second dressing room easily lends itself to being converted back into a fourth family bedroom, as per the original design, which the seller would be willing to do. Two further double bedrooms and additional bath and shower facilities follow premium specification.
The top floor has been designed almost entirely as an entertaining and lifestyle level. A large rooftop lounge with bespoke bar and wood burning stove opens directly onto a substantial terrace enclosed by frameless glass balustrading, where elevated westerly outlooks extend across surrounding trees towards Poole Harbour in the distance.
OUTSIDE:
The rear west-facing garden has been professionally landscaped to create a softer and more established setting, combining level lawn with broad paved terraces and carefully layered planting. The substantial roof terrace enjoys late afternoon and evening sun together with elevated treetop views and distant glimpses towards Poole Harbour. To the front, electrically operated gates open onto a block paved driveway providing off road parking alongside the integral garage, which is currently used as a gym. other features in clude CCTV, alarm, Sonos wiring, CAT6 cabling and fibre broadband.
LOCATION:
Durlston Road sits within one of Lower Parkstone’s more established residential pockets, well positioned between the village atmosphere of Ashley Cross, Penn Hill and the coastline around Poole Harbour and Sandbanks. Ashley Cross, approx. half a mile away, offers a well regarded hub of independent cafés, restaurants, pubs and everyday amenities, together with Parkstone station providing direct services to London Waterloo in around two hours. The marinas, yacht clubs and watersports facilities of Poole Harbour are nearby, while championship golf courses and the beaches at Branksome Chine and Sandbanks further reinforce the area’s year round coastal lifestyle appeal. The surrounding area is also particularly well regarded for both independent and state schooling.
-
Tipo de propiedad
Casa
-
Año de construcción
2020
-
Precio/pie²
$677
Características
Características
Lote
Interior
- Techo alto
- Chimenea
- Aire Acondicionado
- Isla de cocina
- Estufa de gas
- Bar
- Lavadero
- Cine
- Cocina abierta
- Encimeras de piedra
- Gimnasio
Outdoor
Explorar la zona
Acantilados de Canford, Poole, Inglaterra
Ver en Google Maps
Precio por sqft
Bajo
Alto
Se unió hace 1 mes
Usted ha preguntado por esta propiedad
El agente se comunicará con usted pronto por
Publicado por
33
Anuncios
2026
Se unió
Reserva una visita con the agent
Elija una fecha y si prefiere una visita virtual o presencial con el agente.
Fecha preferida
Tipo de tour
Última actualización
Ayer
Primera publicación
Noviembre 10
Referencia del anuncio
-
La confianza de los mejores brokers del mundo
Los agentes tras las propiedades más excepcionales del mundo publican en JamesEdition.
- Anuncios de Sotheby's, Christie's, BARNES y Engel & Völkers
- Cada anuncio se revisa antes de publicarse
- Conecte directamente con agentes verificados
Al continuar, acepta nuestros Términos y la Política de Privacidad.