$552,980
Maison de 8 Pièces de 185 m² à Pontoise
- 4 Hab.
- 3 Baños
- 1,992 Sqft
- 7,535 Sqft lot
- Actualizado: Hoy
Sobre la propiedad
La descripción se tradujo automáticamente.
La descripción se muestra en el idioma original.
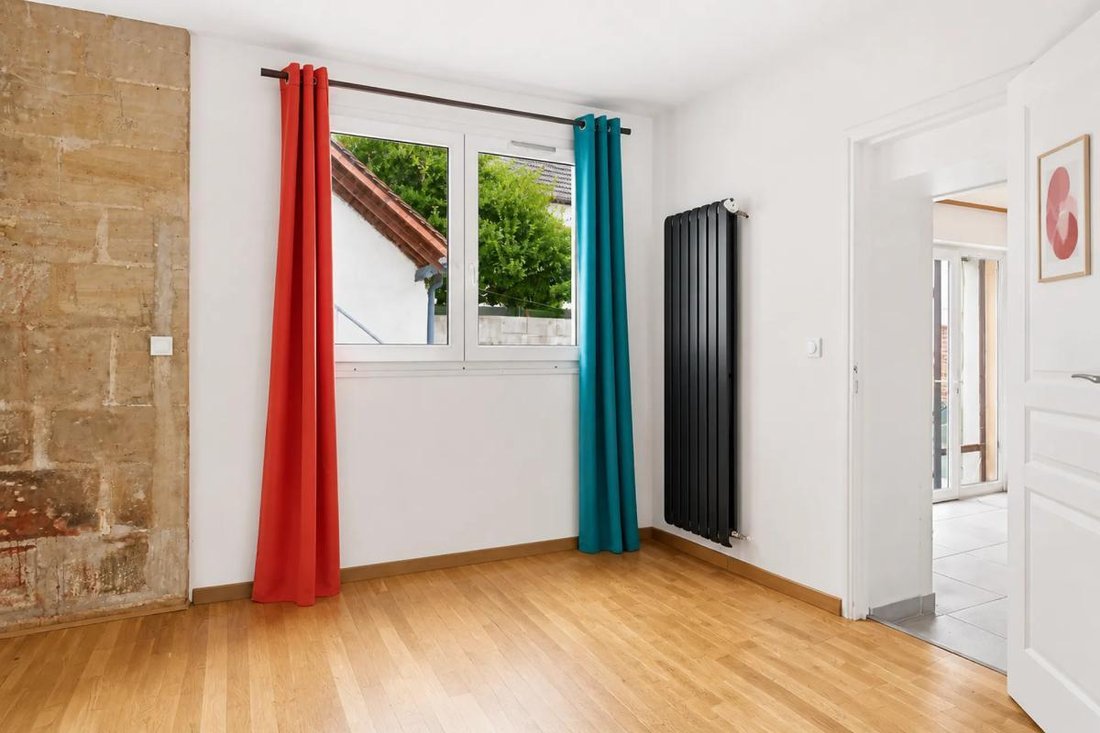
This detached townhouse with 8 rooms and 185 m², located in Pontoise, offers a rare living environment with its large sloping plot of about 700 m² and a spacious terrace of approximately 40 m². Recently fully renovated, it combines the charm of the old with its parquet flooring and high ceilings, along with the comfort of a functional layout designed for family living or a project with an independ
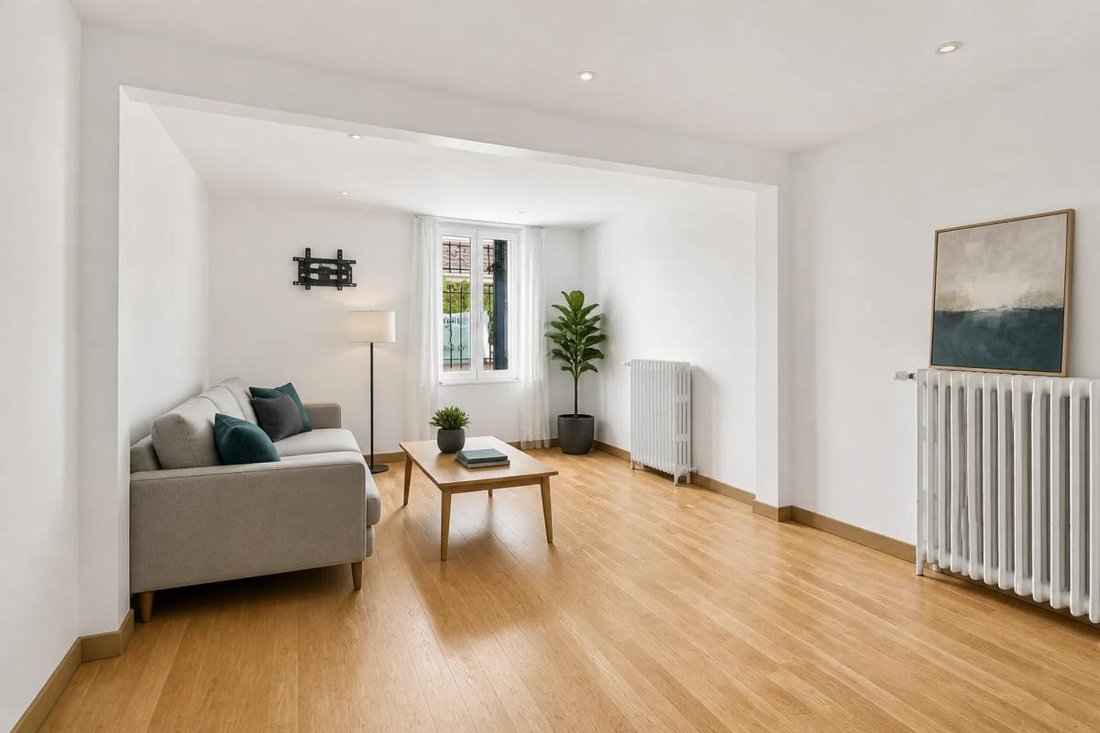
This detached townhouse with 8 rooms and 185 m², located in Pontoise, offers a rare living environment with its large sloping plot of about 700 m² and a spacious terrace of approximately 40 m². Recently fully renovated, it combines the charm of the old with its parquet flooring and high ceilings, along with the comfort of a functional layout designed for family living or a project with an independent space.
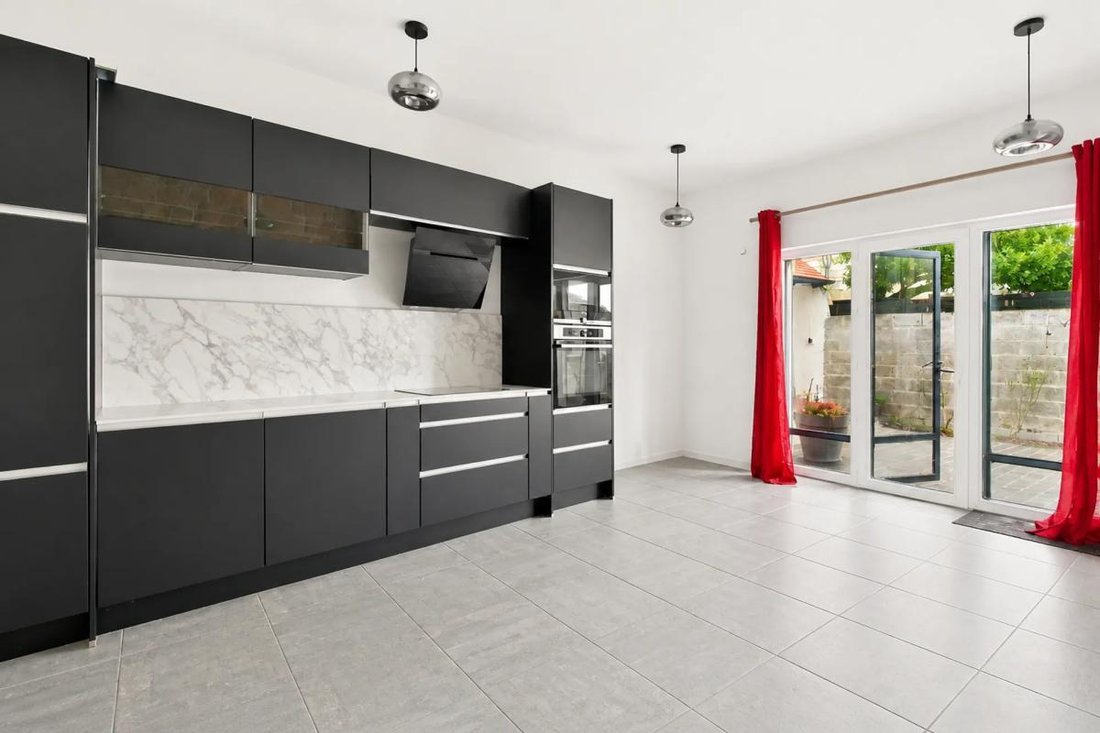
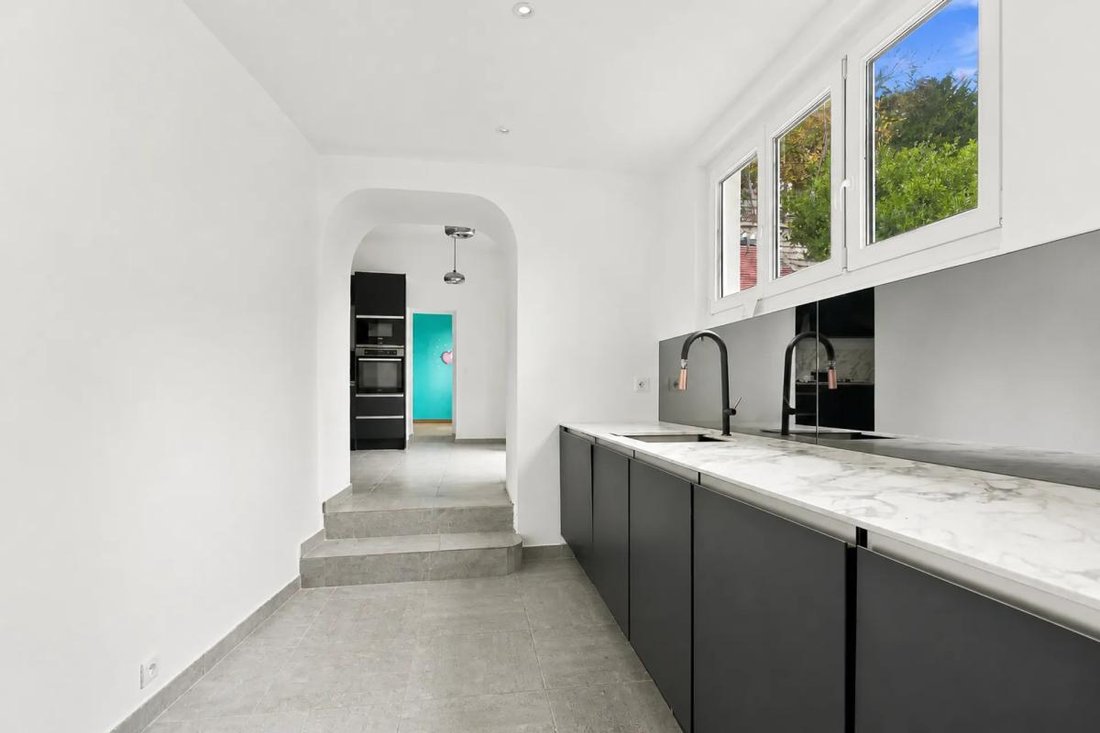
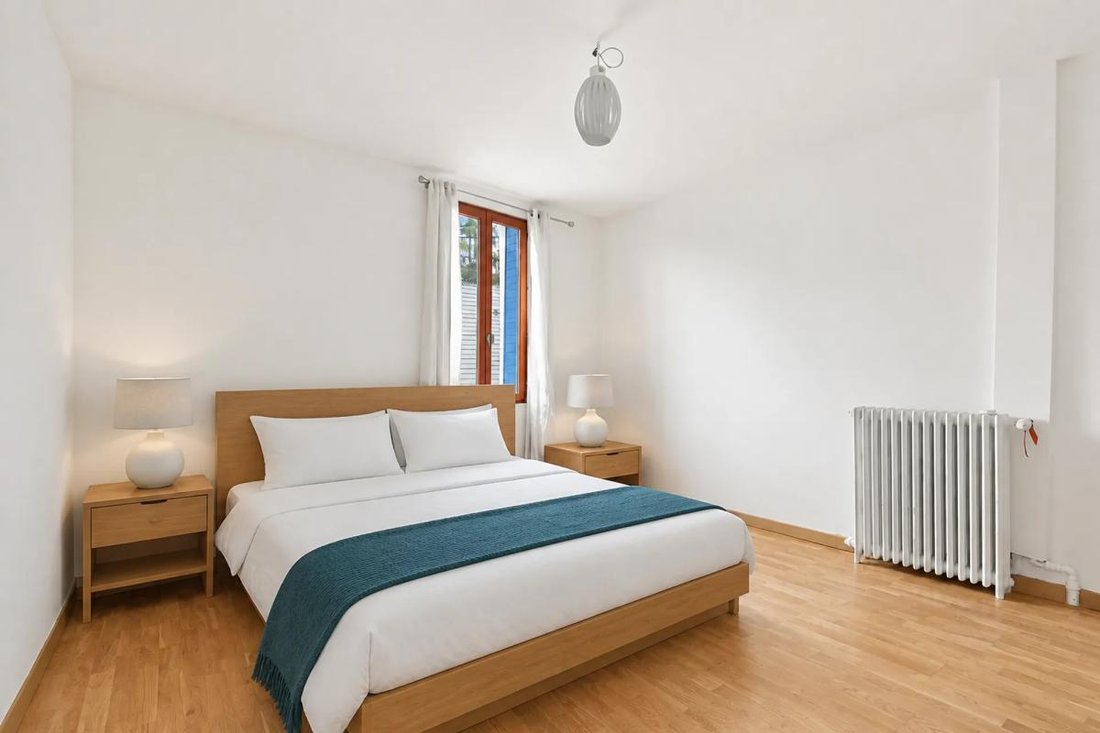
The entire property is spread over three levels, featuring a welcoming living room, a fitted kitchen, 3 comfortable bedrooms including one on the ground floor, and two bathrooms. A large upstairs lounge with a fireplace can easily be used as an office, ideal for remote work or a playroom. The agent also highlights an F2-type outbuilding, offering real rental potential or accommodation for a relative with full autonomy. The presence of a dressing room, a pantry, a storage room, and a cozy lounge complemented by a fireplace enhances daily comfort. A vaulted cellar recalls the building’s historic character while providing valuable storage space.
The house opens onto a large private courtyard that preserves the occupants’ privacy and pleasantly extends the living areas outdoors. The 700 m² garden allows for various uses: children’s play area, vegetable garden, relaxation corner, or reception space. The generously sized terrace naturally becomes the heart of the home during warm weather. Parking is convenient with two semi-covered spaces and two garages, a real asset in an urban area. Fiber optic internet connection and gas heating with gas hot water production contribute to modern comfort. In terms of energy performance, the property has a consumption rating of D, with windows combining single and double glazing.
The neighborhood offers a practical environment for families. About 550 m away is the Jean Claude Chabanne middle school, while the public school L’Hermitage and the École Zebr’ailes are approximately 600 m away. The Paul Cézanne elementary school is about 650 m away, and the Notre-Dame-de-la-Compassion institution, including middle and high school, is around 700 m away. Several childcare facilities for younger children are also accessible within 900 m, such as Mini Club, Mam Crapahute, L’île Ô Couleurs, All4home Cergy Pontoise, and Adenior Cergy Pontoise Home Help, reflecting a living environment suited to daily needs.
Technical details:
- Property tax: €3,742
- Energy Performance Certificate (DPE): D (consumption 215 kWh/m², GHG 46 kg CO2/m², label D)
- Heating method: gas
- Hot water supply: gas
Legal notices:
To consult official data on natural, mining, and technological risks, visit the Géorisques website. The above description was prepared by Zefir based on information available at the time of the listing and is provided for informational purposes; these elements may change during the sale process. It supplements mandatory diagnostics and usual verifications, such as cadastral documents, easements, or urban planning rules, without replacing them. Before making any decision, it is advisable to review these documents, which our team can help you identify.
The areas, measurements, orientation, distances, and travel times mentioned are indicative and not contractual; only documents provided at the time of sale are binding. Photographs and visuals illustrate the property as it appeared at the time of shooting and cannot replace a visit, which is organized by appointment. Regulatory diagnostics, gathered in the technical diagnostics file, and the state of risks and pollution are communicated to the buyer according to current regulations. When the property is part of a co-ownership, information about the building, its regulations, and charges are provided during the sale. Any mentioned works, completed or planned, are reported based on the seller’s declarations; it is your responsibility to have them assessed by a professional if you wish. All purchase offers are reviewed with the seller, who remains free to accept or refuse them, and the sale only becomes final upon signing the authentic deed at the notary’s office. Zefir places great importance on transparency and rigor at every stage of your acquisition so you can proceed with confidence. Questions about this property or the procedures to follow? Contact Zefir at ***.
La información sobre los riesgos a los que está expuesta esta propiedad está disponible en el sitio web de Géorisques: https://www.georisques.gouv.fr/
The entire property is spread over three levels, featuring a welcoming living room, a fitted kitchen, 3 comfortable bedrooms including one on the ground floor, and two bathrooms. A large upstairs lounge with a fireplace can easily be used as an office, ideal for remote work or a playroom. The agent also highlights an F2-type outbuilding, offering real rental potential or accommodation for a relative with full autonomy. The presence of a dressing room, a pantry, a storage room, and a cozy lounge complemented by a fireplace enhances daily comfort. A vaulted cellar recalls the building’s historic character while providing valuable storage space.
The house opens onto a large private courtyard that preserves the occupants’ privacy and pleasantly extends the living areas outdoors. The 700 m² garden allows for various uses: children’s play area, vegetable garden, relaxation corner, or reception space. The generously sized terrace naturally becomes the heart of the home during warm weather. Parking is convenient with two semi-covered spaces and two garages, a real asset in an urban area. Fiber optic internet connection and gas heating with gas hot water production contribute to modern comfort. In terms of energy performance, the property has a consumption rating of D, with windows combining single and double glazing.
The neighborhood offers a practical environment for families. About 550 m away is the Jean Claude Chabanne middle school, while the public school L’Hermitage and the École Zebr’ailes are approximately 600 m away. The Paul Cézanne elementary school is about 650 m away, and the Notre-Dame-de-la-Compassion institution, including middle and high school, is around 700 m away. Several childcare facilities for younger children are also accessible within 900 m, such as Mini Club, Mam Crapahute, L’île Ô Couleurs, All4home Cergy Pontoise, and Adenior Cergy Pontoise Home Help, reflecting a living environment suited to daily needs.
Technical details:
- Property tax: €3,742
- Energy Performance Certificate (DPE): D (consumption 215 kWh/m², GHG 46 kg CO2/m², label D)
- Heating method: gas
- Hot water supply: gas
Legal notices:
To consult official data on natural, mining, and technological risks, visit the Géorisques website. The above description was prepared by Zefir based on information available at the time of the listing and is provided for informational purposes; these elements may change during the sale process. It supplements mandatory diagnostics and usual verifications, such as cadastral documents, easements, or urban planning rules, without replacing them. Before making any decision, it is advisable to review these documents, which our team can help you identify.
The areas, measurements, orientation, distances, and travel times mentioned are indicative and not contractual; only documents provided at the time of sale are binding. Photographs and visuals illustrate the property as it appeared at the time of shooting and cannot replace a visit, which is organized by appointment. Regulatory diagnostics, gathered in the technical diagnostics file, and the state of risks and pollution are communicated to the buyer according to current regulations. When the property is part of a co-ownership, information about the building, its regulations, and charges are provided during the sale. Any mentioned works, completed or planned, are reported based on the seller’s declarations; it is your responsibility to have them assessed by a professional if you wish. All purchase offers are reviewed with the seller, who remains free to accept or refuse them, and the sale only becomes final upon signing the authentic deed at the notary’s office. Zefir places great importance on transparency and rigor at every stage of your acquisition so you can proceed with confidence. Questions about this property or the procedures to follow? Contact Zefir at ***.
La información sobre los riesgos a los que está expuesta esta propiedad está disponible en el sitio web de Géorisques: https://www.georisques.gouv.fr/
-
Tipo de propiedad
Casa
-
Pisos
3
-
Año de construcción
1881
-
Precio/pie²
$277
-
Emisiones
D
-
Consumo
D
Características
Explorar la zona
44, Rue Maria Deraismes, Hermmitage, Pontoise, Francia
Ver en Google Maps
Precio por sqft
Bajo
Alto
Se unió hace 1 mes
Usted ha preguntado por esta propiedad
El agente se comunicará con usted pronto por
Publicado por
768
Anuncios
2026
Se unió
Reserva una visita con the agent
Elija una fecha y si prefiere una visita virtual o presencial con el agente.
Fecha preferida
Tipo de tour
Última actualización
Hoy
Primera publicación
Noviembre 20
Referencia del anuncio
7350f1c0-9fcf-44c8-8350-9451b3
Propiedades similares cercanas
Nuevos anuncios en Hermmitage

Explorar más viviendas en venta
Hermmitage, Pontoise, Francia tipos de propiedad
Hermmitage, Pontoise, Francia búsquedas populares
- Propiedades con Terraza en Hermmitage, Pontoise, Francia
- Propiedades con Bar en Hermmitage, Pontoise, Francia
- Propiedades con Oficina en Hermmitage, Pontoise, Francia
- Propiedades Vista de la ciudad en Hermmitage, Pontoise, Francia
- Propiedades con Jardín en Hermmitage, Pontoise, Francia
- Propiedades con Sauna en Hermmitage, Pontoise, Francia
- Propiedades con Bodega en Hermmitage, Pontoise, Francia
- Propiedades con Jacuzzi en Hermmitage, Pontoise, Francia
- Propiedades con Chimenea en Hermmitage, Pontoise, Francia
- Propiedades con Garaje en Hermmitage, Pontoise, Francia
- Propiedades con Balcón en Hermmitage, Pontoise, Francia
- Propiedades Renovado en Hermmitage, Pontoise, Francia
Guías e historias relacionadas
La confianza de los mejores brokers del mundo
Los agentes tras las propiedades más excepcionales del mundo publican en JamesEdition.
- Anuncios de Sotheby's, Christie's, BARNES y Engel & Völkers
- Cada anuncio se revisa antes de publicarse
- Conecte directamente con agentes verificados
Al continuar, acepta nuestros Términos y la Política de Privacidad.