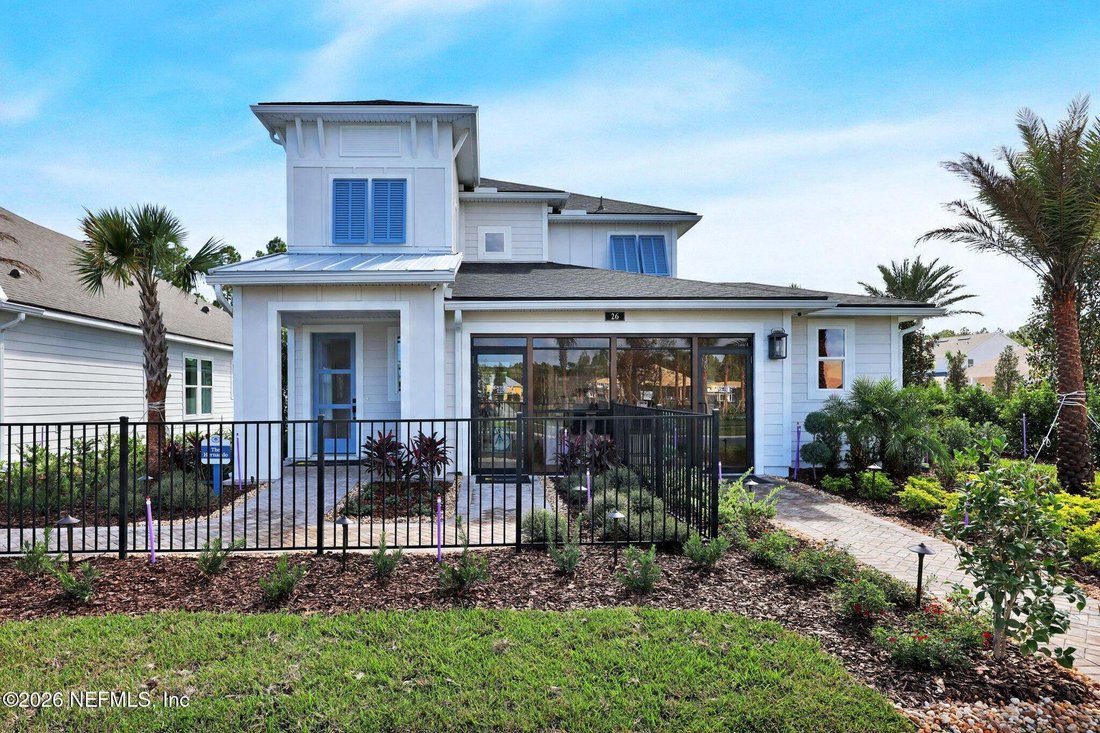
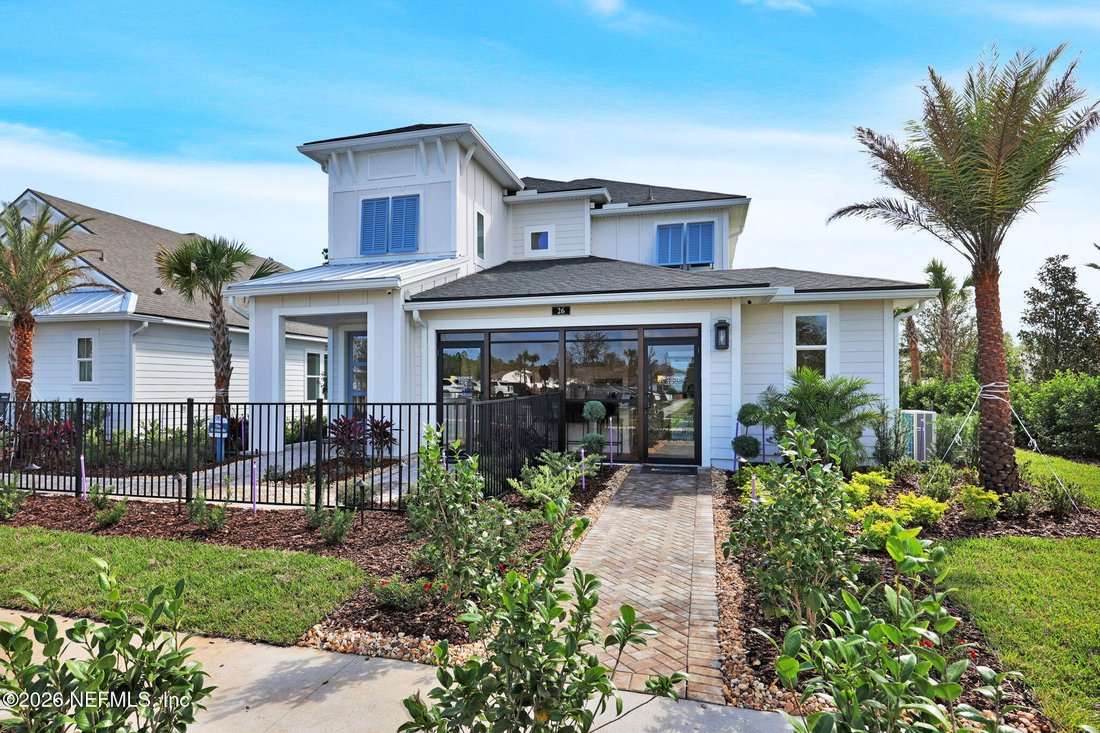
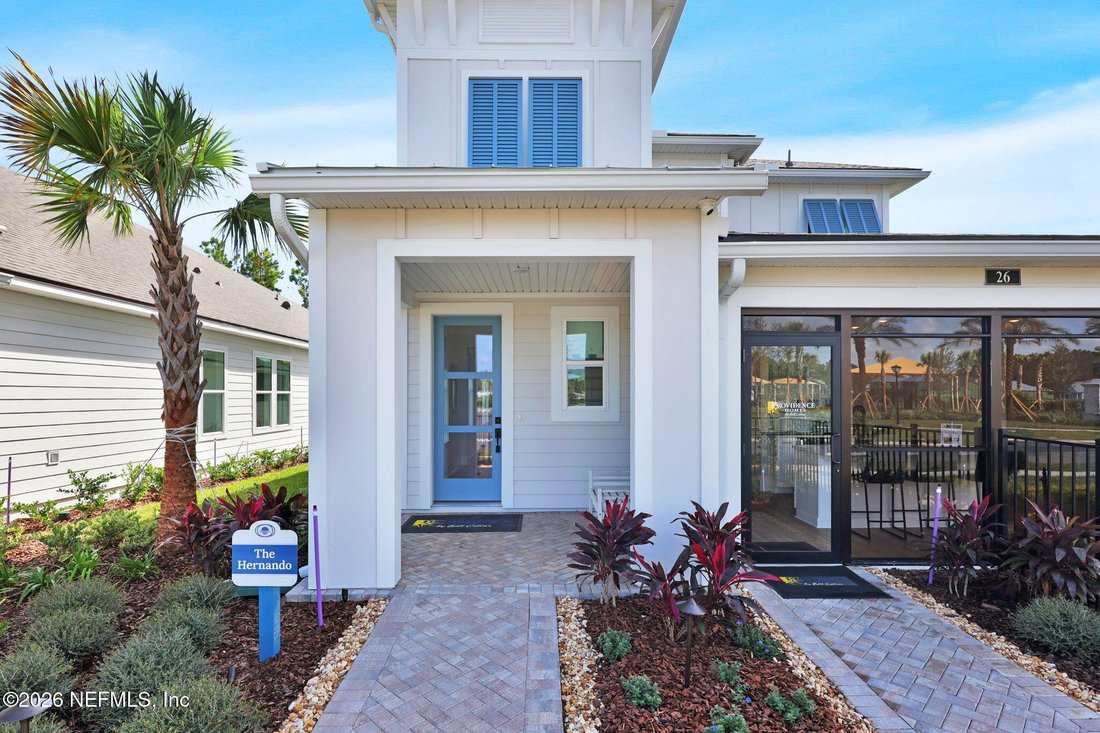
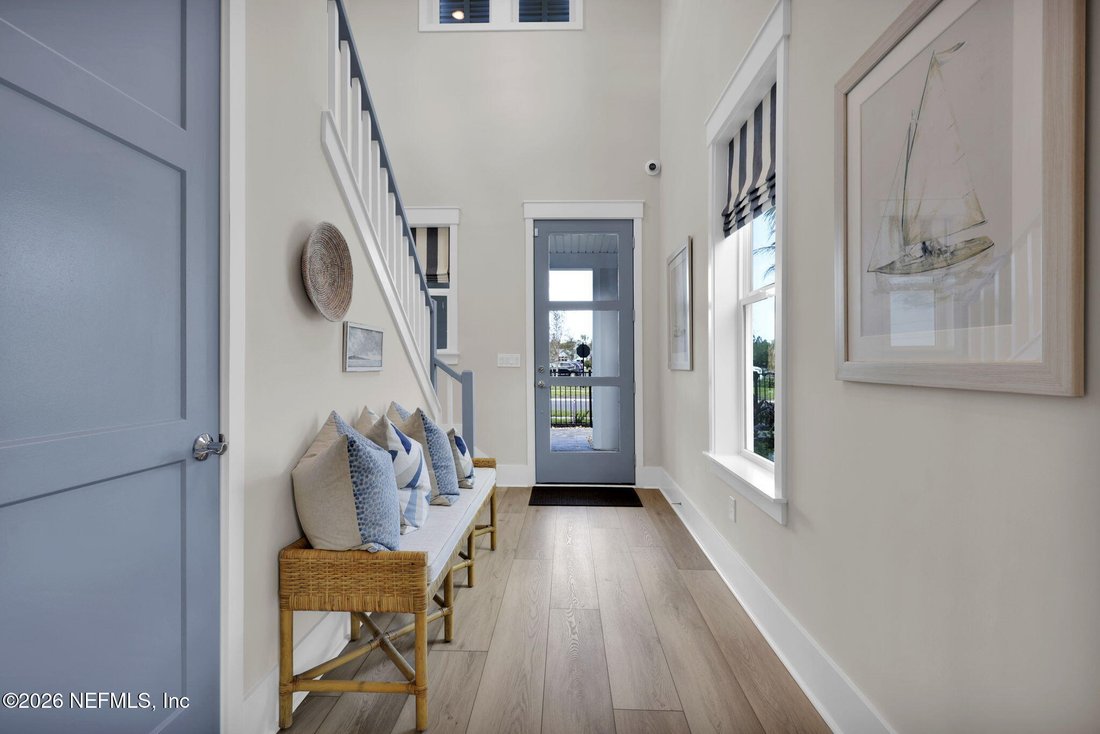
Single Family Residence in Ponte Vedra
- 4 Hab.
- 3 Baños
- 2,250 Sqft
- 9,584 Sqft lot
- Actualizado: Ayer
- Fuente: realMLS (Northeast Florida Multiple Listing Service) MLS#2174532
Sobre la propiedad
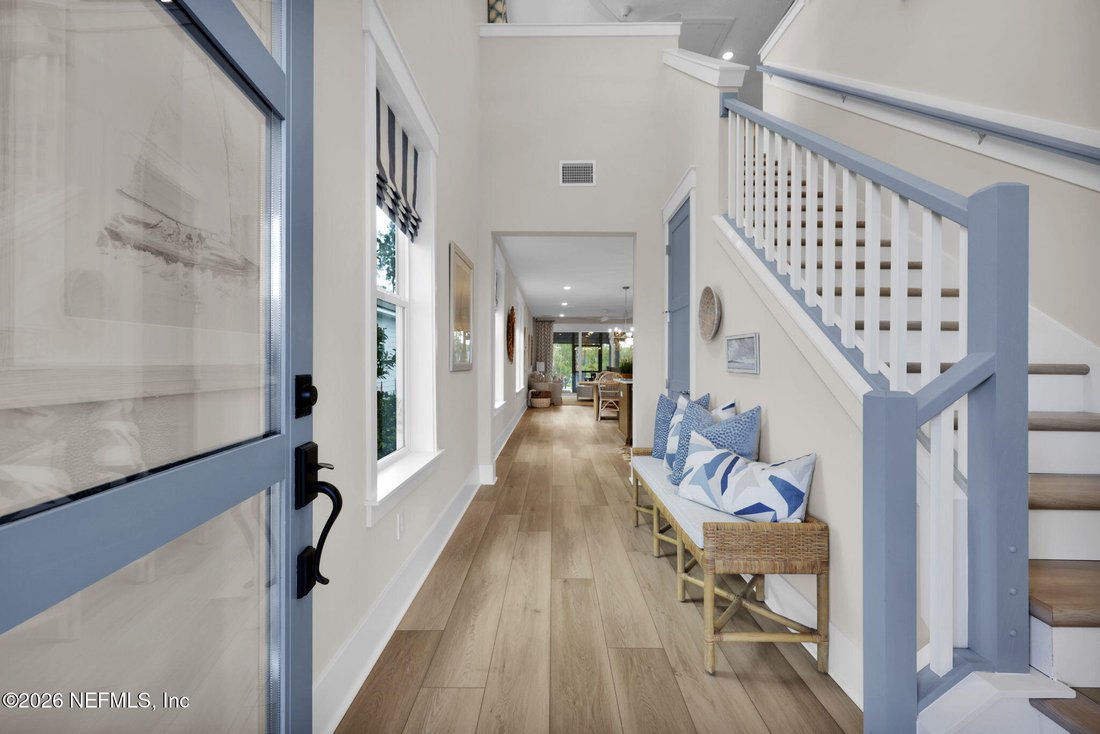
Appointments include luxury vinyl plank flooring in the Family Room, Kitchen & Cafe. The Gourmet kitchen features quartz countertops, GE Café kitchen appliances including a 30’’ gas cooktop, 42’’ upper kitchen cabinets with soft-close doors and drawers, and a tile backsplash extended to the ceiling. The Family Room includes a 12’ wide by 8’ tall sliding glass door. The Owner’s Suite offers an Escape Spa Bath with a frameless glass shower enclosure and quartz countertops. Additional features include a summer kitchen with a gas stub-out and an outdoor living space with a pre-wired landscape lighting package.
Available to close after March 31, 2027.
-
Tipo de propiedad
Casa
-
Pisos
2
-
Año de construcción
2025
-
Precio/pie²
$422
Características
Explorar la zona
El agente se comunicará con usted pronto por
Publicado por
Reserva una visita con the agent
Elija una fecha y si prefiere una visita virtual o presencial con el agente.
The data relating to real estate for sale on this website comes in part from the Internet Data Exchange (IDX) program of the Northeast Florida Multiple Listing Service, Inc. Real estate listings held by brokerage firms other than Continental Real Estate Group, Inc are marked with the listing broker's name and detailed information about such listings includes the name of the listing brokers. Data provided is deemed reliable but is not guaranteed. The data relating to real estate for sale on this website comes in part from the Northeast Florida Multiple Listing Service, Inc. The information being provided is for consumers personal, non-commercial use and may not be used for any purpose other than to identify prospective properties consumers may be interested in purchasing. Information deemed reliable but not guaranteed. Copyright © 2026 Northeast Florida Multiple Listing Service, Inc. All Rights Reserved.
La confianza de los mejores brokers del mundo
Los agentes tras las propiedades más excepcionales del mundo publican en JamesEdition.
- Anuncios de Sotheby's, Christie's, BARNES y Engel & Völkers
- Cada anuncio se revisa antes de publicarse
- Conecte directamente con agentes verificados
Al continuar, acepta nuestros Términos y la Política de Privacidad.
partnered with