$1,265,000
Residential Ponte Vedra
- 4 Hab.
- 5 Baños
- 3,696 Sqft
- 11,326 Sqft lot
- Actualizado: Julio 1
-
9
Vistas de los últimos 30 días
- MLS#2152225
Sobre la propiedad
La descripción se tradujo automáticamente.
La descripción se muestra en el idioma original.
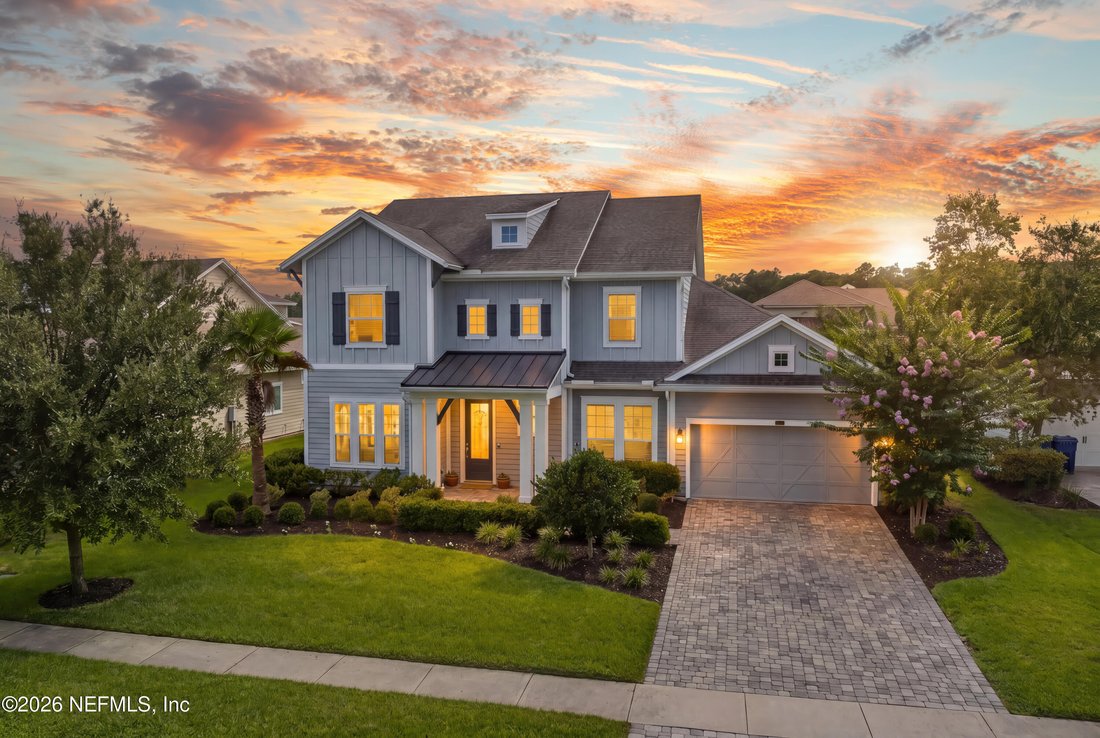
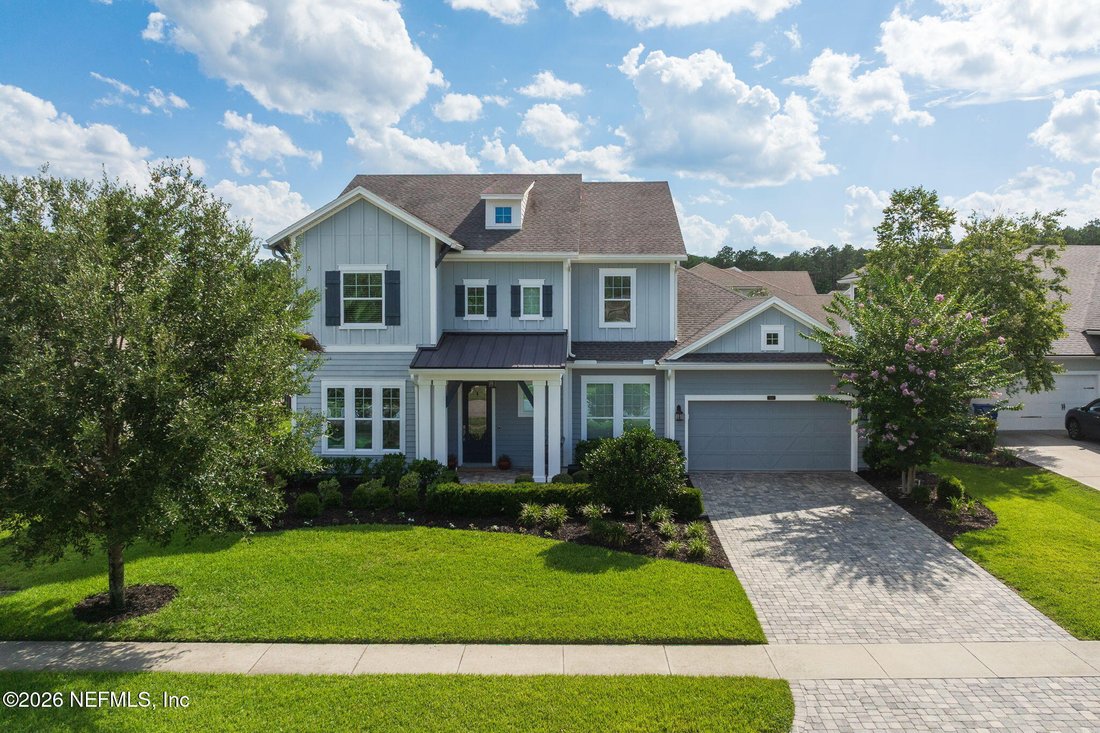
Welcome to the home that truly checks every box! Timeless craftsmanship, thoughtful design, and exceptional outdoor living come together in one unforgettable residence. Offering nearly 3,700 square feet, this stunning 4 bedroom, 4.5 bath home showcases the highly sought-after Zespedes floor plan, thoughtfully designed to accommodate every stage of life with two bedrooms on the main level, includin
Welcome to the home that truly checks every box! Timeless craftsmanship, thoughtful design, and exceptional outdoor living come together in one unforgettable residence. Offering nearly 3,700 square feet, this stunning 4 bedroom, 4.5 bath home showcases the highly sought-after Zespedes floor plan, thoughtfully designed to accommodate every stage of life with two bedrooms on the main level, including the oversized primary suite, and two additional bedrooms upstairs connected by a dramatic catwalk overlooking the grand living space below.
From the moment you enter, you’ll appreciate the extraordinary attention to detail. Rich wood accents, custom trim work, exposed wood beams, and designer finishes create warmth and character throughout. The breathtaking two-story living room is anchored by a floor-to-ceiling designer tile fireplace, creating a SHOWSTOPPING focal point while seamlessly connecting to the expansive open-concept living areas. The chef’s kitchen is equal parts beautiful and functional, featuring a statement custom wood vent hood, an oversized island perfect for gathering, abundant prep space, custom cabinetry, a walk-in pantry, and a charming built-in banquette where morning coffee, homework, and family dinners naturally become part of everyday life. Whether you’re baking cookies together or hosting holiday celebrations, this kitchen was designed for making memories!
The first floor also offers a dedicated home office, elegant formal dining room, spacious gathering areas, and a beautifully appointed cabana bath with custom wood detailing and convenient access to the backyard oasis.
Retreat to the expansive primary suite, a private sanctuary complete with a spa-inspired bath, oversized walk-in shower, dual vanities, and an impressive large closet designed to accommodate every wardrobe.
Upstairs, a generous loft provides the perfect setting for movie nights, game days, or a second living space, while the split-bedroom design offers comfort and privacy for family and guests alike. And each bedroom has its own private bathroom!
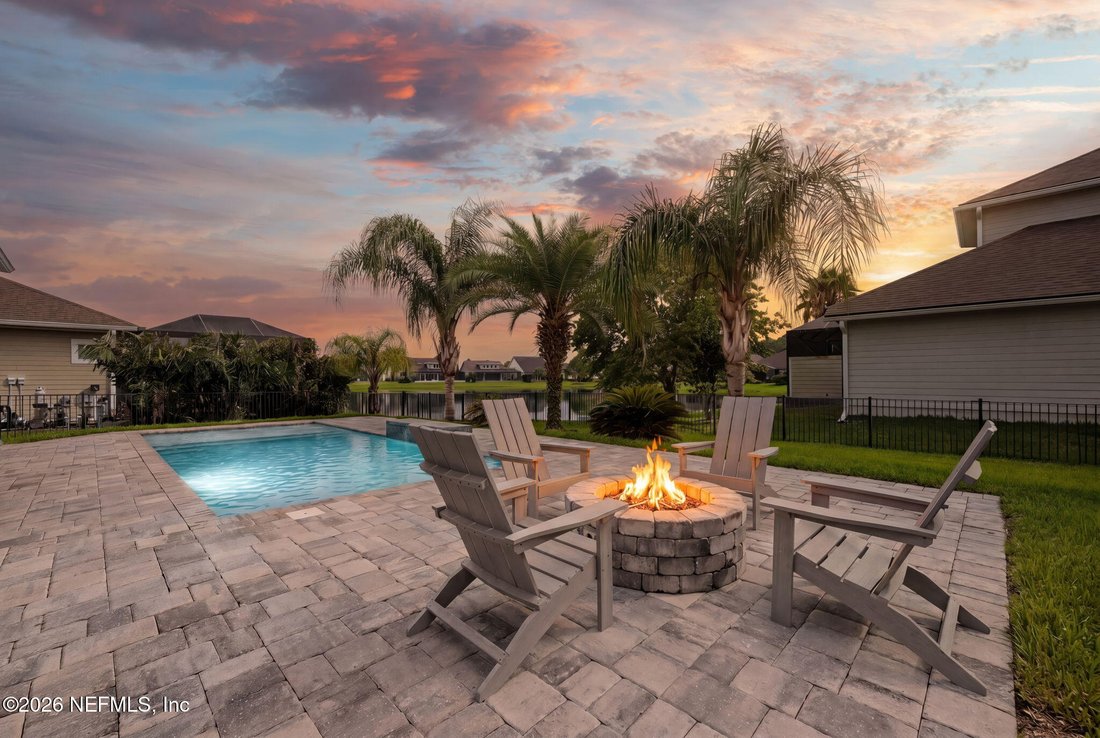
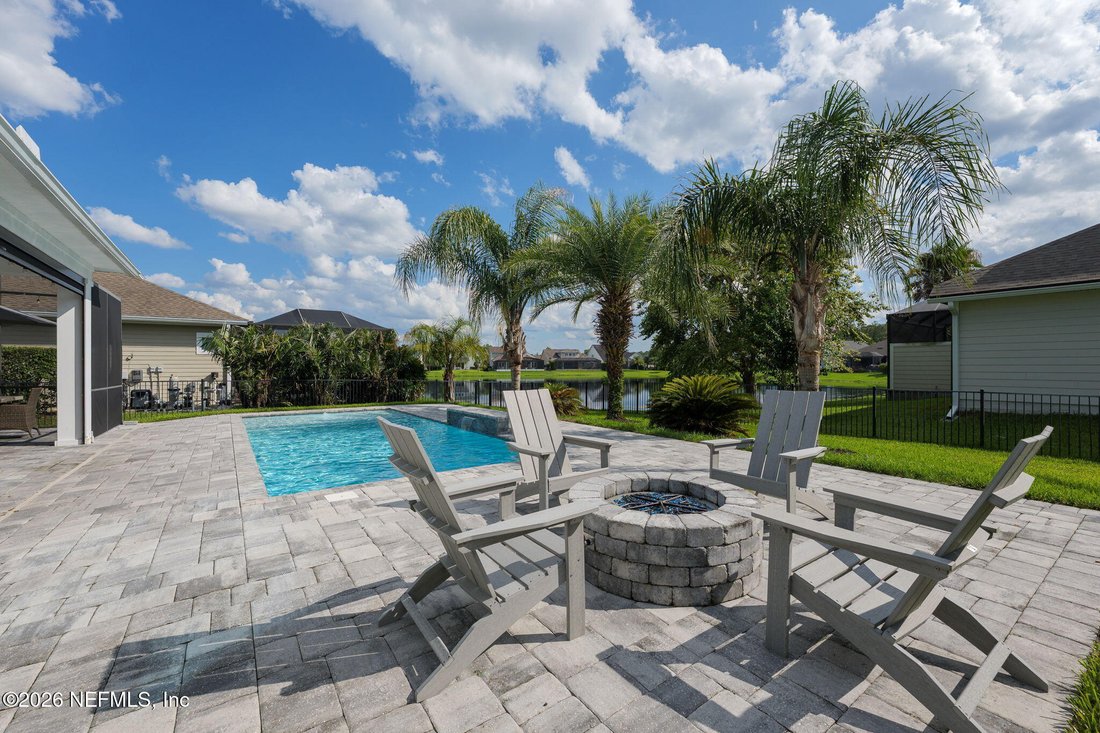
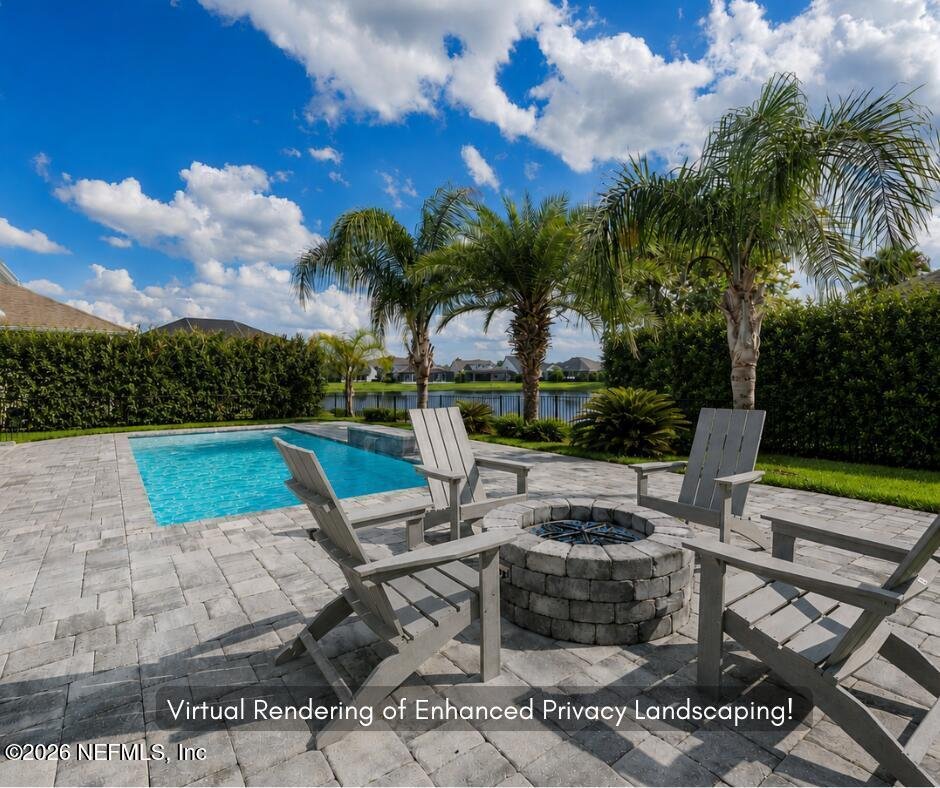
Step outside and discover what truly sets this home apart. The backyard was designed for effortless entertaining and year-round enjoyment, featuring a sparkling heated pool, outdoor living room, summer kitchen, spacious dining area, and inviting gas fire pit. All overlooking peaceful water views. Even the front of the home enjoys tranquil pond views, creating a rare setting where beauty surrounds you from every angle.
Storage is abundant throughout, with numerous closets, overhead garage storage, attic and a garage bay ideal for a golf cart, home gym, workshop, hobby space, or additional storage.
Perfectly located in one of the area’s most desirable communities, you’ll enjoy top-rated schools, incredible, world class Nocatee neighborhood amenities, and the convenience of being less than 10 minutes from the beach. Beautifully designed, meticulously upgraded, and incredibly versatile, this is more than a home...it’s a lifestyle.
From the moment you enter, you’ll appreciate the extraordinary attention to detail. Rich wood accents, custom trim work, exposed wood beams, and designer finishes create warmth and character throughout. The breathtaking two-story living room is anchored by a floor-to-ceiling designer tile fireplace, creating a SHOWSTOPPING focal point while seamlessly connecting to the expansive open-concept living areas. The chef’s kitchen is equal parts beautiful and functional, featuring a statement custom wood vent hood, an oversized island perfect for gathering, abundant prep space, custom cabinetry, a walk-in pantry, and a charming built-in banquette where morning coffee, homework, and family dinners naturally become part of everyday life. Whether you’re baking cookies together or hosting holiday celebrations, this kitchen was designed for making memories!
The first floor also offers a dedicated home office, elegant formal dining room, spacious gathering areas, and a beautifully appointed cabana bath with custom wood detailing and convenient access to the backyard oasis.
Retreat to the expansive primary suite, a private sanctuary complete with a spa-inspired bath, oversized walk-in shower, dual vanities, and an impressive large closet designed to accommodate every wardrobe.
Upstairs, a generous loft provides the perfect setting for movie nights, game days, or a second living space, while the split-bedroom design offers comfort and privacy for family and guests alike. And each bedroom has its own private bathroom!
Step outside and discover what truly sets this home apart. The backyard was designed for effortless entertaining and year-round enjoyment, featuring a sparkling heated pool, outdoor living room, summer kitchen, spacious dining area, and inviting gas fire pit. All overlooking peaceful water views. Even the front of the home enjoys tranquil pond views, creating a rare setting where beauty surrounds you from every angle.
Storage is abundant throughout, with numerous closets, overhead garage storage, attic and a garage bay ideal for a golf cart, home gym, workshop, hobby space, or additional storage.
Perfectly located in one of the area’s most desirable communities, you’ll enjoy top-rated schools, incredible, world class Nocatee neighborhood amenities, and the convenience of being less than 10 minutes from the beach. Beautifully designed, meticulously upgraded, and incredibly versatile, this is more than a home...it’s a lifestyle.
-
Tipo de propiedad
Casa
-
Año de construcción
2017
-
Precio/pie²
$342
Características
- Garaje
- Piscina
- Vestidor
- Frente al Agua
- Fogata
- Cocina abierta
- Cocina exterior
- Vista al Agua
- Chimenea
Características
Lote
- Vista al Agua
- Frente al Agua
Interior
- Oficina
- Chimenea
- Isla de cocina
- Cocina abierta
- Vestidor
Outdoor
- Piscina
- Garaje
- Cocina exterior
- Fogata
- Espacio de vida al aire libre
Explorar la zona
513 SPANISH CREEK Drive, Ponte Vedra, FL 32081, Ponte Vedra Beach, Florida, Estados Unidos
Ver en Google Maps
Precio por sqft
Bajo
Alto

Se unió hace 4 años
Usted ha preguntado por esta propiedad
El agente se comunicará con usted pronto por
Publicado por
3
Anuncios
2023
Se unió
Reserva una visita con Michele Tremblay
Elija una fecha y si prefiere una visita virtual o presencial con el agente.
Fecha preferida
Tipo de tour

Jacksonville Beach
1071 Atlantic Blvd., 32233, Atlantic Beach, United States
Ver perfil de la agencia
Última actualización
Julio 1
Primera publicación
Jun 25
Licencia del agente
#3494274
Referencia del anuncio
2130135936449564
Estado del anuncio
Active under contract
Propiedades similares cercanas
Nuevos anuncios en Ponte Vedra Beach




Explorar más viviendas en venta
Ponte Vedra Beach, FL, Estados Unidos tipos de propiedad
Ponte Vedra Beach, FL, Estados Unidos búsquedas populares
- Propiedades con Cancha de Tenis en Ponte Vedra Beach, FL, Estados Unidos
- Propiedades Frente al Mar en Ponte Vedra Beach, FL, Estados Unidos
- Propiedades con Playa privada en Ponte Vedra Beach, FL, Estados Unidos
- Propiedades Vista al Mar en Ponte Vedra Beach, FL, Estados Unidos
- Propiedades con Cine en Ponte Vedra Beach, FL, Estados Unidos
- Propiedades Mansión en Ponte Vedra Beach, FL, Estados Unidos
- Propiedades Frente al río en Ponte Vedra Beach, FL, Estados Unidos
- Propiedades Gran Altitud en Ponte Vedra Beach, FL, Estados Unidos
- Propiedades Cima de una colina en Ponte Vedra Beach, FL, Estados Unidos
Guías e historias relacionadas
La confianza de los mejores brokers del mundo
Los agentes tras las propiedades más excepcionales del mundo publican en JamesEdition.
- Anuncios de Sotheby's, Christie's, BARNES y Engel & Völkers
- Cada anuncio se revisa antes de publicarse
- Conecte directamente con agentes verificados
Al continuar, acepta nuestros Términos y la Política de Privacidad.
brokerages we
partnered with
partnered with