$4,424,550
Centro De Bienestar De Hotel Boutique En Venta En La Toscana
- 22 Hab.
- 29 Baños
- 24,004 Sqft
- Actualizado: Agosto 7
- 4
Sobre la propiedad
La descripción se tradujo automáticamente.
La descripción se muestra en el idioma original.
En las colinas de la Toscana, a las afueras de un pueblo a menos de media hora de Florencia, villa histórica convertida en hotel boutique con piscina y centro de bienestar. El edificio (2.230 metros cuadrados, renovado en 2015) ahora ofrece 22 habitaciones para huéspedes, un restaurante con espacio al aire libre y salas bellamente decoradas para eventos y ceremonias. Las 3,8 hectáreas de terreno i
In the hills of Tuscany, just outside a village less than half an hour from Florence, historical villa converted into a boutique hotel with swimming pool and wellness center. The building (2,230 sqm, renovated in 2015) now offers 22 guest bedrooms, a restaurant with outdoor space and beautifully decorated halls for events and ceremonies. The 3.8 hectares of land include an elegant Italian garden,
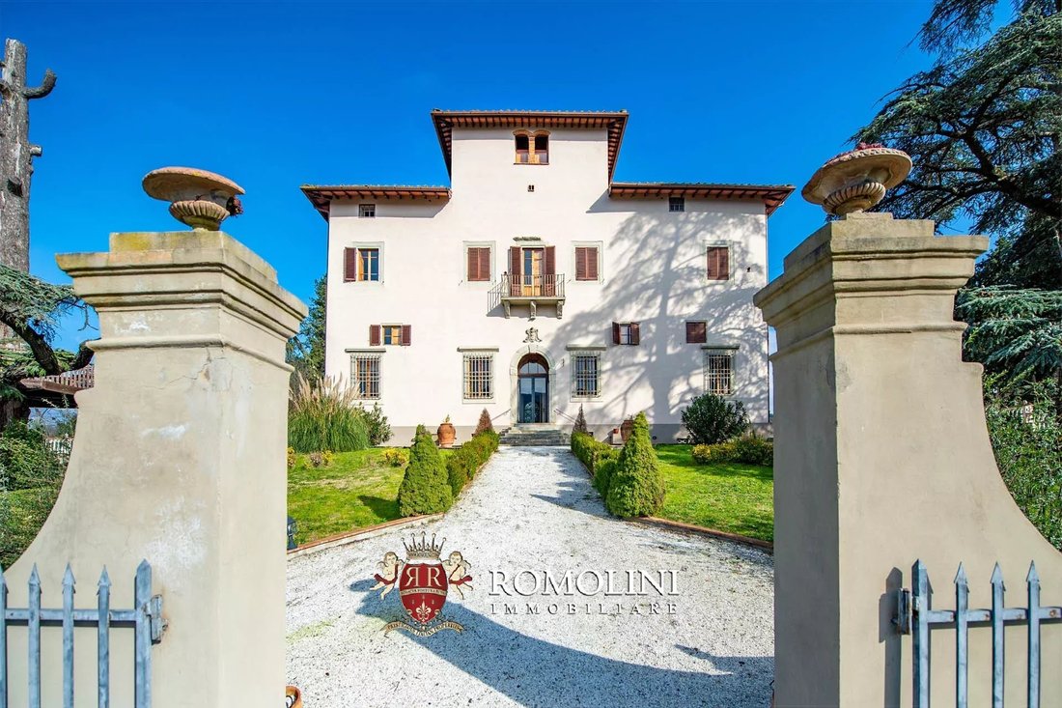
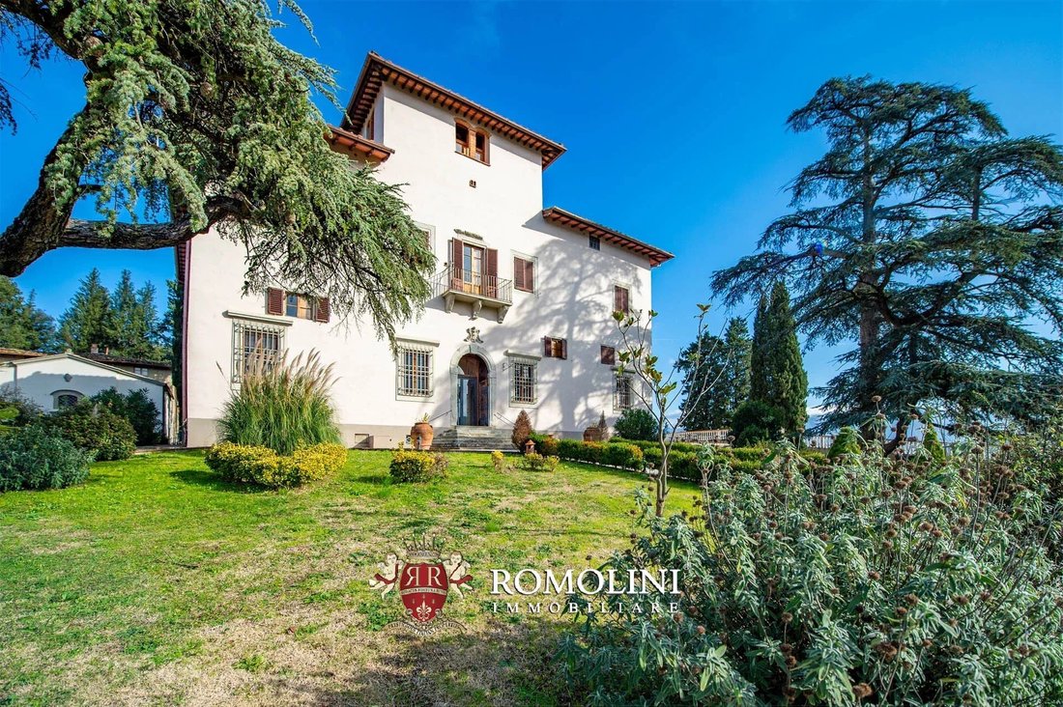
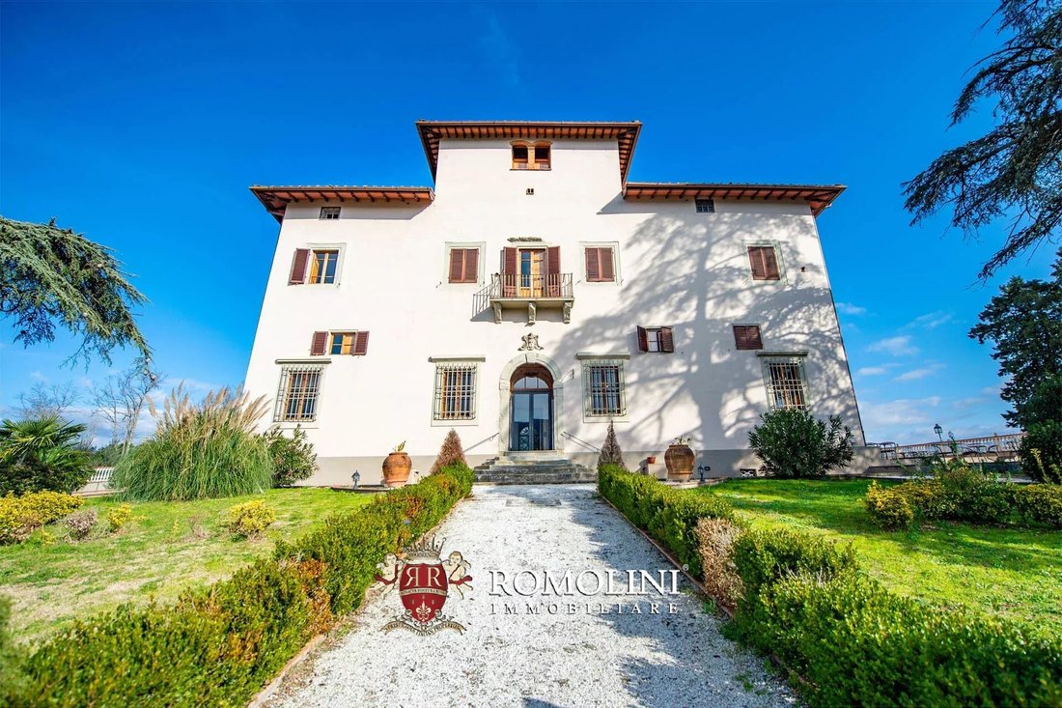
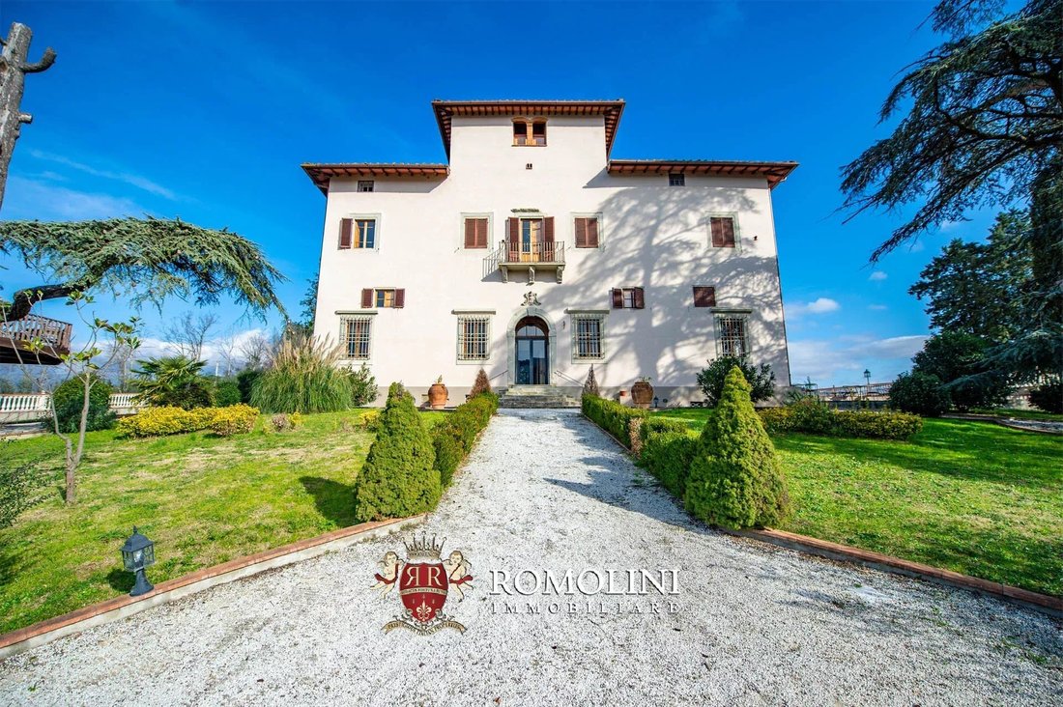
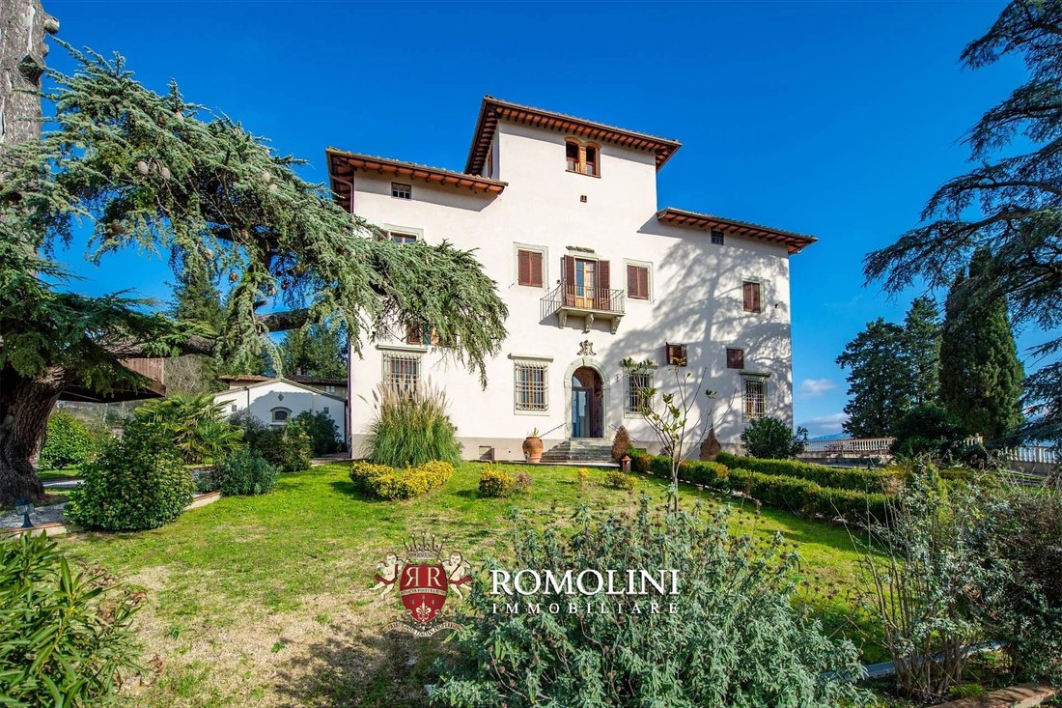
En las colinas de la Toscana, a las afueras de un pueblo a menos de media hora de Florencia, villa histórica convertida en hotel boutique con piscina y centro de bienestar. El edificio (2.230 metros cuadrados, renovado en 2015) ahora ofrece 22 habitaciones para huéspedes, un restaurante con espacio al aire libre y salas bellamente decoradas para eventos y ceremonias. Las 3,8 hectáreas de terreno incluyen un elegante jardín italiano, una zona de piscina con solárium y un gran olivar.
Todos los servicios están disponibles en el pueblo cercano (1 km; 2 minutos) y el centro histórico de Florencia está a unos 25 minutos en coche.
DESCRIPCIÓN DE LOS EDIFICIOS
La villa señorial (2.230 metros cuadrados — 23.395 pies cuadrados, 22 dormitorios y 29 baños) se distribuye en un total de cinco plantas (cuatro sobre el suelo para los hoteles boutique y un sótano con centro de bienestar y habitaciones de servicio). Todos los niveles están conectados por un ascensor que recuerda fielmente el estilo del edificio.
Al entrar en la planta baja, se encuentran las áreas comunes del hotel, que incluyen la recepción con su sala de espera, un bar, una cocina profesional, tres grandes salas de restaurantes (90 personas) y una espaciosa sala multiusos para conferencias y ceremonias (60 personas), así como cinco baños (uno de los cuales está reservado para personas de movilidad reducida). En las tres plantas superiores hay 22 dormitorios de invitados, todos con baños en suite, y tres dormitorios para el personal ubicados en un espacio en el segundo piso con un baño y una pequeña sala de estar.
En el sótano se encuentran las habitaciones de servicio (la histórica bodega del siglo XIV, una segunda sala de usos múltiples y varios almacenes) y un gran centro de bienestar a punto de terminar. Accesible tanto desde el interior de la villa como directamente desde el exterior para los no residentes del edificio, la zona de bienestar consta de una sala de recepción, duchas con vestuarios, cuatro cabinas de masajes, spa, gruta de sal, sala de tratamientos hidrónicos, hammam, baño turco, sauna, piscina con asientos tipo torbellino y áreas de relajación. Los trabajos estructurales y de albañilería ya se han completado y solo quedan por instalar los sistemas.
La capilla del lado noroeste del complejo no es de propiedad directa, pero el uso del edificio está permitido hasta el 2112 para ceremonias privadas.
HISTORIA DE LA VILLA
Las primeras noticias ciertas de la villa la vinculan con la familia Del Rosso, una de las más conocidas e influyentes de Florencia. Junto con los terrenos y las granjas circundantes, el edificio permaneció en propiedad de la familia hasta mediados del siglo XVIII sin modificaciones significativas. Cuando la familia se extinguió, toda la finca fue heredada por la familia Libri, que la conservó hasta 2012 y le dio al edificio el exquisito aspecto del siglo XVIII que se ve hoy en día. Sin embargo, el carácter rural del edificio sigue siendo evidente en el cuerpo central de la estructura, dominado por el palomar.
ESTADO Y ACABADOS
La villa fue completamente renovada entre 2012 y 2015. Los acabados originales del edificio se han conservado cuidadosamente: mientras que las habitaciones del entresuelo y el ático cuentan con suelos de terracota originales, vigas de madera y arcos de ladrillo, las habitaciones del piano nobile (que una vez habitaron los señores) son amplias y luminosas, con elementos refinados y colores suaves que hacen que la zona sea cálida y acogedora. El palomar, en particular, se ha convertido en una encantadora suite con grandes ventanales con vistas al campo circundante.
En cuanto a los servicios y comodidades, cada habitación ha sido equipada con un sistema de termorrefrigeración independiente (aire frío y caliente) y las paredes están cubiertas con yeso de bajo impacto ambiental y alta eficiencia térmica. Los baños están decorados con porcelana fina, grifos bronceados y dispositivos de ahorro de agua respetuosos con el medio ambiente.
Por seguridad, también hay un sistema de alarma contra incendios con detectores de humo en cada habitación y dispensadores de agua en cada piso. La renovación también permitió la implementación de medidas antisísmicas con bandas electrosoldadas.
El nuevo sistema eléctrico de 140 kW se instaló durante la renovación y ya está preparado para recibir energía de un futuro sistema fotovoltaico de 60/80 kW.
EXTERIOR
La propiedad cubre un área total de 3,85 hectáreas (9,5 acres), la mayoría de las cuales están cubiertas por un gran olivar (3,4 ha) que ofrece una agradable área al aire libre donde los huéspedes pueden relajarse y caminar en paz. Al lado de la villa hay un aparcamiento (300 metros cuadrados) para los huéspedes.
El jardín de la villa se distribuye en dos terrazas: en la más alta encontramos un césped sencillo pero bien cuidado con senderos de grava (1.850 metros cuadrados) y una característica plaza de terracota de Impruneta (250 metros cuadrados) que podría servir como extensión para el restaurante o como lugar para eventos. La vegetación incluye plantas de hoja perenne, flores de colores, dos cedros del Líbano, tilos, cipreses y parterres de flores de hoja perenne, intercalados con senderos de grava de mármol y asientos para los huéspedes.
El jardín italiano (1.200 metros cuadrados) se encuentra en la terraza inferior. Aquí, ocho parterres, senderos de grava y tres fuentes proporcionan un elegante telón de fondo que es adecuado para ceremonias y eventos.
Por último, debajo de la villa, en el lado sureste (por lo tanto, muy bien expuesta al sol) se encuentra la piscina de 14 × 5 m con un gran solárium de césped y piedra. Los árboles que rodean la piscina brindan privacidad y tranquilidad a los nadadores.
CIUDADES Y PUEBLOS MÁS CERCANOS
Servicios más cercanos (1 km; 2 minutos), Florencia (14 km; 25 minutos), Bagno a Ripoli (18 km; 25 minutos), San Casciano in Val di Pesa (33 km; 35 minutos), Castellina in Chianti (52 km; 55 minutos), San Gimignano (64 km; 1 hora y 5 minutos), Monteriggioni (67 km; 1 hora), Siena (83 km; 1 hora y 10 minutos)), Volterra (86 km; 1 hora y 25 minutos), Lucca (99 km; 1 hora y 20 minutos), Pisa (103 km; 1 hora y 25 minutos), Pienza (121 km; 1 hora y 40 minutos)
AEROPUERTOS MÁS CERCANOS
Firenze A. Vespucci (39 km; 35 minutos), Forlì L. Ridolfi (98 km; 2 horas), Pisa G. Galilei (100 km; 1 hora y 15 minutos), Bolonia G. Marconi (121 km; 1 hora y 25 minutos), Grosseto C. Baccarini (152 km; 2 horas), Perugia San Francisco (165 km; 2 horas), Roma Ciampino (292 km); 3 h), Roma Fiumicino (306 km; 3 h 5 min)
Todos los servicios están disponibles en el pueblo cercano (1 km; 2 minutos) y el centro histórico de Florencia está a unos 25 minutos en coche.
DESCRIPCIÓN DE LOS EDIFICIOS
La villa señorial (2.230 metros cuadrados — 23.395 pies cuadrados, 22 dormitorios y 29 baños) se distribuye en un total de cinco plantas (cuatro sobre el suelo para los hoteles boutique y un sótano con centro de bienestar y habitaciones de servicio). Todos los niveles están conectados por un ascensor que recuerda fielmente el estilo del edificio.
Al entrar en la planta baja, se encuentran las áreas comunes del hotel, que incluyen la recepción con su sala de espera, un bar, una cocina profesional, tres grandes salas de restaurantes (90 personas) y una espaciosa sala multiusos para conferencias y ceremonias (60 personas), así como cinco baños (uno de los cuales está reservado para personas de movilidad reducida). En las tres plantas superiores hay 22 dormitorios de invitados, todos con baños en suite, y tres dormitorios para el personal ubicados en un espacio en el segundo piso con un baño y una pequeña sala de estar.
En el sótano se encuentran las habitaciones de servicio (la histórica bodega del siglo XIV, una segunda sala de usos múltiples y varios almacenes) y un gran centro de bienestar a punto de terminar. Accesible tanto desde el interior de la villa como directamente desde el exterior para los no residentes del edificio, la zona de bienestar consta de una sala de recepción, duchas con vestuarios, cuatro cabinas de masajes, spa, gruta de sal, sala de tratamientos hidrónicos, hammam, baño turco, sauna, piscina con asientos tipo torbellino y áreas de relajación. Los trabajos estructurales y de albañilería ya se han completado y solo quedan por instalar los sistemas.
La capilla del lado noroeste del complejo no es de propiedad directa, pero el uso del edificio está permitido hasta el 2112 para ceremonias privadas.
HISTORIA DE LA VILLA
Las primeras noticias ciertas de la villa la vinculan con la familia Del Rosso, una de las más conocidas e influyentes de Florencia. Junto con los terrenos y las granjas circundantes, el edificio permaneció en propiedad de la familia hasta mediados del siglo XVIII sin modificaciones significativas. Cuando la familia se extinguió, toda la finca fue heredada por la familia Libri, que la conservó hasta 2012 y le dio al edificio el exquisito aspecto del siglo XVIII que se ve hoy en día. Sin embargo, el carácter rural del edificio sigue siendo evidente en el cuerpo central de la estructura, dominado por el palomar.
ESTADO Y ACABADOS
La villa fue completamente renovada entre 2012 y 2015. Los acabados originales del edificio se han conservado cuidadosamente: mientras que las habitaciones del entresuelo y el ático cuentan con suelos de terracota originales, vigas de madera y arcos de ladrillo, las habitaciones del piano nobile (que una vez habitaron los señores) son amplias y luminosas, con elementos refinados y colores suaves que hacen que la zona sea cálida y acogedora. El palomar, en particular, se ha convertido en una encantadora suite con grandes ventanales con vistas al campo circundante.
En cuanto a los servicios y comodidades, cada habitación ha sido equipada con un sistema de termorrefrigeración independiente (aire frío y caliente) y las paredes están cubiertas con yeso de bajo impacto ambiental y alta eficiencia térmica. Los baños están decorados con porcelana fina, grifos bronceados y dispositivos de ahorro de agua respetuosos con el medio ambiente.
Por seguridad, también hay un sistema de alarma contra incendios con detectores de humo en cada habitación y dispensadores de agua en cada piso. La renovación también permitió la implementación de medidas antisísmicas con bandas electrosoldadas.
El nuevo sistema eléctrico de 140 kW se instaló durante la renovación y ya está preparado para recibir energía de un futuro sistema fotovoltaico de 60/80 kW.
EXTERIOR
La propiedad cubre un área total de 3,85 hectáreas (9,5 acres), la mayoría de las cuales están cubiertas por un gran olivar (3,4 ha) que ofrece una agradable área al aire libre donde los huéspedes pueden relajarse y caminar en paz. Al lado de la villa hay un aparcamiento (300 metros cuadrados) para los huéspedes.
El jardín de la villa se distribuye en dos terrazas: en la más alta encontramos un césped sencillo pero bien cuidado con senderos de grava (1.850 metros cuadrados) y una característica plaza de terracota de Impruneta (250 metros cuadrados) que podría servir como extensión para el restaurante o como lugar para eventos. La vegetación incluye plantas de hoja perenne, flores de colores, dos cedros del Líbano, tilos, cipreses y parterres de flores de hoja perenne, intercalados con senderos de grava de mármol y asientos para los huéspedes.
El jardín italiano (1.200 metros cuadrados) se encuentra en la terraza inferior. Aquí, ocho parterres, senderos de grava y tres fuentes proporcionan un elegante telón de fondo que es adecuado para ceremonias y eventos.
Por último, debajo de la villa, en el lado sureste (por lo tanto, muy bien expuesta al sol) se encuentra la piscina de 14 × 5 m con un gran solárium de césped y piedra. Los árboles que rodean la piscina brindan privacidad y tranquilidad a los nadadores.
CIUDADES Y PUEBLOS MÁS CERCANOS
Servicios más cercanos (1 km; 2 minutos), Florencia (14 km; 25 minutos), Bagno a Ripoli (18 km; 25 minutos), San Casciano in Val di Pesa (33 km; 35 minutos), Castellina in Chianti (52 km; 55 minutos), San Gimignano (64 km; 1 hora y 5 minutos), Monteriggioni (67 km; 1 hora), Siena (83 km; 1 hora y 10 minutos)), Volterra (86 km; 1 hora y 25 minutos), Lucca (99 km; 1 hora y 20 minutos), Pisa (103 km; 1 hora y 25 minutos), Pienza (121 km; 1 hora y 40 minutos)
AEROPUERTOS MÁS CERCANOS
Firenze A. Vespucci (39 km; 35 minutos), Forlì L. Ridolfi (98 km; 2 horas), Pisa G. Galilei (100 km; 1 hora y 15 minutos), Bolonia G. Marconi (121 km; 1 hora y 25 minutos), Grosseto C. Baccarini (152 km; 2 horas), Perugia San Francisco (165 km; 2 horas), Roma Ciampino (292 km); 3 h), Roma Fiumicino (306 km; 3 h 5 min)
In the hills of Tuscany, just outside a village less than half an hour from Florence, historical villa converted into a boutique hotel with swimming pool and wellness center. The building (2,230 sqm, renovated in 2015) now offers 22 guest bedrooms, a restaurant with outdoor space and beautifully decorated halls for events and ceremonies. The 3.8 hectares of land include an elegant Italian garden, swimming pool area with solarium and a large olive grove.
All services are available in the nearby village (1 km; 2’) and the historical center of Florence is about 25’ drive away.
DESCRIPTION OF THE BUILDINGS
The manorial villa (2,230 sqm – 23,395 sqft, 22 bedrooms and 29 bathrooms) is laid over a total of five floors (four above ground for he boutique hotels and one basement with wellness center and service rooms). All levels are connected by a lift that closely recalls the style of the building.
Entering on the ground floor, one finds oneself in the hotel’s common areas, which include the reception with its waiting room, a bar, professional kitchen, three large restaurant halls (90 PAX) and a spacious multipurpose hall for conferences and ceremonies (60 PAX), as well as five bathrooms (one of which is reserved for the disabled). On the three upper floors are 22 guest bedrooms, all with en-suite bathrooms, and three bedrooms for the staff located in a space on the second floor with a bathroom and a small sitting area.
In the basement are the service rooms (the historic 14th-century wine cellar, a second multipurpose hall and various storages) and a large wellness center nearing completion. Accessible both from inside the villa and directly from outside for non-residents in the building, the wellness area consists of a reception room, showers with changing rooms, four massage cabins, spa, salt grotto, hydronic treatment room, hammam, Turkish bath, sauna, swimming pool with whirlwind seats and relaxation areas. The structural and masonry work has already been completed and only the systems remain to be installed.
The chapel on the north-west side of the complex is not directly owned, but use of the building is permitted until 2112 for private ceremonies.
HISTORY OF THE VILLA
The earliest certain news of the villa links it to the Del Rosso family, among the best known and most influential in Florence. Together with the surrounding land and farmhouses, the building remained in the family’s ownership until the mid-18th century without significant alterations. When the family died out, the entire estate was inherited by the Libri family, who kept it until 2012 and gave the building the exquisitely 18th-century appearance that is visible today. However, the rural nature of the building is still evident in the central body of the structure, dominated by the dovecote.
STATE AND FINISHES
The villa was entirely renovated between 2012 and 2015. The building’s original finishes have been carefully preserved: while the rooms on the mezzanine and attic feature original terracotta floors, wooden beams and brick arches, the rooms on the piano nobile (once inhabited by the lords) are spacious and bright, with refined elements and soft colors that make the area warm and welcoming. The dovecote, in particular, has been converted into a delightful suite with large windows overlooking the surrounding countryside.
In terms of services and comforts, each room has been equipped with an independent thermo-cooling system (hot and cold air) and the walls are covered with low environmental impact and high thermal efficiency plaster. The bathrooms are decorated with fine porcelain, bronzed faucets and environmentally friendly water-saving devices.
For safety, there is also a fire alarm system with smoke detectors in every room and water dispensers on every floor. The renovation also allowed for the implementation of earthquake-proof measures with electro-welded banding.
The new 140 kW electrical system was installed during the renovation and has already been prepared to receive power from a future 60/80 kW photovoltaic system.
EXTERIOR
The property covers a total area of 3.85 hectares (9.5 acres), most of which is covered by a large olive grove (3.4 ha) that offers a pleasant outdoor area where guests can relax and walk in peace. Next to the villa is a car park (300 sqm) for guests.
The garden of the villa is laid out on two terraces: on the higher one we find a simple but well-kept lawn with gravel paths (1,850 sqm) and a characteristic square in Impruneta terracotta (250 sqm) that could serve as an extension for the restaurant or as a location for events. The greenery includes evergreen plants, colorful flowers, two cedars of Lebanon, lime trees, cypresses and evergreen flowerbeds, interspersed with marble gravel paths and seating for guests.
The Italian garden (1,200 sqm) is located on the lower terrace. Here eight flower beds, gravel paths and three fountains provide an elegant backdrop that is suitable for ceremonies and events.
Finally, below the villa, on the southeastern side (thus very well exposed to the sun) is the 14 × 5 m swimming pool with a large grass and stone solarium. The trees surrounding the pool provide privacy and tranquility for swimmers.
CLOSEST CITIES AND TOWNS
Closest services (1km; 2’), Florence (14km; 25’), Bagno a Ripoli (18km; 25’), San Casciano in Val di Pesa (33km; 35’), Castellina in Chianti (52km; 55’), San Gimignano (64km; 1h 5’), Monteriggioni (67km; 1h), Siena (83km; 1h 10’),Volterra (86km; 1h 25’), Lucca (99km; 1h 20’), Pisa (103km; 1h 25’), Pienza (121km; 1h 40’)
CLOSEST AIRPORTS
Firenze A. Vespucci (39km; 35’), Forlì L. Ridolfi (98km; 2h), Pisa G. Galilei (100km; 1h 15’), Bologna G. Marconi (121km; 1h 25’), Grosseto C. Baccarini (152km; 2h), Perugia San Francesco (165km; 2h), Roma Ciampino (292km; 3h), Roma Fiumicino (306km; 3h 5’)
All services are available in the nearby village (1 km; 2’) and the historical center of Florence is about 25’ drive away.
DESCRIPTION OF THE BUILDINGS
The manorial villa (2,230 sqm – 23,395 sqft, 22 bedrooms and 29 bathrooms) is laid over a total of five floors (four above ground for he boutique hotels and one basement with wellness center and service rooms). All levels are connected by a lift that closely recalls the style of the building.
Entering on the ground floor, one finds oneself in the hotel’s common areas, which include the reception with its waiting room, a bar, professional kitchen, three large restaurant halls (90 PAX) and a spacious multipurpose hall for conferences and ceremonies (60 PAX), as well as five bathrooms (one of which is reserved for the disabled). On the three upper floors are 22 guest bedrooms, all with en-suite bathrooms, and three bedrooms for the staff located in a space on the second floor with a bathroom and a small sitting area.
In the basement are the service rooms (the historic 14th-century wine cellar, a second multipurpose hall and various storages) and a large wellness center nearing completion. Accessible both from inside the villa and directly from outside for non-residents in the building, the wellness area consists of a reception room, showers with changing rooms, four massage cabins, spa, salt grotto, hydronic treatment room, hammam, Turkish bath, sauna, swimming pool with whirlwind seats and relaxation areas. The structural and masonry work has already been completed and only the systems remain to be installed.
The chapel on the north-west side of the complex is not directly owned, but use of the building is permitted until 2112 for private ceremonies.
HISTORY OF THE VILLA
The earliest certain news of the villa links it to the Del Rosso family, among the best known and most influential in Florence. Together with the surrounding land and farmhouses, the building remained in the family’s ownership until the mid-18th century without significant alterations. When the family died out, the entire estate was inherited by the Libri family, who kept it until 2012 and gave the building the exquisitely 18th-century appearance that is visible today. However, the rural nature of the building is still evident in the central body of the structure, dominated by the dovecote.
STATE AND FINISHES
The villa was entirely renovated between 2012 and 2015. The building’s original finishes have been carefully preserved: while the rooms on the mezzanine and attic feature original terracotta floors, wooden beams and brick arches, the rooms on the piano nobile (once inhabited by the lords) are spacious and bright, with refined elements and soft colors that make the area warm and welcoming. The dovecote, in particular, has been converted into a delightful suite with large windows overlooking the surrounding countryside.
In terms of services and comforts, each room has been equipped with an independent thermo-cooling system (hot and cold air) and the walls are covered with low environmental impact and high thermal efficiency plaster. The bathrooms are decorated with fine porcelain, bronzed faucets and environmentally friendly water-saving devices.
For safety, there is also a fire alarm system with smoke detectors in every room and water dispensers on every floor. The renovation also allowed for the implementation of earthquake-proof measures with electro-welded banding.
The new 140 kW electrical system was installed during the renovation and has already been prepared to receive power from a future 60/80 kW photovoltaic system.
EXTERIOR
The property covers a total area of 3.85 hectares (9.5 acres), most of which is covered by a large olive grove (3.4 ha) that offers a pleasant outdoor area where guests can relax and walk in peace. Next to the villa is a car park (300 sqm) for guests.
The garden of the villa is laid out on two terraces: on the higher one we find a simple but well-kept lawn with gravel paths (1,850 sqm) and a characteristic square in Impruneta terracotta (250 sqm) that could serve as an extension for the restaurant or as a location for events. The greenery includes evergreen plants, colorful flowers, two cedars of Lebanon, lime trees, cypresses and evergreen flowerbeds, interspersed with marble gravel paths and seating for guests.
The Italian garden (1,200 sqm) is located on the lower terrace. Here eight flower beds, gravel paths and three fountains provide an elegant backdrop that is suitable for ceremonies and events.
Finally, below the villa, on the southeastern side (thus very well exposed to the sun) is the 14 × 5 m swimming pool with a large grass and stone solarium. The trees surrounding the pool provide privacy and tranquility for swimmers.
CLOSEST CITIES AND TOWNS
Closest services (1km; 2’), Florence (14km; 25’), Bagno a Ripoli (18km; 25’), San Casciano in Val di Pesa (33km; 35’), Castellina in Chianti (52km; 55’), San Gimignano (64km; 1h 5’), Monteriggioni (67km; 1h), Siena (83km; 1h 10’),Volterra (86km; 1h 25’), Lucca (99km; 1h 20’), Pisa (103km; 1h 25’), Pienza (121km; 1h 40’)
CLOSEST AIRPORTS
Firenze A. Vespucci (39km; 35’), Forlì L. Ridolfi (98km; 2h), Pisa G. Galilei (100km; 1h 15’), Bologna G. Marconi (121km; 1h 25’), Grosseto C. Baccarini (152km; 2h), Perugia San Francesco (165km; 2h), Roma Ciampino (292km; 3h), Roma Fiumicino (306km; 3h 5’)
-
Tipo de propiedad
Villa
-
Pisos
4
-
Precio/pie²
$184
Características
- Jardín
- Piscina
- Terraza
- Chimenea
- Bodega
- Sauna
- Ascensor
- Vista a la Montaña
- Renovado
Características
Lote
- Vista a la Montaña
- Privacidad
- Renovado
Interior
- Techo alto
- Chimenea
- Aire Acondicionado
- Lavadora Secadora
- Bar
- Sauna
- Bodega
- Ascensor
- Sótano
Outdoor
- Terraza
- Balcón
- Piscina
- Jardín
Explorar la zona
Pontassieve, Toscana, Italia
Ver en Google Maps
Precio por sqft
Bajo
Alto
Ubicado en los paisajes escénicos de la Toscana, Pontassieve ofrece un estilo de vida sereno y vibrante. Con proximidad a Florencia, disfrute de una mezcla de patrimonio cultural y comodidades cosmopolitas. Descubra viñedos locales, gastronomía exquisita y tiendas de artesanía. Ya sea explorando las colinas o buscando ocio en el Mediterráneo, Pontassieve ofrece un entorno de vida lujoso con fácil acceso a las famosas atracciones toscanas.
Ver lugares cercanos
Atracciones
Escuelas
Estación de Florencia Santa Maria Novella
Estación de Tren
28 min
Aeropuerto de Florencia, Peretola
Aeropuerto
35 min
Galería Uffizi
Cultura & Patrimonio
30 min
Piazzale Michelangelo
Naturaleza & Aire libre
30 min
Escuela Internacional de Florencia
Escuela Internacional
28 min
Liceo Michelangelo
Escuela Pública
30 min

Se unió hace 4 años
Usted ha preguntado por esta propiedad
El agente se comunicará con usted pronto por
Publicado por
78
Anuncios
2022
Se unió
Reserva una visita con Gionatan Guidi
Elija una fecha y si prefiere una visita virtual o presencial con el agente.
Fecha preferida
Tipo de tour

Romolini Immobiliare
Piazza Torre di Berta 4, Tuscany, 52037, Sansepolcro, Italy
Ver perfil de la agencia
Riccardo and Marta met during their high school years. Since then, their paths have never parted. United by shared
Riccardo and Marta met during their high school years. Since then, their paths have never parted. United by shared dreams and aspirations, they married in 1999 and are today parents of three children. In 2004, driven by their passion for their native land, art, and beauty, they chose the historic heart of Tuscany – the charming village of Anghiari – as the birthplace of a project that already carried the warmth of home: Romolini Immobiliare. A story founded on courage, dedication, and profound values that, paired with their vision, quickly earned them recognition within both the national and international real estate markets. In 2008, an important achievement further strengthened their reputation: Romolini Immobiliare was appointed exclusive affiliate of Christie’s International Real Estate, the world’s most prestigious name in luxury real estate – a testament to their authenticity and unwavering commitment. Romolini, however, is more than a business: it is a family. Those who have joined Riccardo and Marta in this endeavor were welcomed for their human qualities, integrity, and outstanding professionalism, becoming not just exceptional team members, but part of a greater family. Each brings a unique approach, a personal style, and a shared dedication to the values that have always defined Romolini. In 2020, Danilo, their eldest son, chose to join the company. Having grown up amid the dreams and challenges of the family business, he brought a visionary spirit and a profound love for beauty. Danilo pioneered a new way of presenting properties in Italy, creating emotional and engaging video narratives that captivate and inspire. With his contribution, Romolini Immobiliare embraced a new chapter. A refined approach to communication, an even greater attention to detail, and a client-centered philosophy have established the company as a leading figure in the luxury real estate sector. Romolini is not just a name. It is a legacy. It is a family dream brought to life. It is a journey that moves forward with passion and purpose.
Última actualización
Agosto 7
Primera publicación
Mayo 21, 2025
Referencia del anuncio
2326
Propiedades similares cercanas
Nuevos anuncios en Pontassieve





Explorar más viviendas en venta
Pontassieve, Toscana, Italia tipos de propiedad
Pontassieve, Toscana, Italia búsquedas populares
- Propiedades Vista al Lago en Pontassieve, Toscana, Italia
- Propiedades Vista al Río en Pontassieve, Toscana, Italia
- Propiedades Gran Altitud en Pontassieve, Toscana, Italia
- Propiedades Moderno en Pontassieve, Toscana, Italia
- Propiedades con Helipuerto en Pontassieve, Toscana, Italia
- Propiedades Frente al Lago en Pontassieve, Toscana, Italia
Guías e historias relacionadas
La confianza de los mejores brokers del mundo
Los agentes tras las propiedades más excepcionales del mundo publican en JamesEdition.
- Anuncios de Sotheby's, Christie's, BARNES y Engel & Völkers
- Cada anuncio se revisa antes de publicarse
- Conecte directamente con agentes verificados
Al continuar, acepta nuestros Términos y la Política de Privacidad.