


$1,051,294
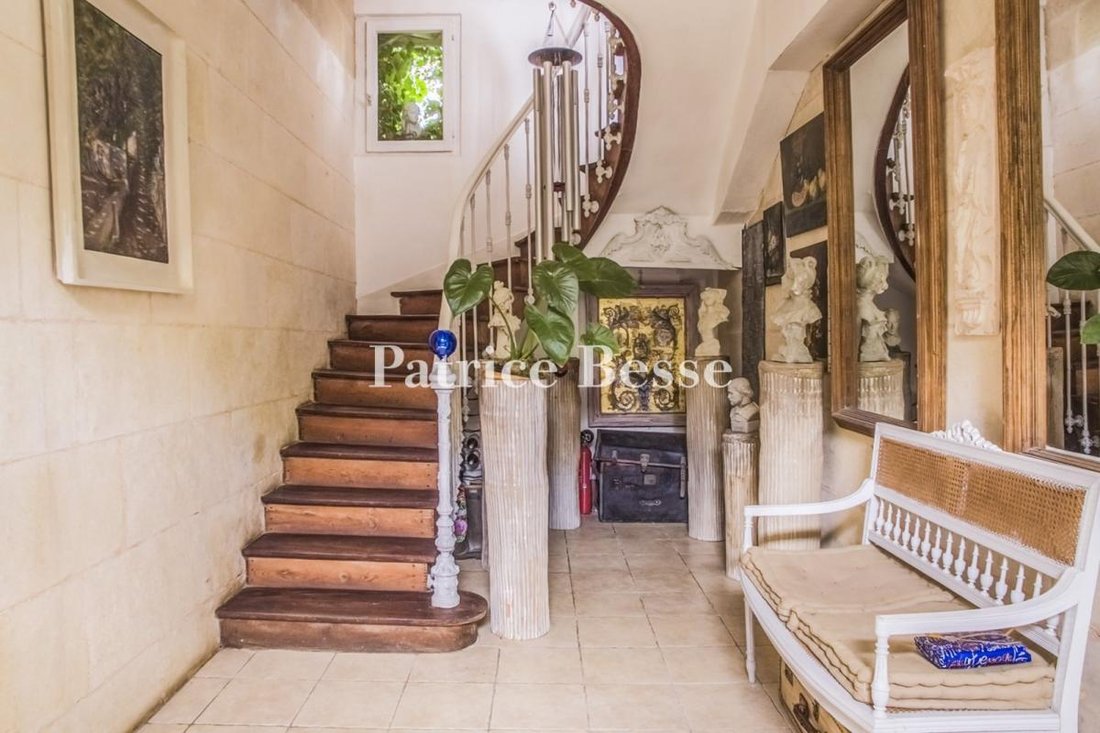
Una Casa De 1860, Dependencias Y Tres Viviendas Independientes En Un Entorno Verde De 5 500 M²
- 7 Hab.
- 3 Baños
- 5,641 Sqft
- 1.38 Ac lot
- Actualizado: Octubre 16
- 4
Sobre la propiedad
La descripción se tradujo automáticamente.
La descripción se muestra en el idioma original.
Una casa de 1860, edificios anexos y tres viviendas independientes en un entorno verde de 5 500 m² entre Burdeos y La Rochelle. Se accede a la propiedad por el noroeste del pueblo, a través de una puerta que revela la hermosa fachada de la casa a la derecha, después del edificio anexo contiguo que se ha convertido en un alojamiento. Da al parque hacia el este, mientras que hacia el oeste, los pati
An 19th century bourgeois house and three independent dwellings in tree-lined grounds with a lake near to Royan. The property is entered to the north-west of the village, via a gate that reveals the house’s beautiful facade on the right, after the adjoining outbuilding which has been into converted accommodation. It faces the grounds to the east, while to the west, the patios of the other houses a
Una casa de 1860, edificios anexos y tres viviendas independientes en un entorno verde de 5 500 m² entre Burdeos y La Rochelle. Se accede a la propiedad por el noroeste del pueblo, a través de una puerta que revela la hermosa fachada de la casa a la derecha, después del edificio anexo contiguo que se ha convertido en un alojamiento. Da al parque hacia el este, mientras que hacia el oeste, los patios de las otras casas se encuentran en una zona más salvaje e íntima. A la derecha de las puertas de entrada, en el lado de la calle, se encuentran el garaje y un granero. Una pocilga y un viejo gallinero bordean el camino hacia el este.
La información sobre los riesgos a los que está expuesta esta propiedad está disponible en el sitio web de Géorisques: https://www.georisques.gouv.fr/
La información sobre los riesgos a los que está expuesta esta propiedad está disponible en el sitio web de Géorisques: https://www.georisques.gouv.fr/
An 19th century bourgeois house and three independent dwellings in tree-lined grounds with a lake near to Royan. The property is entered to the north-west of the village, via a gate that reveals the house’s beautiful facade on the right, after the adjoining outbuilding which has been into converted accommodation. It faces the grounds to the east, while to the west, the patios of the other houses are set out in a wilder, more intimate area. To the right of the entrance gates, on the street side, there are the garage and a barn. A pigsty and an old chicken coop line the lane to the east.
This 19th century bourgeois residence is typical of the Charente architecture of the period. The main facade faces east onto the grounds and its floors are marked by a banded cornice. Built of ashlar, it has a rectangular floor plan and is three storeys’ high. It has a hipped slate roof over a modillion cornice and five windows. The central entrance, in the form of a moulded arcade on capitals, is slightly recessed up to the modillions of the cornice, above which is one of the two dormer windows adorning each roof slope. The blue-grey shutters echo the sky and ocean. To the south, the house is extended by a room under a gable roof, with French windows to the east, south and west. To the north, it is extended by the outbuildings up to the entrance gate. These have stone facades and barrel-tiled roofs.
La información sobre los riesgos a los que está expuesta esta propiedad está disponible en el sitio web de Géorisques: https://www.georisques.gouv.fr/
-
Tipo de propiedad
Casa
-
Precio/pie²
$186
-
Emisiones
E
-
Consumo
E
Características
- Jardín
- Terraza
- Garaje
- Chimenea
- Vista al Agua
- Puerta
- Techo alto
Explorar la zona
Pons, Nueva Aquitania, Francia
Ver en Google Maps
Precio por sqft
Bajo
Alto
Se unió hace 3 años
Usted ha preguntado por esta propiedad
El agente se comunicará con usted pronto por
Publicado por
750
Anuncios
2023
Se unió
Reserva una visita con the agent
Elija una fecha y si prefiere una visita virtual o presencial con el agente.
Fecha preferida
Tipo de tour
Última actualización
Octubre 16
Primera publicación
Julio 9, 2025
Referencia del anuncio
966976_JE
Propiedades similares cercanas
Nuevos anuncios en Pons


Explorar más viviendas en venta
Pons, Nueva Aquitania, Francia tipos de propiedad
Pons, Nueva Aquitania, Francia búsquedas populares
- Propiedades Vista Panorámica en Pons, Nueva Aquitania, Francia
- Propiedades con Oficina en Pons, Nueva Aquitania, Francia
- Propiedades Moderno en Pons, Nueva Aquitania, Francia
- Propiedades con Aire Acondicionado en Pons, Nueva Aquitania, Francia
- Propiedades con Bodega en Pons, Nueva Aquitania, Francia
- Propiedades con Garaje en Pons, Nueva Aquitania, Francia
- Propiedades con Balcón en Pons, Nueva Aquitania, Francia
- Propiedades Renovado en Pons, Nueva Aquitania, Francia
Guías e historias relacionadas
La confianza de los mejores brokers del mundo
Los agentes tras las propiedades más excepcionales del mundo publican en JamesEdition.
- Anuncios de Sotheby's, Christie's, BARNES y Engel & Völkers
- Cada anuncio se revisa antes de publicarse
- Conecte directamente con agentes verificados
Al continuar, acepta nuestros Términos y la Política de Privacidad.