$670,152
Villa De 145 M² Avec Piscine – Vue Panoramique Sur Les Monts Du Beaujolais
- 1 Baños
- 1,561 Sqft
- 10,086 Sqft lot
- Actualizado: Noviembre 9
Sobre la propiedad
La descripción se tradujo automáticamente.
La descripción se muestra en el idioma original.
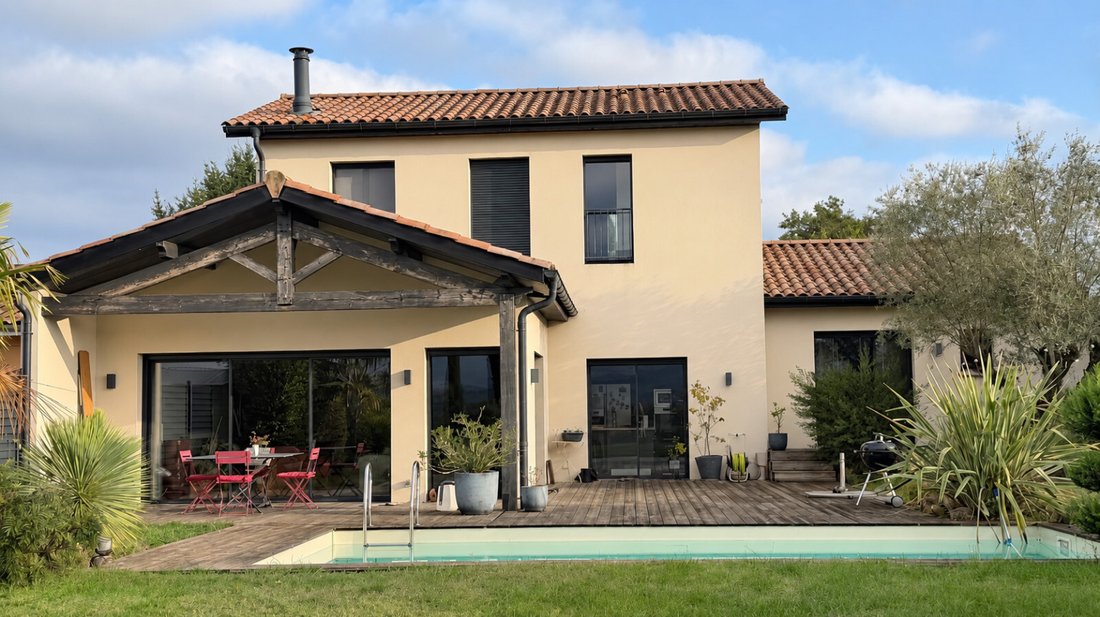
On the west slope of Pommiers, discover this villa built in 2012, offering 145 m² of living space on a 937 m² plot. It also includes an attached garage of over 22 m².
From the entrance, the welcoming hall reveals a bold interior architecture, with graphic perspectives, an airy staircase design, and plays of transparency.
The living-dining room of over 43 m² impresses with its gen
From the entrance, the welcoming hall reveals a bold interior architecture, with graphic perspectives, an airy staircase design, and plays of transparency.
The living-dining room of over 43 m² impresses with its gen
On the west slope of Pommiers, discover this villa built in 2012, offering 145 m² of living space on a 937 m² plot. It also includes an attached garage of over 22 m².
From the entrance, the welcoming hall reveals a bold interior architecture, with graphic perspectives, an airy staircase design, and plays of transparency.
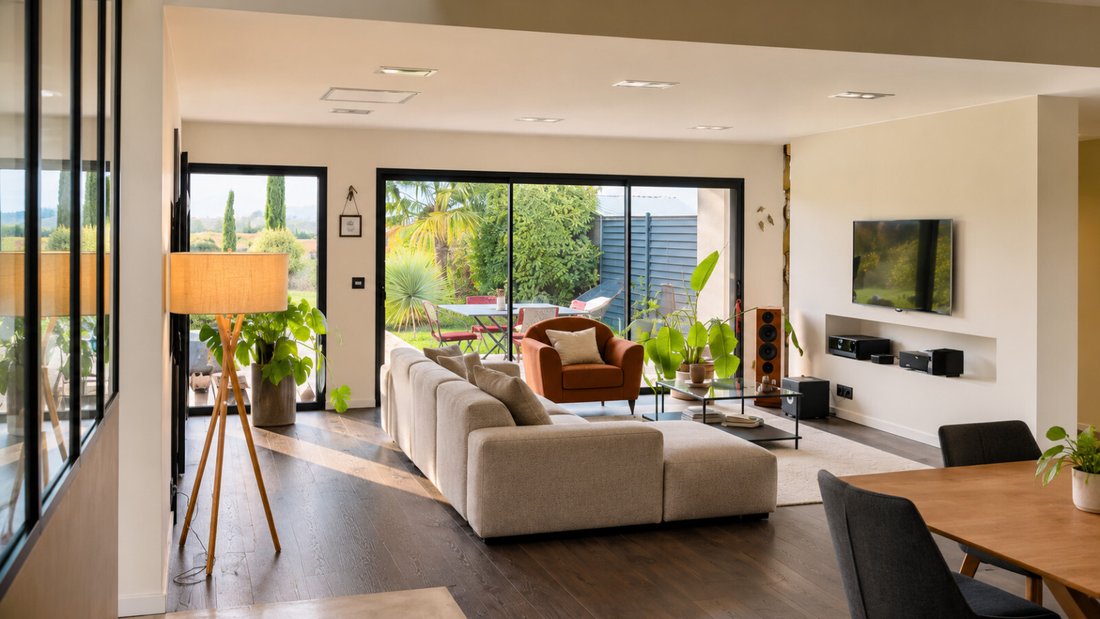
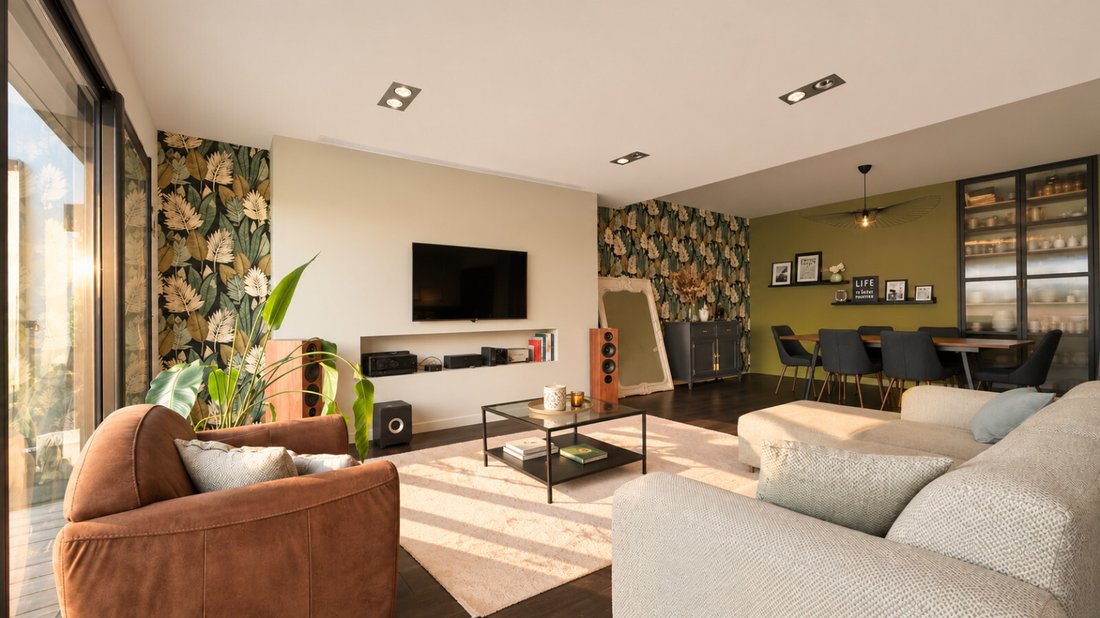
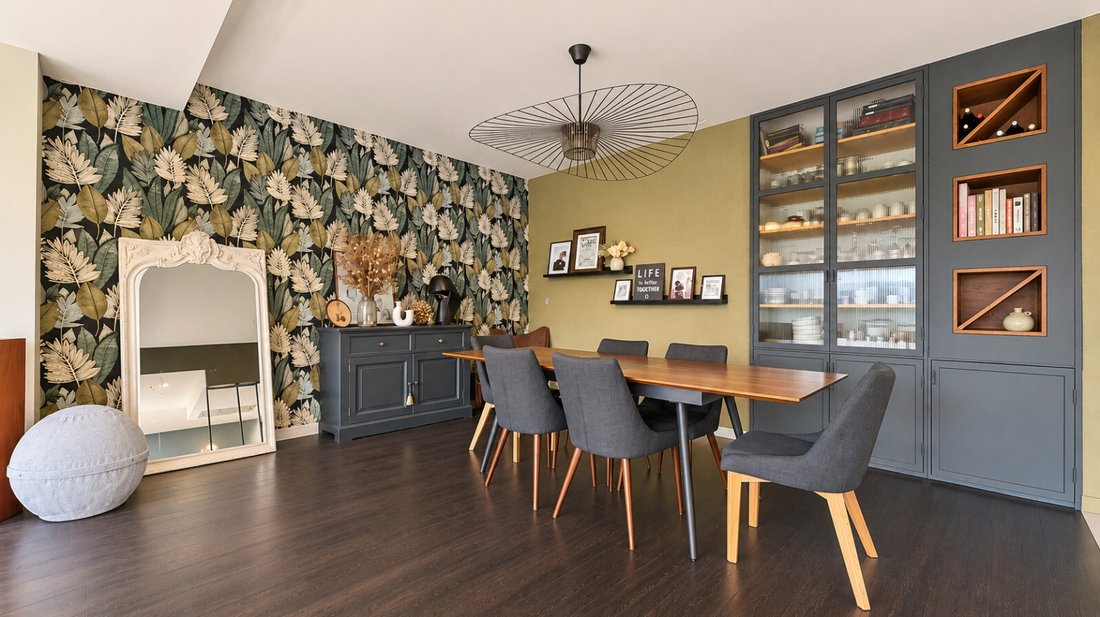
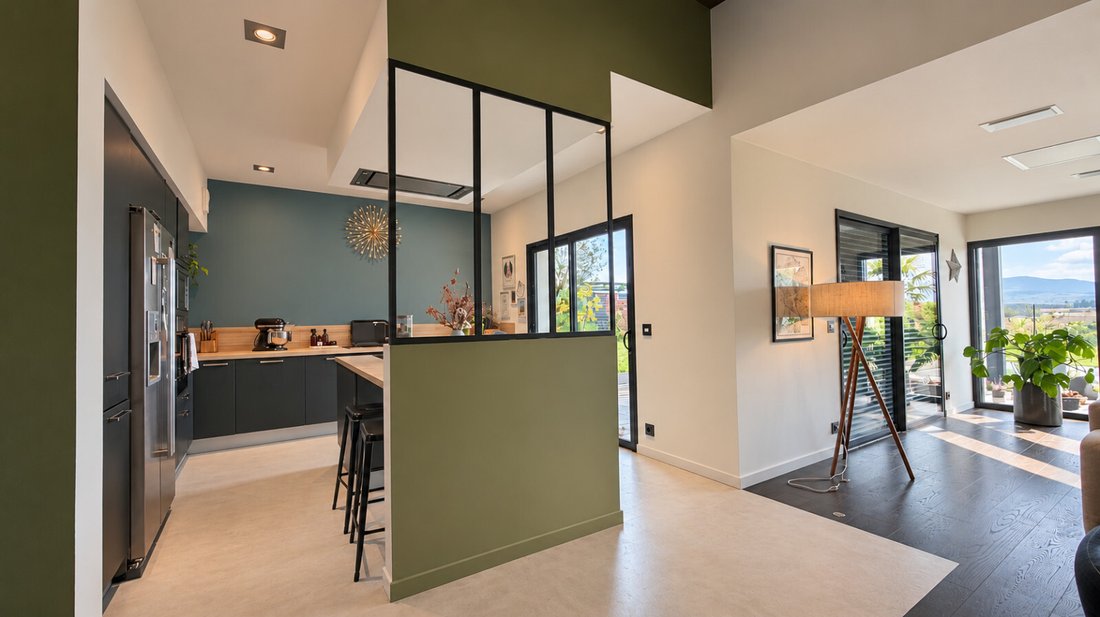
The living-dining room of over 43 m² impresses with its generous volumes and carefully chosen materials. A beautiful parquet floor adds warmth and elegance to this bright space, thanks to its large bay windows, ideal for sharing wonderful moments with family or friends.
The high-end kitchen of over 15 m², fully fitted and equipped, features a central island and a polished concrete floor. It is partially open to the living-dining room through a glass partition.
Large bay windows open these spaces to the outside and offer an unobstructed view of the countryside and the Beaujolais hills. Outside, a lovely wooden terrace extends from the kitchen bay window to the living room, creating a pleasant living area facing the garden, the 4 × 8 m pool, and its pool house.
The west-facing garden enjoys beautiful brightness and offers magnificent sunsets.
For comfort, the villa benefits from underfloor heating via an air/water heat pump (reversible in summer) and has an energy performance rating of B.
WELL-DESIGNED NIGHT SPACES
The ground floor houses two bedrooms, including a master suite with a dressing room and a bathroom to be fitted. A pantry of over 7 m² and separate toilets complete this level.
Upstairs, the glass floor adds an original architectural touch. It allows light to circulate and creates visual continuity between the two levels. There is also a mezzanine with a library, two bedrooms of about 11 m² each, as well as a bathroom and toilets completing this space.
POMMIERS, A PRIVILEGED LIVING ENVIRONMENT
Between vineyards and rolling landscapes, Pommiers offers a sought-after living environment, close to Villefranche-sur-Saône and less than an hour from Lyon via the A6. The village has daily amenities, primary schools, and a nursery. The Anse train station, about 20 minutes away, provides access to Lyon (Macon line).
KEY FEATURES
• Built in 2012
• 145 m² living space on a 937 m² plot
• West-facing garden with great brightness and sunsets
• Living-dining room over 43 m²
• High-end Bernollin kitchen over 15 m²
• 4 bedrooms: 2 on the ground floor including a master suite, and 2 upstairs
• Mezzanine with library and glass floor
• Wooden terrace (approximately 50 to 60 m²)
• 4 × 8 m pool with heat pump
• Pool house
• Attached garage over 22 m²
• Pantry over 7 m²
• Underfloor heating via air/water heat pump
• Energy rating B
A villa with a unique interior architecture, bright and oriented towards the Beaujolais landscapes.
Let yourself be charmed by its character and appeal. Contact me at 06x62x08x43x24 to arrange a visit.
---
This property is offered by Isabelle SAUVAGEOT - ecotransac.
Contact your ecotransac advisor: Isabelle SAUVAGEOT, Tel.: [hidden information], Email: [hidden information] - EI - Commercial agent - [hidden information] RSAC - VILLEFRANCHE-TARARE
Information on risks related to this property is available on the Géorisques website: [hidden information]
Sale price: €600,000 agency fees included.
Fees payable by the seller.
Surface area: 145 m² living space.
The property includes no lots.
Property not part of a co-ownership.
Date of energy diagnosis: 10/05/2026
Primary energy consumption: 51 kWh/m²/year
Final energy consumption: 118 kWh/m²/year
Estimated annual energy costs for standard use: between €126 and €316 for 2024 (excluding subscriptions).
La información sobre los riesgos a los que está expuesta esta propiedad está disponible en el sitio web de Géorisques: https://www.georisques.gouv.fr/
From the entrance, the welcoming hall reveals a bold interior architecture, with graphic perspectives, an airy staircase design, and plays of transparency.
The living-dining room of over 43 m² impresses with its generous volumes and carefully chosen materials. A beautiful parquet floor adds warmth and elegance to this bright space, thanks to its large bay windows, ideal for sharing wonderful moments with family or friends.
The high-end kitchen of over 15 m², fully fitted and equipped, features a central island and a polished concrete floor. It is partially open to the living-dining room through a glass partition.
Large bay windows open these spaces to the outside and offer an unobstructed view of the countryside and the Beaujolais hills. Outside, a lovely wooden terrace extends from the kitchen bay window to the living room, creating a pleasant living area facing the garden, the 4 × 8 m pool, and its pool house.
The west-facing garden enjoys beautiful brightness and offers magnificent sunsets.
For comfort, the villa benefits from underfloor heating via an air/water heat pump (reversible in summer) and has an energy performance rating of B.
WELL-DESIGNED NIGHT SPACES
The ground floor houses two bedrooms, including a master suite with a dressing room and a bathroom to be fitted. A pantry of over 7 m² and separate toilets complete this level.
Upstairs, the glass floor adds an original architectural touch. It allows light to circulate and creates visual continuity between the two levels. There is also a mezzanine with a library, two bedrooms of about 11 m² each, as well as a bathroom and toilets completing this space.
POMMIERS, A PRIVILEGED LIVING ENVIRONMENT
Between vineyards and rolling landscapes, Pommiers offers a sought-after living environment, close to Villefranche-sur-Saône and less than an hour from Lyon via the A6. The village has daily amenities, primary schools, and a nursery. The Anse train station, about 20 minutes away, provides access to Lyon (Macon line).
KEY FEATURES
• Built in 2012
• 145 m² living space on a 937 m² plot
• West-facing garden with great brightness and sunsets
• Living-dining room over 43 m²
• High-end Bernollin kitchen over 15 m²
• 4 bedrooms: 2 on the ground floor including a master suite, and 2 upstairs
• Mezzanine with library and glass floor
• Wooden terrace (approximately 50 to 60 m²)
• 4 × 8 m pool with heat pump
• Pool house
• Attached garage over 22 m²
• Pantry over 7 m²
• Underfloor heating via air/water heat pump
• Energy rating B
A villa with a unique interior architecture, bright and oriented towards the Beaujolais landscapes.
Let yourself be charmed by its character and appeal. Contact me at 06x62x08x43x24 to arrange a visit.
---
This property is offered by Isabelle SAUVAGEOT - ecotransac.
Contact your ecotransac advisor: Isabelle SAUVAGEOT, Tel.: [hidden information], Email: [hidden information] - EI - Commercial agent - [hidden information] RSAC - VILLEFRANCHE-TARARE
Information on risks related to this property is available on the Géorisques website: [hidden information]
Sale price: €600,000 agency fees included.
Fees payable by the seller.
Surface area: 145 m² living space.
The property includes no lots.
Property not part of a co-ownership.
Date of energy diagnosis: 10/05/2026
Primary energy consumption: 51 kWh/m²/year
Final energy consumption: 118 kWh/m²/year
Estimated annual energy costs for standard use: between €126 and €316 for 2024 (excluding subscriptions).
La información sobre los riesgos a los que está expuesta esta propiedad está disponible en el sitio web de Géorisques: https://www.georisques.gouv.fr/
-
Tipo de propiedad
Casa
-
Año de construcción
2012
-
Precio/pie²
$429
-
Emisiones
A
-
Consumo
B
Características
Características
Lote
Interior
- Isla de cocina
- Estufa de gas
- Bar
- Cocina abierta
- Biblioteca
- Vestidor
Outdoor
Explorar la zona
92 Allée des Communaux, Distrito de Villefranche-sur-Saône, Auvernia-Ródano-Alpes, Francia
Ver en Google Maps
Precio por sqft
Bajo
Alto
Ver 316 anuncios más en en Distrito de Villefranche-sur-Saône
Se unió hace 2 años
Usted ha preguntado por esta propiedad
El agente se comunicará con usted pronto por
Publicado por
10
Anuncios
2025
Se unió
Reserva una visita con the agent
Elija una fecha y si prefiere una visita virtual o presencial con el agente.
Fecha preferida
Tipo de tour
Última actualización
Noviembre 9
Primera publicación
Noviembre 9
Licencia del agente
Referencia del anuncio
6af0cd7524777ae35a0f24d3
Propiedades similares cercanas
Nuevos anuncios en Distrito de Villefranche-sur-Saône

Explorar más viviendas en venta
Distrito de Villefranche-sur-Saône, Auvernia-Ródano-Alpes, Francia ciudades
- Casas en venta en Villefranche-sur-Saône, Auvernia-Ródano-Alpes, Francia
- Casas en venta en Lentilly, Auvernia-Ródano-Alpes, Francia
- Casas en venta en Dommartin, Auvernia-Ródano-Alpes, Francia
- Casas en venta en Val d'Oingt, Auvernia-Ródano-Alpes, Francia
- Casas en venta en Porte des Pierres Dorées, Auvernia-Ródano-Alpes, Francia
- Casas en venta en Gleizé, Auvernia-Ródano-Alpes, Francia
- Casas en venta en Saint-Jean-d'Ardières, Belleville-en-Beaujolais, Francia
- Casas en venta en Belleville-en-Beaujolais, Auvernia-Ródano-Alpes, Francia
- Casas en venta en Le Bois-d'Oingt, Val d'Oingt, Francia
- Casas en venta en Liergues, Porte des Pierres Dorées, Francia
- Casas en venta en Ouilly les Rousses-Chervinges, Gleizé, Francia
- Casas en venta en Anse, Auvernia-Ródano-Alpes, Francia
- Casas en venta en Chazay-d'Azergues, Auvernia-Ródano-Alpes, Francia
- Casas en venta en Marcilly-d'Azergues, Auvernia-Ródano-Alpes, Francia
- Casas en venta en Arnas, Auvernia-Ródano-Alpes, Francia
- Casas en venta en Limas, Auvernia-Ródano-Alpes, Francia
- Casas en venta en Morance, Auvernia-Ródano-Alpes, Francia
- Casas en venta en Saint-Georges-de-Reneins, Auvernia-Ródano-Alpes, Francia
- Casas en venta en Saint-Germain-Nuelles, Auvernia-Ródano-Alpes, Francia
- Casas en venta en Saint-Jean-des-Vignes, Auvernia-Ródano-Alpes, Francia
Distrito de Villefranche-sur-Saône, Auvernia-Ródano-Alpes, Francia tipos de propiedad
- Casas en venta en Distrito de Villefranche-sur-Saône, Auvernia-Ródano-Alpes, Francia
- Villas en venta en Distrito de Villefranche-sur-Saône, Auvernia-Ródano-Alpes, Francia
- Apartamentos en venta en Distrito de Villefranche-sur-Saône, Auvernia-Ródano-Alpes, Francia
- Fincas en venta en Distrito de Villefranche-sur-Saône, Auvernia-Ródano-Alpes, Francia
- Castillos en venta en Distrito de Villefranche-sur-Saône, Auvernia-Ródano-Alpes, Francia
- Ranchos en venta en Distrito de Villefranche-sur-Saône, Auvernia-Ródano-Alpes, Francia
- Terreno en venta en Distrito de Villefranche-sur-Saône, Auvernia-Ródano-Alpes, Francia
- Casas de campo en venta en Distrito de Villefranche-sur-Saône, Auvernia-Ródano-Alpes, Francia
Distrito de Villefranche-sur-Saône, Auvernia-Ródano-Alpes, Francia búsquedas populares
- Propiedades Vista Panorámica en Distrito de Villefranche-sur-Saône, Auvernia-Ródano-Alpes, Francia
- Propiedades con Terraza en Distrito de Villefranche-sur-Saône, Auvernia-Ródano-Alpes, Francia
- Propiedades con Bar en Distrito de Villefranche-sur-Saône, Auvernia-Ródano-Alpes, Francia
- Propiedades con Sala de juegos en Distrito de Villefranche-sur-Saône, Auvernia-Ródano-Alpes, Francia
- Propiedades con Oficina en Distrito de Villefranche-sur-Saône, Auvernia-Ródano-Alpes, Francia
- Propiedades Vista al Río en Distrito de Villefranche-sur-Saône, Auvernia-Ródano-Alpes, Francia
- Propiedades con Ascensor en Distrito de Villefranche-sur-Saône, Auvernia-Ródano-Alpes, Francia
- Propiedades Vista de la ciudad en Distrito de Villefranche-sur-Saône, Auvernia-Ródano-Alpes, Francia
- Propiedades Vista a la Montaña en Distrito de Villefranche-sur-Saône, Auvernia-Ródano-Alpes, Francia
- Propiedades con Jardín en Distrito de Villefranche-sur-Saône, Auvernia-Ródano-Alpes, Francia
- Propiedades con Cocina exterior en Distrito de Villefranche-sur-Saône, Auvernia-Ródano-Alpes, Francia
- Propiedades Duplex en Distrito de Villefranche-sur-Saône, Auvernia-Ródano-Alpes, Francia
- Propiedades Privacidad en Distrito de Villefranche-sur-Saône, Auvernia-Ródano-Alpes, Francia
- Propiedades Frente al Agua en Distrito de Villefranche-sur-Saône, Auvernia-Ródano-Alpes, Francia
- Propiedades Cima de una colina en Distrito de Villefranche-sur-Saône, Auvernia-Ródano-Alpes, Francia
- Propiedades Propiedad de Inversión en Distrito de Villefranche-sur-Saône, Auvernia-Ródano-Alpes, Francia
- Propiedades Moderno en Distrito de Villefranche-sur-Saône, Auvernia-Ródano-Alpes, Francia
- Propiedades Ecuestre en Distrito de Villefranche-sur-Saône, Auvernia-Ródano-Alpes, Francia
- Propiedades Obras nuevas en Distrito de Villefranche-sur-Saône, Auvernia-Ródano-Alpes, Francia
- Propiedades con Gimnasio en Distrito de Villefranche-sur-Saône, Auvernia-Ródano-Alpes, Francia
- Propiedades con Sauna en Distrito de Villefranche-sur-Saône, Auvernia-Ródano-Alpes, Francia
- Propiedades con Sauna en Distrito de Villefranche-sur-Saône, Auvernia-Ródano-Alpes, Francia
- Propiedades con Biblioteca en Distrito de Villefranche-sur-Saône, Auvernia-Ródano-Alpes, Francia
- Propiedades con Aire Acondicionado en Distrito de Villefranche-sur-Saône, Auvernia-Ródano-Alpes, Francia
- Propiedades con Bodega en Distrito de Villefranche-sur-Saône, Auvernia-Ródano-Alpes, Francia
- Propiedades con Jacuzzi en Distrito de Villefranche-sur-Saône, Auvernia-Ródano-Alpes, Francia
- Propiedades con Chimenea en Distrito de Villefranche-sur-Saône, Auvernia-Ródano-Alpes, Francia
- Propiedades con Piscina en Distrito de Villefranche-sur-Saône, Auvernia-Ródano-Alpes, Francia
- Propiedades con Garaje en Distrito de Villefranche-sur-Saône, Auvernia-Ródano-Alpes, Francia
- Propiedades con Balcón en Distrito de Villefranche-sur-Saône, Auvernia-Ródano-Alpes, Francia
- Propiedades con Cancha de Tenis en Distrito de Villefranche-sur-Saône, Auvernia-Ródano-Alpes, Francia
- Propiedades con Viñedo / Bodega en Distrito de Villefranche-sur-Saône, Auvernia-Ródano-Alpes, Francia
- Propiedades Mansión en Distrito de Villefranche-sur-Saône, Auvernia-Ródano-Alpes, Francia
- Propiedades con Cocina abierta en Distrito de Villefranche-sur-Saône, Auvernia-Ródano-Alpes, Francia
- Propiedades Renovado en Distrito de Villefranche-sur-Saône, Auvernia-Ródano-Alpes, Francia
- Propiedades con Cine en Distrito de Villefranche-sur-Saône, Auvernia-Ródano-Alpes, Francia
- Propiedades Frente al río en Distrito de Villefranche-sur-Saône, Auvernia-Ródano-Alpes, Francia
- Propiedades con Piscina cubierta en Distrito de Villefranche-sur-Saône, Auvernia-Ródano-Alpes, Francia
- Propiedades Vista al Agua en Distrito de Villefranche-sur-Saône, Auvernia-Ródano-Alpes, Francia
Guías e historias relacionadas
La confianza de los mejores brokers del mundo
Los agentes tras las propiedades más excepcionales del mundo publican en JamesEdition.
- Anuncios de Sotheby's, Christie's, BARNES y Engel & Völkers
- Cada anuncio se revisa antes de publicarse
- Conecte directamente con agentes verificados
Al continuar, acepta nuestros Términos y la Política de Privacidad.