$1,650,000
.
- 4 Hab.
- 5 Baños
- 4,498 Sqft
- 29.66 Ac lot
- 1
- MLS#4278922
Sobre la propiedad
La descripción se tradujo automáticamente.
La descripción se muestra en el idioma original.
Una propiedad ecuestre extraordinaria en más de 29 acres, esta casa de Southern Living refleja una conexión cuidadosa con la tierra y el estilo de vida. Con una ubicación privada al final de un camino cerrado, la residencia cuenta con porches envolventes y amplias terrazas que abarcan las tierras de cultivo circundantes. La casa principal ofrece techos de 10 pies, pisos de madera, molduras persona
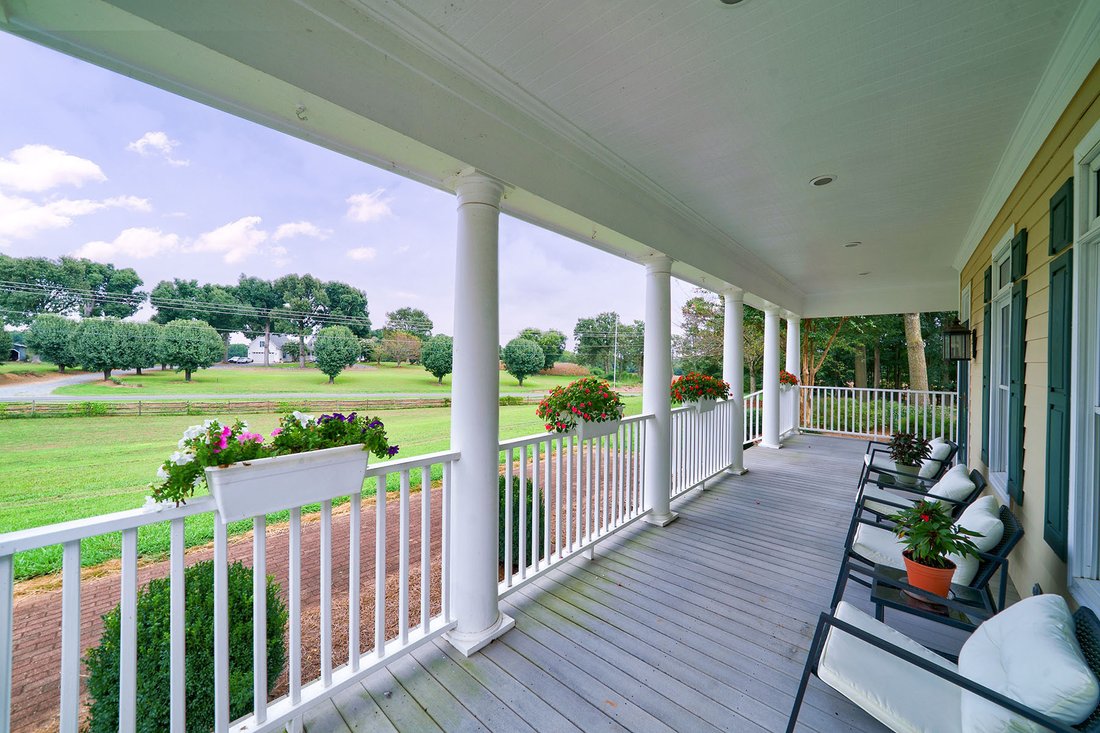
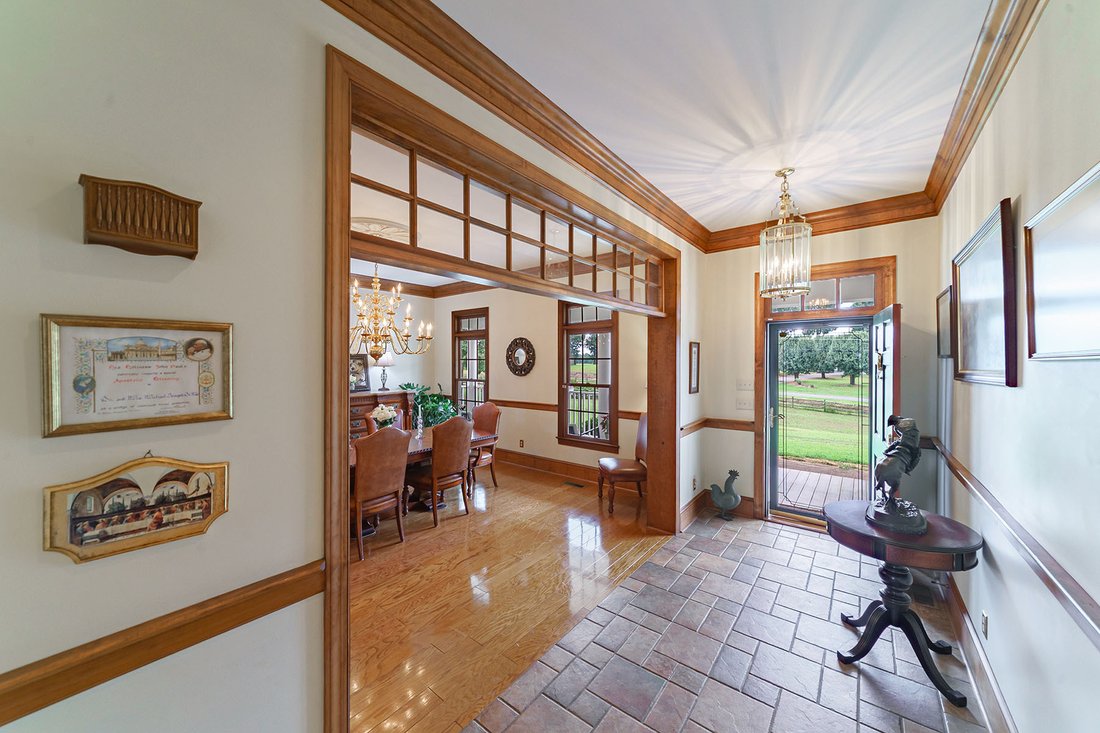
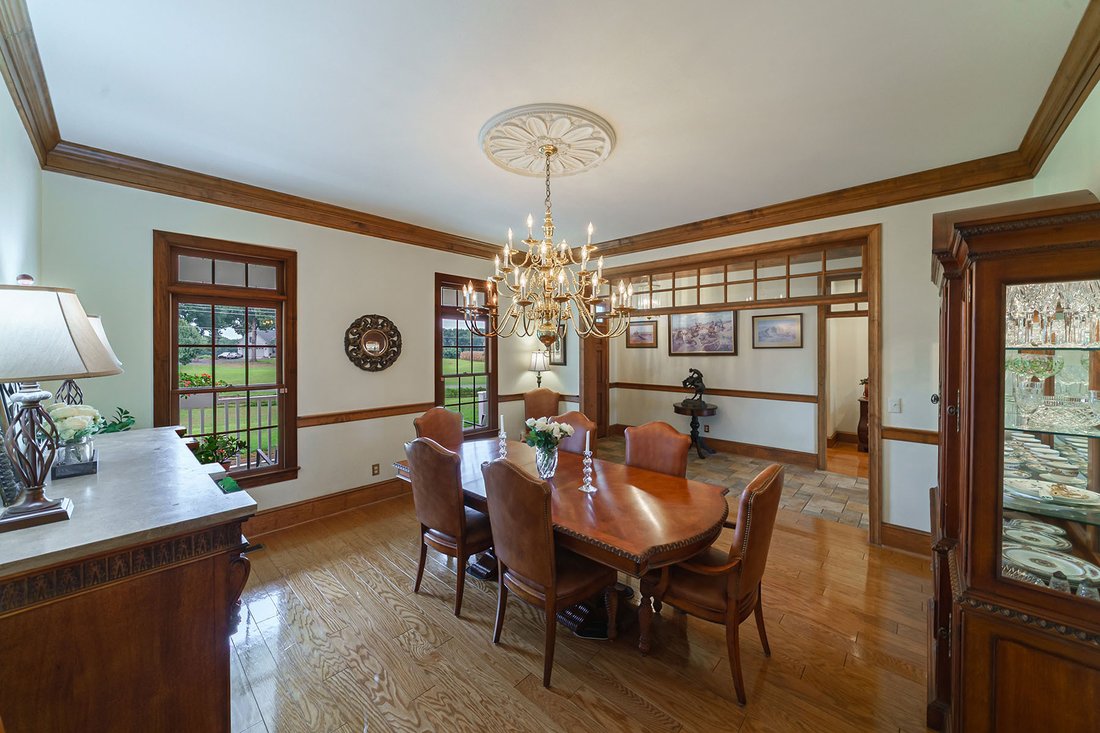
A remarkable equestrian estate on more than 29 acres, this Southern Living home reflects a thoughtful connection to land and lifestyle. Privately sited at the end of a gated drive, the residence features wraparound porches and expansive decking that embrace the surrounding farmland. The main house offers 10-foot ceilings, hardwood floors, custom trim, and abundant natural light through French door
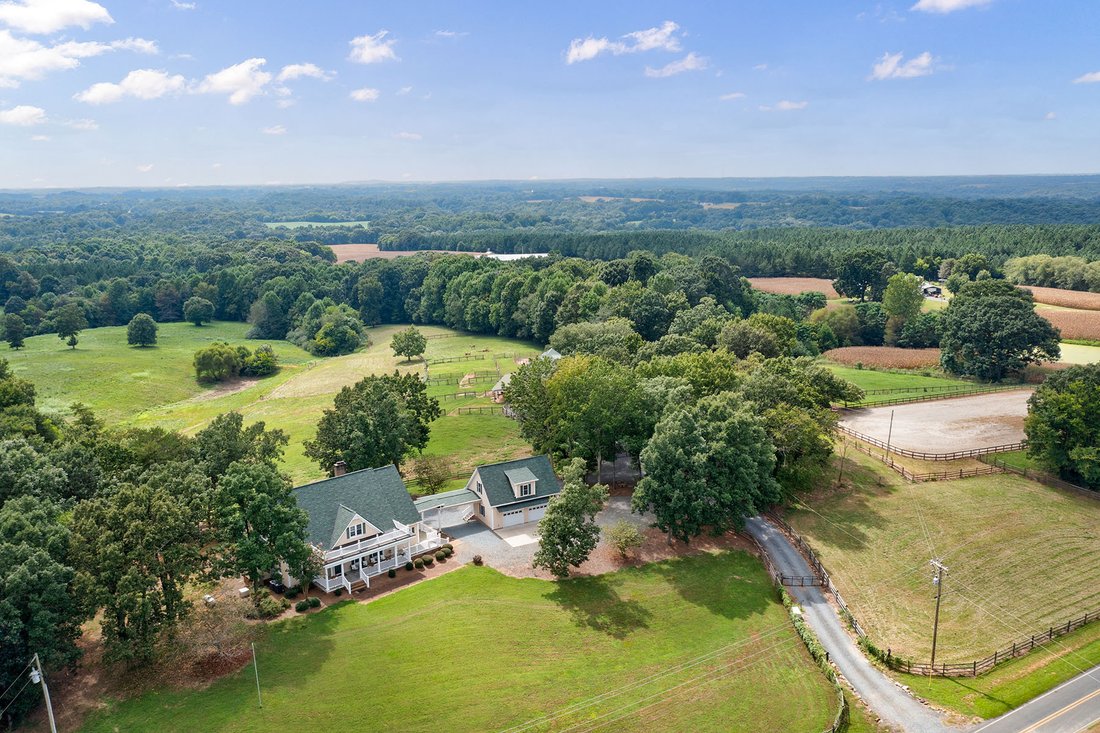
Una propiedad ecuestre extraordinaria en más de 29 acres, esta casa de Southern Living refleja una conexión cuidadosa con la tierra y el estilo de vida. Con una ubicación privada al final de un camino cerrado, la residencia cuenta con porches envolventes y amplias terrazas que abarcan las tierras de cultivo circundantes. La casa principal ofrece techos de 10 pies, pisos de madera, molduras personalizadas y abundante luz natural a través de puertas francesas y ventanas altas. Una chimenea de piedra del suelo al techo sirve de ancla a la gran sala con techo tipo catedral, con un flujo continuo hacia la sala de almacenamiento, la cocina y el área de desayuno. La cocina del chef cuenta con gabinetes de pino nudoso, electrodomésticos de acero inoxidable, encimeras de cuarzo, una despensa a ras de suelo, un escritorio empotrado y un banco empotrado con mesa para desayunar. La suite principal del nivel principal incluye un baño inspirado en un spa, una bañera profunda, una gran ducha sin marco y un vestidor de gran tamaño. En la planta superior hay dos suites para huéspedes, baños privados, vestidores y una habitación adicional flexible. Mucho espacio de almacenamiento.
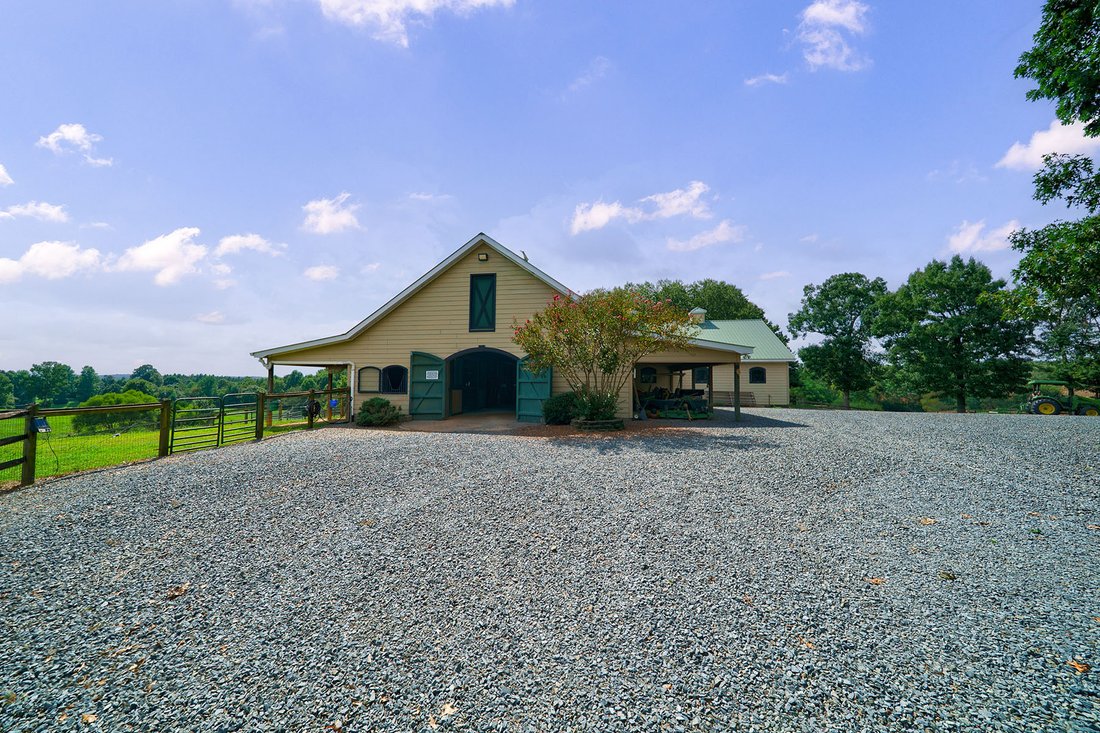
Un corredor conecta la casa principal con un garaje para tres autos en 2022 con espacio habitable en el nivel superior (estaba permitido como oficina con baño). Un camino cerrado independiente conduce a un granero de estilo europeo con 14 establos enmarañados, dos puestos convertibles para crías de yeguas reproductoras, una estación de lavado, una sala de tachuelas con calefacción, lámparas térmicas para el puesto de lavado, la sala de alimentación, la oficina y un pajar sin ascensor. Los servicios ecuestres adicionales incluyen cinco potreros cercados, un patio cubierto con espacio de almacenamiento, un corral redondo y un estadio de categoría profesional de 125 x 225 pies. Algunas de las características adicionales son la conexión para autocaravanas cerca de la casa, el espacio para guardar el equipo junto al granero, el generador completo y un amplio entresuelo con deshumidificador.
Ofreciendo privacidad, funcionalidad y un encanto atemporal, esta propiedad es una oportunidad única para los amantes de la equitación que buscan una combinación de tradición y confort moderno. Las puestas de sol sobre los pastos lo dejarán sin aliento y mantendrán su cámara alejada de los clics.
Un corredor conecta la casa principal con un garaje para tres autos en 2022 con espacio habitable en el nivel superior (estaba permitido como oficina con baño). Un camino cerrado independiente conduce a un granero de estilo europeo con 14 establos enmarañados, dos puestos convertibles para crías de yeguas reproductoras, una estación de lavado, una sala de tachuelas con calefacción, lámparas térmicas para el puesto de lavado, la sala de alimentación, la oficina y un pajar sin ascensor. Los servicios ecuestres adicionales incluyen cinco potreros cercados, un patio cubierto con espacio de almacenamiento, un corral redondo y un estadio de categoría profesional de 125 x 225 pies. Algunas de las características adicionales son la conexión para autocaravanas cerca de la casa, el espacio para guardar el equipo junto al granero, el generador completo y un amplio entresuelo con deshumidificador.
Ofreciendo privacidad, funcionalidad y un encanto atemporal, esta propiedad es una oportunidad única para los amantes de la equitación que buscan una combinación de tradición y confort moderno. Las puestas de sol sobre los pastos lo dejarán sin aliento y mantendrán su cámara alejada de los clics.
A remarkable equestrian estate on more than 29 acres, this Southern Living home reflects a thoughtful connection to land and lifestyle. Privately sited at the end of a gated drive, the residence features wraparound porches and expansive decking that embrace the surrounding farmland. The main house offers 10-foot ceilings, hardwood floors, custom trim, and abundant natural light through French doors and tall windows. A floor-to-ceiling stone fireplace anchors the cathedral-ceiling great room, with seamless flow into the keeping room, kitchen and breakfast area. The chef’s kitchen showcases knotty pine cabinetry, stainless-steel appliances, quartz countertops, a walk-in pantry, built-in desk and built-n bench with breakfast table. The main-level primary suite includes a spa-inspired bath, soaking tub, large frameless shower and oversized walk-in closet, with plumbing updated in 2026. Upstairs are two guest suites, private baths, walk-in closets and a flexible bonus room. Plenty of storage space.
A breezeway connects the main home to a 2022 two-car garage with upper-level living space (was permitted as an office with bathroom). A separate gated drive leads to a European-style barn with 14 matted stalls, two convertible broodmare stalls, wash station, heated tack room, heat lamps for wash stall, feed room, office, and walk-up hayloft. Additional equestrian amenities include five fenced paddocks, a covered run-in w/storage, a round pen and a professional-grade 125’ by 225’ arena. RV hook up near the home, equipment storage attached to the barn, full house generator and a tall crawl space with dehumidifier are just a few of the additional features.
Offering privacy, functionality and timeless charm, this estate is a rare opportunity for equestrian enthusiasts seeking a blend of tradition and modern comfort. Sunsets over the pastures will take your breath away will keep your camera clicking away.
A breezeway connects the main home to a 2022 two-car garage with upper-level living space (was permitted as an office with bathroom). A separate gated drive leads to a European-style barn with 14 matted stalls, two convertible broodmare stalls, wash station, heated tack room, heat lamps for wash stall, feed room, office, and walk-up hayloft. Additional equestrian amenities include five fenced paddocks, a covered run-in w/storage, a round pen and a professional-grade 125’ by 225’ arena. RV hook up near the home, equipment storage attached to the barn, full house generator and a tall crawl space with dehumidifier are just a few of the additional features.
Offering privacy, functionality and timeless charm, this estate is a rare opportunity for equestrian enthusiasts seeking a blend of tradition and modern comfort. Sunsets over the pastures will take your breath away will keep your camera clicking away.
-
Tipo de propiedad
Casa
-
Año de construcción
1996
-
Precio/pie²
$366
Características
- Garaje
- Chimenea
- Ecuestre
- Vestidor
- Sótano
- Lavadora Secadora
- Oficina
- Privacidad
Explorar la zona
533 Blonnie Ross Road, Polkton, NC 28135, Carolina del Norte, Estados Unidos
Ver en Google Maps
Precio por sqft
Bajo
Alto
Se unió hace 11 años
Usted ha preguntado por esta propiedad
El agente se comunicará con usted pronto por
Publicado por
8
Anuncios
2022
Se unió
Reserva una visita con Julie Breedlove
Elija una fecha y si prefiere una visita virtual o presencial con el agente.
Fecha preferida
Tipo de tour

Premier Sotheby's International Realty
532 Governor Morrison Street Suite C110, 28211, Charlotte, North Carolina, United States
Ver perfil de la agencia
Effortlessly blending southern charm with high-energy cosmopolitan bustle, Premier Sotheby’s International Realty s
Effortlessly blending southern charm with high-energy cosmopolitan bustle, Premier Sotheby’s International Realty serves the diverse city of Charlotte and the surrounding areas. The beauty of the Queen City is highlighted in verdant parks and greenways, friendly local restaurants and shops, and a vibrant evolving cultural center. Charlotte’s residential opportunities range from distinguished historic streets and enchanting private neighborhoods to energetic downtown condominiums and townhomes moments to the pulse of the city. Premier Sotheby’s International Realty global advisors have long, personal connections to the area and are well-versed in this sought-after market — which includes the distinctive communities of Myers Park, Eastover, Cotswold, Dilworth, South Charlotte, SouthPark, Foxcroft, Tuckaway Park, Waxhaw, Marvin, Weddington and Lake Wylie. Whether you are buying or selling in Charlotte, our local experts will provide an elevated experience.
Última actualización
Abril 28
Primera publicación
Sep 6, 2025
Enlace del anuncio
Referencia del anuncio
DNS7JN
Propiedades similares cercanas
Nuevos anuncios en Polkton


Explorar más viviendas en venta
Polkton, NC, Estados Unidos tipos de propiedad
Polkton, NC, Estados Unidos búsquedas populares
- Propiedades con Garaje en Polkton, NC, Estados Unidos
- Propiedades con Oficina en Polkton, NC, Estados Unidos
- Propiedades Ecuestre en Polkton, NC, Estados Unidos
- Propiedades con Chimenea en Polkton, NC, Estados Unidos
- Propiedades Privacidad en Polkton, NC, Estados Unidos
- Propiedades con Piscina en Polkton, NC, Estados Unidos
- Propiedades con Cocina abierta en Polkton, NC, Estados Unidos
- Propiedades Moderno en Polkton, NC, Estados Unidos
- Propiedades Obras nuevas en Polkton, NC, Estados Unidos
Guías e historias relacionadas
La confianza de los mejores brokers del mundo
Los agentes tras las propiedades más excepcionales del mundo publican en JamesEdition.
- Anuncios de Sotheby's, Christie's, BARNES y Engel & Völkers
- Cada anuncio se revisa antes de publicarse
- Conecte directamente con agentes verificados
Al continuar, acepta nuestros Términos y la Política de Privacidad.
brokerages we
partnered with
partnered with