$1,612,329
2659611 Detached House For Sale, Kifisia, 464 Sq.M., €1.450.000
- 3 Hab.
- 4 Baños
- 4,995 Sqft
- 7,697 Sqft lot
- Actualizado: Octubre 16
Sobre la propiedad
La descripción se tradujo automáticamente.
La descripción se muestra en el idioma original.
🏡 ELEGANT DETACHED RESIDENCE OF 464 SQ. M. ON A 715 SQ. M. PLOT
Independent Lower-Level Residence • Grand Reception Areas • 3–4 Car Garage | €1,450,000
Set in a quiet and privileged residential environment, this distinctive detached residence offers 464 sq.m. of interior space on a 715 sq.m. private plot, combining generous proportions, solid construction quality and exceptional flexibilit
🏡 ELEGANT DETACHED RESIDENCE OF 464 SQ. M. ON A 715 SQ. M. PLOT
Independent Lower-Level Residence • Grand Reception Areas • 3–4 Car Garage | €1,450,000
Set in a quiet and privileged residential environment, this distinctive detached residence offers 464 sq.m. of interior space on a 715 sq.m. private plot, combining generous proportions, solid construction quality and exceptional flexibility of use.
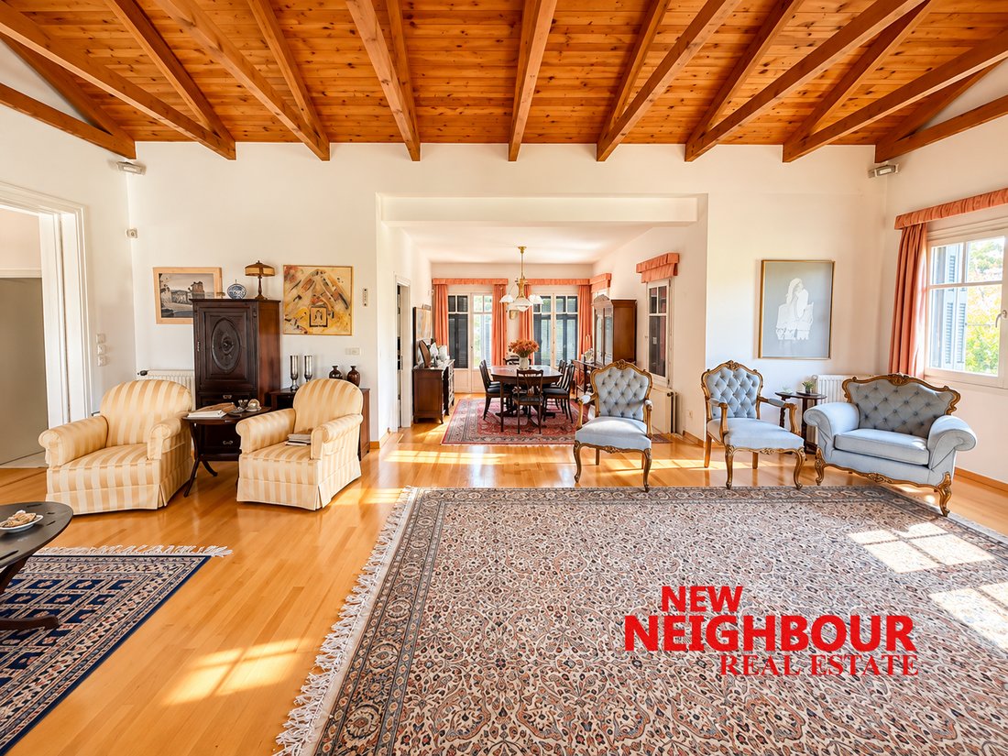
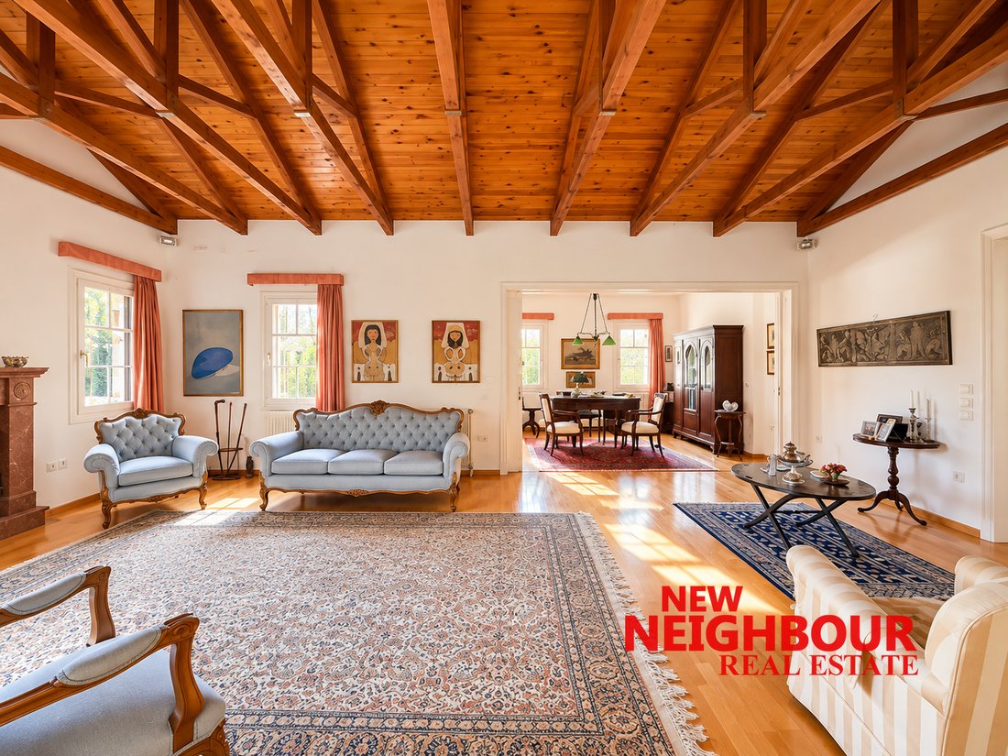
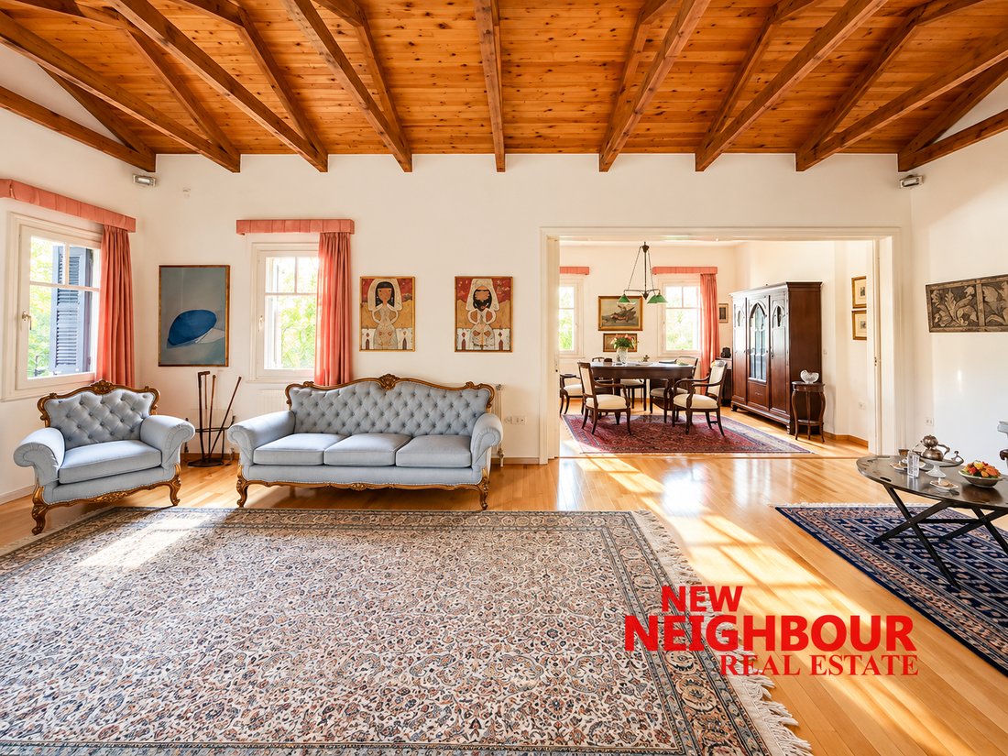
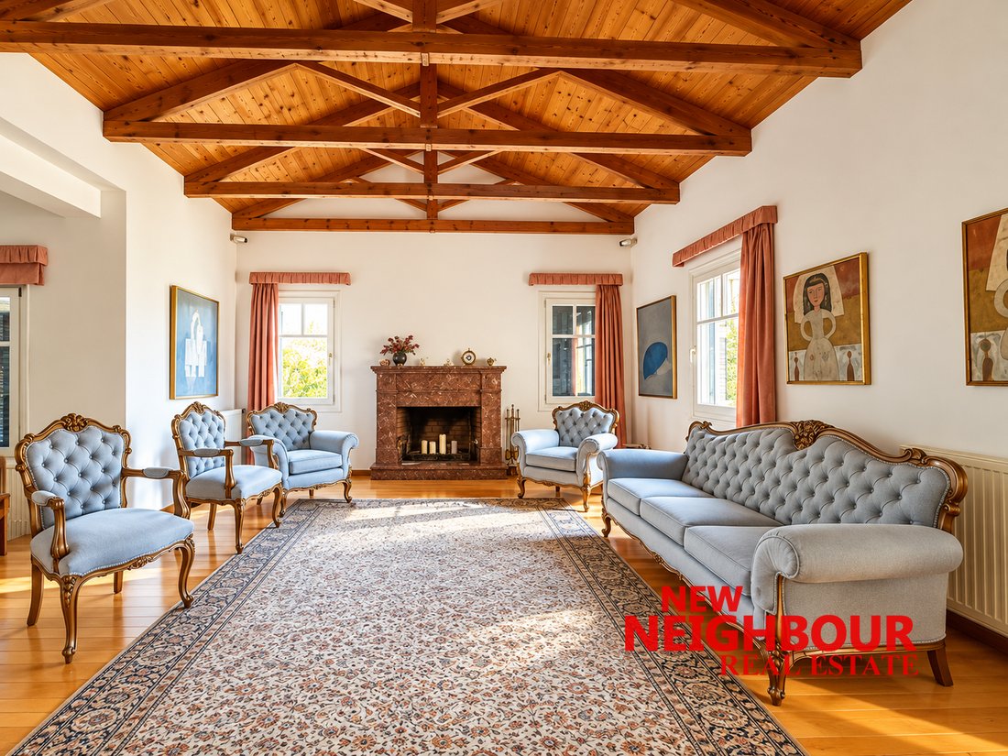
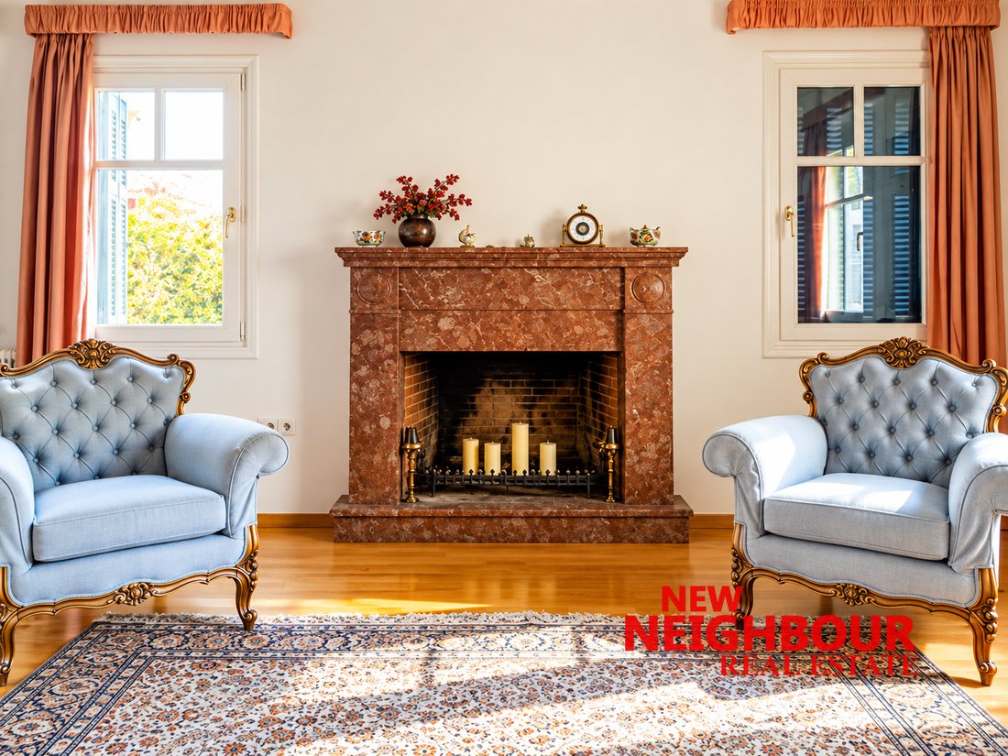
The property stands out for its impressive reception areas, abundant natural light and strong architectural identity. Striking timber ceilings with exposed beams, elegant wooden flooring, multiple fireplaces and a sequence of beautifully proportioned living spaces create a warm and timeless atmosphere throughout the home.
✨ Main Level – 240 sq.m.
The principal living level offers spacious and light-filled areas designed for both everyday living and entertaining, including a large formal living room, dining area, separate kitchen and additional reception spaces.
The master bedroom is located on this level, offering privacy and comfort within the main residence.
The property’s character is further enhanced by three fireplaces, wooden double-glazed frames and a refined architectural aesthetic that balances classic elegance with relaxed residential comfort.
🏠 Independent Lower Level – 224 sq.m.
One of the property’s key advantages is the fully independent lower level, which benefits from its own separate entrance and can operate as a self-contained secondary residence.
This level includes 2 bedrooms, a small kitchen and additional living areas, making it ideal for extended family, guests, staff accommodation, a private home office setup or independent rental use.
The same level also accommodates a particularly spacious 3–4 car garage, together with useful auxiliary spaces and comfortable access.
🌿 Outdoor Areas
The 715 sq.m. plot surrounds the residence with greenery and landscaped outdoor areas, creating a peaceful and private setting. Paved walkways, mature planting and sheltered exterior spaces further reinforce the sense of a substantial family home.
🔹 Key Features
- Total residence: 464 sq.m.
- Plot: 715 sq.m.
- Main level: 240 sq.m.
- Lower level: 224 sq.m.
- 3 bedrooms in total
- 1 master bedroom on the main level
- 2 bedrooms on the independent lower level
- 3 fireplaces
- Wooden flooring
- Wooden double-glazed frames
- Heat pump system
- Independent entrance to lower level
- Garage for 3–4 cars
- Year of construction: 1988
- Asking price: €1,450,000
A residence defined by its scale, construction quality, architectural character and versatile layout, ideal for buyers seeking a substantial family home with privacy, independent accommodation options and multiple possibilities for future use.
NEW NEIGHBOUR REAL ESTATE AGENCY, contact phone: [hidden information], email: [hidden information], website: [hidden information]
-
Tipo de propiedad
Casa
-
Año de construcción
1988
-
Precio/pie²
$322
-
Emisiones
D
-
Consumo
D
Características
- Jardín
- Garaje
- Chimenea
- Sótano
- Estufa de gas
- Privacidad
- Techo alto
- Aire Acondicionado
Explorar la zona
Cefisia, Ática, Grecia
Ver en Google Maps
Precio por sqft
Bajo
Alto
Se unió hace 1 año
Usted ha preguntado por esta propiedad
El agente se comunicará con usted pronto por
Publicado por
NEW NEIGHBOUR REAL ESTATE AGENCY
Ver perfil de la agencia
247
Anuncios
2025
Se unió
Reserva una visita con the agent
Elija una fecha y si prefiere una visita virtual o presencial con el agente.
Fecha preferida
Tipo de tour
NEW NEIGHBOUR REAL ESTATE AGENCY
Ver perfil de la agencia
Última actualización
Octubre 16
Primera publicación
Octubre 16
Referencia del anuncio
2659611
Propiedades similares cercanas
Nuevos anuncios en Cefisia


Explorar más viviendas en venta
Cefisia, Ática, Grecia ciudades
Cefisia, Ática, Grecia tipos de propiedad
- Apartamentos en venta en Cefisia, Ática, Grecia
- Casas en venta en Cefisia, Ática, Grecia
- Terreno en venta en Cefisia, Ática, Grecia
- Penthouses en venta en Cefisia, Ática, Grecia
- Condominios en venta en Cefisia, Ática, Grecia
- Casas adosadas en venta en Cefisia, Ática, Grecia
- Fincas en venta en Cefisia, Ática, Grecia
Cefisia, Ática, Grecia búsquedas populares
- Propiedades Vista Panorámica en Cefisia, Ática, Grecia
- Propiedades Vista al Mar en Cefisia, Ática, Grecia
- Propiedades Propiedad de Inversión en Cefisia, Ática, Grecia
- Propiedades Obras nuevas en Cefisia, Ática, Grecia
- Propiedades con Piscina en Cefisia, Ática, Grecia
- Propiedades con Cancha de Tenis en Cefisia, Ática, Grecia
- Propiedades con Helipuerto en Cefisia, Ática, Grecia
- Propiedades con Viñedo / Bodega en Cefisia, Ática, Grecia
- Propiedades Vista al Mar en Cefisia, Ática, Grecia
Guías e historias relacionadas
La confianza de los mejores brokers del mundo
Los agentes tras las propiedades más excepcionales del mundo publican en JamesEdition.
- Anuncios de Sotheby's, Christie's, BARNES y Engel & Völkers
- Cada anuncio se revisa antes de publicarse
- Conecte directamente con agentes verificados
Al continuar, acepta nuestros Términos y la Política de Privacidad.