$998,483
Maison De Maître Superbement Rénovée À Poligny
- 6 Hab.
- 3 Baños
- 3,466 Sqft
- 17,998 Sqft lot
- Actualizado: Agosto 8
- 2
Sobre la propiedad
La descripción se tradujo automáticamente.
La descripción se muestra en el idioma original.
A 1930 HOUSE EXTENDED OUTDOORS IN 2022 In Poligny, this house is part of the town center fabric, with shops and schools directly accessible on foot. Behind its 1930 facade, it now offers 322 m² of living space across three charming levels, complemented by cellars and a fenced garden of 1,672 m². The extension completed in 2022 transforms the garden-level floor into an impressive living area, openi
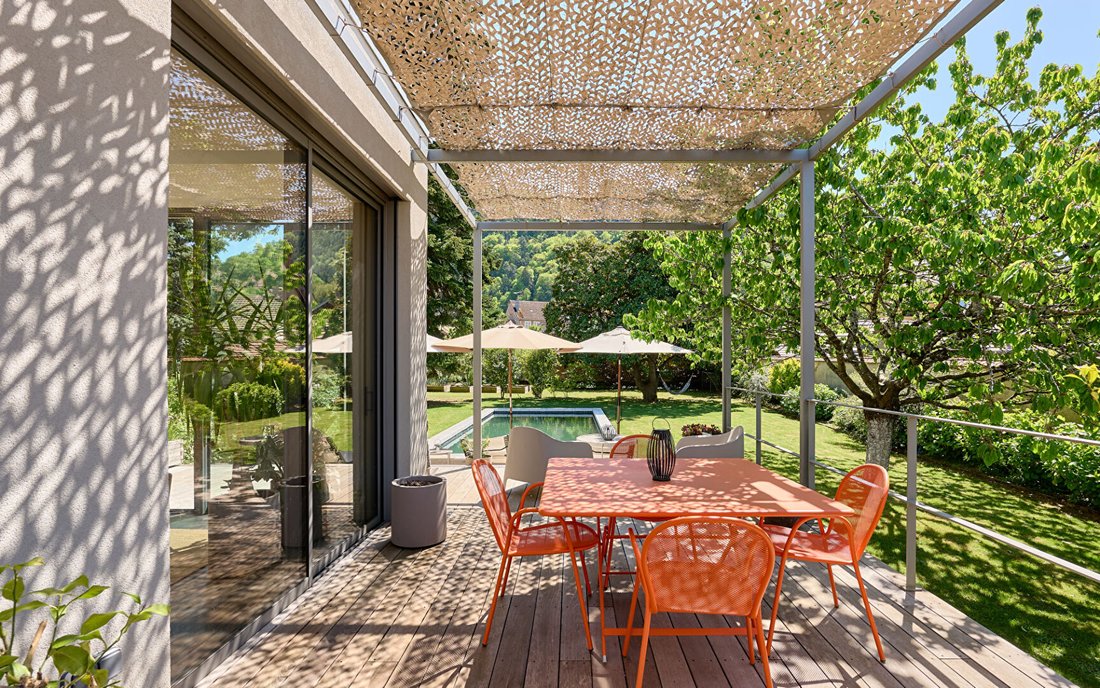
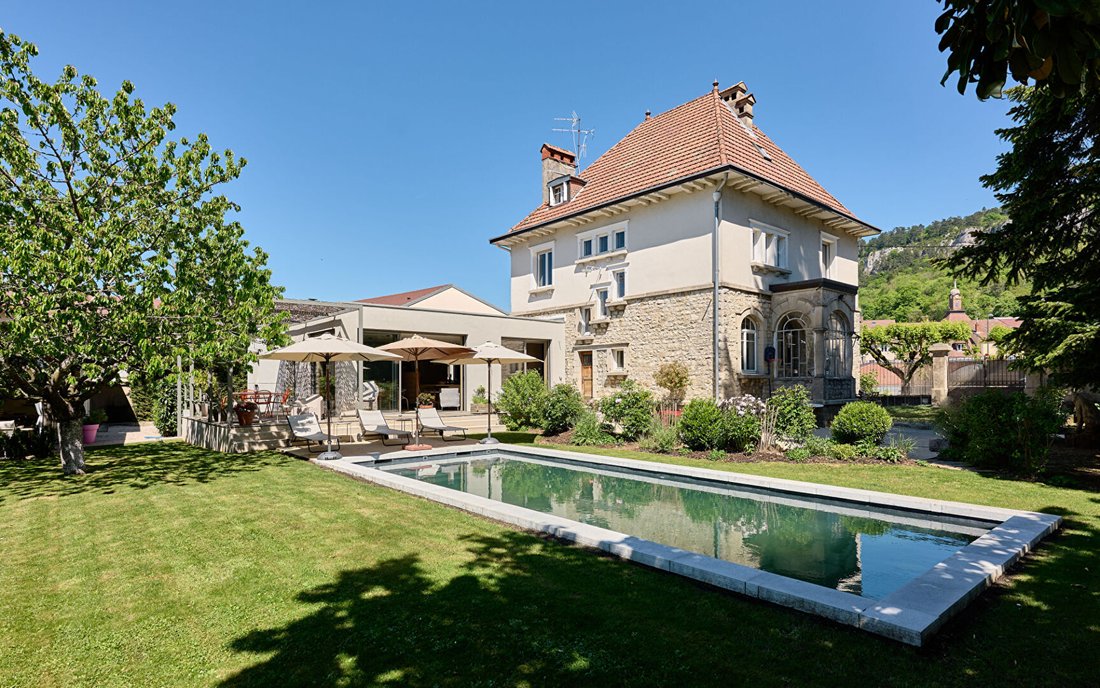
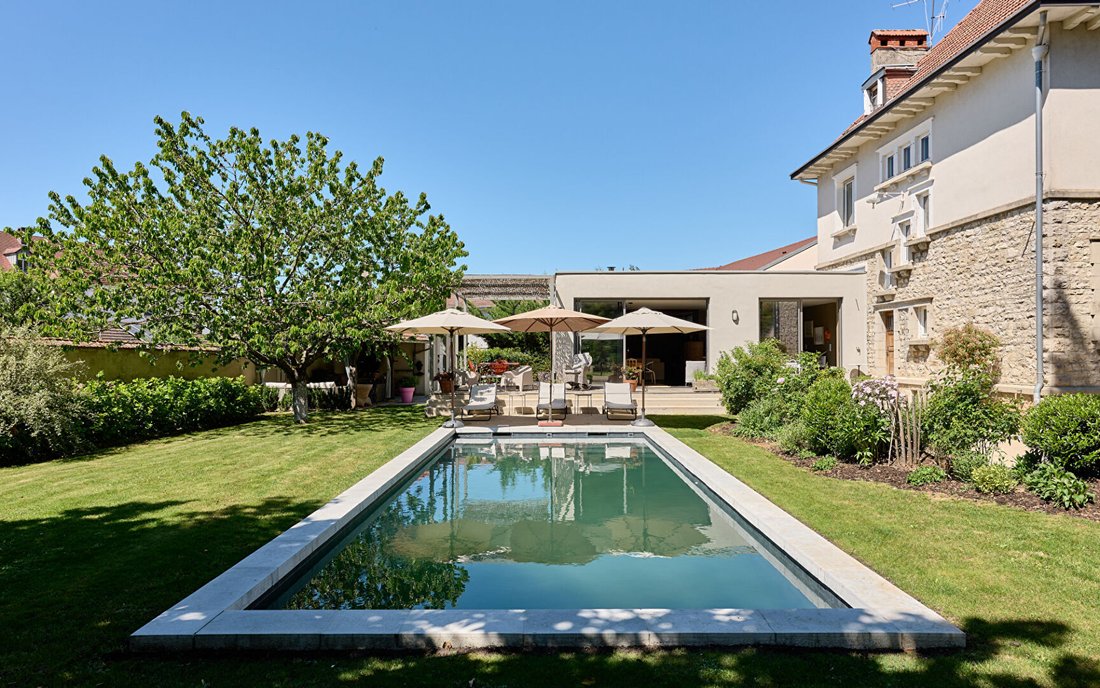
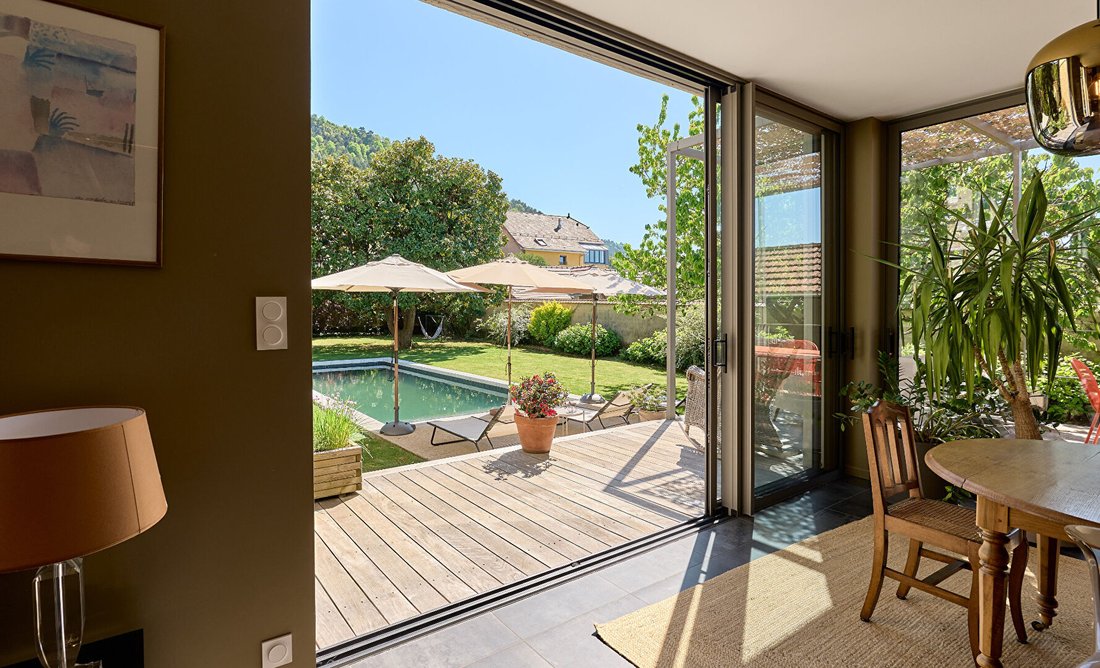
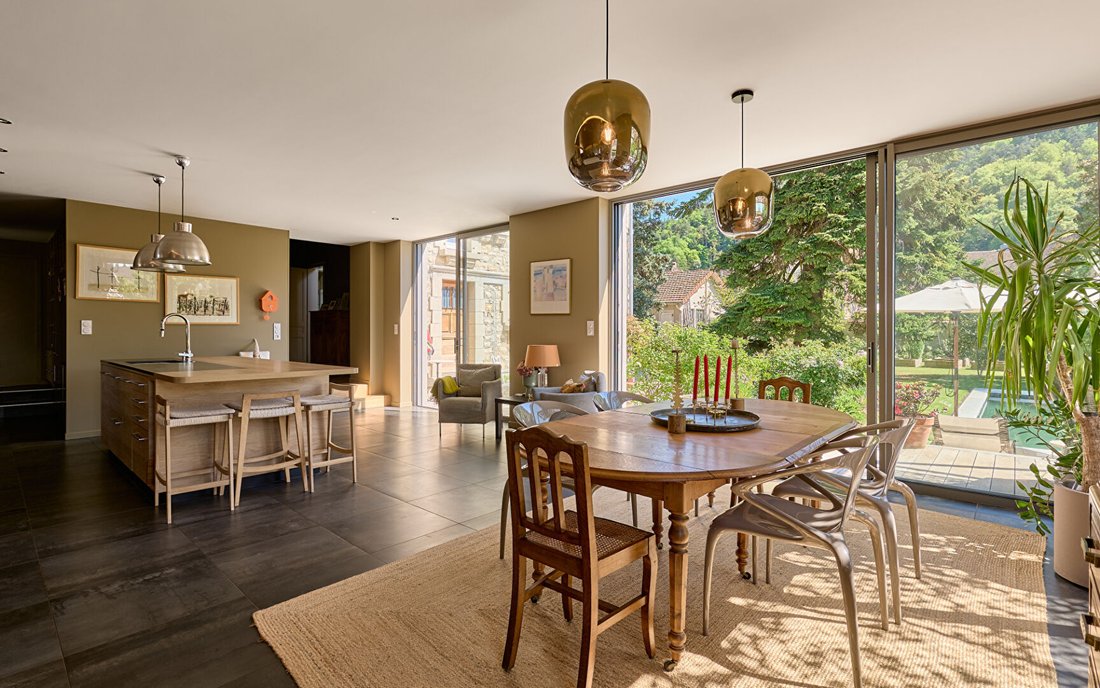
A 1930 HOUSE EXTENDED OUTDOORS IN 2022 In Poligny, this house is part of the town center fabric, with shops and schools directly accessible on foot. Behind its 1930 facade, it now offers 322 m² of living space across three charming levels, complemented by cellars and a fenced garden of 1,672 m². The extension completed in 2022 transforms the garden-level floor into an impressive living area, opening onto the terrace and heated pool. The house features six bedrooms, including a ground-floor master suite, as well as cleverly integrated additional spaces. Outside, the structured garden, terraces, and outbuildings support a family life paced by the heart of the town. A MASTER HOUSE IN THE RHYTHM OF POLIGNY CENTER The house is located in the center of Poligny, with immediate access to shops, schools, and daily services. From the street, the facade announces a charming 1930s master house, then the gate opens onto a redesigned interior layout configured for an extended family life. The entrance leads to a cloakroom, a large office, and a superb master suite with dressing room and private bathroom, all on the living area level. A laundry room also finds its place here. This layout allows for single-level living while keeping the upper floors for additional bedrooms for children and guests. The house spans three levels in total, complemented by the cellars. The volumes retain original features such as old parquet floors, moldings, and fireplaces, maintaining continuity despite recent renovations. The town center remains ever-present. Here, daily life is on foot. AN EXTENSION OPEN TO THE TERRACE AND POOL The garden-level floor opens onto a superb extension completed in 2022, now housing the living areas. The open kitchen, designed by architect Thierry Marco, is arranged around walnut veneer cabinetry and lava stone countertops spread over two distinct workstations. A pantry includes a technical storage wall that structures the spaces and frees the main volumes. The living and dining rooms extend this area and open directly onto the southwest-facing terrace, used for meals and outdoor moments. A fireplace insert accompanies winter evenings in the living room. The 18th-century Versailles parquet oak ceiling visually marks this space and enhances reception moments with discreet lighting. Outside, the IPE terrace extends the living areas and leads to a heated pool equipped with a submerged cover, usable for much of the year. Nearby, a covered area with a lounge, summer kitchen, and barbecue allows for long summer evenings. The connection between inside and outside is direct. Heating is supplied by town gas with underfloor heating in the living areas, radiators, and ventilation, ensuring comfortable year-round occupancy. A GARDEN AND SPACES FOR ENTERTAINING The fenced garden of 1,672 m² is organized around several areas, with zones dedicated to roses, hydrangeas, and century-old trees, as well as a vegetable garden and orchard. This space supports family and entertaining times between the house, terrace, and outbuildings. Upstairs, three large bedrooms retain original elements, with molded ceilings and parquet floors, complemented by a bathroom. The second floor houses two additional bedrooms and a shower room, with an existing base to adjust as needed. The double garage, located at the back of the garden with direct street access, allows practical daily use. AGENCY OPINION: This master house establishes an immediate presence in Poligny, with a prime address and direct access to essential services. The 2022 extension transforms the garden-level floor into an exceptional living space oriented towards the outdoors. The fenced garden, pool, and outbuildings complete a coherent, intimate whole, suited to family life in the town center, in absolute calm, for the most demanding. Sylvie du WELZ (EI) Commercial Agent - RSAC Number: - BESANCON.
La información sobre los riesgos a los que está expuesta esta propiedad está disponible en el sitio web de Géorisques: https://www.georisques.gouv.fr/
La información sobre los riesgos a los que está expuesta esta propiedad está disponible en el sitio web de Géorisques: https://www.georisques.gouv.fr/
-
Tipo de propiedad
Villa
-
Año de construcción
1930
-
Precio/pie²
$288
Explorar la zona
Poligny, Borgoña-Franco Condado, Francia
Ver en Google Maps
Precio por sqft
Bajo
Alto
Se unió hace 1 año
Usted ha preguntado por esta propiedad
El agente se comunicará con usted pronto por
Publicado por
72
Anuncios
2025
Se unió
Reserva una visita con the agent
Elija una fecha y si prefiere una visita virtual o presencial con el agente.
Fecha preferida
Tipo de tour
Última actualización
Agosto 8
Primera publicación
Mayo 4
Referencia del anuncio
1484
La confianza de los mejores brokers del mundo
Los agentes tras las propiedades más excepcionales del mundo publican en JamesEdition.
- Anuncios de Sotheby's, Christie's, BARNES y Engel & Völkers
- Cada anuncio se revisa antes de publicarse
- Conecte directamente con agentes verificados
Al continuar, acepta nuestros Términos y la Política de Privacidad.