House Polegate
- 4 Hab.
- 2 Baños
- 2,046 Sqft
- 14,833 Sqft lot
- Actualizado: Junio 25
Sobre la propiedad
We are proud to market this beautiful 4 Double Bedroom, Detached cottage located in the pretty Sussex village of Arlington.
The 2,055 sq ft home boasts a wealth of charm and character with ornate fireplaces, a wood burning stove, vaulted ceilings and exposed beams at high level.
Featuring an exceptional garden which has been landscaped to create numerous outdoor rooms, with areas of
We are proud to market this beautiful 4 Double Bedroom, Detached cottage located in the pretty Sussex village of Arlington.
The 2,055 sq ft home boasts a wealth of charm and character with ornate fireplaces, a wood burning stove, vaulted ceilings and exposed beams at high level.
Featuring an exceptional garden which has been landscaped to create numerous outdoor rooms, with areas of formal and natural gardens, with colourful plants and shrubs to be discovered throughout the seasons.
Inside, the property enjoys a 24ft Sitting Room with fireplaces at each end, a country style Kitchen Dining Room and Utility Room, a further Reception Room or Ground Floor Bedroom with exposed beams and vaulted ceiling, a Ground Floor Shower Room and Study.
Upstairs over two floors there are 4 Double Bedrooms each enjoying far reaching views and a modern family Bathroom.
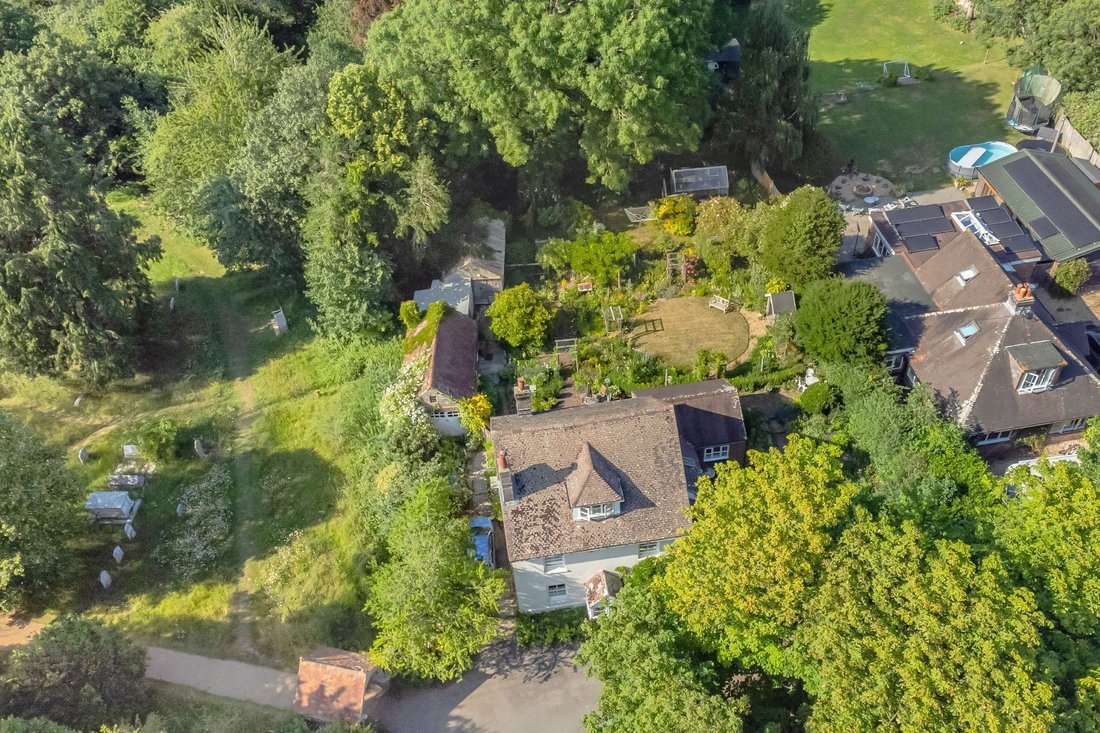
Outside the property benefits from a Driveway, Garage, 19ft Workshops, two Store Rooms and a Log Store. These are part of the 1/3 acre garden. (TBV)
ACCOMMODATION
ENTRANCE PORCH- You are greeted with a light and bright entrance with a pair of windows either side of the front door and a skylight. Vaulted ceiling with exposed beams, doors to principal rooms and double doors to Entrance Hall.
STUDY- A dual aspect room with views over the garden, vaulted ceiling with exposed beams.
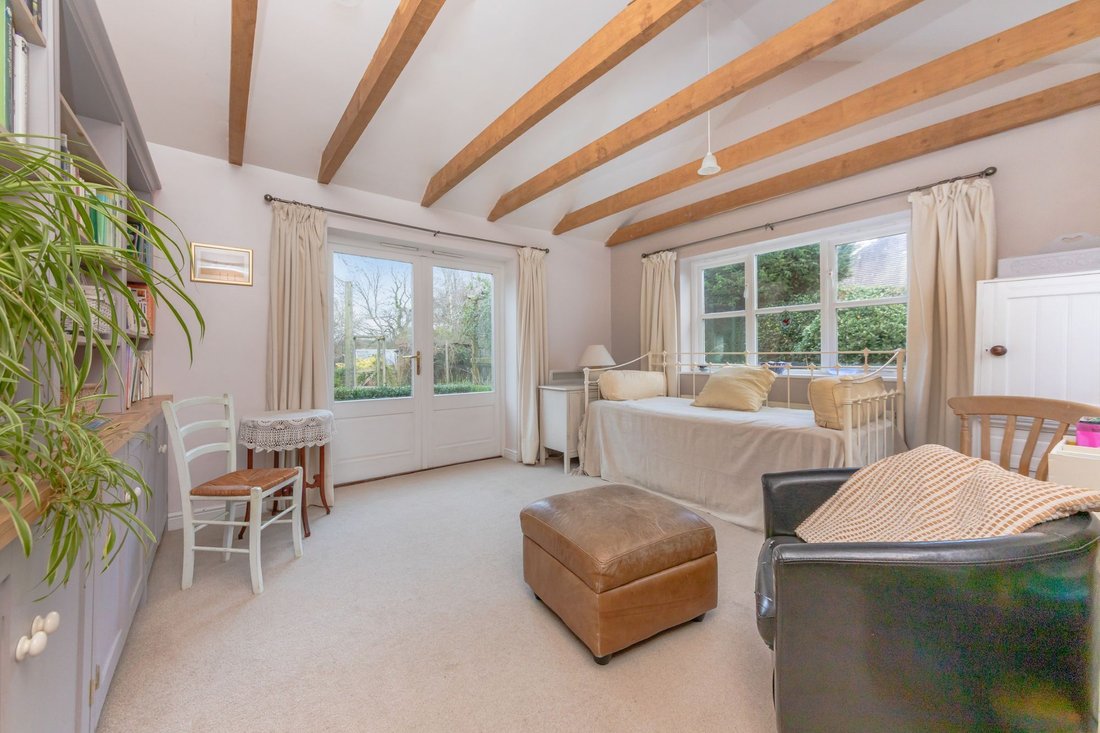
DRAWING ROOM- A triple aspect room with glorious views over the pretty garden and double doors proving access to the garden. The generously sized room features a vaulted ceiling with exposed beams, bespoke made cabinetry providing built in storage stretching across one side, with stylish shaker style cupboard fronts and open shelves. The Reception Room offers use as a Ground Floor Bedroom if desired with adjoining Ground Floor Shower Room.
ENTRANCE HALL- Stripped wood doors to principal rooms. Fitted storage cupboard. Stairs with wooden handrail and painted balustrade lead to first floor.
GROUND FLOOR SHOWER ROOM- Modern white suite comprising of walk-in corner shower enclosure with sliding doors, wash hand basin, low-level W. C. Vaulted ceiling with roof window and further window to rear aspect.
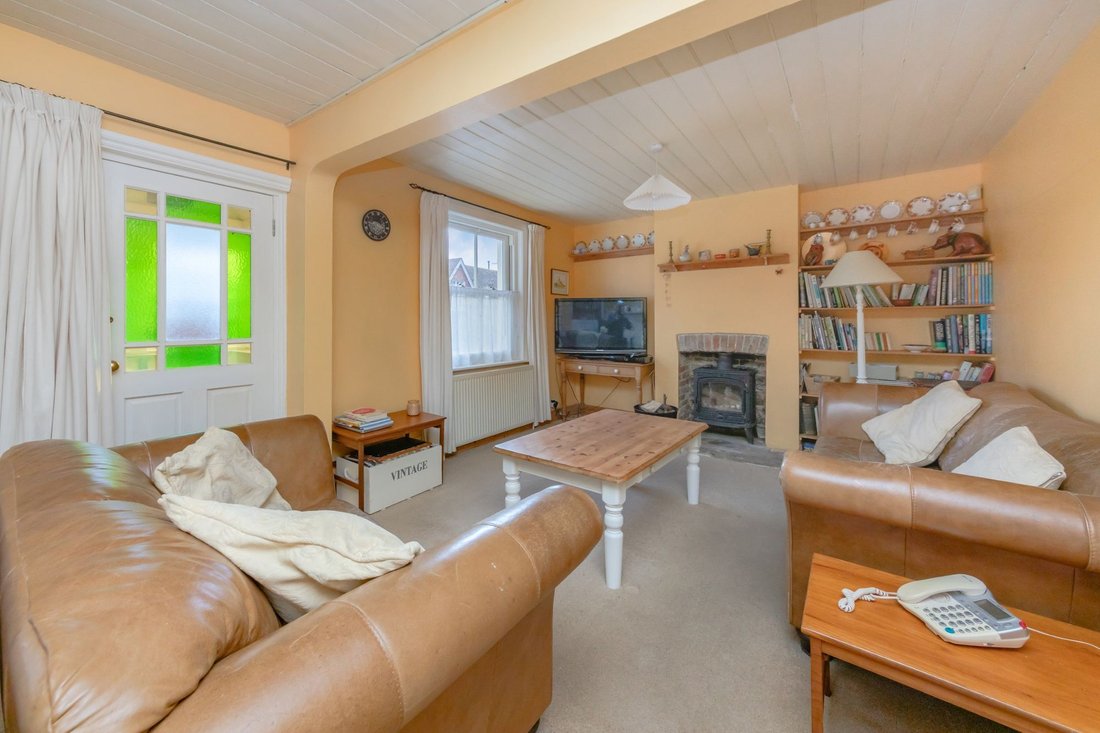
SITTING ROOM- Measuring an enviable 24’8ft x 11’9ft with a pair of double-glazed sash windows enjoying views to the front. The through reception room boasts a wood burning stove at one end and an ornate fireplace at the other with fitted cupboards and shelves to either side. Door with a beautiful stained-glass design opens to;
LOBBY- Triple aspect views along the street; original front door leading outside, now used as a log storeroom
UTILITY ROOM / BOOT ROOM- A great addition to any home the Utility Room provides additional kitchen storage, with wooden worksurfaces, a further Butler sink and with space for appliances. Vaulted ceiling with roof window, tiled floor, further window with rear aspect and latched door providing direct access to the garden.
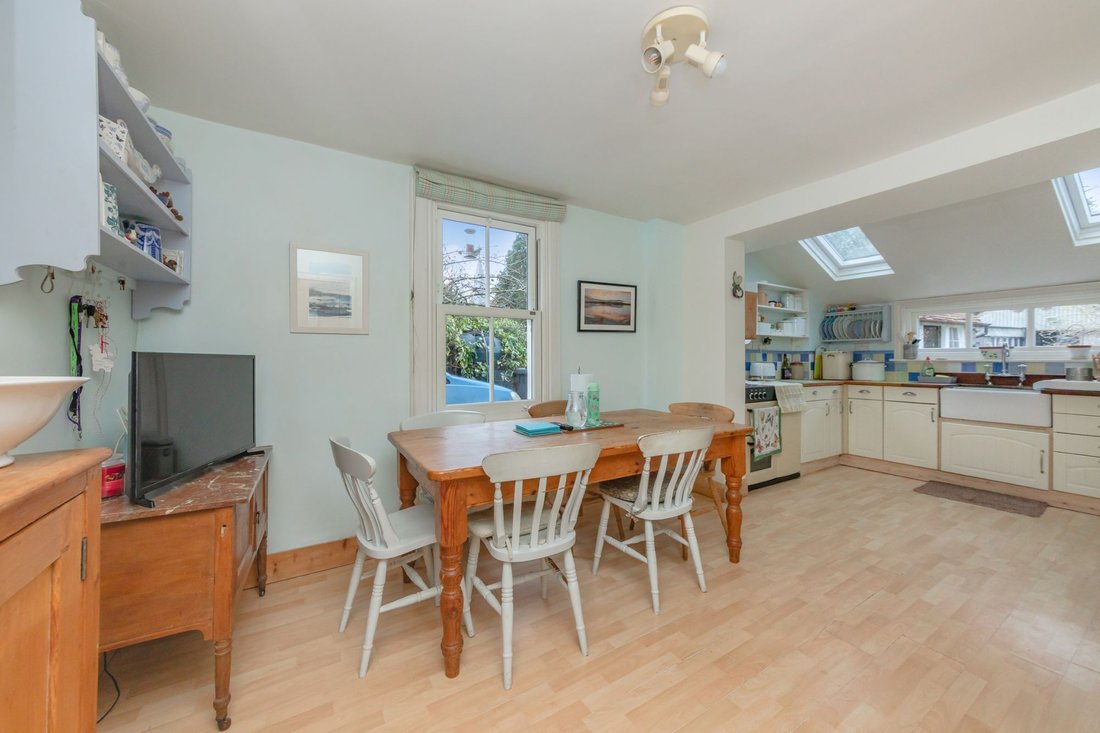
KITCHEN/DINING ROOM- Measuring a generous 20’5ft x 10’3ft and boasting dual aspect views across the garden. The Country style kitchen is finished in a timeless cream colour and complimented by wooden worksurfaces and a colourful tiled splashback. The kitchen comprises of a range of cupboards and drawers and features a Butler sink and space for a range oven. The kitchen Dining Room further boasts a partially vaulted ceiling with a pair of roof windows which flood the room with natural light. Beautiful stripped wood door to;
FIRST FLOOR LANDING- Stripped wood doors to principal rooms. Door opens to reveal stairs leading to top floor bedroom.
BEDROOM 2- A super double bedroom with front aspect window and pretty cast iron fireplace and double wardrobe with stripped wood doors.
BEDROOM 3- A great size double bedroom with front aspect window and pretty, white painted ornate fireplace.
BEDROOM 4- A further good size double bedroom with side aspect sash window with splendid views of the neighbouring Church.
BATHROOM- A generously sized family bathroom comprising a panel enclosed bath with timeless white tiled surround, pedestal wash hand basin with mixer tap. A generously sized shower enclosure with sliding glass screen and low-level W. C. Side and rear aspect windows and airing cupboard.
SECOND FLOOR BEDROOM 1- Measuring an impressive 25ft and featuring a vaulted ceiling with exposed beams. The light and bright triple aspect bedroom boasts far reaching views over the local countryside and of the neighbouring Church. The front aspect window cleverly incorporates a delightful window seat with storage below, making the most of the gorgeous views. Ample eaves storage.
OUTSIDE
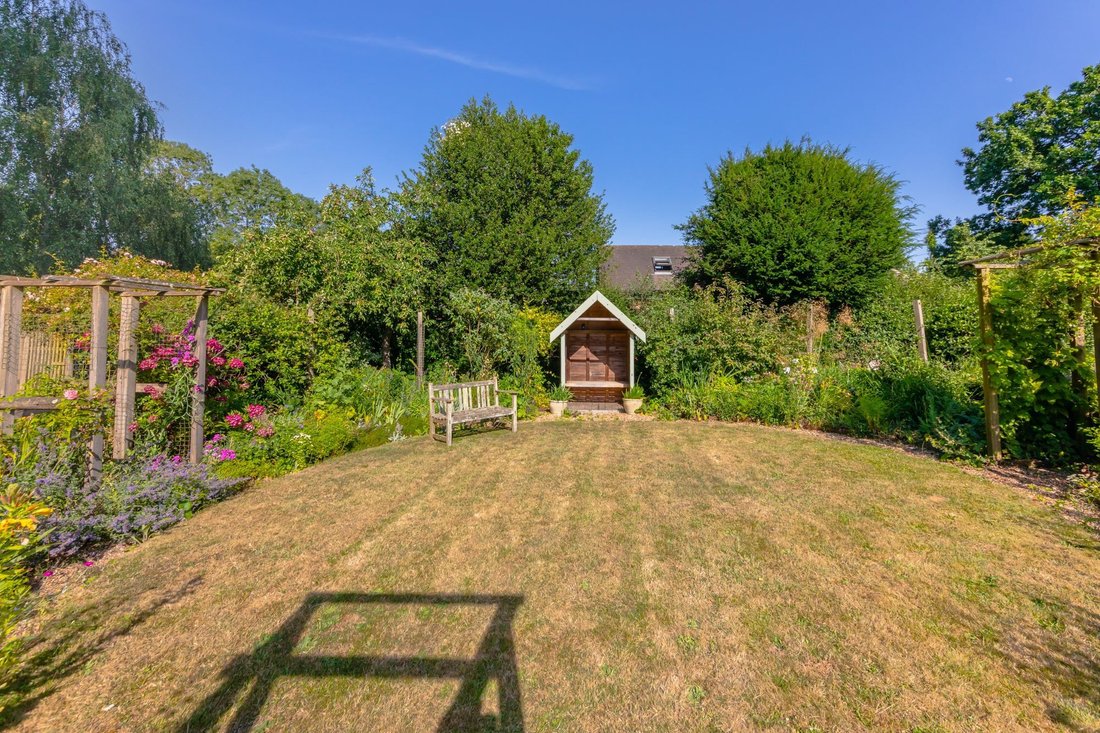
REAR GARDEN- The garden is beautifully presented and a true feature of the property, measuring an impressive 1/3 acres (TBV). Being generously sized and thoughtfully and cleverly designed to incorporate a number of areas to cater for all tastes. The side garden features a gorgeous reclaimed brick pathway which meanders through formal beds which are well stocked and surround an ornamental pond. Immediately outside the Drawing Room we find a circular area of lawn surrounded by well stocked colourful plants and shrubs and a pretty area to sit and enjoy the garden. Numerous arbours then lead onto the rest of the garden where we find a further area of lawn, a kitchen garden and orchard. The garden is truly magnificent when in season.
OUTBUILDINGS- Tucked neatly to one side of the property’s boundary the property benefits from a Garage with double doors and windows, Two Store Rooms with pedestrian doors and windows, a 19ft Workshop with three windows and vaulted ceiling and a further Log Store.
DRIVEWAY- Providing Off Street Parking for two vehicles in tandem.
Arlington is a pretty village away from passing traffic located less than 10 miles East of Lewes. The village boasts a gorgeous 1,000 year old Church, the popular Yew Tree Inn and a well used Village Hall which hosts a number of events and clubs. The village is also home to Abbots Wood and Arlington Reservoir, both of which offer pretty walks with further bluebell walks found around the area.
The Village offers excellent road and designated cycle paths with connections to Lewes, Brighton and Eastbourne with a Mainline Railway Station at Berwick, just a 5 minute drive away.
Schools can be found at Alfriston and Firle with secondary education at Ringmer and Bedes Private School just a short drive away.
Title – Freehold
Double Glazed Sash Windows – Oil Fired Central Heating
EPC Rating – D
Council Tax Band – F
-
Tipo de propiedad
Casa
-
Precio/pie²
$572
Características
Explorar la zona
El agente se comunicará con usted pronto por
Publicado por
Reserva una visita con the agent
Elija una fecha y si prefiere una visita virtual o presencial con el agente.
La confianza de los mejores brokers del mundo
Los agentes tras las propiedades más excepcionales del mundo publican en JamesEdition.
- Anuncios de Sotheby's, Christie's, BARNES y Engel & Völkers
- Cada anuncio se revisa antes de publicarse
- Conecte directamente con agentes verificados
Al continuar, acepta nuestros Términos y la Política de Privacidad.