$3,250,000
West Marin Legacy Estate
- 5 Hab.
- 4 Baños
- 3,492 Sqft
- 2.7 Ac lot
- 1
- MLS#326071698
Sobre la propiedad
La descripción se tradujo automáticamente.
La descripción se muestra en el idioma original.
This home is meant to become part of your family’s story.
A place to gather everyone you love and settle into the rare luxury of simply being together, in a corner of the world you may never want to leave.
Surrounded by the wild beauty of Point Reyes National Seashore, this is a place for long summer days and crowded holiday tables, children disappearing into the garden and retur
A place to gather everyone you love and settle into the rare luxury of simply being together, in a corner of the world you may never want to leave.
Surrounded by the wild beauty of Point Reyes National Seashore, this is a place for long summer days and crowded holiday tables, children disappearing into the garden and retur
This home is meant to become part of your family’s story.
A place to gather everyone you love and settle into the rare luxury of simply being together, in a corner of the world you may never want to leave.
Surrounded by the wild beauty of Point Reyes National Seashore, this is a place for long summer days and crowded holiday tables, children disappearing into the garden and returning years later with children of their own. For morning coffee that stretches toward noon, dinners that linger after sunset, and quiet evenings around the fire. Here, traditions take root, ordinary moments become treasured memories, and time seems to move a little more slowly.
Set on 2.7 extraordinary acres in the heart of West Marin, this remarkable family estate was created for exactly this kind of life. Offered for the first time since its creation, it is a rare opportunity to become the next steward of a property designed around natural light, the surrounding landscape, and time spent together.
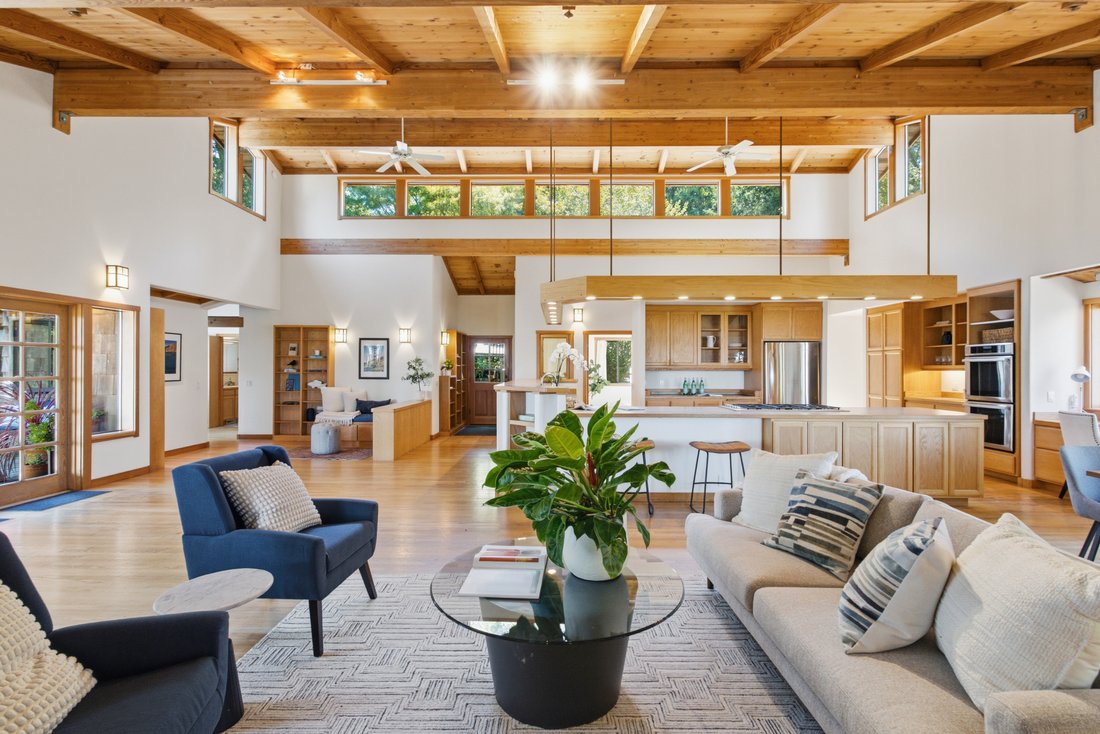
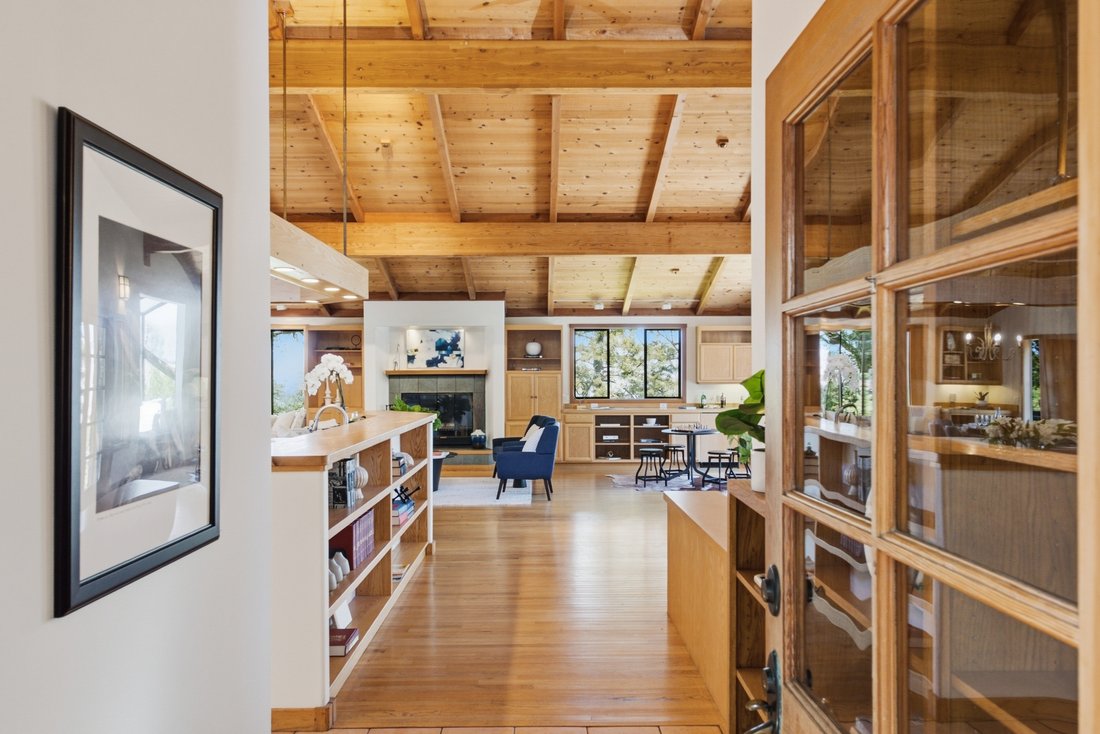
Inside the main residence, dramatic 30-foot ceilings and walls of glass fill the living spaces with natural light, illuminating artisan woodwork throughout. At the heart of the home, a gourmet kitchen anchors the gathering spaces, allowing family chefs to cook and entertain while remaining connected to the conversations and laughter around them. Nearby, a grand fireplace creates an irresistible gathering place at the end of the day.
Designed for multigenerational living, the home strikes a beautiful balance between togetherness and retreat. Cozy reading nooks, sun-filled window alcoves, tucked-away conversation spaces, and extensive built-in bookshelves lend warmth, character, and the unmistakable feeling of a house that has been truly loved.
The main residence includes four bedrooms, two full bathrooms, and a whimsical powder room. The serene primary suite is wrapped in windows framing the surrounding woods and Black Mountain beyond. In addition to three bedrooms, two built-in loft sleeping spaces create magical accommodations for younger family members and friends.
French doors open onto a spacious, multi-tiered southeast-facing deck, a natural setting for long lunches, summer dinners, celebrations, and afternoons with nowhere else to be. A second deck—affectionately christened the “cocktail deck” by the family—offers an intimate perch for sunsets and views across the Tomales Bay wetlands.
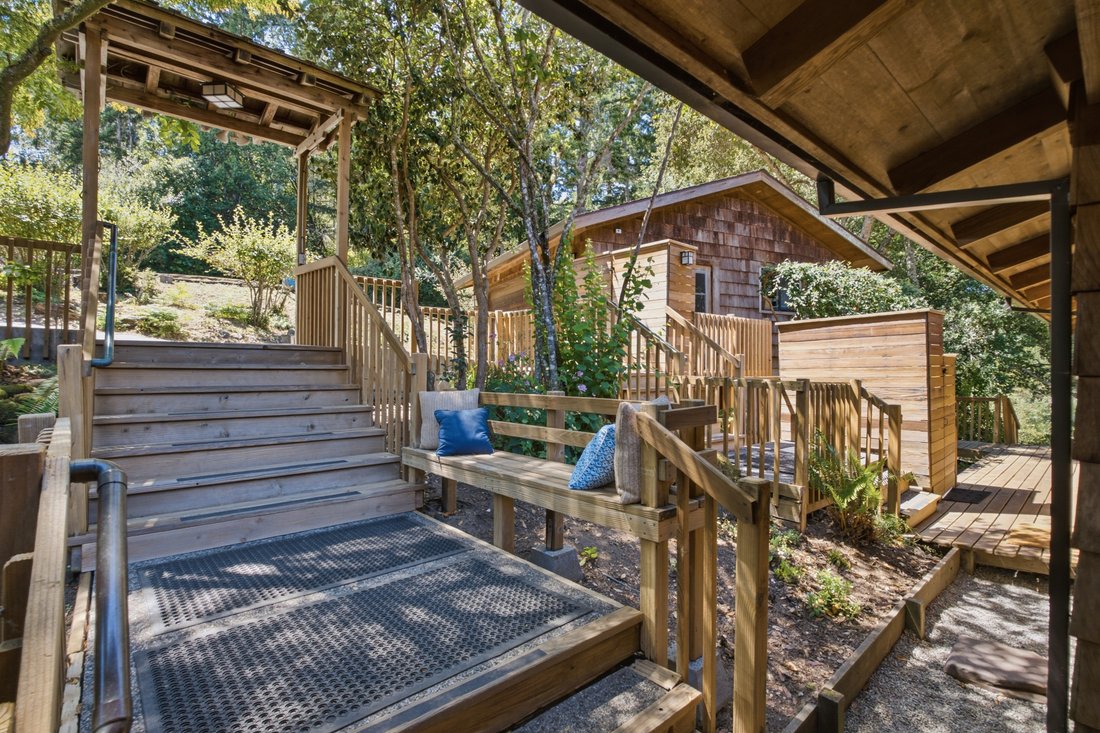
Beyond the residence, beautifully curated grounds invite exploration. Mature plantings, flowering shrubs, fruit trees, and softly rustling trees create a landscape that feels established, private, and deeply connected to its surroundings. Three additional seating areas capture different views and moods throughout the day, including one with views of Tomales Bay and a hammock beneath fragrant bay trees.
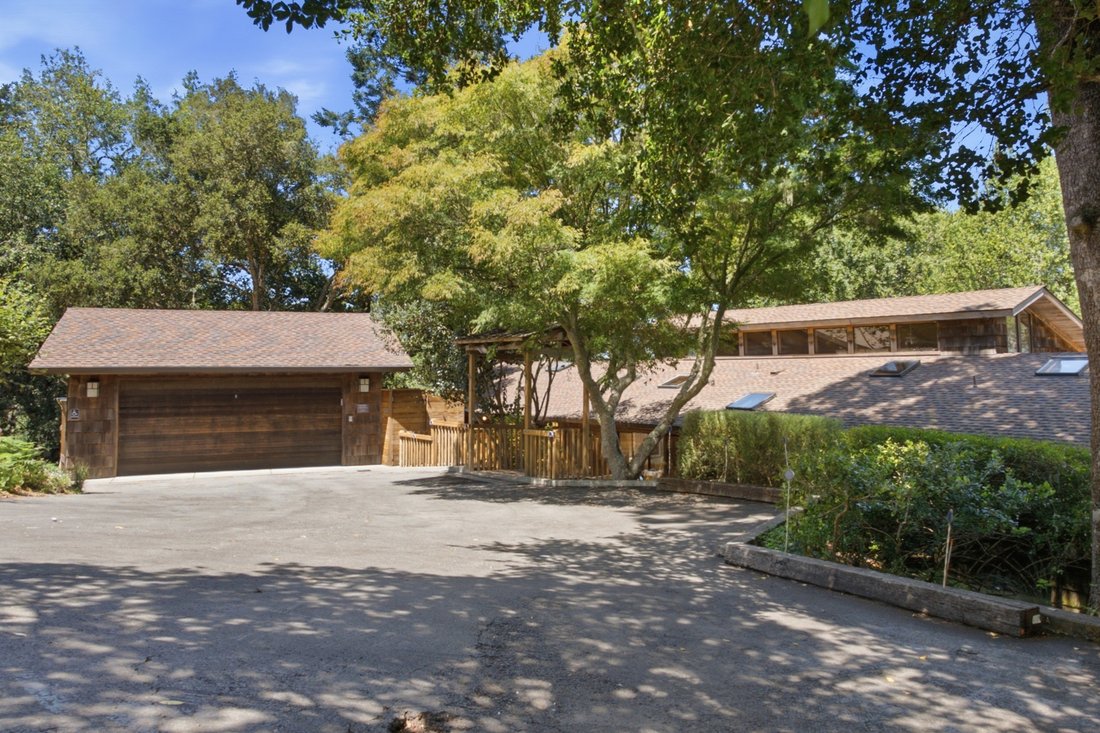
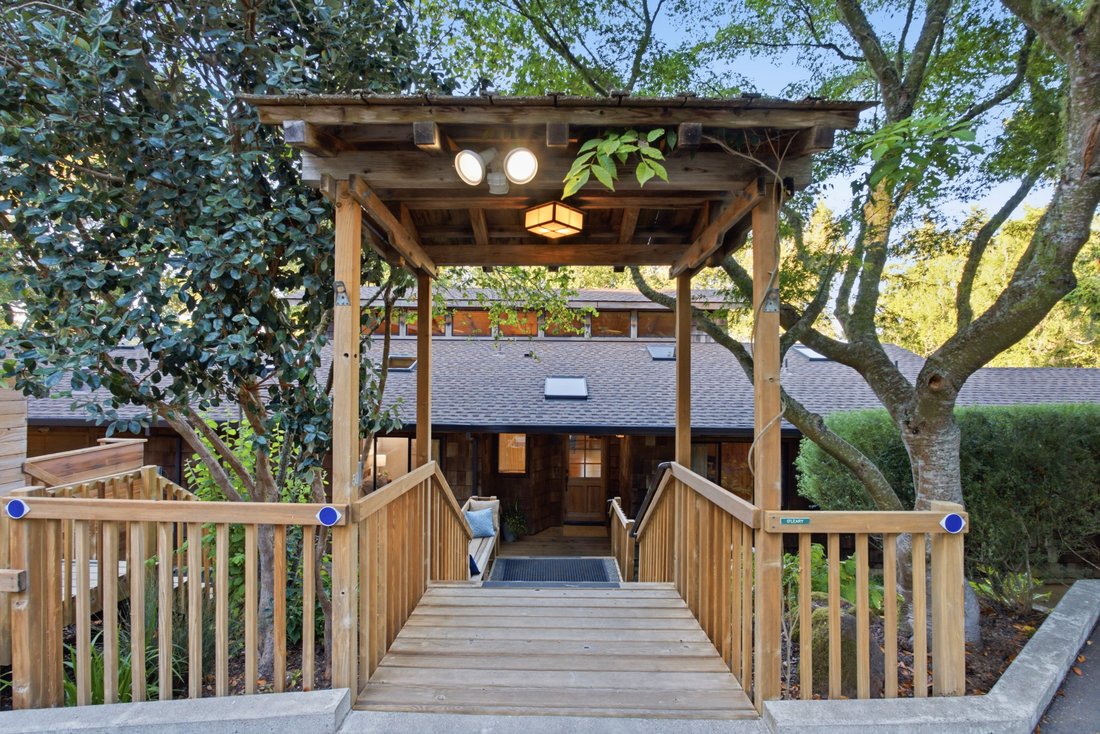
A detached one-bedroom guest house offers a full kitchen and bath, laundry, private entrance, and secluded view deck. Connected to the main residence by a short footpath, it is ideal for extended family, guests, or a peaceful creative retreat. A two-car garage and generous motor court provide ample parking and storage.
After three generations in the same hands, this extraordinary estate is ready for its next chapter. For the next family to fill its rooms, wander its paths, gather around its tables, and discover their own favorite corners. For the next family to write their story.
A place to gather everyone you love and settle into the rare luxury of simply being together, in a corner of the world you may never want to leave.
Surrounded by the wild beauty of Point Reyes National Seashore, this is a place for long summer days and crowded holiday tables, children disappearing into the garden and returning years later with children of their own. For morning coffee that stretches toward noon, dinners that linger after sunset, and quiet evenings around the fire. Here, traditions take root, ordinary moments become treasured memories, and time seems to move a little more slowly.
Set on 2.7 extraordinary acres in the heart of West Marin, this remarkable family estate was created for exactly this kind of life. Offered for the first time since its creation, it is a rare opportunity to become the next steward of a property designed around natural light, the surrounding landscape, and time spent together.
Inside the main residence, dramatic 30-foot ceilings and walls of glass fill the living spaces with natural light, illuminating artisan woodwork throughout. At the heart of the home, a gourmet kitchen anchors the gathering spaces, allowing family chefs to cook and entertain while remaining connected to the conversations and laughter around them. Nearby, a grand fireplace creates an irresistible gathering place at the end of the day.
Designed for multigenerational living, the home strikes a beautiful balance between togetherness and retreat. Cozy reading nooks, sun-filled window alcoves, tucked-away conversation spaces, and extensive built-in bookshelves lend warmth, character, and the unmistakable feeling of a house that has been truly loved.
The main residence includes four bedrooms, two full bathrooms, and a whimsical powder room. The serene primary suite is wrapped in windows framing the surrounding woods and Black Mountain beyond. In addition to three bedrooms, two built-in loft sleeping spaces create magical accommodations for younger family members and friends.
French doors open onto a spacious, multi-tiered southeast-facing deck, a natural setting for long lunches, summer dinners, celebrations, and afternoons with nowhere else to be. A second deck—affectionately christened the “cocktail deck” by the family—offers an intimate perch for sunsets and views across the Tomales Bay wetlands.
Beyond the residence, beautifully curated grounds invite exploration. Mature plantings, flowering shrubs, fruit trees, and softly rustling trees create a landscape that feels established, private, and deeply connected to its surroundings. Three additional seating areas capture different views and moods throughout the day, including one with views of Tomales Bay and a hammock beneath fragrant bay trees.
A detached one-bedroom guest house offers a full kitchen and bath, laundry, private entrance, and secluded view deck. Connected to the main residence by a short footpath, it is ideal for extended family, guests, or a peaceful creative retreat. A two-car garage and generous motor court provide ample parking and storage.
After three generations in the same hands, this extraordinary estate is ready for its next chapter. For the next family to fill its rooms, wander its paths, gather around its tables, and discover their own favorite corners. For the next family to write their story.
-
Tipo de propiedad
Casa
-
Año de construcción
1995
-
Precio/pie²
$930
Características
- Jardín
- Terraza
- Chimenea
- Vista a la Montaña
- Vista al Agua
- Garaje
- Sótano
- Lavadero
- Aparcamiento
Características
Lote
- Vista a la Montaña
- Vista al Agua
- Privacidad
Interior
- Techo alto
- Chimenea
- Estufa de gas
- Lavadora Secadora
- Bar
- Lavadero
- Sótano
Outdoor
- Terraza
- Aparcamiento
- Garaje
- Espacio de vida al aire libre
- Jardín
Explorar la zona
50 Fox Drive , Point Reyes Station, CA 94956, California, Estados Unidos
Ver en Google Maps
Precio por sqft
Bajo
Alto
Se unió hace 2 años
Usted ha preguntado por esta propiedad
El agente se comunicará con usted pronto por
Publicado por
1
Anuncios
2024
Se unió
Reserva una visita con Jenny S. Wread
Elija una fecha y si prefiere una visita virtual o presencial con el agente.
Fecha preferida
Tipo de tour

Golden Gate Sotheby's International Realty
902 Irwin Street, 94901, San Rafael, California, United States
Ver perfil de la agencia
A prime home in San Rafael deserves an established yet personal real estate
company. Golden Gate Sotheby’s Inte
company. Golden Gate Sotheby’s Inte
A prime home in San Rafael deserves an established yet personal real estate
company. Golden Gate Sotheby’s International Realty’s sleek designer office in
San Rafael marks the brokerage’s strength and presence in Central Marin,
offering the services of a world-renowned real estate brand in a uniquely local
way. Our curated team of Marin experts are mobilized among each of our carefully
selected and conveniently located offices. We provide intimate knowledge and
market leadership to both sellers and prospective buyers with an unyielding
commitment to exceptional service, along with an understanding that prime
properties in San Rafael deserve the highest level of global marketing,
unparalleled visibility and reach, and clientele discretion. These are the
hallmarks of Sotheby’s International Realty and the standards we deliver to our
clients. Whether you are seeking to buy a premiere residence or looking for the
best representation in selling your property, Golden Gate Sotheby’s
International Realty welcomes you to discover our distinguished and preeminent
services in San Rafael.
company. Golden Gate Sotheby’s International Realty’s sleek designer office in
San Rafael marks the brokerage’s strength and presence in Central Marin,
offering the services of a world-renowned real estate brand in a uniquely local
way. Our curated team of Marin experts are mobilized among each of our carefully
selected and conveniently located offices. We provide intimate knowledge and
market leadership to both sellers and prospective buyers with an unyielding
commitment to exceptional service, along with an understanding that prime
properties in San Rafael deserve the highest level of global marketing,
unparalleled visibility and reach, and clientele discretion. These are the
hallmarks of Sotheby’s International Realty and the standards we deliver to our
clients. Whether you are seeking to buy a premiere residence or looking for the
best representation in selling your property, Golden Gate Sotheby’s
International Realty welcomes you to discover our distinguished and preeminent
services in San Rafael.
Última actualización
Septiembre 23
Primera publicación
Mayo 15
Enlace del anuncio
Referencia del anuncio
S74RD9
Propiedades similares cercanas
Nuevos anuncios en Point Reyes Station

Explorar más viviendas en venta
Point Reyes Station, CA, Estados Unidos búsquedas populares
- Propiedades con Bodega en Point Reyes Station, CA, Estados Unidos
- Propiedades con Balcón en Point Reyes Station, CA, Estados Unidos
- Propiedades Vista Panorámica en Point Reyes Station, CA, Estados Unidos
- Propiedades con Gimnasio en Point Reyes Station, CA, Estados Unidos
- Propiedades con Viñedo / Bodega en Point Reyes Station, CA, Estados Unidos
- Propiedades Ecuestre en Point Reyes Station, CA, Estados Unidos
- Propiedades con Cocina abierta en Point Reyes Station, CA, Estados Unidos
Guías e historias relacionadas
La confianza de los mejores brokers del mundo
Los agentes tras las propiedades más excepcionales del mundo publican en JamesEdition.
- Anuncios de Sotheby's, Christie's, BARNES y Engel & Völkers
- Cada anuncio se revisa antes de publicarse
- Conecte directamente con agentes verificados
Al continuar, acepta nuestros Términos y la Política de Privacidad.
brokerages we
partnered with
partnered with