



$1,200,000
Single Family Detached Plymouth
- 6 Hab.
- 5 Baños
- 5,301 Sqft
- 15,682 Sqft lot
- Actualizado: Hoy
- MLS#7152704
Sobre la propiedad
La descripción se tradujo automáticamente.
La descripción se muestra en el idioma original.
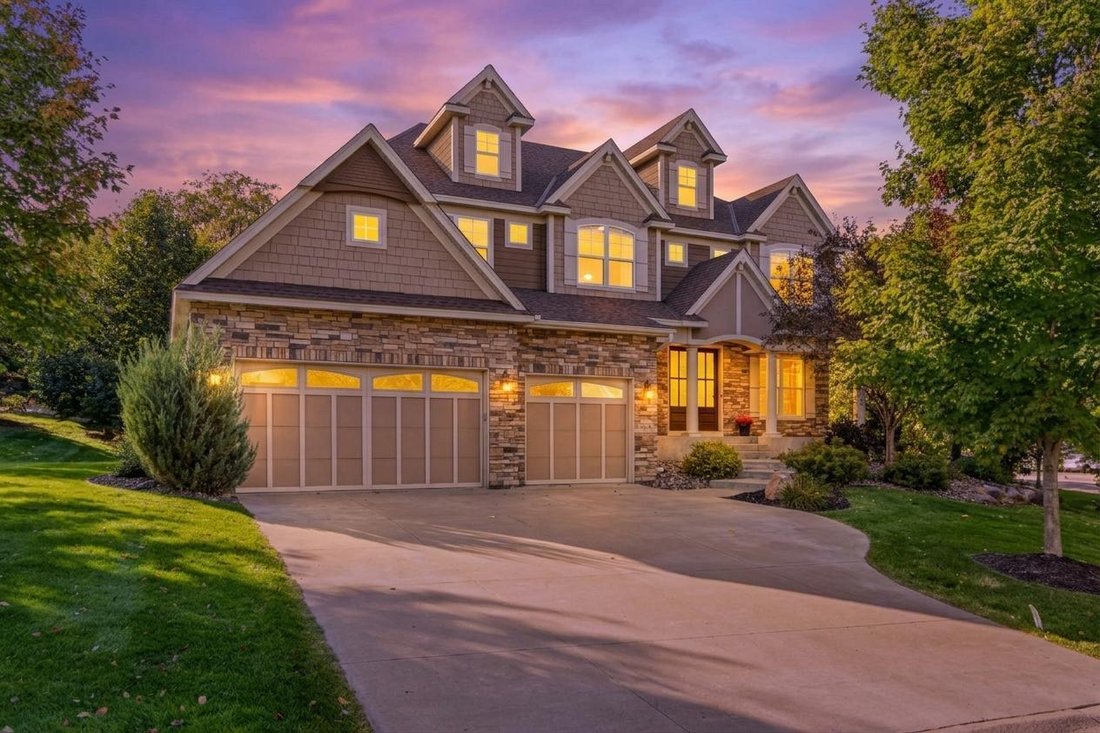
Exceptional Hanson custom-built home, ideally located in the prestigious Taylor Creek neighborhood within the highly sought-after Wayzata School District. 2012 model in Taylor Creek will not disappoint! Open visual invitation from the entry out to the private back yard. Main floor rich red birch flooring. Thoughtfully designed for both everyday living and entertaining, this residence offers an imp
Exceptional Hanson custom-built home, ideally located in the prestigious Taylor Creek neighborhood within the highly sought-after Wayzata School District. 2012 model in Taylor Creek will not disappoint! Open visual invitation from the entry out to the private back yard. Main floor rich red birch flooring. Thoughtfully designed for both everyday living and entertaining, this residence offers an impressive blend of elegance, comfort, and modern convenience. The gourmet kitchen is a true
centerpiece, featuring a spacious center island, granite countertops, and a generous walk-in pantry. Main floor office & sunroom overlooking the private back yard. Deck off the kitchen makes for easy access to the grill. Going up the luxurious primary suite serves as a private retreat, complete with a soaking tub, walk-in shower expansive walk-in closets & nursery or reading room. 2nd & 3rd bedrooms include Jack-and-Jill 3/4 bath & generous closet space. 4th bedroom with 3/4 ensuite bath. Loft & laundry finish the space upstairs. So many memories yet to make in this walk out lower level space with a full wet bar, gaming space, gathering for sport events &
movie night in the media center. Direct access to the backyard patio & outdoor entertainment arena. Large yard with room for soccer net, volley ball you name it it has been here. 2 additional bedrooms offering comfort and convenience for family and guests alike.
The extra-deep, three-car garage boast epoxy floor, space for storage & concrete drive. Garage entry with storage cubbies serves as a drop zone & keeps everything tidy. Large walk in closet.
Additional highlights include gas fireplaces on both the main and lower levels family gathering spaces. Community amenities are within walking distance. You will find the outdoor heated pool, party room. Taylor Creek HOA maintains all including common
areas.
.36 ACRE private corner lot this home just keeps giving with 5,301 finished square feet.
Easy access to Hwy 494, 394
centerpiece, featuring a spacious center island, granite countertops, and a generous walk-in pantry. Main floor office & sunroom overlooking the private back yard. Deck off the kitchen makes for easy access to the grill. Going up the luxurious primary suite serves as a private retreat, complete with a soaking tub, walk-in shower expansive walk-in closets & nursery or reading room. 2nd & 3rd bedrooms include Jack-and-Jill 3/4 bath & generous closet space. 4th bedroom with 3/4 ensuite bath. Loft & laundry finish the space upstairs. So many memories yet to make in this walk out lower level space with a full wet bar, gaming space, gathering for sport events &
movie night in the media center. Direct access to the backyard patio & outdoor entertainment arena. Large yard with room for soccer net, volley ball you name it it has been here. 2 additional bedrooms offering comfort and convenience for family and guests alike.
The extra-deep, three-car garage boast epoxy floor, space for storage & concrete drive. Garage entry with storage cubbies serves as a drop zone & keeps everything tidy. Large walk in closet.
Additional highlights include gas fireplaces on both the main and lower levels family gathering spaces. Community amenities are within walking distance. You will find the outdoor heated pool, party room. Taylor Creek HOA maintains all including common
areas.
.36 ACRE private corner lot this home just keeps giving with 5,301 finished square feet.
Easy access to Hwy 494, 394
-
Tipo de propiedad
Casa
-
Año de construcción
2012
-
Precio/pie²
$226
Características
- Chimenea
- Garaje
- Jardín
- Vestidor
- Terraza
- Piscina
- Plano de planta 2D
- Sótano
- Oficina
Características
Interior
- Oficina
- Chimenea
- Isla de cocina
- Estufa de gas
- Bar
- Lavadero
- Sótano
- Encimeras de piedra
- Vestidor
Outdoor
- Terraza
- Piscina
- Garaje
- Jardín
Explorar la zona
5515 Upland Lane N, Plymouth, MN 55446, Minnesota, Estados Unidos
Ver en Google Maps
Precio por sqft
Bajo
Alto
Se unió hace 5 años
Usted ha preguntado por esta propiedad
El agente se comunicará con usted pronto por
Publicado por
21
Anuncios
2022
Se unió
Reserva una visita con the agent
Elija una fecha y si prefiere una visita virtual o presencial con el agente.
Fecha preferida
Tipo de tour

Última actualización
Hoy
Primera publicación
Octubre 16
Referencia del anuncio
2170019288438996
Estado del anuncio
Propiedades similares cercanas
Nuevos anuncios en Plymouth







Explorar más viviendas en venta
Plymouth, MN, Estados Unidos tipos de propiedad
Plymouth, MN, Estados Unidos búsquedas populares
- Propiedades con Gimnasio en Plymouth, MN, Estados Unidos
- Propiedades Vista al Agua en Plymouth, MN, Estados Unidos
- Propiedades Moderno en Plymouth, MN, Estados Unidos
- Propiedades con Jacuzzi en Plymouth, MN, Estados Unidos
- Propiedades con Cine en Plymouth, MN, Estados Unidos
- Propiedades Propiedad de Inversión en Plymouth, MN, Estados Unidos
- Propiedades con Cancha de Tenis en Plymouth, MN, Estados Unidos
Guías e historias relacionadas
La confianza de los mejores brokers del mundo
Los agentes tras las propiedades más excepcionales del mundo publican en JamesEdition.
- Anuncios de Sotheby's, Christie's, BARNES y Engel & Völkers
- Cada anuncio se revisa antes de publicarse
- Conecte directamente con agentes verificados
Al continuar, acepta nuestros Términos y la Política de Privacidad.
brokerages we
partnered with
partnered with