$538,884
Grande Maison Familiale Avec Jardin Et Piscine.
- 5 Hab.
- 2 Baños
- 1,852 Sqft
- 13,337 Sqft lot
- Actualizado: Octubre 31
Sobre la propiedad
La descripción se tradujo automáticamente.
La descripción se muestra en el idioma original.
There are houses chosen for their spaciousness. Those chosen for their garden, environment, tranquility… And then there are those that wisely combine all these qualities without sacrificing comfort and everyday practicality!
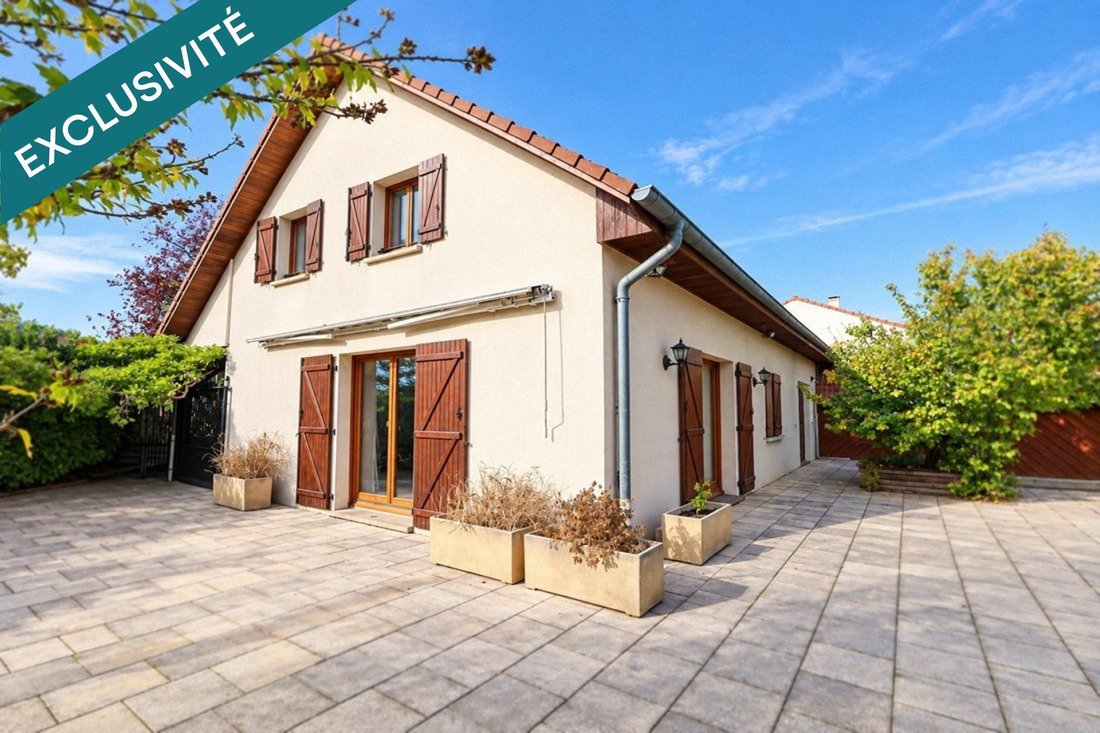
With approximately 172 m² of living space, five bedrooms, large living areas, and a plot of over 1,200 m², this beautiful detached house is sure to appeal to families
With approximately 172 m² of living space, five bedrooms, large living areas, and a plot of over 1,200 m², this beautiful detached house is sure to appeal to families
There are houses chosen for their spaciousness. Those chosen for their garden, environment, tranquility… And then there are those that wisely combine all these qualities without sacrificing comfort and everyday practicality!
With approximately 172 m² of living space, five bedrooms, large living areas, and a plot of over 1,200 m², this beautiful detached house is sure to appeal to families seeking space, greenery, and privacy. Located in the lower part of the village of Plesnois, within a charming residential cul-de-sac, it enjoys a particularly quiet setting, away from busy roads, with very little overlooking. A location that combines the peace of a preserved environment with easy access.
I) THE HOUSE
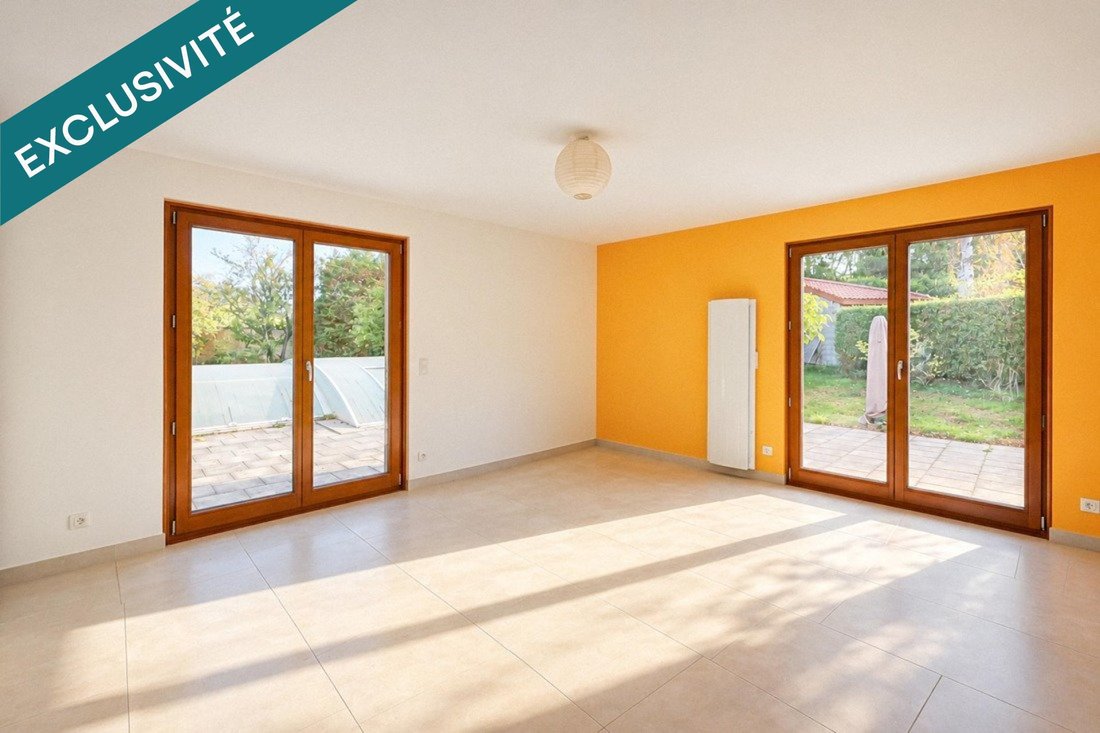
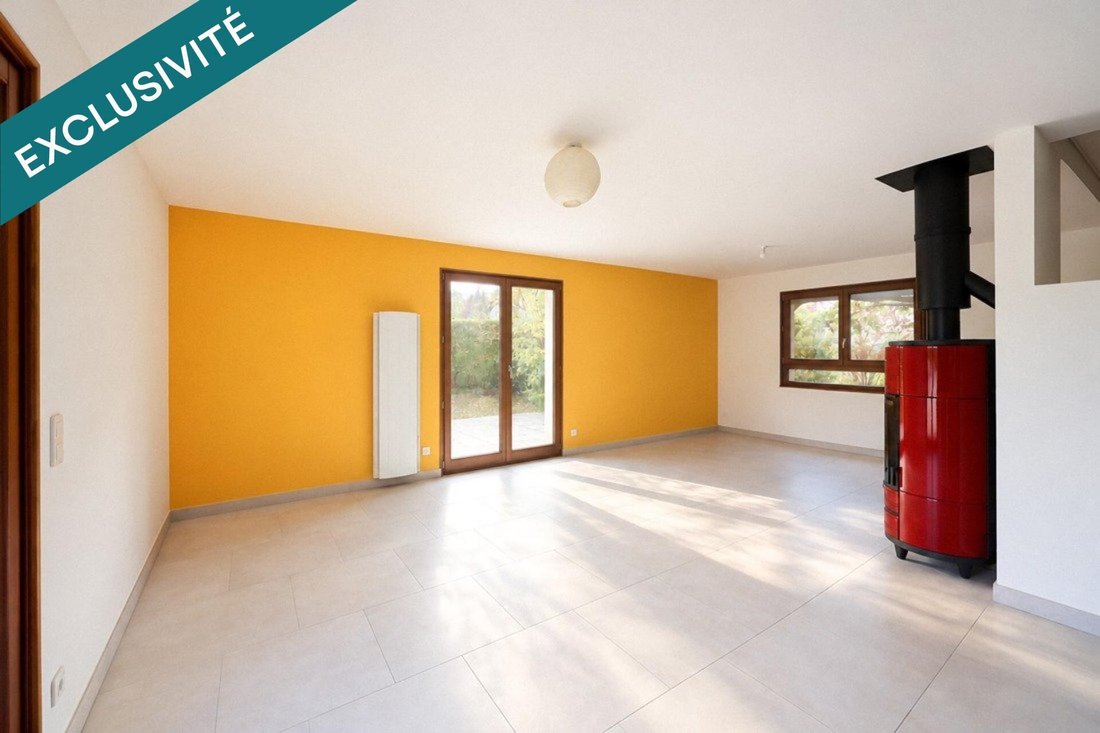
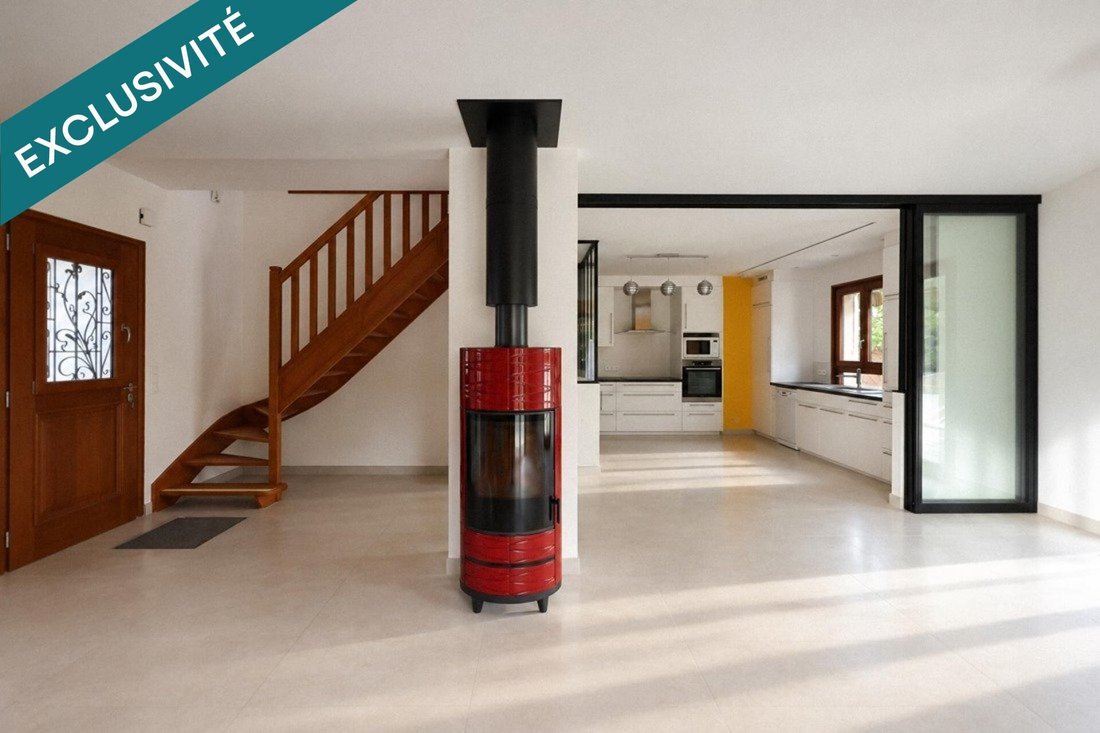
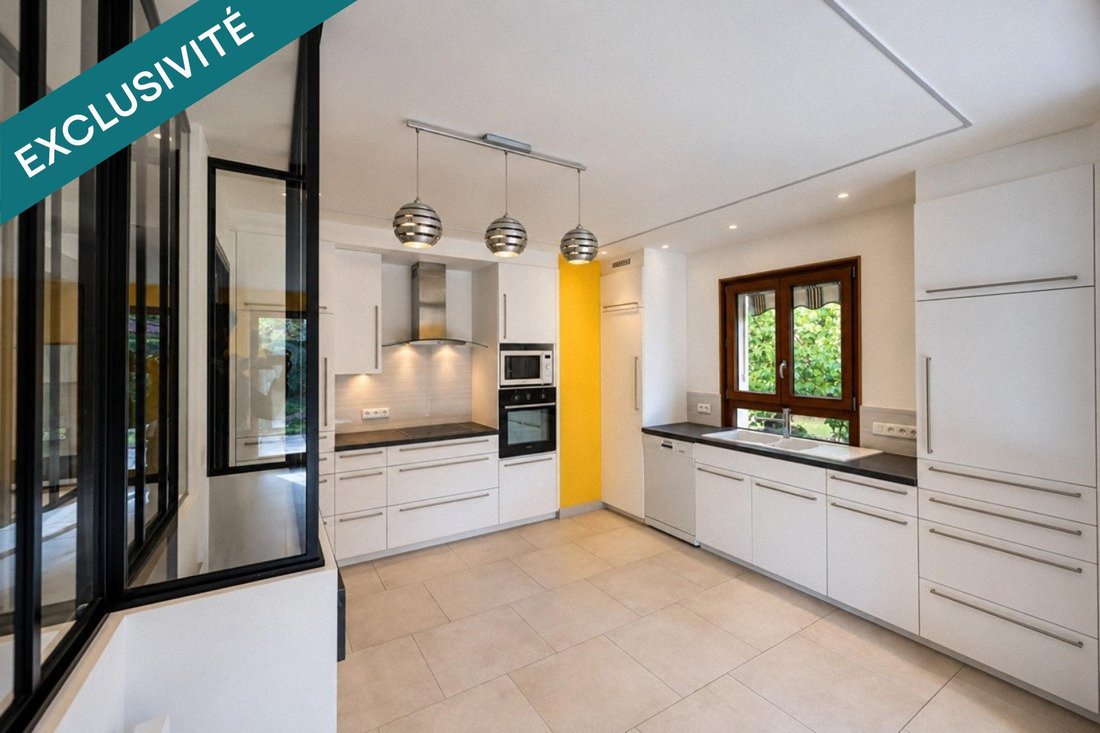
On the ground floor, a large living area of about 50 m² brings together the living room, dining room, and a fitted kitchen open to the living space, but which can also be separated by a glass partition in the style of a workshop window. A beautiful wooden staircase, a large wood stove, and two large bay windows opening directly onto the terraces give the whole space a lot of character, light, and warmth.
A large bedroom with a closet, a bathroom equipped with a bathtub, shower, and double sink, as well as separate toilets, also allow for mainly single-level living. A significant advantage, both for immediate comfort and for years to come!
Upstairs, four additional bedrooms, a shower room with a sink, and separate toilets complete the sleeping area.
But that’s not all! A spacious mezzanine of about 24 m² offers a true additional living space to be arranged according to your desires and your family’s needs: a home office, library, playroom, secondary lounge… Enough space for everyone to enjoy their own area without encroaching on the common rooms.
II) THE OUTDOORS
On more than 1,200 m², the fully enclosed, richly flowered and tree-filled garden (including many fruit trees) offers a particularly pleasant living environment, sheltered from view. Two large terraces, arranged at an angle on either side of the house, allow you to enjoy, depending on the season and time of day, a largely sunny area or a more shaded one. A natural extension of the living spaces for family meals, evenings with friends, or simply the pleasure of enjoying the garden daily.
Add to this a covered outdoor pool—note that the liner needs replacing—a large shelter mainly used for storing wood, a partially fitted shed, and a garage of over 36 m² equipped with an automatic door and also offering ample storage space: all features that contribute fully to the property’s practicality.
COMFORT AND ENERGY
The house benefits from recent wooden triple-glazed windows, high-inertia electric radiators, a ventilation system (VMC), a large-capacity electric water heater, and a powerful wood stove that effectively supplements the main heating. The bathroom also features a heated wall, a surprising yet comfortable element.
A coherent set of equipment allows this large family home to achieve an energy performance rating (DPE) of class C, particularly commendable for a house of this size. The roof and facade are also in good condition, and the collective sanitation system is compliant.
As you can see, the true strength of this property does not lie in a single feature but in the combination of all its qualities: five bedrooms, the possibility of single-level living, beautiful common spaces, an intimate and generous garden, a pool, numerous outbuildings, and a privileged environment. A family home as we love them: spacious, warm, practical, and designed so everyone can find their place, inside and out.
Information on risks to which this property is exposed is available on the Géorisques website: [hidden information]
Sale price: €480,000
Fees paid by the seller
Contact your SAFTI advisor: Boris SLOBODINSKI, Tel.: [hidden information], Email: [hidden information] - EI - Commercial agent registered with the Metz RSAC under number [hidden information]
La información sobre los riesgos a los que está expuesta esta propiedad está disponible en el sitio web de Géorisques: https://www.georisques.gouv.fr/
With approximately 172 m² of living space, five bedrooms, large living areas, and a plot of over 1,200 m², this beautiful detached house is sure to appeal to families seeking space, greenery, and privacy. Located in the lower part of the village of Plesnois, within a charming residential cul-de-sac, it enjoys a particularly quiet setting, away from busy roads, with very little overlooking. A location that combines the peace of a preserved environment with easy access.
I) THE HOUSE
On the ground floor, a large living area of about 50 m² brings together the living room, dining room, and a fitted kitchen open to the living space, but which can also be separated by a glass partition in the style of a workshop window. A beautiful wooden staircase, a large wood stove, and two large bay windows opening directly onto the terraces give the whole space a lot of character, light, and warmth.
A large bedroom with a closet, a bathroom equipped with a bathtub, shower, and double sink, as well as separate toilets, also allow for mainly single-level living. A significant advantage, both for immediate comfort and for years to come!
Upstairs, four additional bedrooms, a shower room with a sink, and separate toilets complete the sleeping area.
But that’s not all! A spacious mezzanine of about 24 m² offers a true additional living space to be arranged according to your desires and your family’s needs: a home office, library, playroom, secondary lounge… Enough space for everyone to enjoy their own area without encroaching on the common rooms.
II) THE OUTDOORS
On more than 1,200 m², the fully enclosed, richly flowered and tree-filled garden (including many fruit trees) offers a particularly pleasant living environment, sheltered from view. Two large terraces, arranged at an angle on either side of the house, allow you to enjoy, depending on the season and time of day, a largely sunny area or a more shaded one. A natural extension of the living spaces for family meals, evenings with friends, or simply the pleasure of enjoying the garden daily.
Add to this a covered outdoor pool—note that the liner needs replacing—a large shelter mainly used for storing wood, a partially fitted shed, and a garage of over 36 m² equipped with an automatic door and also offering ample storage space: all features that contribute fully to the property’s practicality.
COMFORT AND ENERGY
The house benefits from recent wooden triple-glazed windows, high-inertia electric radiators, a ventilation system (VMC), a large-capacity electric water heater, and a powerful wood stove that effectively supplements the main heating. The bathroom also features a heated wall, a surprising yet comfortable element.
A coherent set of equipment allows this large family home to achieve an energy performance rating (DPE) of class C, particularly commendable for a house of this size. The roof and facade are also in good condition, and the collective sanitation system is compliant.
As you can see, the true strength of this property does not lie in a single feature but in the combination of all its qualities: five bedrooms, the possibility of single-level living, beautiful common spaces, an intimate and generous garden, a pool, numerous outbuildings, and a privileged environment. A family home as we love them: spacious, warm, practical, and designed so everyone can find their place, inside and out.
Information on risks to which this property is exposed is available on the Géorisques website: [hidden information]
Sale price: €480,000
Fees paid by the seller
Contact your SAFTI advisor: Boris SLOBODINSKI, Tel.: [hidden information], Email: [hidden information] - EI - Commercial agent registered with the Metz RSAC under number [hidden information]
La información sobre los riesgos a los que está expuesta esta propiedad está disponible en el sitio web de Géorisques: https://www.georisques.gouv.fr/
-
Tipo de propiedad
Casa
-
Año de construcción
1990
-
Precio/pie²
$291
-
Emisiones
B
-
Consumo
C
Características
Características
Lote
Interior
- Oficina
- Chimenea
- Estufa de gas
- Sala de juegos
- Cocina abierta
- Biblioteca
Outdoor
Explorar la zona
Plesnois, Gran Este, Francia
Ver en Google Maps
Precio por sqft
Bajo
Alto
Se unió hace 3 años
Usted ha preguntado por esta propiedad
El agente se comunicará con usted pronto por
Publicado por
4515
Anuncios
2023
Se unió
Reserva una visita con the agent
Elija una fecha y si prefiere una visita virtual o presencial con el agente.
Fecha preferida
Tipo de tour
Última actualización
Octubre 31
Primera publicación
Octubre 28
Referencia del anuncio
1724769
La confianza de los mejores brokers del mundo
Los agentes tras las propiedades más excepcionales del mundo publican en JamesEdition.
- Anuncios de Sotheby's, Christie's, BARNES y Engel & Völkers
- Cada anuncio se revisa antes de publicarse
- Conecte directamente con agentes verificados
Al continuar, acepta nuestros Términos y la Política de Privacidad.