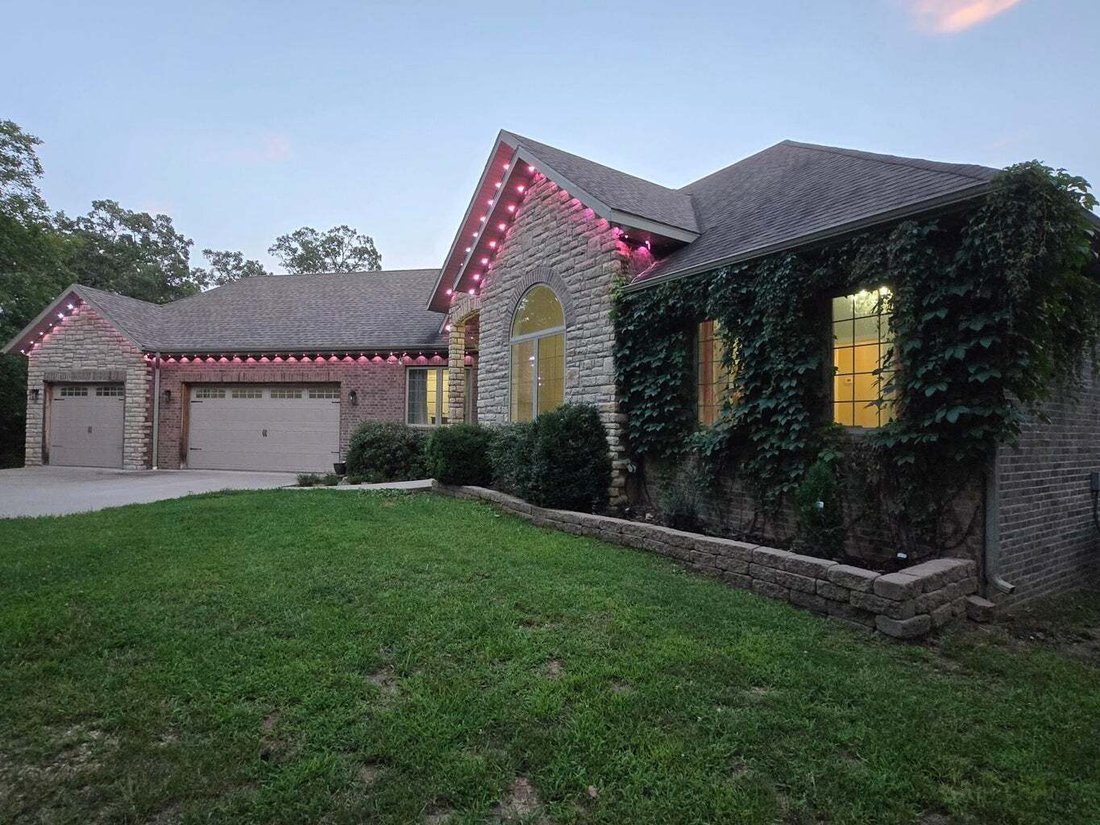
4 Bedrooms Single Family Detached
- 4 Hab.
- 2 Baños
- 3,397 Sqft
- 9.87 Ac lot
- Actualizado: Septiembre 11
- MLS#60329792
Sobre la propiedad
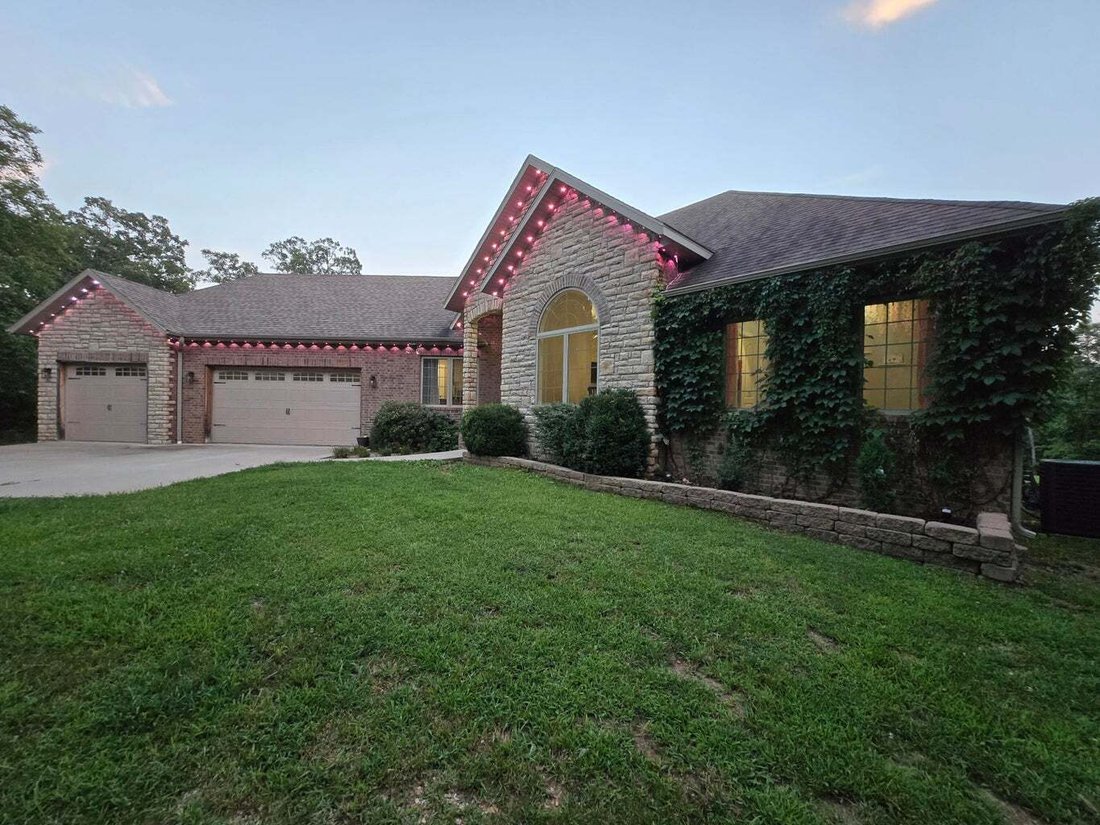
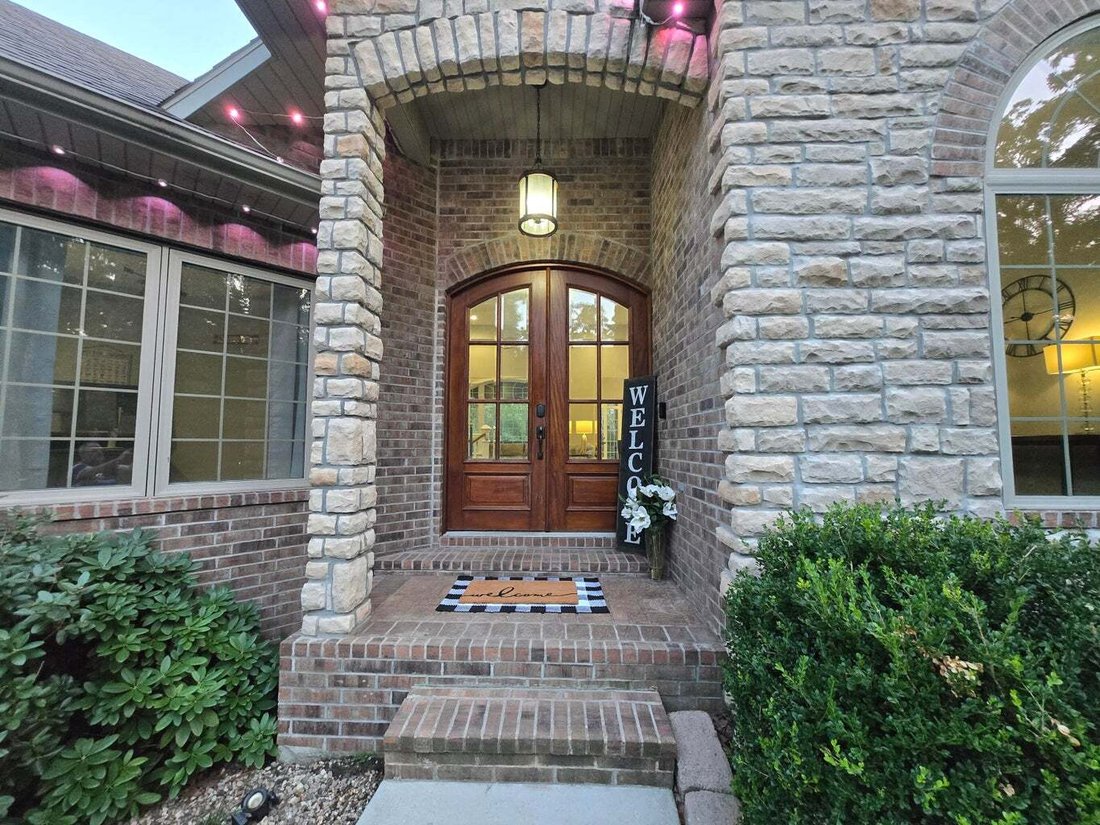
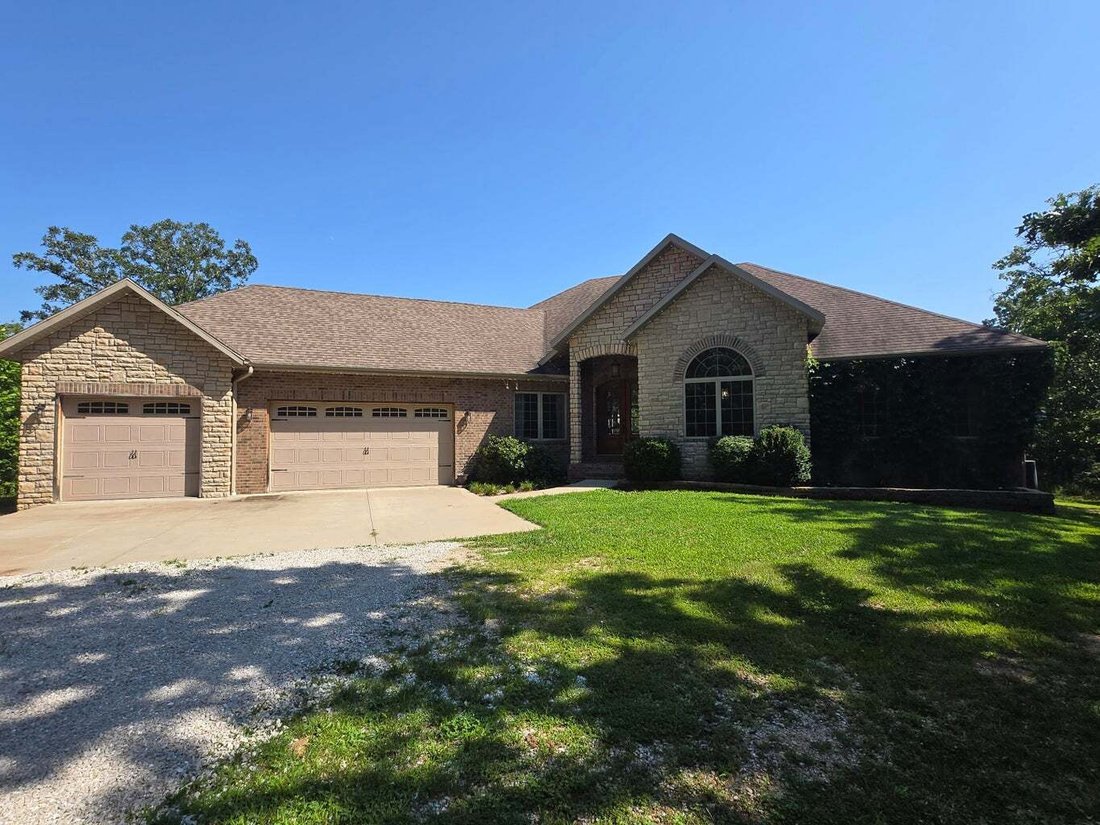
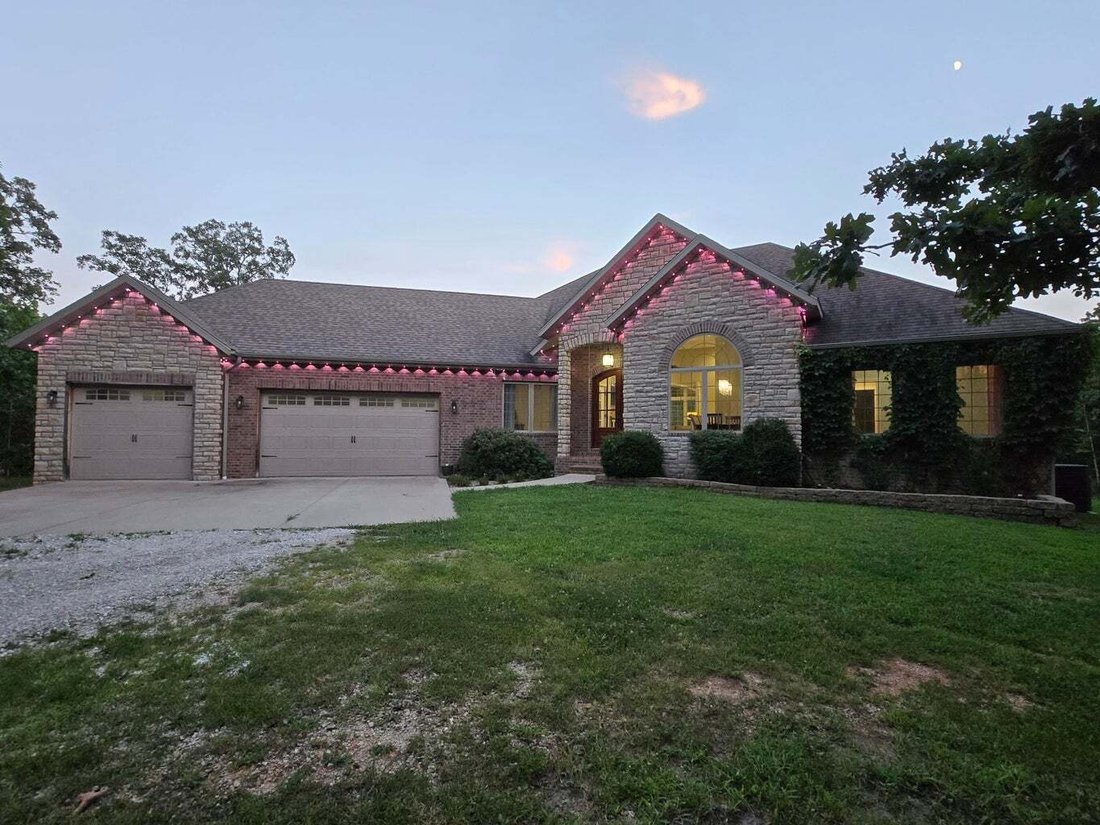
Stunning custom built home hidden among the trees on almost ten acres. Come with me down the long twisting driveway take a look at all this beautiful home has to offer. The first thing you’ll notice as we pull up is the large oversized three car garage, nice landscaping and huge arched entryway complete with double doors and beveled glass. Step inside and the large living area is straight ahead
Stunning custom built home hidden among the trees on almost ten acres. Come with me down the long twisting driveway take a look at all this beautiful home has to offer. The first thing you’ll notice as we pull up is the large oversized three car garage, nice landscaping and huge arched entryway complete with double doors and beveled glass. Step inside and the large living area is straight ahead. The living area features lots of windows for natural light, high ceilings and a wood burning fireplace with insert. The office can double as a bedroom and even has a murphy bed that stays with the home. The formal dining room has plenty of space for a large table to accommodate all of your family and friends. Step back through the living area to the amazing kitchen. The kitchen features a cozy breakfast nook, granite and butcher block counters, lots of cabinet space with pull out drawers and a pot filler over the flat cook top. Lets go take a look at the primary bedroom. The split bedroom plan and long hallway give you plenty of privacy. The primary bedroom features loads of space and even has a private balcony. Step into the primary bathroom and you’ll be amazed by the space. It features two sinks, tons of counter and storage space, a walk in shower and a jetted tub. There are even two walk in closets. Coming back out of the bedroom you’ll notice the laundry/mud room area right off of the garage with plenty of storage space and a nice sink. Across the home you’ll find two more nice bedrooms and a bathroom with a tub shower combo. Lets go take a look downstairs. As you make it to the landing you’ll immediately notice the pool table and as you make it to the bottom you’ll truly be amazed. The basement features loads of space with a home theater area, a full bar and kids play room. Step out the back door to enjoy the patio, decks and open area with a wet weather spring at the back. This home has potential for 6 bedrooms and 3 bathrooms with some finishing.
-
Tipo de propiedad
Casa
-
Año de construcción
2018
-
Precio/pie²
$231
Características
Explorar la zona
El agente se comunicará con usted pronto por
Publicado por
Reserva una visita con Matthew Maples
Elija una fecha y si prefiere una visita virtual o presencial con el agente.

La confianza de los mejores brokers del mundo
Los agentes tras las propiedades más excepcionales del mundo publican en JamesEdition.
- Anuncios de Sotheby's, Christie's, BARNES y Engel & Völkers
- Cada anuncio se revisa antes de publicarse
- Conecte directamente con agentes verificados
Al continuar, acepta nuestros Términos y la Política de Privacidad.
partnered with