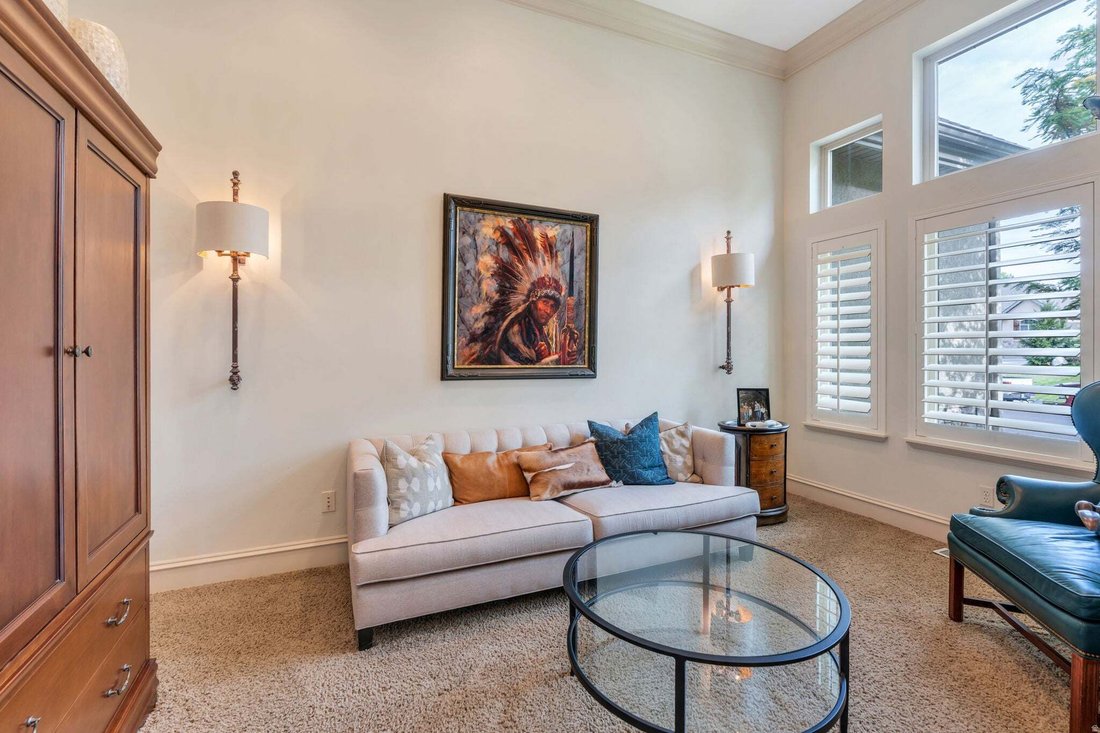
Luxury, Space & Endless Possibilities in Pleasant Grove! Nestled in an exceptional Pleasant Grove neighborhood near the canyon and mountains, this stunning estate offers breathtaking mountain views, extraordinary craftsmanship, and a lifestyle that is truly hard to find. Situated on a spacious -acre lot, this remarkable home combines sophisticated luxury with incredible functionality-including
Luxury, Space & Endless Possibilities in Pleasant Grove! Nestled in an exceptional Pleasant Grove neighborhood near the canyon and mountains, this stunning estate offers breathtaking mountain views, extraordinary craftsmanship, and a lifestyle that is truly hard to find. Situated on a spacious -acre lot, this remarkable home combines sophisticated luxury with incredible functionality-including an attached 4-car garage AND a detached 4-car shop with finished living space above. Step inside to custom hardwood floors, upgraded finish work, designer lighting, and an inviting floor plan designed for both everyday living and entertaining. The main level features a formal living room and an impressive great room that flows seamlessly into the spectacular custom kitchen. The kitchen showcases two-tone custom cabinetry, quartz countertops, a designer marble backsplash, farmhouse sink, gourmet appliances, a huge stainless-steel refrigerator, double ovens, 5-burner gas range, corner pantry, pendant lighting, under-cabinet lighting, and a convenient built-in desk. The spacious island with bar seating creates the perfect gathering place. The luxurious primary suite is a private retreat, complete with a cozy gas fireplace and direct access to the back deck. The spa-like bathroom features dual sinks, a gorgeous walk-in shower with three shower heads including a rain shower, soaking tub, dedicated vanity area, and an oversized walk-in closet. The home’s thoughtful design continues with a large mudroom featuring built-in storage and a convenient water fountain, plus an expansive laundry room with abundant cabinetry, a large sink, and plumbing for a second washer and dryer. Upstairs, you’ll find a huge bonus/family room, full bathroom, and flexible space that could easily accommodate an additional bedroom, office, playroom, or guest retreat. New carpet enhances the second level. The finished basement is an entertainer’s dream, featuring a second kitchen, theater room, recreation room with fireplace, and an abundance of storage. Whether you’re hosting movie nights, entertaining guests, or creating a separate living area, this space offers incredible versatility. And then there’s the detached 4-car shop-a rare and exceptional feature. With generous workspace and finished living space above, it offers endless possibilities for a mother-in-law apartment, guest suite, private office, creative studio, or home-based business. Add the attached 4-car garage and extensive RV parking, and you’ll have an incredible amount of space for vehicles, hobbies, equipment, and more. Outside, enjoy the spectacular mountain views from the expansive new wraparound Trex deck. The backyard is designed for entertaining and enjoying Utah’s beautiful seasons, complete with outdoor lighting, fruit trees, raised grow boxes, and a built-in pizza oven. This is more than a luxury home-it is a property designed to accommodate the way you live, work, entertain, and enjoy life. From the extraordinary garage and shop space to the stunning kitchen, luxurious primary retreat, expansive basement, beautiful outdoor living, and breathtaking mountain setting, this exceptional Pleasant Grove estate offers a rare combination of elegance, space, and versatility. (LISTING SQUARE FOOTAGE DOES NOT INCLUDE finished space above the detached garage. Over 1500 square feet with a 3/4 bath, bedroom, and huge living or work area. There is also an additional half bath in the shop not included in bathroom count for main home.)
Based on information from the Wasatch Front Regional Multiple Listing Service, Inc. as of 2026. All data, including all measurements and calculations of area, is obtained from various sources and has not been, and will not be, verified by broker or the MLS. All information should be independently reviewed and verified for accuracy. Properties may or may not be listed by the office/agent presenting the information.
Iniciar llamada telefónica con:
Hola, llamo por la propiedad con referencia 2178516, que encontré en JamesEdition.
Después de la llamada, proporcionaremos tus contactos al agente para una comunicación fácil.
La confianza de los mejores brokers del mundo
Los agentes tras las propiedades más excepcionales del mundo publican en JamesEdition.
Anuncios de Sotheby's, Christie's, BARNES y Engel & Völkers