$1,007,747
Villa Playa Del Cura
- 3 Hab.
- 3 Baños
- 2,756 Sqft
- Actualizado: Julio 2
- 4
Sobre la propiedad
La descripción se tradujo automáticamente.
La descripción se muestra en el idioma original.
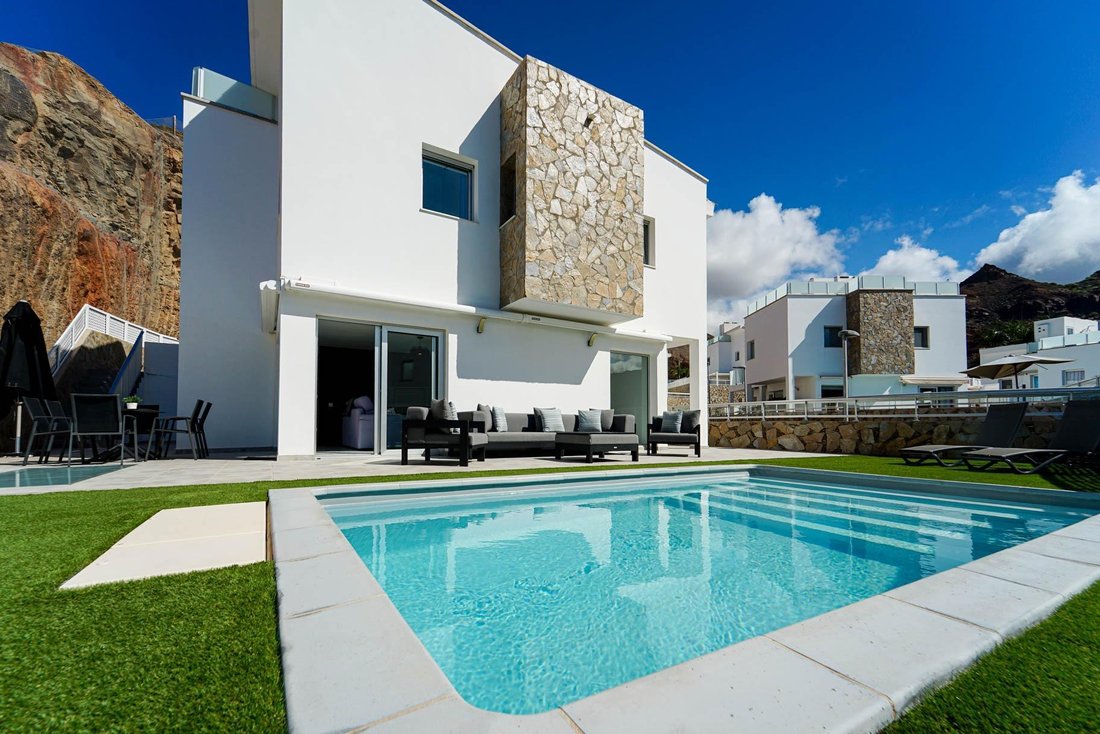
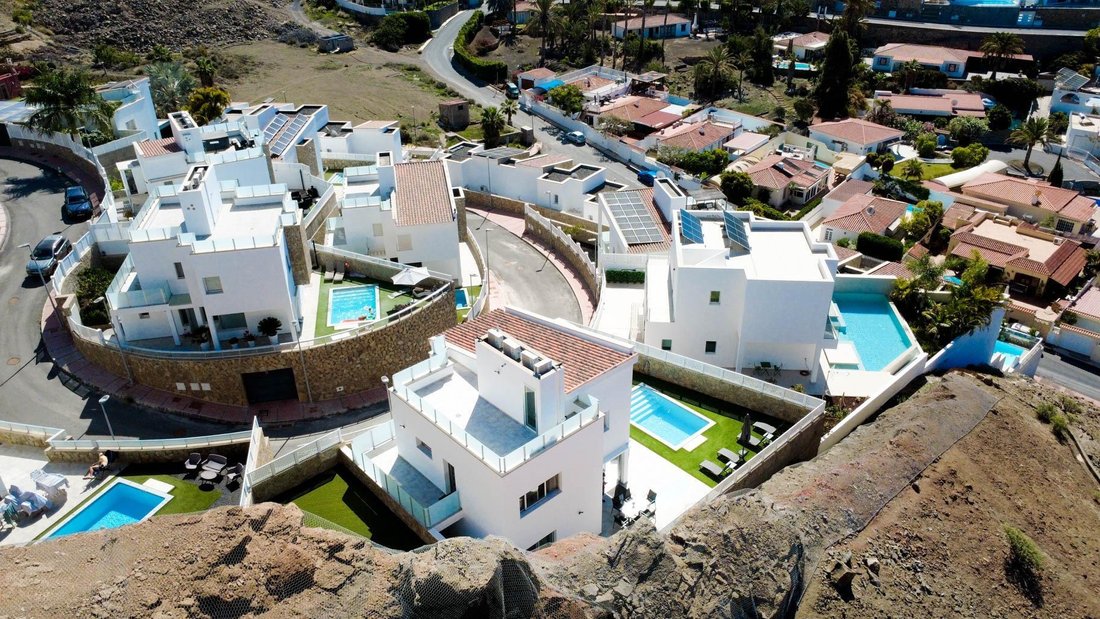
Villa independiente en la urbanización La Venecia de Tauro, cerca de Anfi Tauro Golf y la playa. La vivienda se distribuye en tres niveles, con espacios interiores y exteriores bien aprovechados.
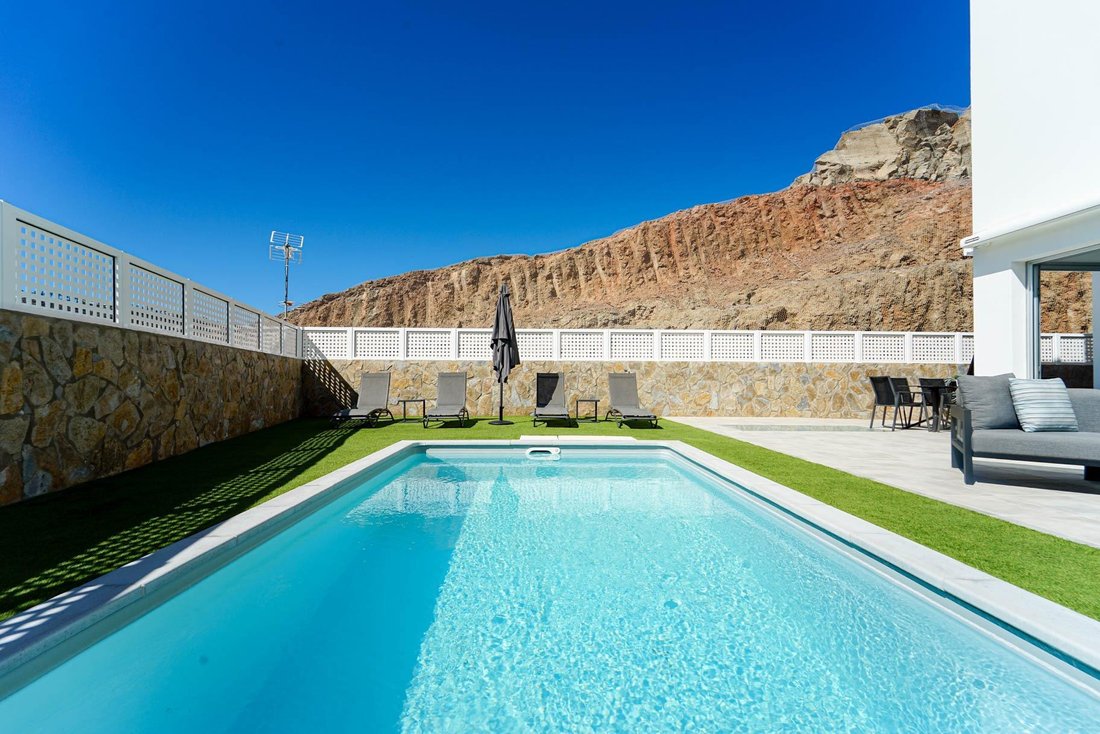
El exterior cuenta con una amplia terraza trasera y piscina privada, ideales para disfrutar al aire libre. La planta baja incluye varias estancias, siendo las más relevantes el salón y comedor co
El exterior cuenta con una amplia terraza trasera y piscina privada, ideales para disfrutar al aire libre. La planta baja incluye varias estancias, siendo las más relevantes el salón y comedor co
Detached villa in the La Venecia de Tauro residential area, near Anfi Tauro Golf and the beach. The property is arranged over three levels, with well-utilised indoor and outdoor spaces.
The exterior features a large rear terrace and private pool, ideal for enjoying outdoor living. The ground floor includes several rooms, the most relevant being the living and dining areas with large windo
The exterior features a large rear terrace and private pool, ideal for enjoying outdoor living. The ground floor includes several rooms, the most relevant being the living and dining areas with large windo
Villa independiente en la urbanización La Venecia de Tauro, cerca de Anfi Tauro Golf y la playa. La vivienda se distribuye en tres niveles, con espacios interiores y exteriores bien aprovechados.
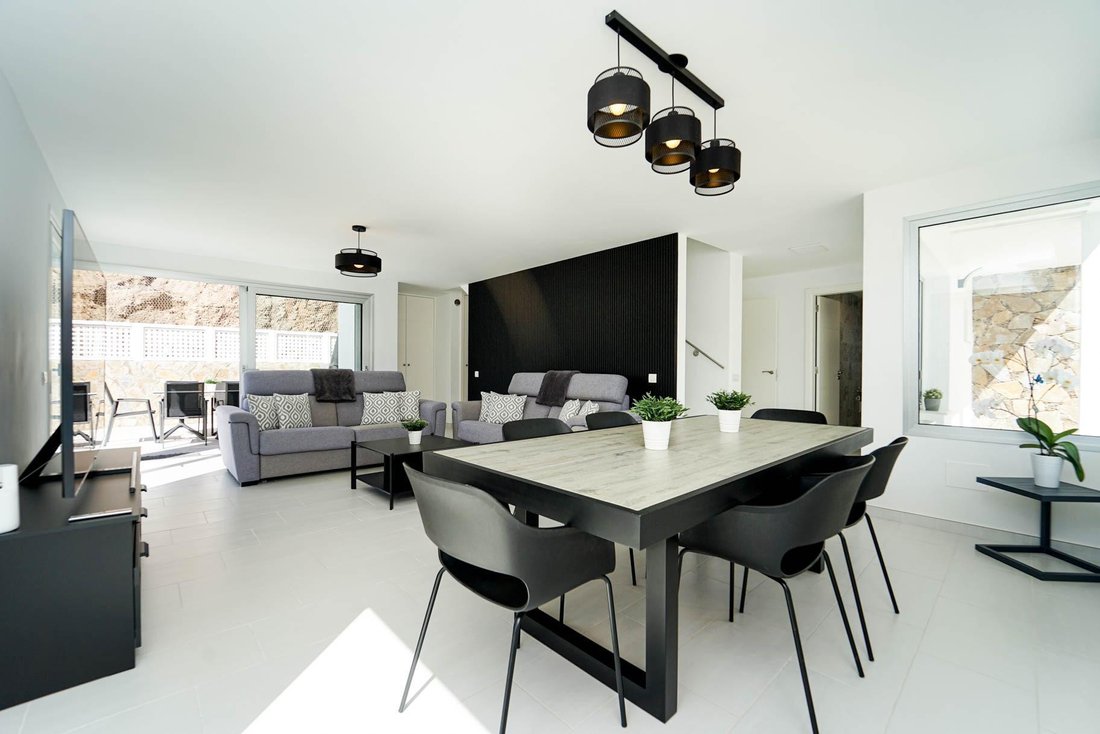
El exterior cuenta con una amplia terraza trasera y piscina privada, ideales para disfrutar al aire libre. La planta baja incluye varias estancias, siendo las más relevantes el salón y comedor con grandes ventanales que aportan luz natural, y la cocina independiente completamente equipada.
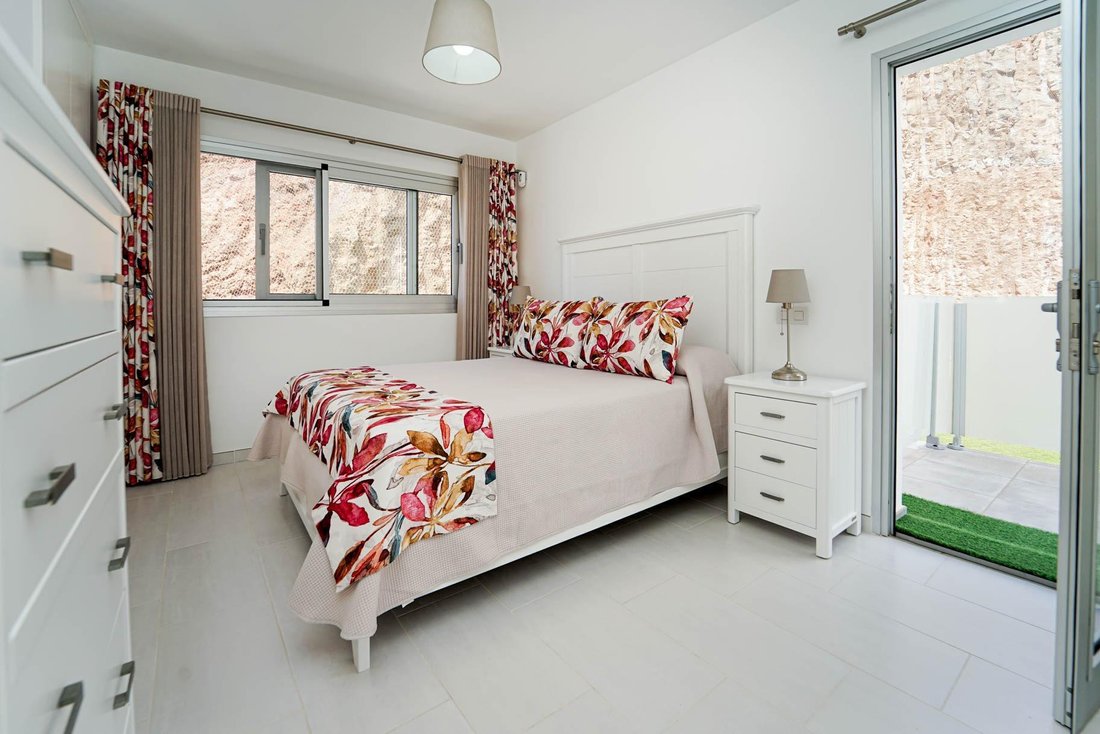
La planta superior alberga tres dormitorios, incluyendo la habitación principal con baño en suite y acceso a terraza privada, ofreciendo más espacio exterior y comodidad. La propiedad dispone además de un sótano que puede usarse como garaje o zona adicional.
La villa se entrega con mobiliario incluido de buena calidad y aire acondicionado en todas las estancias. Los acabados son sólidos y prácticos, y el diseño integra elementos naturales como piedra en fachada y muros exteriores, creando un ambiente cómodo y funcional.
Una vivienda lista para entrar a vivir, con interiores luminosos, amplia terraza trasera, piscina privada y mobiliario incluido de calidad.
Distribución
La vivienda se distribuye en tres plantas más azotea transitable: en la planta baja se encuentra el salón-comedor, la cocina independiente con solana y despensa, además de un baño. En esta planta se encuentra la piscina y terraza principal de la vivienda. En la planta alta se ubica el dormitorio principal en suite con terraza propia, dos dormitorios adicionales y un baño. La planta sótano ofrece un amplio espacio destinado a garaje. Finalmente, la azotea es transitable y funciona como solárium.
Aviso legal
Precio no incluye impuestos ni gastos que legalmente correspondan al comprador.
Inmueble sujeto al ITP del 6,5% con carácter general; pueden existir excepciones según normativa aplicable. Base imponible: mayor valor entre el precio de compraventa y el valor de referencia catastral.
Los gastos de adquisición, que incluyen el ITP, notaría y registro según arancel oficial, así como otros conceptos asociados a la formalización de la compraventa, pueden oscilar orientativamente entre un 8% y un 10% del precio total, según las circunstancias del comprador y si existe financiación, , en cuyo caso existen gastos de formalización adicionales. Se ofrecen servicios adicionales de asesoramiento y gestión relacionados con la compra (documentación, trámites administrativos, suministros, entre otros), de carácter opcional para el comprador. Se facilitará estimación personalizada y detallada al interesado.
La agencia actúa exclusivamente como intermediaria en la operación. La operación queda sujeta a la aceptación expresa del propietario.
El consumidor tiene a su disposición la información y documentación legalmente exigible relativa al inmueble y a las condiciones de la operación.
El plano publicado debe considerarse como un esquema orientativo, no como un reflejo exacto de la realidad física de la propiedad, y puede haber inexactitudes en la representación del plano y las medidas.
El exterior cuenta con una amplia terraza trasera y piscina privada, ideales para disfrutar al aire libre. La planta baja incluye varias estancias, siendo las más relevantes el salón y comedor con grandes ventanales que aportan luz natural, y la cocina independiente completamente equipada.
La planta superior alberga tres dormitorios, incluyendo la habitación principal con baño en suite y acceso a terraza privada, ofreciendo más espacio exterior y comodidad. La propiedad dispone además de un sótano que puede usarse como garaje o zona adicional.
La villa se entrega con mobiliario incluido de buena calidad y aire acondicionado en todas las estancias. Los acabados son sólidos y prácticos, y el diseño integra elementos naturales como piedra en fachada y muros exteriores, creando un ambiente cómodo y funcional.
Una vivienda lista para entrar a vivir, con interiores luminosos, amplia terraza trasera, piscina privada y mobiliario incluido de calidad.
Distribución
La vivienda se distribuye en tres plantas más azotea transitable: en la planta baja se encuentra el salón-comedor, la cocina independiente con solana y despensa, además de un baño. En esta planta se encuentra la piscina y terraza principal de la vivienda. En la planta alta se ubica el dormitorio principal en suite con terraza propia, dos dormitorios adicionales y un baño. La planta sótano ofrece un amplio espacio destinado a garaje. Finalmente, la azotea es transitable y funciona como solárium.
Aviso legal
Precio no incluye impuestos ni gastos que legalmente correspondan al comprador.
Inmueble sujeto al ITP del 6,5% con carácter general; pueden existir excepciones según normativa aplicable. Base imponible: mayor valor entre el precio de compraventa y el valor de referencia catastral.
Los gastos de adquisición, que incluyen el ITP, notaría y registro según arancel oficial, así como otros conceptos asociados a la formalización de la compraventa, pueden oscilar orientativamente entre un 8% y un 10% del precio total, según las circunstancias del comprador y si existe financiación, , en cuyo caso existen gastos de formalización adicionales. Se ofrecen servicios adicionales de asesoramiento y gestión relacionados con la compra (documentación, trámites administrativos, suministros, entre otros), de carácter opcional para el comprador. Se facilitará estimación personalizada y detallada al interesado.
La agencia actúa exclusivamente como intermediaria en la operación. La operación queda sujeta a la aceptación expresa del propietario.
El consumidor tiene a su disposición la información y documentación legalmente exigible relativa al inmueble y a las condiciones de la operación.
El plano publicado debe considerarse como un esquema orientativo, no como un reflejo exacto de la realidad física de la propiedad, y puede haber inexactitudes en la representación del plano y las medidas.
Detached villa in the La Venecia de Tauro residential area, near Anfi Tauro Golf and the beach. The property is arranged over three levels, with well-utilised indoor and outdoor spaces.
The exterior features a large rear terrace and private pool, ideal for enjoying outdoor living. The ground floor includes several rooms, the most relevant being the living and dining areas with large windows providing natural light, and a fully equipped independent kitchen.
The upper floor houses three bedrooms, including the master bedroom with en-suite bathroom and access to a private terrace, offering more outdoor space and comfort. The property also includes a basement that can be used as a garage or additional space.
The villa is delivered with high-quality furniture included and air conditioning in all rooms. The finishes are solid and practical, and the design incorporates natural elements such as stone in the façade and exterior walls, creating a comfortable and functional environment.
A move-in ready home with bright interiors, large rear terrace, private pool, and quality furniture included.
Layout
The property is spread over three floors plus a walkable rooftop: the ground floor houses the living-dining room, independent kitchen with utility room and pantry, and a bathroom. The pool and main terrace are also on this floor. The upper floor has the master en-suite bedroom with its own terrace, two additional bedrooms, and a bathroom. The basement offers a large space for a garage. Finally, the rooftop is walkable and functions as a solarium.
Legal notice
The price does not include taxes or expenses payable by the purchaser.
The property is subject, as a general rule, to Property Transfer Tax (ITP) at a rate of 6.5%. Exceptions may apply in accordance with the applicable regulations. Taxable base: the higher of the purchase price or the cadastral reference value.
Acquisition costs, including ITP, notary and land registry fees in accordance with official tariffs, as well as other costs associated with the formalisation of the purchase, are estimated to range between approximately 8% and 10% of the purchase price. This may vary depending on the purchaser’s circumstances and whether financing is involved, in which case additional costs may arise.
Optional advisory and management services are available in relation to the purchase, including assistance with documentation, administrative procedures and utility connections. A personalised and detailed estimate will be provided upon request.
The agency acts solely as an intermediary in the transaction, which is subject to the express acceptance of the owner.
All legally required information and documentation relating to the property and the terms of the transaction are available to the purchaser.
The published floor plan should be considered as a guideline only and not as an exact representation of the physical reality of the property. There may be inaccuracies in the drawing and measurements.
The exterior features a large rear terrace and private pool, ideal for enjoying outdoor living. The ground floor includes several rooms, the most relevant being the living and dining areas with large windows providing natural light, and a fully equipped independent kitchen.
The upper floor houses three bedrooms, including the master bedroom with en-suite bathroom and access to a private terrace, offering more outdoor space and comfort. The property also includes a basement that can be used as a garage or additional space.
The villa is delivered with high-quality furniture included and air conditioning in all rooms. The finishes are solid and practical, and the design incorporates natural elements such as stone in the façade and exterior walls, creating a comfortable and functional environment.
A move-in ready home with bright interiors, large rear terrace, private pool, and quality furniture included.
Layout
The property is spread over three floors plus a walkable rooftop: the ground floor houses the living-dining room, independent kitchen with utility room and pantry, and a bathroom. The pool and main terrace are also on this floor. The upper floor has the master en-suite bedroom with its own terrace, two additional bedrooms, and a bathroom. The basement offers a large space for a garage. Finally, the rooftop is walkable and functions as a solarium.
Legal notice
The price does not include taxes or expenses payable by the purchaser.
The property is subject, as a general rule, to Property Transfer Tax (ITP) at a rate of 6.5%. Exceptions may apply in accordance with the applicable regulations. Taxable base: the higher of the purchase price or the cadastral reference value.
Acquisition costs, including ITP, notary and land registry fees in accordance with official tariffs, as well as other costs associated with the formalisation of the purchase, are estimated to range between approximately 8% and 10% of the purchase price. This may vary depending on the purchaser’s circumstances and whether financing is involved, in which case additional costs may arise.
Optional advisory and management services are available in relation to the purchase, including assistance with documentation, administrative procedures and utility connections. A personalised and detailed estimate will be provided upon request.
The agency acts solely as an intermediary in the transaction, which is subject to the express acceptance of the owner.
All legally required information and documentation relating to the property and the terms of the transaction are available to the purchaser.
The published floor plan should be considered as a guideline only and not as an exact representation of the physical reality of the property. There may be inaccuracies in the drawing and measurements.
-
Tipo de propiedad
Villa
-
Precio/pie²
$365
-
Emisiones
C
-
Consumo
C
Características
- Jardín
- Piscina
- Terraza
- Garaje
- Vista a la Montaña
- Lavadora Secadora
- Plano de planta 2D
- Sótano
- Espacio de vida al aire libre
Características
Lote
- Vista a la Montaña
Interior
- Techo alto
- Aire Acondicionado
- Lavadora Secadora
- Sótano
- Encimeras de piedra
Outdoor
- Terraza
- Balcón
- Piscina
- Garaje
- Espacio de vida al aire libre
- Jardín
Explorar la zona
La Venecia de Tauro, Playa Del Cura, 35138, Spain
Ver en Google Maps
Precio por sqft
Bajo
Alto
Se unió hace 3 años
Usted ha preguntado por esta propiedad
El agente se comunicará con usted pronto por
Publicado por
7
Anuncios
2024
Se unió
Reserva una visita con the agent
Elija una fecha y si prefiere una visita virtual o presencial con el agente.
Fecha preferida
Tipo de tour
Última actualización
Julio 2
Primera publicación
Mayo 17
Referencia del anuncio
06098-CA/2934
Propiedades similares cercanas
Nuevos anuncios en Gran Canaria



Explorar más viviendas en venta
Gran Canaria, Canarias, España ciudades
- Casas en venta en San Bartolomé de Tirajana, Canarias, España
- Casas en venta en Las Palmas de Gran Canaria, Canarias, España
- Casas en venta en Mogán, Canarias, España
- Casas en venta en Telde, Canarias, España
- Casas en venta en Santa Brígida, Canarias, España
- Casas en venta en Triana, Las Palmas de Gran Canaria, España
- Casas en venta en Guanarteme, Las Palmas de Gran Canaria, España
- Casas en venta en Santa Catalina-Canteras, Las Palmas de Gran Canaria, España
- Casas en venta en Ciudad Jardín, Las Palmas de Gran Canaria, España
- Casas en venta en La Aldea de San Nicolas, Canarias, España
- Casas en venta en Vegueta, Las Palmas de Gran Canaria, España
- Casas en venta en Arucas, Canarias, España
- Casas en venta en La Isleta, Las Palmas de Gran Canaria, España
- Casas en venta en Santa Lucía de Tirajana, Canarias, España
- Casas en venta en Teror, Canarias, España
- Casas en venta en Agüimes, Canarias, España
- Casas en venta en Moya, Canarias, España
- Casas en venta en Alcaravaneras, Las Palmas de Gran Canaria, España
- Casas en venta en Ciudad del Mar, Las Palmas de Gran Canaria, España
- Casas en venta en Firgas, Canarias, España
Gran Canaria, Canarias, España tipos de propiedad
- Villas en venta en Gran Canaria, Canarias, España
- Casas en venta en Gran Canaria, Canarias, España
- Chalets en venta en Gran Canaria, Canarias, España
- Apartamentos en venta en Gran Canaria, Canarias, España
- Terreno en venta en Gran Canaria, Canarias, España
- Casas de campo en venta en Gran Canaria, Canarias, España
- Ranchos en venta en Gran Canaria, Canarias, España
- Penthouses en venta en Gran Canaria, Canarias, España
Gran Canaria, Canarias, España búsquedas populares
- Propiedades Vista al Mar en Gran Canaria, Canarias, España
- Propiedades Vista de la ciudad en Gran Canaria, Canarias, España
- Propiedades Comunidad Cerrada en Gran Canaria, Canarias, España
- Propiedades Frente al Agua en Gran Canaria, Canarias, España
- Propiedades Propiedad de Inversión en Gran Canaria, Canarias, España
- Propiedades Moderno en Gran Canaria, Canarias, España
- Propiedades Ecuestre en Gran Canaria, Canarias, España
- Propiedades Obras nuevas en Gran Canaria, Canarias, España
- Propiedades con Gimnasio en Gran Canaria, Canarias, España
- Propiedades con Piscina en Gran Canaria, Canarias, España
- Propiedades con Garaje en Gran Canaria, Canarias, España
- Propiedades con Balcón en Gran Canaria, Canarias, España
- Propiedades con Cancha de Tenis en Gran Canaria, Canarias, España
- Propiedades con Helipuerto en Gran Canaria, Canarias, España
- Propiedades con Viñedo / Bodega en Gran Canaria, Canarias, España
- Propiedades Frente a la Playa en Gran Canaria, Canarias, España
- Propiedades Vista al Mar en Gran Canaria, Canarias, España
Gran Canaria, Canarias, España Barrios
Guías e historias relacionadas
La confianza de los mejores brokers del mundo
Los agentes tras las propiedades más excepcionales del mundo publican en JamesEdition.
- Anuncios de Sotheby's, Christie's, BARNES y Engel & Völkers
- Cada anuncio se revisa antes de publicarse
- Conecte directamente con agentes verificados
Al continuar, acepta nuestros Términos y la Política de Privacidad.