$1,604,889
Dúo De Villas íntimas Con Impresionantes Vistas De La Bahía De Palamós
- 6 Hab.
- 6 Baños
- 4,575 Sqft
- 41,926 Sqft lot
- Actualizado: Noviembre 26, 2025
- 1
Sobre la propiedad
La descripción se tradujo automáticamente.
La descripción se muestra en el idioma original.
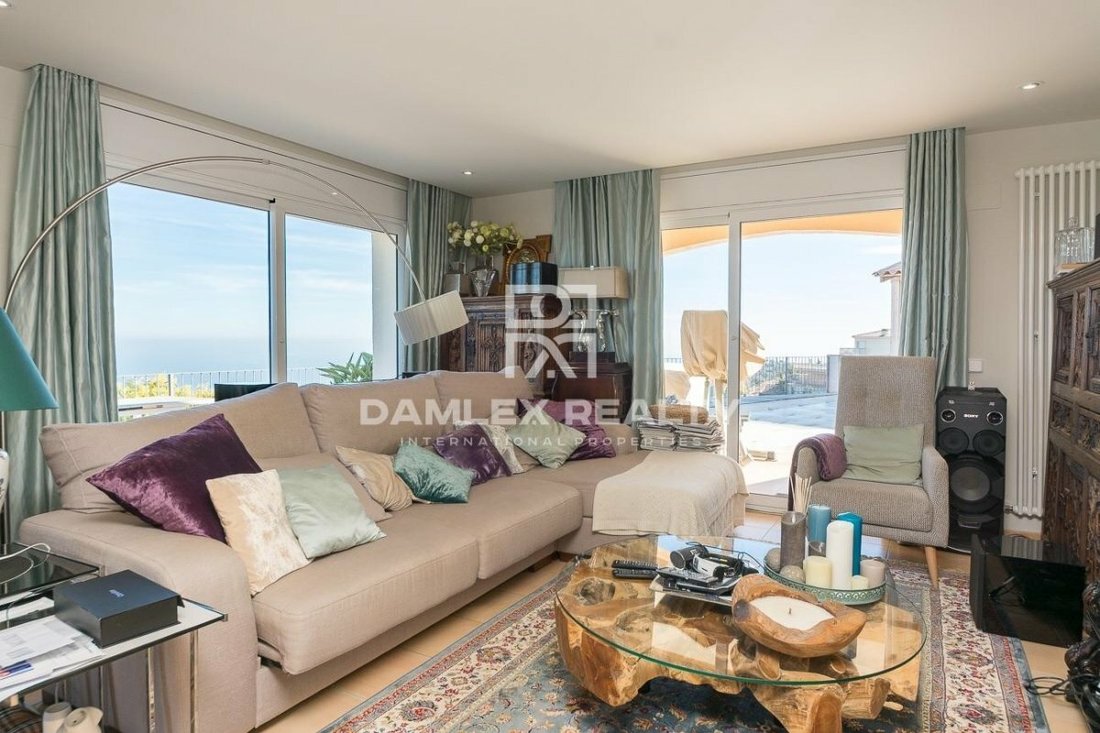
La propiedad consta de dos villas independientes construidas en las laderas. Están conectados en su centro por una soleada zona de relajación con piscina, cocina de verano y barbacoa. Todas las salas de estar de las dos casas y las terrazas disfrutan de vistas panorámicas de la bahía de Palamos.La primera villa fue construida en 2007 en un estilo tradicional. Tiene una superficie construida de 225
The property consists of two independent villas built on the hillsides. They are connected in their centre by a sunny relaxation area with swimming pool, summer kitchen and barbecue. All the living rooms of the two houses and the terraces enjoy panoramic views of the Bay of Palamos. The first villa was built in 2007 in a traditional style. It has a built area of 225m2 and consists of two floors. T
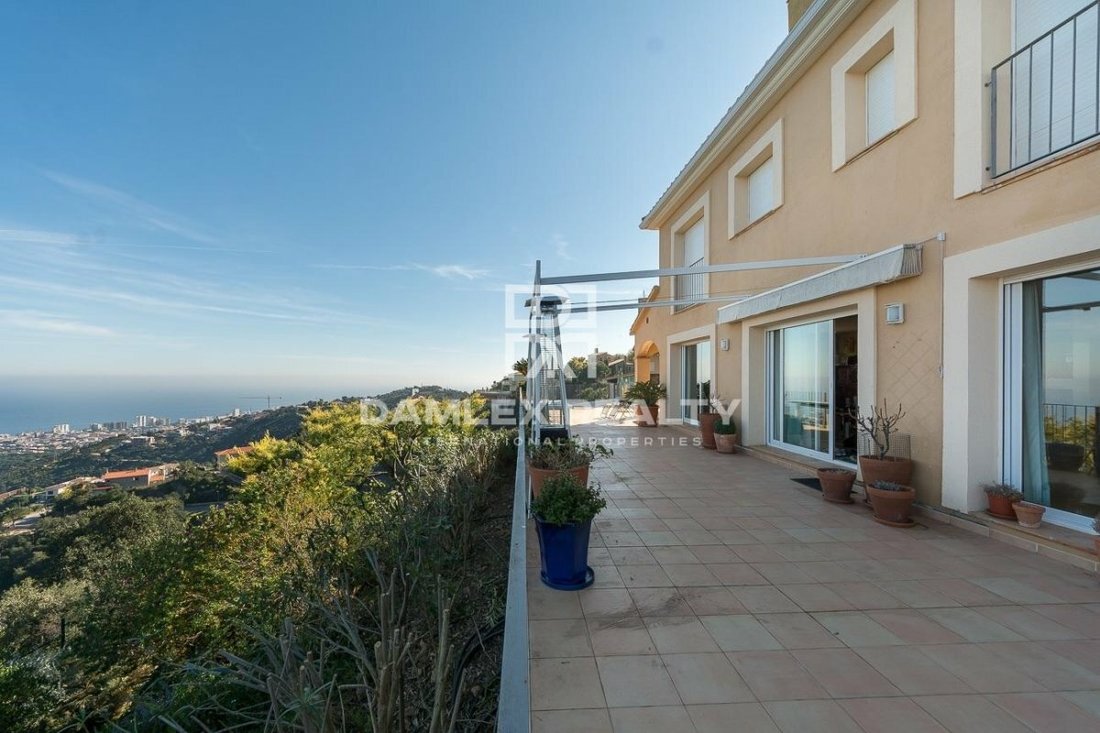
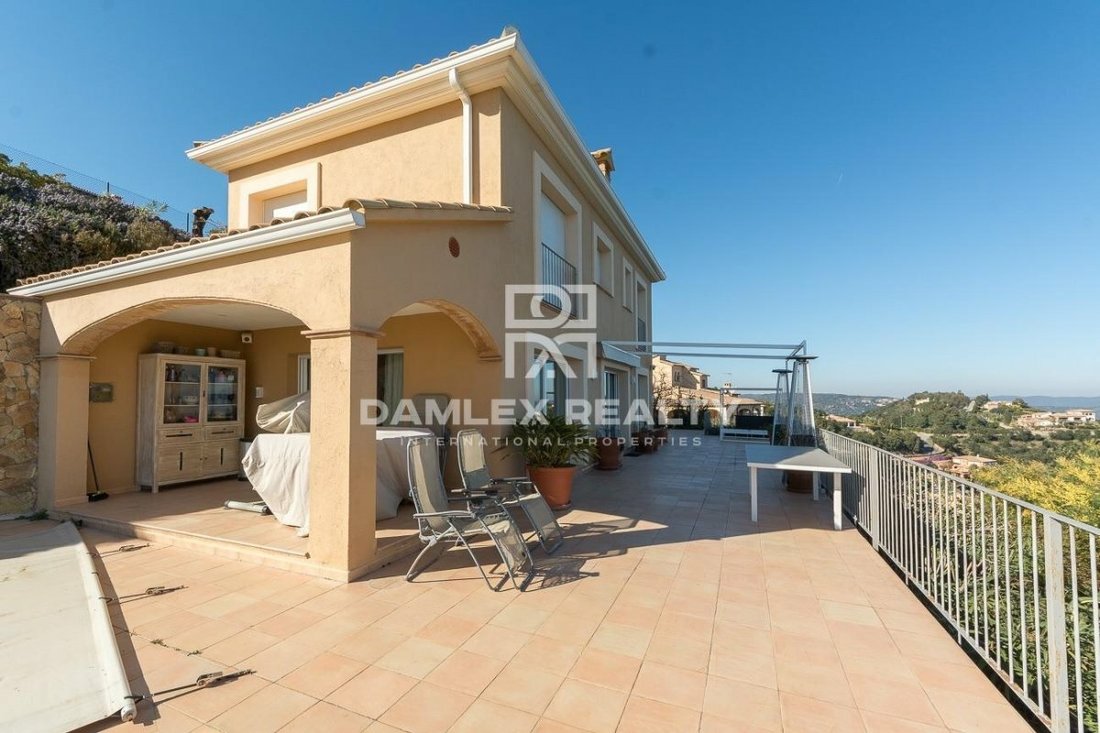
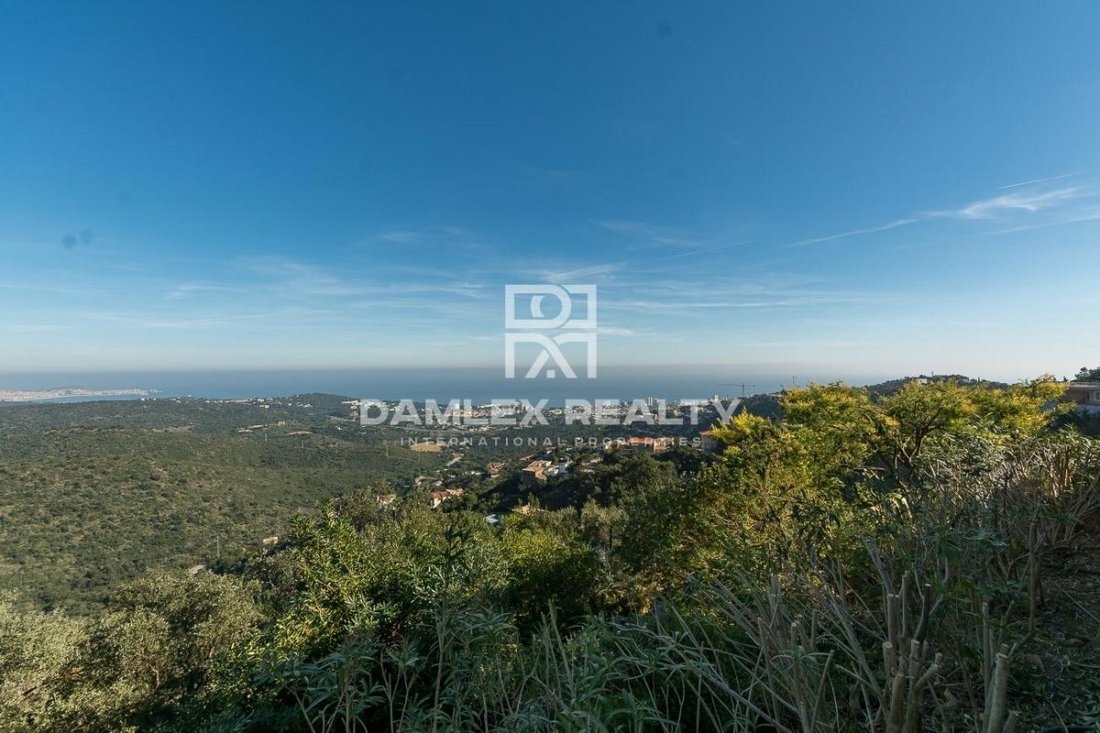
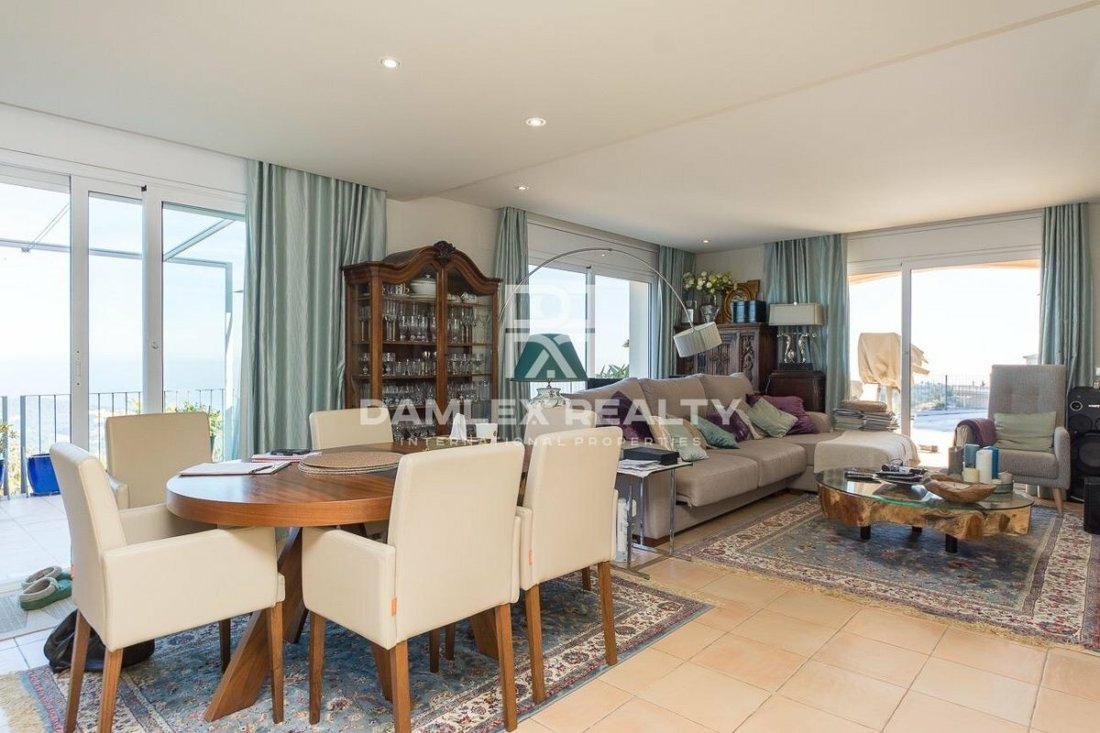
La propiedad consta de dos villas independientes construidas en las laderas. Están conectados en su centro por una soleada zona de relajación con piscina, cocina de verano y barbacoa. Todas las salas de estar de las dos casas y las terrazas disfrutan de vistas panorámicas de la bahía de Palamos.La primera villa fue construida en 2007 en un estilo tradicional. Tiene una superficie construida de 225m2 y consta de dos plantas. La planta superior contiene el hall de entrada, 3 suites y acceso al garaje (34m2). La planta baja contiene una cocina totalmente equipada que se abre al salón/comedor con chimenea, una suite, un aseo de cortesía y un trastero. Todos los ventanales de esta planta dan acceso a las terrazas y a la piscina.La segunda villa de 200m2 tiene un estilo contemporáneo y está en construcción. La cubierta y el techo, así como las instalaciones de agua, electricidad y calefacción (suelo radiante) han sido completadas. Sólo faltan los acabados interiores (suelos, paredes, cocina, baño, etc.). Esto permite al futuro comprador arreglarlo a su propio gusto. Esta villa tiene una azotea plana con una vista de 360º y tres plantas. El nivel superior contiene el hall de entrada y dos grandes suites con sus propios vestidores y baños. El nivel intermedio, situado en el nivel de la piscina, incluye la cocina que da al salón/comedor con chimenea. El nivel inferior consta de tres habitaciones contiguas que se pueden convertir en una sala de billar, cine y sauna. Los dos niveles inferiores tienen su aseo de cortesía. Cada una de las villas tiene su propia entrada y garaje (cada uno para un coche). La calefacción es alimentada por combustible diesel. El terreno inclinado consta de dos parcelas (2070m2 y 1825m2). Las viviendas se ubican aguas arriba y la parcela tragada, que es edificable, está plantada con árboles.
The property consists of two independent villas built on the hillsides. They are connected in their centre by a sunny relaxation area with swimming pool, summer kitchen and barbecue. All the living rooms of the two houses and the terraces enjoy panoramic views of the Bay of Palamos. The first villa was built in 2007 in a traditional style. It has a built area of 225m2 and consists of two floors. The upper floor contains the entrance hall, 3 suites and access to the garage (34m2). The lower floor contains a fully equipped kitchen that opens onto the living/dining room with a fireplace, a suite, a courtesy toilet and a storeroom. All the bay windows on this floor give access to the terraces and the swimming pool. The second villa of 200m2 has a contemporary style and it is under construction. The shell and the roof as well as the water, electricity and heating (underfloor) installations have been completed. Only the interior finishes (floors, walls, kitchen, bathroom, etc.) are missing. This allows the future buyer to arrange it to his own taste. This villa has a flat roof with a 360º view and three floors. The upper level contains the entrance hall and two large suites with their own dressing rooms and bathrooms. The intermediate level, located at the pool level, includes the kitchen opening onto the lounge/dining room with fireplace. The lower level consists of three adjoining rooms that can be converted into a billiard room, cinema and sauna. The two lower levels have their courtesy toilet. Each of the villas has its own entrance and garage (each for one car). The heating is powered by diesel fuel. The sloping land consists of two parcels (2070m2 and 1825m2). The dwellings are located upstream and the parcel, which is constructible, is planted with trees.
-
Tipo de propiedad
Casa
-
Precio/pie²
$350
Características
- Piscina
- Terraza
- Garaje
- Chimenea
- Cine
- Sauna
- Moderno
- Vista a la Montaña
- Vista al Agua
Características
Lote
- Vista Panorámica
- Vista a la Montaña
- Vista de la ciudad
- Vista al Agua
- Moderno
Interior
- Chimenea
- Sauna
- Cine
- Encimeras de piedra
Outdoor
- Terraza
- Piscina
- Garaje
Explorar la zona
Platja D'aro, 17250, Spain
Ver en Google Maps
Precio por sqft
Bajo
Alto
Se unió hace 7 años
Usted ha preguntado por esta propiedad
El agente se comunicará con usted pronto por
Publicado por
369
Anuncios
2019
Se unió
Reserva una visita con the agent
Elija una fecha y si prefiere una visita virtual o presencial con el agente.
Fecha preferida
Tipo de tour
Última actualización
Noviembre 26, 2025
Primera publicación
Nov 4, 2019
Referencia del anuncio
71475
La confianza de los mejores brokers del mundo
Los agentes tras las propiedades más excepcionales del mundo publican en JamesEdition.
- Anuncios de Sotheby's, Christie's, BARNES y Engel & Völkers
- Cada anuncio se revisa antes de publicarse
- Conecte directamente con agentes verificados
Al continuar, acepta nuestros Términos y la Política de Privacidad.