$1,150,000
Single Family Residence In Plano
- 5 Hab.
- 5 Baños
- 4,358 Sqft
- 11,500 Sqft lot
- Actualizado: Septiembre 24
- Fuente: North Texas Real Estate Information Systems (NTREIS) MLS#21388304
Sobre la propiedad
La descripción se tradujo automáticamente.
La descripción se muestra en el idioma original.
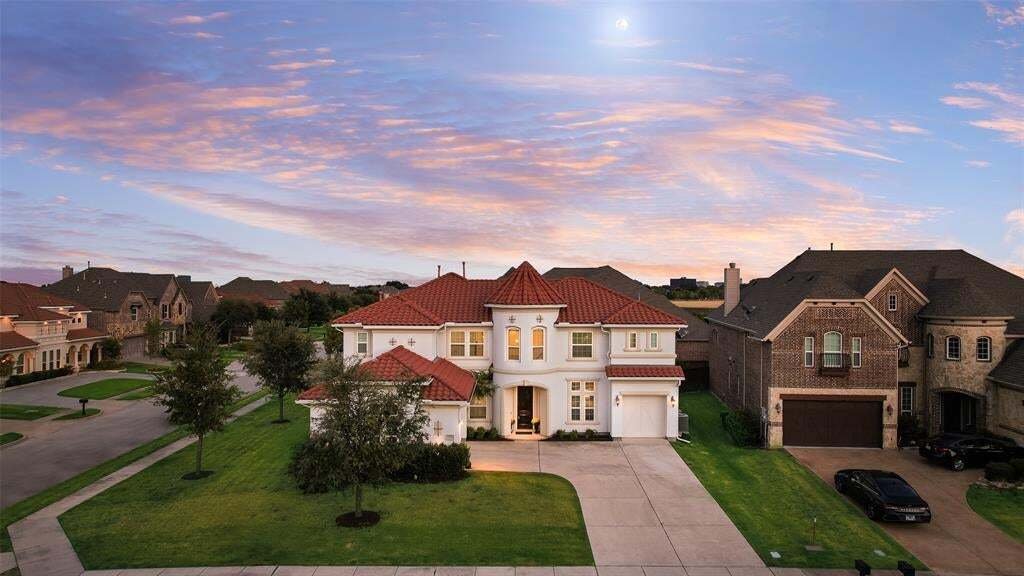
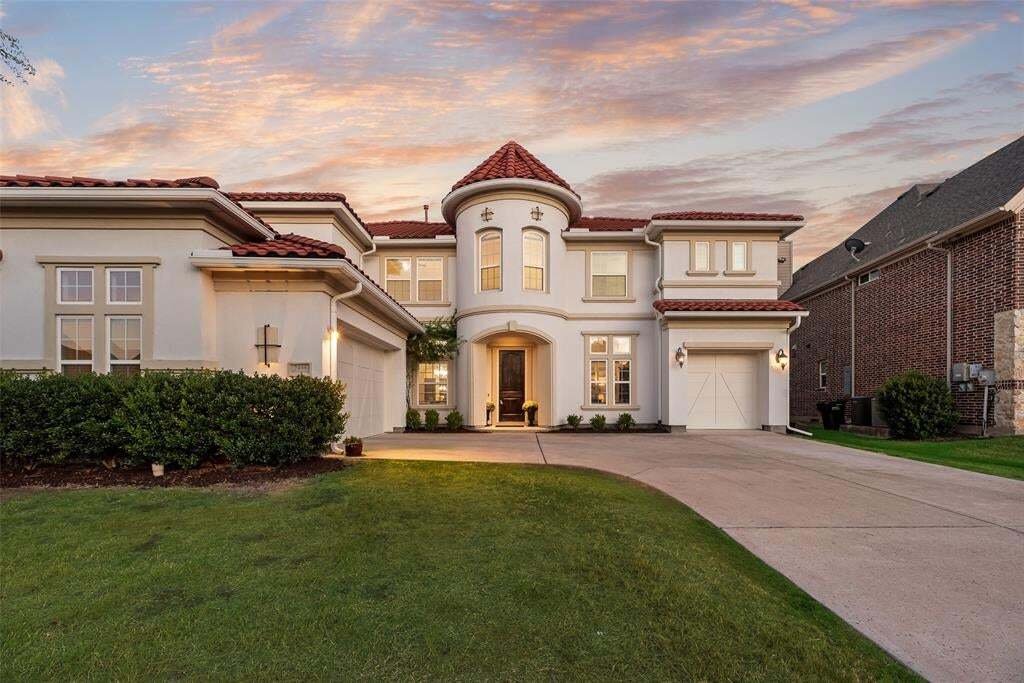
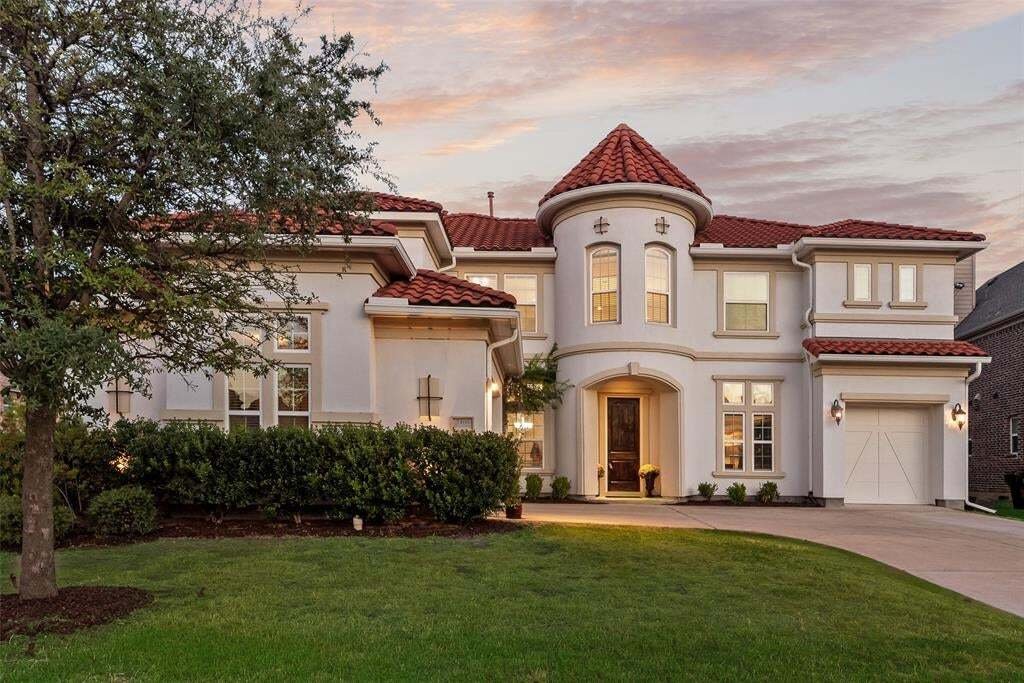
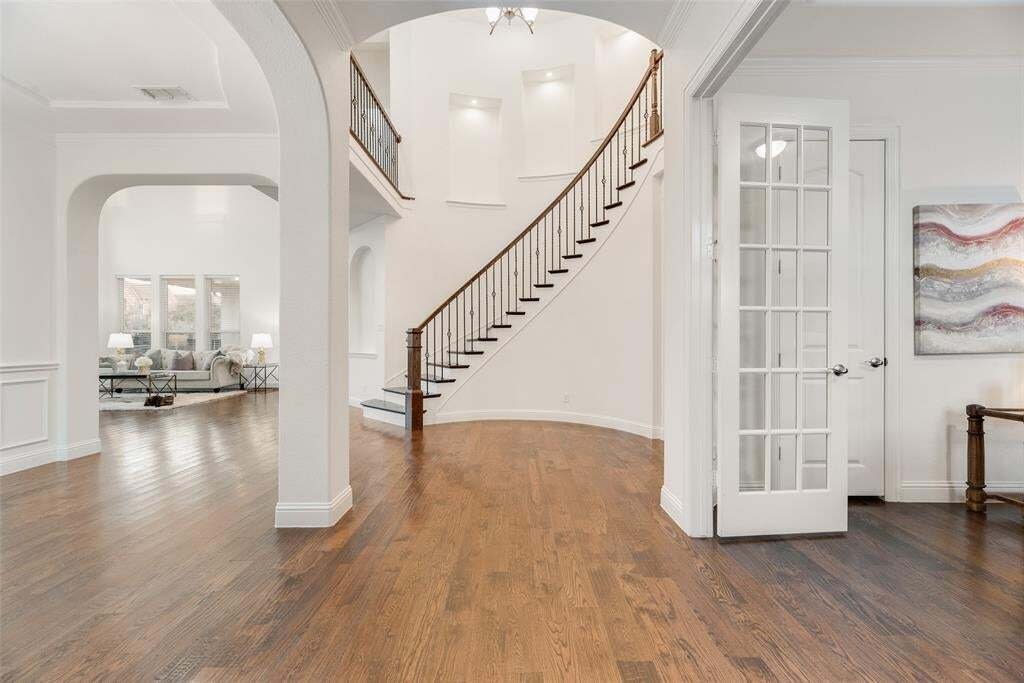
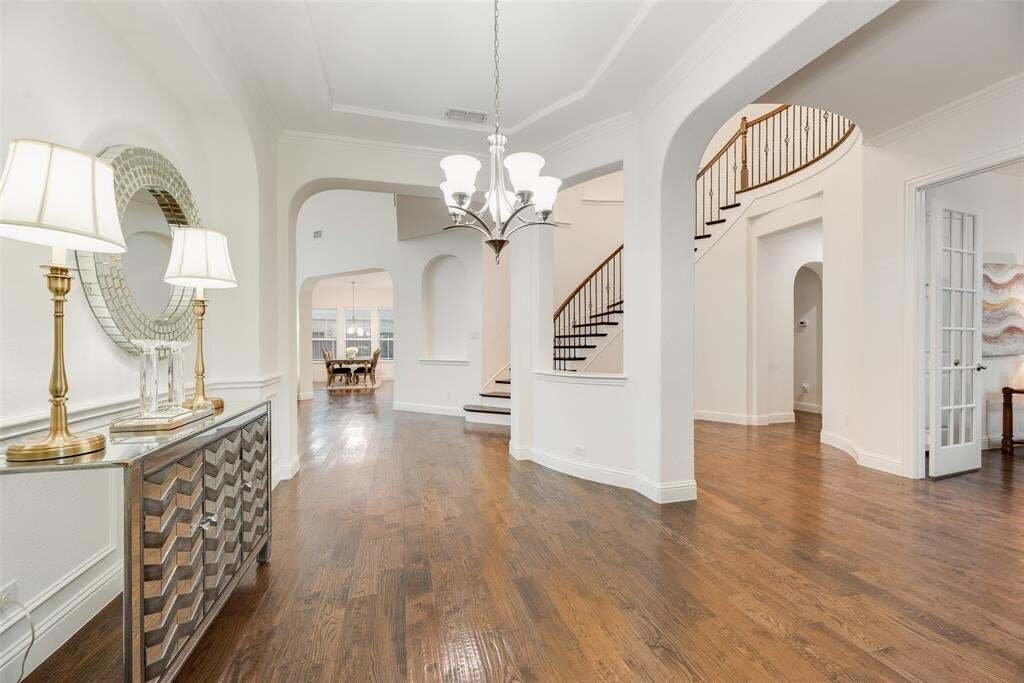
Set on a prominent corner homesite in Haggard Estates, this Landon Homes Mediterranean-inspired residence makes an immediate statement with its FULL STUCCO EXTERIOR, RED TILE ROOF, TURRETED ARCHITECTURE and distinctive curb presence. Step inside to SOARING CEILINGS, A SWEEPING CURVED STAIRCASE, IRON BALUSTERS, GRACEFUL ARCHWAYS AND WALLS OF WINDOWS that fill the home with natural light. Rich hardw
Set on a prominent corner homesite in Haggard Estates, this Landon Homes Mediterranean-inspired residence makes an immediate statement with its FULL STUCCO EXTERIOR, RED TILE ROOF, TURRETED ARCHITECTURE and distinctive curb presence. Step inside to SOARING CEILINGS, A SWEEPING CURVED STAIRCASE, IRON BALUSTERS, GRACEFUL ARCHWAYS AND WALLS OF WINDOWS that fill the home with natural light. Rich hardwood floors lead into the dramatic main living space, where a fireplace and TWO-STORY WINDOW WALL create an impressive setting for everyday living and entertaining.
The kitchen is equally inviting with WHITE QUARTZ COUNTERTOPS, WHITE CABINETRY, FARMHOUSE SINK, GAS COOKTOP, BUILT-IN STAINLESS APPLIANCES and an exceptionally long island with seating for a crowd. A bright breakfast area, formal dining room and dedicated study with French doors complete the main living spaces.
The spacious primary suite features a tray ceiling and abundant natural light. Its SPA-INSPIRED BATH offers separate vanities, soaking tub, oversized glass-enclosed shower, and an EXPANSIVE DRESSING-ROOM-SIZED WALK-IN CLOSET. Across the first floor, a second bedroom with walk-in closet and DIRECT PRIVATE ACCESS TO AN ADJACENT FULL BATH provides exceptional separation for MULTIGENERATIONAL LIVING, EXTENDED-STAY GUESTS OR A PRIVATE FIRST-FLOOR RETREAT.
Upstairs, an EXPANSIVE GAME ROOM overlooks the dramatic spaces below and connects to three bedrooms, ALL WITH WALK-IN CLOSETS, plus an enclosed media room. Outside, enjoy a covered patio, fenced grassy backyard and room for a future pool. A SPLIT 3-CAR GARAGE includes an OVERSIZED 2-CAR BAY plus separate 1-car bay. Haggard Estates offers a COMMUNITY POOL, CLUBHOUSE, PARK, PLAYGROUND, JOGGING, AND BIKE PATHS.
The kitchen is equally inviting with WHITE QUARTZ COUNTERTOPS, WHITE CABINETRY, FARMHOUSE SINK, GAS COOKTOP, BUILT-IN STAINLESS APPLIANCES and an exceptionally long island with seating for a crowd. A bright breakfast area, formal dining room and dedicated study with French doors complete the main living spaces.
The spacious primary suite features a tray ceiling and abundant natural light. Its SPA-INSPIRED BATH offers separate vanities, soaking tub, oversized glass-enclosed shower, and an EXPANSIVE DRESSING-ROOM-SIZED WALK-IN CLOSET. Across the first floor, a second bedroom with walk-in closet and DIRECT PRIVATE ACCESS TO AN ADJACENT FULL BATH provides exceptional separation for MULTIGENERATIONAL LIVING, EXTENDED-STAY GUESTS OR A PRIVATE FIRST-FLOOR RETREAT.
Upstairs, an EXPANSIVE GAME ROOM overlooks the dramatic spaces below and connects to three bedrooms, ALL WITH WALK-IN CLOSETS, plus an enclosed media room. Outside, enjoy a covered patio, fenced grassy backyard and room for a future pool. A SPLIT 3-CAR GARAGE includes an OVERSIZED 2-CAR BAY plus separate 1-car bay. Haggard Estates offers a COMMUNITY POOL, CLUBHOUSE, PARK, PLAYGROUND, JOGGING, AND BIKE PATHS.
-
Tipo de propiedad
Casa
-
Año de construcción
2015
-
Precio/pie²
$263
Características
- Garaje
- Vestidor
- Chimenea
- Piscina
- Cine
- Patio de recreo
- Sala de juegos
- Jardín
- Aparcamiento
Características
Interior
- Techo alto
- Oficina
- Chimenea
- Isla de cocina
- Estufa de gas
- Lavadora Secadora
- Bar
- Sala de juegos
- Cine
- Encimeras de piedra
- Vestidor
Outdoor
- Aparcamiento
- Piscina
- Garaje
- Patio de recreo
- Jardín
Explorar la zona
2408 Brisbane Lane, Plano, Texas, Estados Unidos
Ver en Google Maps
Precio por sqft
Bajo
Alto
Se unió hace 9 meses
Usted ha preguntado por esta propiedad
El agente se comunicará con usted pronto por
Publicado por
173
Anuncios
2026
Se unió
Reserva una visita con the agent
Elija una fecha y si prefiere una visita virtual o presencial con el agente.
Fecha preferida
Tipo de tour
Última actualización
Septiembre 24
Primera publicación
Septiembre 24
Referencia del anuncio
21388304
Estado del anuncio
The data relating to real estate for sale on this web site comes in part from the Broker Reciprocity Program of the NTREIS Multiple Listing Service. Real estate listings held by brokerage firms other than this broker are marked with the Broker Reciprocity logo and detailed information about them includes the name of the listing brokers.
Propiedades similares cercanas
Nuevos anuncios en Plano


Explorar más viviendas en venta
Plano, TX, Estados Unidos tipos de propiedad
Plano, TX, Estados Unidos búsquedas populares
- Propiedades con Piscina en Plano, TX, Estados Unidos
- Propiedades con Cocina abierta en Plano, TX, Estados Unidos
- Propiedades Moderno en Plano, TX, Estados Unidos
- Propiedades Comunidad Cerrada en Plano, TX, Estados Unidos
- Propiedades con Ascensor en Plano, TX, Estados Unidos
- Propiedades Vista al Agua en Plano, TX, Estados Unidos
- Propiedades con Cancha de Tenis en Plano, TX, Estados Unidos
- Propiedades Obras nuevas en Plano, TX, Estados Unidos
- Propiedades Vista de la ciudad en Plano, TX, Estados Unidos
- Propiedades con Bodega en Plano, TX, Estados Unidos
- Propiedades Vista al Campo de Golf en Plano, TX, Estados Unidos
- Propiedades Ecuestre en Plano, TX, Estados Unidos
- Propiedades Frente al Lago en Plano, TX, Estados Unidos
- Propiedades Duplex en Plano, TX, Estados Unidos
- Propiedades con Aeropuerto Privado en Plano, TX, Estados Unidos
- Propiedades Vista al Río en Plano, TX, Estados Unidos
Guías e historias relacionadas
La confianza de los mejores brokers del mundo
Los agentes tras las propiedades más excepcionales del mundo publican en JamesEdition.
- Anuncios de Sotheby's, Christie's, BARNES y Engel & Völkers
- Cada anuncio se revisa antes de publicarse
- Conecte directamente con agentes verificados
Al continuar, acepta nuestros Términos y la Política de Privacidad.
brokerages we
partnered with
partnered with