



$1,140,000
Single Family Residence In Plano
- 3 Hab.
- 3 Baños
- 3,185 Sqft
- 12,502 Sqft lot
- Actualizado: Septiembre 9
- Fuente: North Texas Real Estate Information Systems (NTREIS) MLS#21373019
Sobre la propiedad
La descripción se tradujo automáticamente.
La descripción se muestra en el idioma original.
Beautifully Updated Home with Resort-Style Backyard & Country Club Access
Welcome to this beautifully updated and meticulously maintained 3-bedroom home, featuring a spacious office or family room with custom built-in cabinetry—perfect for a home office, media room, or additional living space. Thoughtfully updated approximately three years ago, this home offers a modern contemporary f
Welcome to this beautifully updated and meticulously maintained 3-bedroom home, featuring a spacious office or family room with custom built-in cabinetry—perfect for a home office, media room, or additional living space. Thoughtfully updated approximately three years ago, this home offers a modern contemporary f
Beautifully Updated Home with Resort-Style Backyard & Country Club Access
Welcome to this beautifully updated and meticulously maintained 3-bedroom home, featuring a spacious office or family room with custom built-in cabinetry—perfect for a home office, media room, or additional living space. Thoughtfully updated approximately three years ago, this home offers a modern contemporary feel with an open floor plan, elegant ceramic tile flooring throughout, and beautiful wood stairs.
The stunning kitchen is designed for both everyday living and entertaining, featuring a Sub-Zero refrigerator, ample cabinetry and counter space, and a layout that makes meal preparation and hosting effortless. The generously sized laundry room is equally impressive, offering abundant cabinetry and a large sink for added convenience.
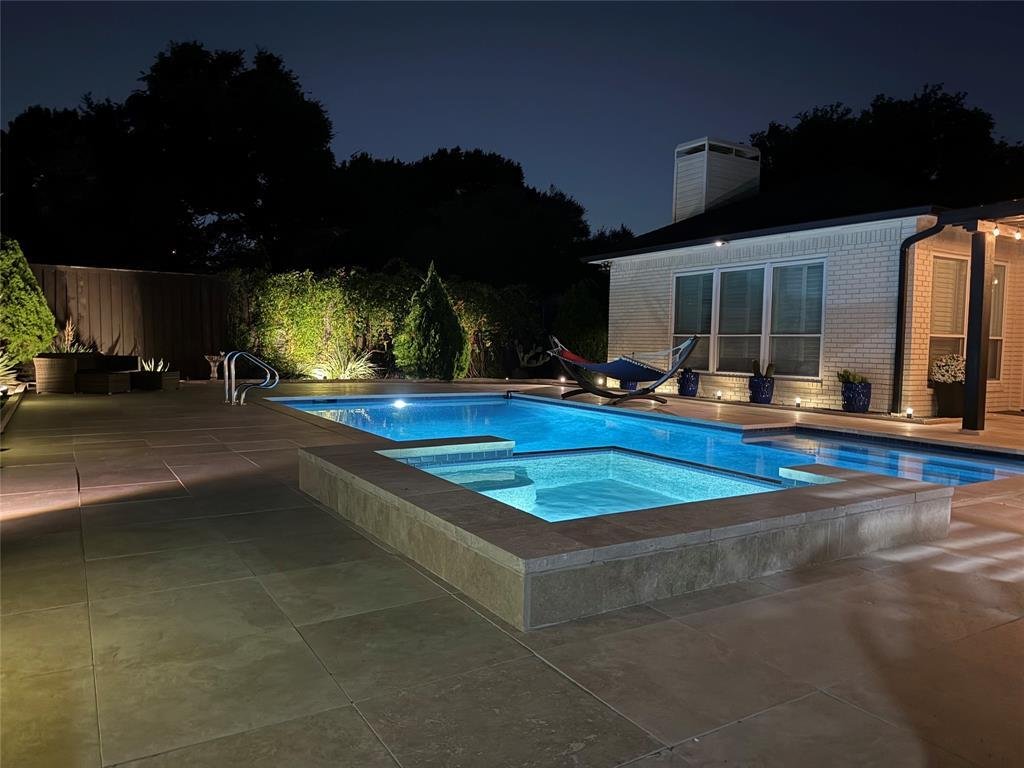
Step outside to your own private retreat! The oversized, beautifully landscaped backyard features a large swimming pool, private outdoor shower, and plenty of space for relaxing, dining, and entertaining family and friends. The lush landscaping creates a peaceful and inviting setting.
For an additional annual membership, residents have the opportunity to enjoy the nearby country club amenities, including access to the golf course, fitness center, restaurant, and clubhouse. Please contact the club office for membership details and additional information.
From its stylish interior to its exceptional outdoor living spaces, this gorgeous home offers comfort, sophistication, and an incredible lifestyle. Come see this beautifully updated home and experience all it has to offer! Buyer and agent must verify all the informations. All the informations are deem reliable, but not guaranteed. the roof is Rubber composition and is under life time warranty!
Welcome to this beautifully updated and meticulously maintained 3-bedroom home, featuring a spacious office or family room with custom built-in cabinetry—perfect for a home office, media room, or additional living space. Thoughtfully updated approximately three years ago, this home offers a modern contemporary feel with an open floor plan, elegant ceramic tile flooring throughout, and beautiful wood stairs.
The stunning kitchen is designed for both everyday living and entertaining, featuring a Sub-Zero refrigerator, ample cabinetry and counter space, and a layout that makes meal preparation and hosting effortless. The generously sized laundry room is equally impressive, offering abundant cabinetry and a large sink for added convenience.
Step outside to your own private retreat! The oversized, beautifully landscaped backyard features a large swimming pool, private outdoor shower, and plenty of space for relaxing, dining, and entertaining family and friends. The lush landscaping creates a peaceful and inviting setting.
For an additional annual membership, residents have the opportunity to enjoy the nearby country club amenities, including access to the golf course, fitness center, restaurant, and clubhouse. Please contact the club office for membership details and additional information.
From its stylish interior to its exceptional outdoor living spaces, this gorgeous home offers comfort, sophistication, and an incredible lifestyle. Come see this beautifully updated home and experience all it has to offer! Buyer and agent must verify all the informations. All the informations are deem reliable, but not guaranteed. the roof is Rubber composition and is under life time warranty!
-
Tipo de propiedad
Casa
-
Año de construcción
1988
-
Precio/pie²
$357
Características
- Garaje
- Vestidor
- Chimenea
- Piscina
- Moderno
- Gimnasio
- Cocina exterior
- Jacuzzi
- Cocina abierta
Características
Lote
- Renovado
- Moderno
Interior
- Techo alto
- Chimenea
- Aire Acondicionado
- Isla de cocina
- Estufa de gas
- Jacuzzi
- Bar
- Lavadero
- Cocina abierta
- Encimeras de piedra
- Vestidor
- Gimnasio
Outdoor
- Piscina
- Garaje
- Cocina exterior
- Espacio de vida al aire libre
- Pérgola
Explorar la zona
6604 Myrtle Beach Drive, Plano, Texas, Estados Unidos
Ver en Google Maps
Precio por sqft
Bajo
Alto
Se unió hace 12 meses
Usted ha preguntado por esta propiedad
El agente se comunicará con usted pronto por
Publicado por
8
Anuncios
2025
Se unió
Reserva una visita con the agent
Elija una fecha y si prefiere una visita virtual o presencial con el agente.
Fecha preferida
Tipo de tour
Última actualización
Septiembre 9
Primera publicación
Septiembre 9
Referencia del anuncio
21373019
Estado del anuncio
The data relating to real estate for sale on this web site comes in part from the Broker Reciprocity Program of the NTREIS Multiple Listing Service. Real estate listings held by brokerage firms other than this broker are marked with the Broker Reciprocity logo and detailed information about them includes the name of the listing brokers.
Propiedades similares cercanas
Nuevos anuncios en Plano


Explorar más viviendas en venta
Plano, TX, Estados Unidos tipos de propiedad
Plano, TX, Estados Unidos búsquedas populares
- Propiedades con Piscina en Plano, TX, Estados Unidos
- Propiedades con Cocina abierta en Plano, TX, Estados Unidos
- Propiedades Moderno en Plano, TX, Estados Unidos
- Propiedades Comunidad Cerrada en Plano, TX, Estados Unidos
- Propiedades Vista al Agua en Plano, TX, Estados Unidos
- Propiedades con Ascensor en Plano, TX, Estados Unidos
- Propiedades con Cancha de Tenis en Plano, TX, Estados Unidos
- Propiedades Obras nuevas en Plano, TX, Estados Unidos
- Propiedades Vista de la ciudad en Plano, TX, Estados Unidos
- Propiedades Vista al Campo de Golf en Plano, TX, Estados Unidos
- Propiedades con Bodega en Plano, TX, Estados Unidos
- Propiedades Ecuestre en Plano, TX, Estados Unidos
- Propiedades Duplex en Plano, TX, Estados Unidos
- Propiedades Frente al Lago en Plano, TX, Estados Unidos
- Propiedades con Aeropuerto Privado en Plano, TX, Estados Unidos
- Propiedades Vista al Río en Plano, TX, Estados Unidos
Guías e historias relacionadas
La confianza de los mejores brokers del mundo
Los agentes tras las propiedades más excepcionales del mundo publican en JamesEdition.
- Anuncios de Sotheby's, Christie's, BARNES y Engel & Völkers
- Cada anuncio se revisa antes de publicarse
- Conecte directamente con agentes verificados
Al continuar, acepta nuestros Términos y la Política de Privacidad.
brokerages we
partnered with
partnered with