$1,790,000
Precio reducido en $150,000 el Oct 12, 2026
Single Family Residence In Plano
- 5 Hab.
- 6 Baños
- 4,811 Sqft
- 6,317 Sqft lot
- Actualizado: Octubre 12
- Fuente: North Texas Real Estate Information Systems (NTREIS) MLS#21376931
Sobre la propiedad
La descripción se tradujo automáticamente.
La descripción se muestra en el idioma original.
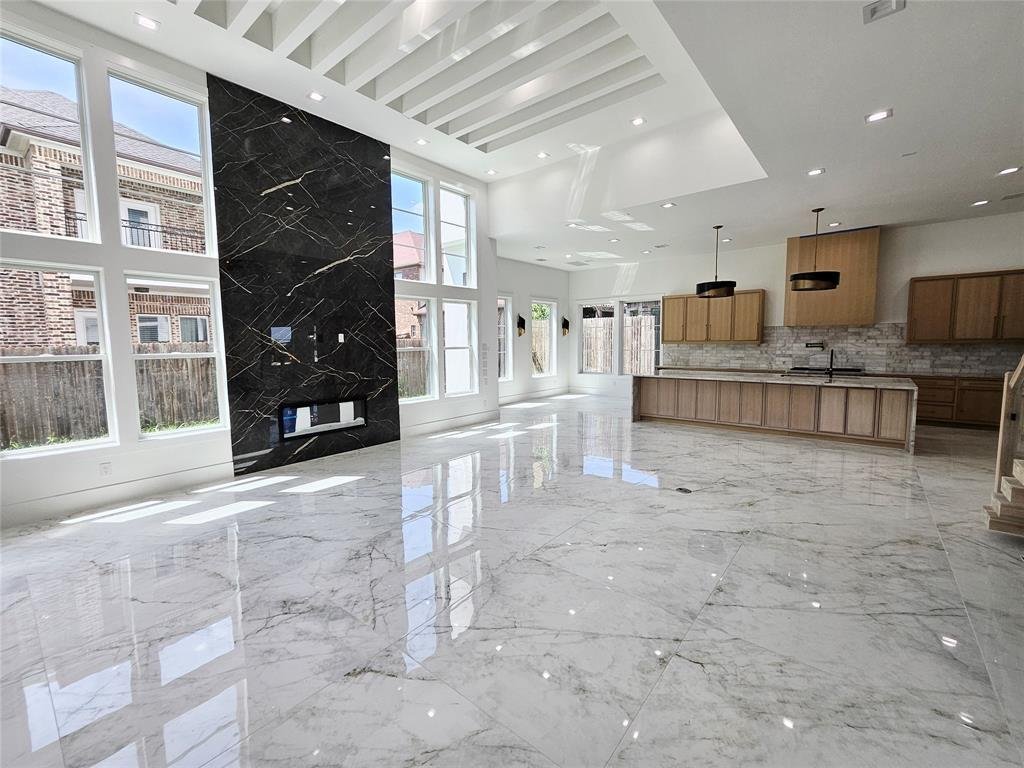
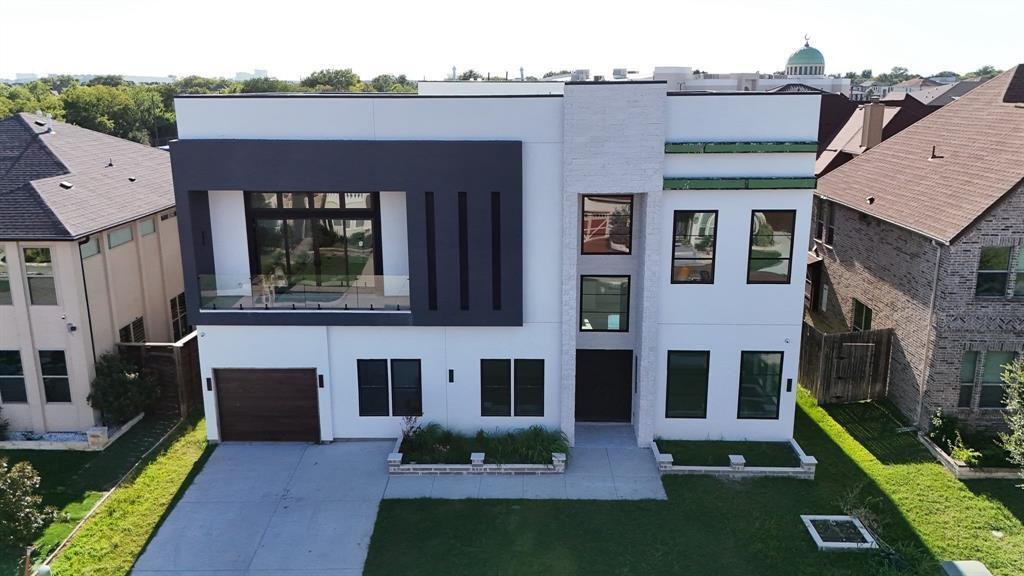
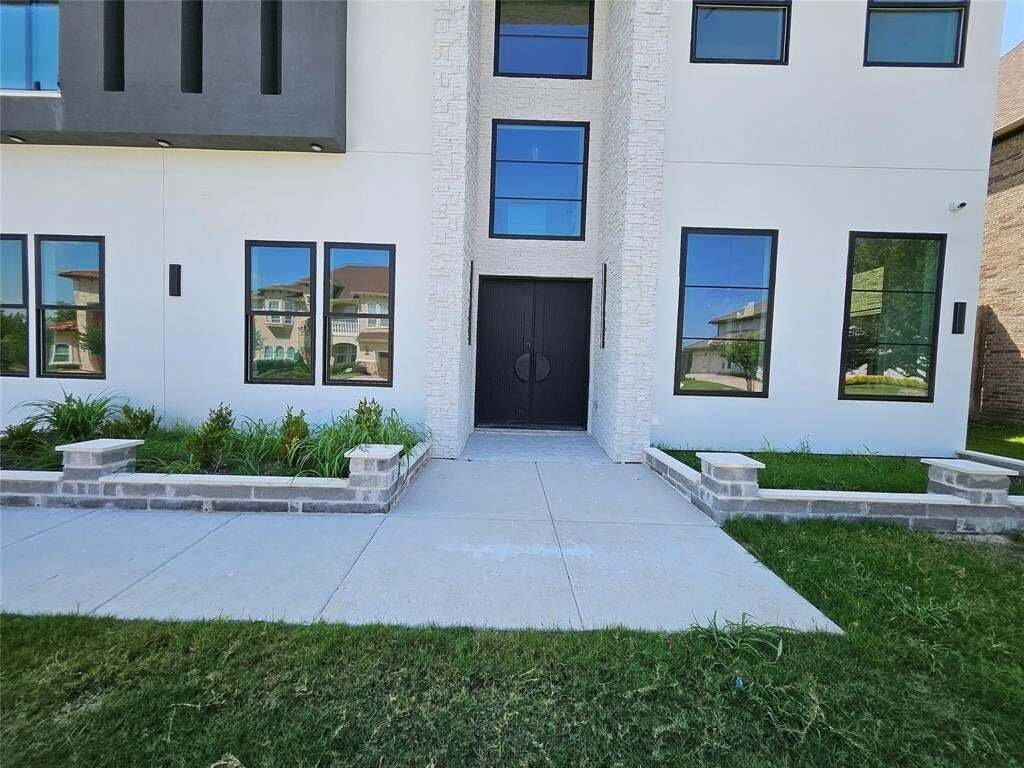
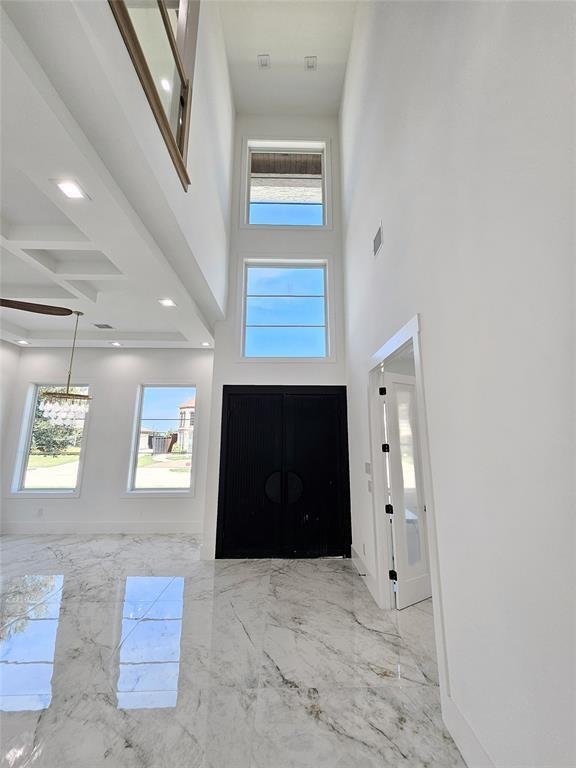
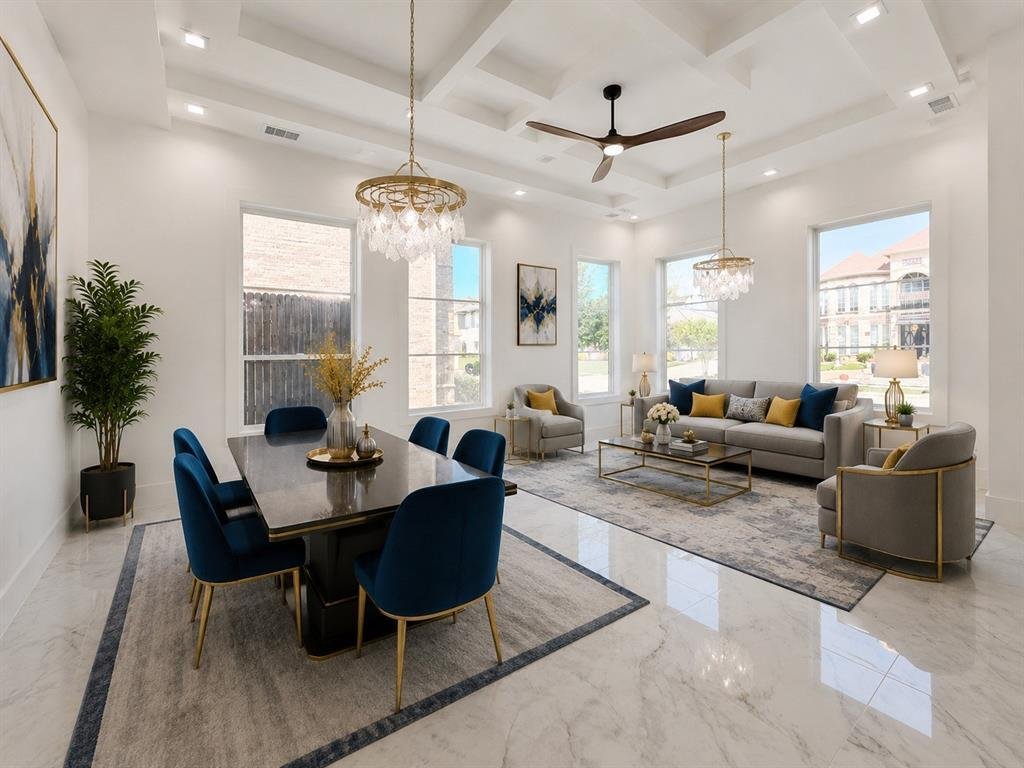
Experience the pinnacle of modern luxury in this spectacular brand-new custom home featuring 5 spacious bedrooms, 5 full bathrooms, and 1 half bath. Designed with impeccable craftsmanship and contemporary elegance, this stunning residence offers soaring 26-foot ceilings in the grand family room, 12-foot ceilings throughout, and an abundance of natural light that fills every space. The open-concept
Experience the pinnacle of modern luxury in this spectacular brand-new custom home featuring 5 spacious bedrooms, 5 full bathrooms, and 1 half bath. Designed with impeccable craftsmanship and contemporary elegance, this stunning residence offers soaring 26-foot ceilings in the grand family room, 12-foot ceilings throughout, and an abundance of natural light that fills every space. The open-concept floor plan is ideal for both everyday living and grand entertaining, complemented by formal living and dining areas, plus three additional living spaces for a media room, game room, or home office. A private first-floor guest suite provides comfort and convenience, while every bedroom features its own ensuite bath. The heart of the home is a showstopping chef’s kitchen showcasing a breathtaking 13-foot Taj Mahal quartzite waterfall island with dual sinks, premium Wolf appliances including a six-burner gas range with grill, and a built-in Sub-Zero refrigerator. Luxurious marble-look tile flooring flows throughout the first floor, while select white oak engineered hardwood flooring, a dramatic white oak staircase with tempered glass railings, and elegant rift-cut white oak finishes elevate the second level. The striking floor-to-ceiling black granite fireplace creates an unforgettable focal point, and expansive stacking glass doors seamlessly blend indoor and outdoor living, opening to the backyard for effortless entertaining. An optional elevator shaft offers the flexibility to install an elevator or convert the space into two additional closets. Every inch of this extraordinary home has been thoughtfully designed with high-end finishes, exceptional quality, and timeless sophistication, creating a rare opportunity to own a truly one-of-a-kind luxury residence. The builder is still finishing the final touch-ups.
-
Tipo de propiedad
Casa
-
Año de construcción
2026
-
Precio/pie²
$372
Características
- Garaje
- Vestidor
- Chimenea
- Jardín
- Moderno
- Sala de juegos
- Cocina abierta
- Obras nuevas
- Estufa de gas
Características
Lote
- Obras nuevas
- Moderno
Interior
- Techo alto
- Oficina
- Chimenea
- Isla de cocina
- Estufa de gas
- Bar
- Sala de juegos
- Cocina abierta
- Encimeras de piedra
- Vestidor
Outdoor
- Garaje
- Jardín
Explorar la zona
1205 Bravura Drive, Plano, Texas, Estados Unidos
Ver en Google Maps
Precio por sqft
Bajo
Alto
Se unió hace 12 meses
Usted ha preguntado por esta propiedad
El agente se comunicará con usted pronto por
Publicado por
14
Anuncios
2025
Se unió
Reserva una visita con the agent
Elija una fecha y si prefiere una visita virtual o presencial con el agente.
Fecha preferida
Tipo de tour
Última actualización
Octubre 12
Primera publicación
Septiembre 3
Referencia del anuncio
21376931
Estado del anuncio
The data relating to real estate for sale on this web site comes in part from the Broker Reciprocity Program of the NTREIS Multiple Listing Service. Real estate listings held by brokerage firms other than this broker are marked with the Broker Reciprocity logo and detailed information about them includes the name of the listing brokers.
Propiedades similares cercanas
Nuevos anuncios en Plano

Explorar más viviendas en venta
Plano, TX, Estados Unidos tipos de propiedad
Plano, TX, Estados Unidos búsquedas populares
- Propiedades con Piscina en Plano, TX, Estados Unidos
- Propiedades con Cocina abierta en Plano, TX, Estados Unidos
- Propiedades Moderno en Plano, TX, Estados Unidos
- Propiedades Comunidad Cerrada en Plano, TX, Estados Unidos
- Propiedades Vista al Agua en Plano, TX, Estados Unidos
- Propiedades con Ascensor en Plano, TX, Estados Unidos
- Propiedades con Cancha de Tenis en Plano, TX, Estados Unidos
- Propiedades Obras nuevas en Plano, TX, Estados Unidos
- Propiedades Vista de la ciudad en Plano, TX, Estados Unidos
- Propiedades Vista al Campo de Golf en Plano, TX, Estados Unidos
- Propiedades con Bodega en Plano, TX, Estados Unidos
- Propiedades Ecuestre en Plano, TX, Estados Unidos
- Propiedades Duplex en Plano, TX, Estados Unidos
- Propiedades Frente al Lago en Plano, TX, Estados Unidos
- Propiedades con Aeropuerto Privado en Plano, TX, Estados Unidos
- Propiedades Vista al Río en Plano, TX, Estados Unidos
Guías e historias relacionadas
La confianza de los mejores brokers del mundo
Los agentes tras las propiedades más excepcionales del mundo publican en JamesEdition.
- Anuncios de Sotheby's, Christie's, BARNES y Engel & Völkers
- Cada anuncio se revisa antes de publicarse
- Conecte directamente con agentes verificados
Al continuar, acepta nuestros Términos y la Política de Privacidad.
brokerages we
partnered with
partnered with