$725,000
Single Family Residence In Plano
- 4 Hab.
- 4 Baños
- 3,385 Sqft
- 6,622 Sqft lot
- Actualizado: Agosto 9
- Fuente: North Texas Real Estate Information Systems (NTREIS) MLS#21280039
Sobre la propiedad
La descripción se tradujo automáticamente.
La descripción se muestra en el idioma original.
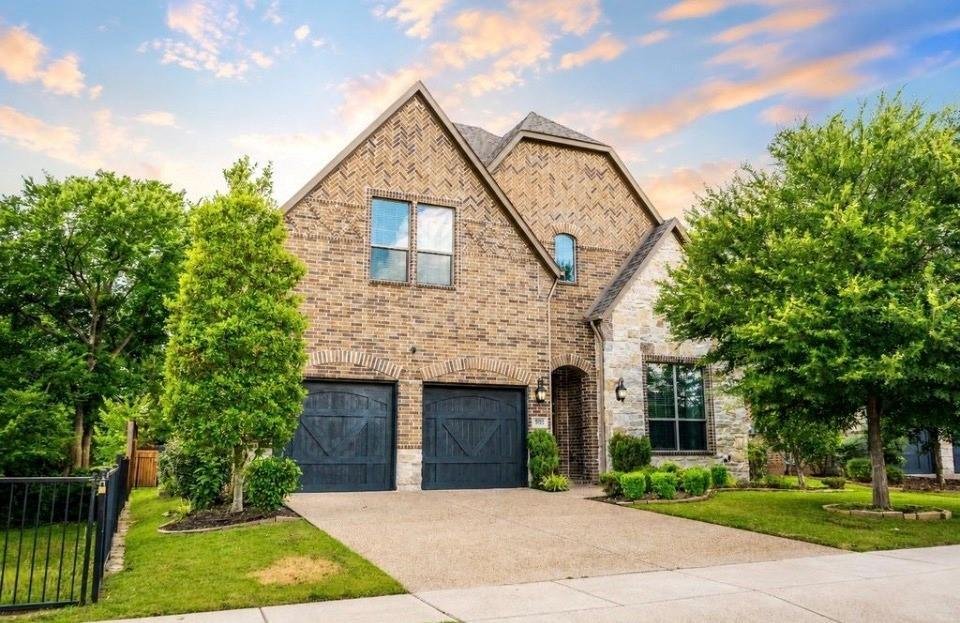
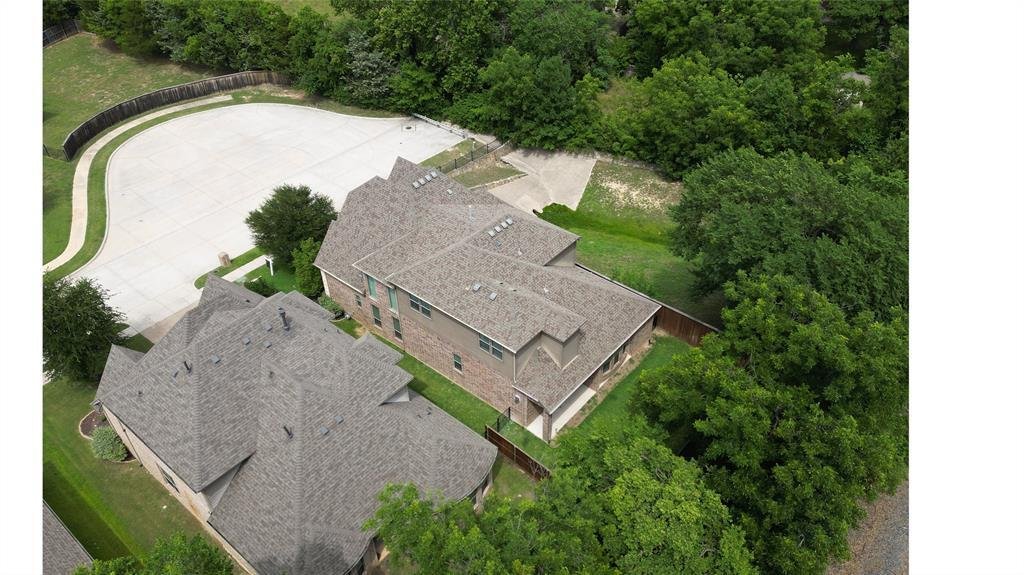
Welcome to 5036 Randolph Street in the highly sought-after Malibu Estates community of Plano — a rare neighborhood known for its strong sense of community, walkability, and beautifully designed homes just minutes from shopping, dining, major highways, and The EPIC Masjid. Tucked away on a quiet north-facing CUL-DE-SAC lot, this home offers a hard-to-find setting with only one neighboring home to t
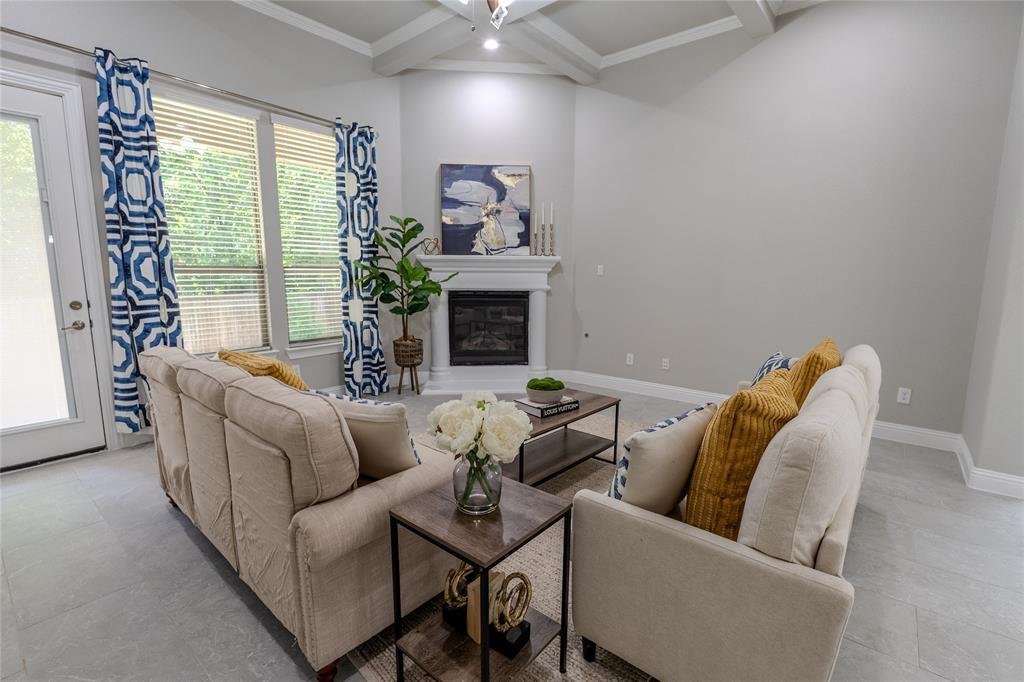
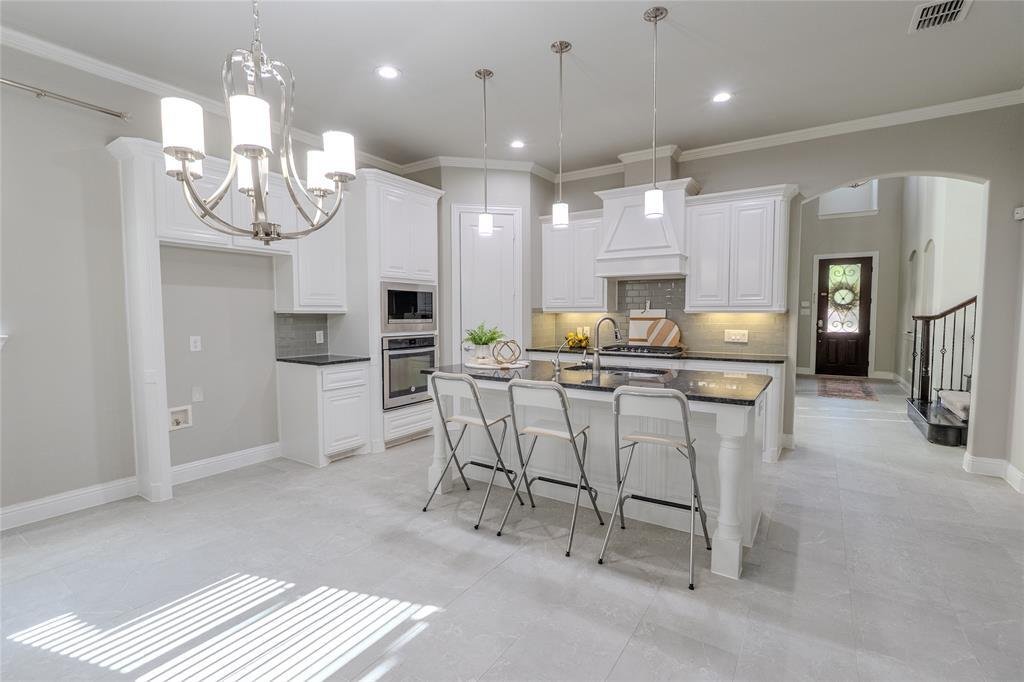
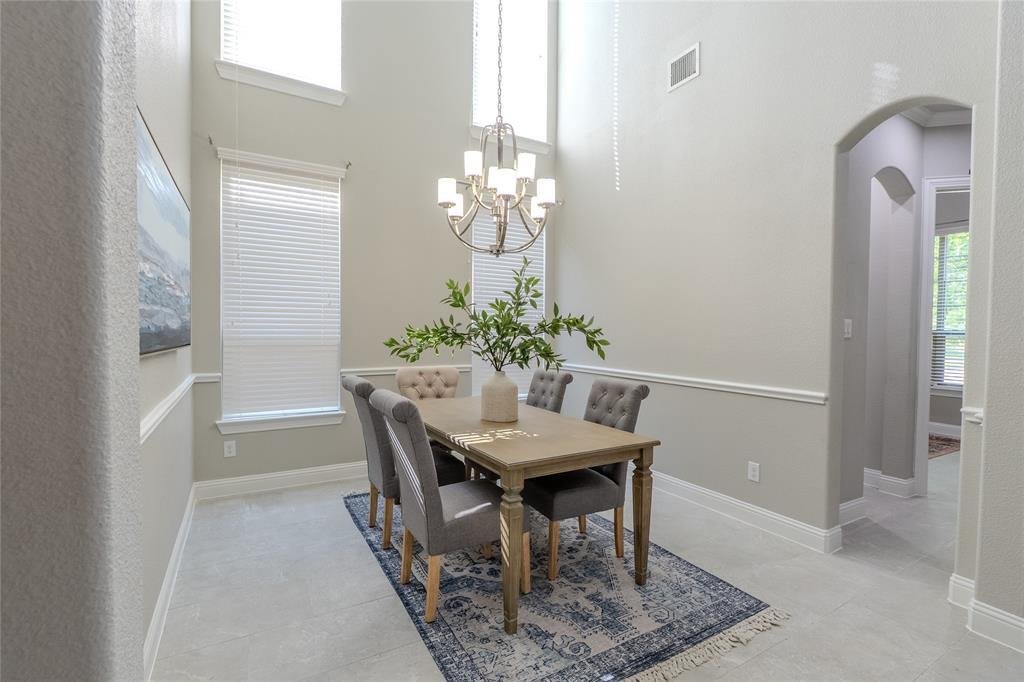
Welcome to 5036 Randolph Street in the highly sought-after Malibu Estates community of Plano — a rare neighborhood known for its strong sense of community, walkability, and beautifully designed homes just minutes from shopping, dining, major highways, and The EPIC Masjid. Tucked away on a quiet north-facing CUL-DE-SAC lot, this home offers a hard-to-find setting with only one neighboring home to the west and no homes directly behind or on the east side, creating exceptional PRIVACY buyers in this neighborhood highly value. This stunning Barcelona floorplan offers 4 bedrooms, 3.5 bathrooms, multiple living areas, and a private study for working from home. Inside, you are welcomed by soaring ceilings, rich hardwood flooring, elegant architectural details, and abundant natural light. The open-concept design seamlessly connects the spacious family room with fireplace to the chef-inspired kitchen featuring granite countertops, stainless appliances, gas cooktop, oversized island, butler’s pantry, walk-in pantry, and extensive cabinetry. The downstairs primary suite offers spa-inspired finishes including separate vanities, jetted tub, oversized shower, and a large walk-in closet. A secluded downstairs study offers ideal work-from-home functionality and flexible use for today’s lifestyle needs. Upstairs features an expansive game room and three generously sized secondary bedrooms designed with comfort in mind. Step outside to enjoy the covered patio and private backyard framed by mature trees and open space behind the home — a rare combination in Plano. Additional highlights include a premium whole-home water filtration and softener system and tankless water heater. Beyond the home itself, Malibu Estates is known for its welcoming atmosphere where neighbors gather for block parties, children play outside, and residents enjoy a true sense of community that is increasingly hard to find.
-
Tipo de propiedad
Casa
-
Año de construcción
2017
-
Precio/pie²
$214
Características
- Garaje
- Vestidor
- Chimenea
- Jardín
- Cocina abierta
- Sala de juegos
- Privacidad
- Estufa de gas
- Techo alto
Características
Lote
- Privacidad
Interior
- Techo alto
- Chimenea
- Isla de cocina
- Estufa de gas
- Sala de juegos
- Cocina abierta
- Vestidor
Outdoor
- Garaje
- Jardín
Explorar la zona
5036 Randolph Street, Plano, Texas, Estados Unidos
Ver en Google Maps
Precio por sqft
Bajo
Alto
Se unió hace 7 meses
Usted ha preguntado por esta propiedad
El agente se comunicará con usted pronto por
Publicado por
2
Anuncios
2026
Se unió
Reserva una visita con the agent
Elija una fecha y si prefiere una visita virtual o presencial con el agente.
Fecha preferida
Tipo de tour
Última actualización
Agosto 9
Primera publicación
Jun 5
Referencia del anuncio
21280039
Estado del anuncio
The data relating to real estate for sale on this web site comes in part from the Broker Reciprocity Program of the NTREIS Multiple Listing Service. Real estate listings held by brokerage firms other than this broker are marked with the Broker Reciprocity logo and detailed information about them includes the name of the listing brokers.
La confianza de los mejores brokers del mundo
Los agentes tras las propiedades más excepcionales del mundo publican en JamesEdition.
- Anuncios de Sotheby's, Christie's, BARNES y Engel & Völkers
- Cada anuncio se revisa antes de publicarse
- Conecte directamente con agentes verificados
Al continuar, acepta nuestros Términos y la Política de Privacidad.
brokerages we
partnered with
partnered with