$899,000
Single Family Detached Plano
- 5 Hab.
- 4 Baños
- 3,928 Sqft
- 14,375 Sqft lot
- Actualizado: Octubre 3
- 2
- MLS#21357269
Sobre la propiedad
La descripción se tradujo automáticamente.
La descripción se muestra en el idioma original.
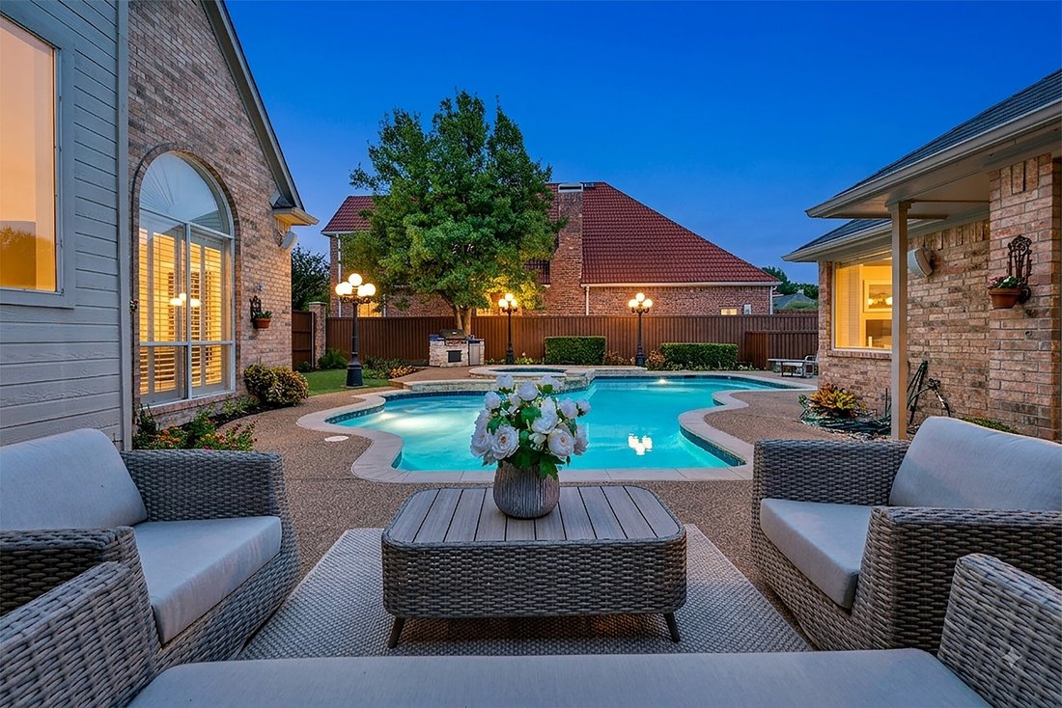
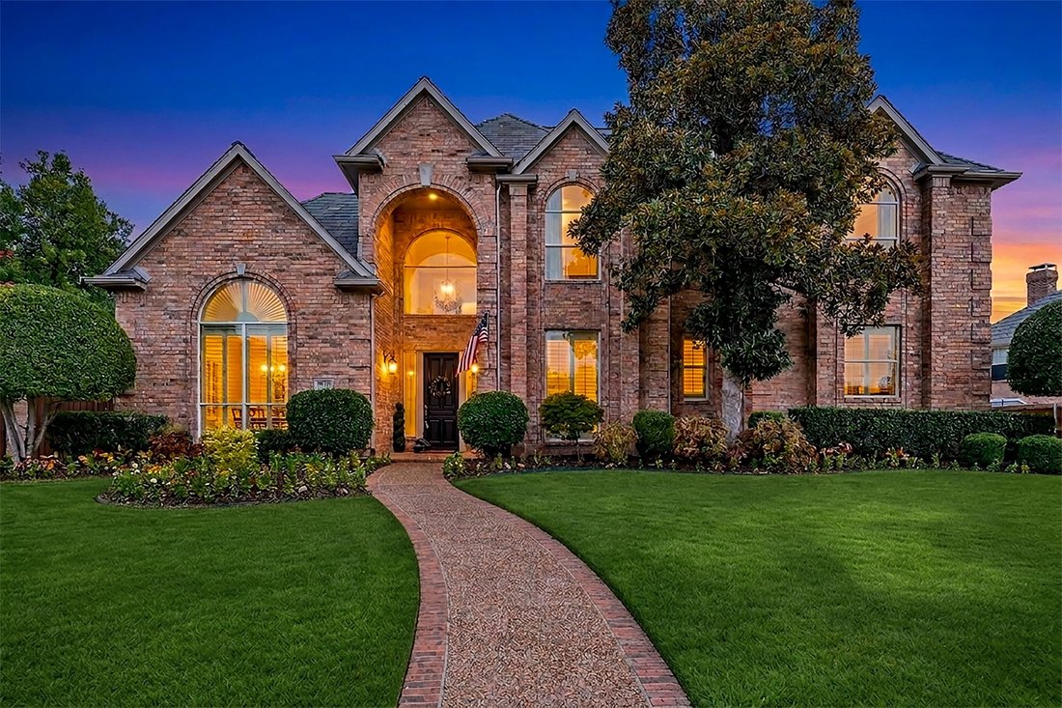
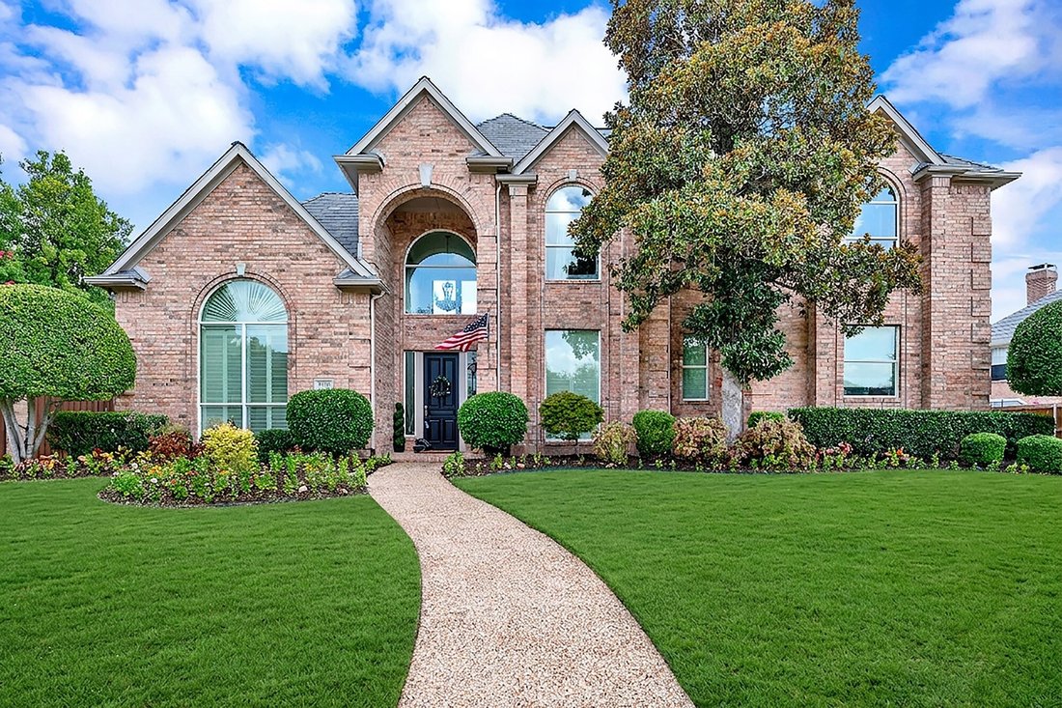
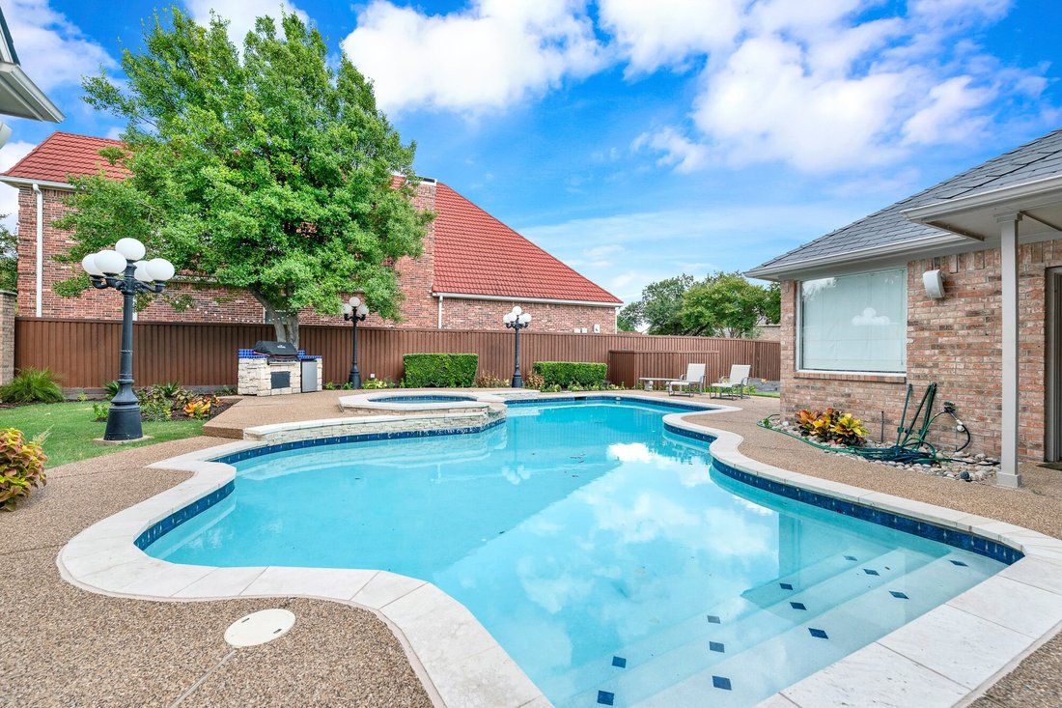
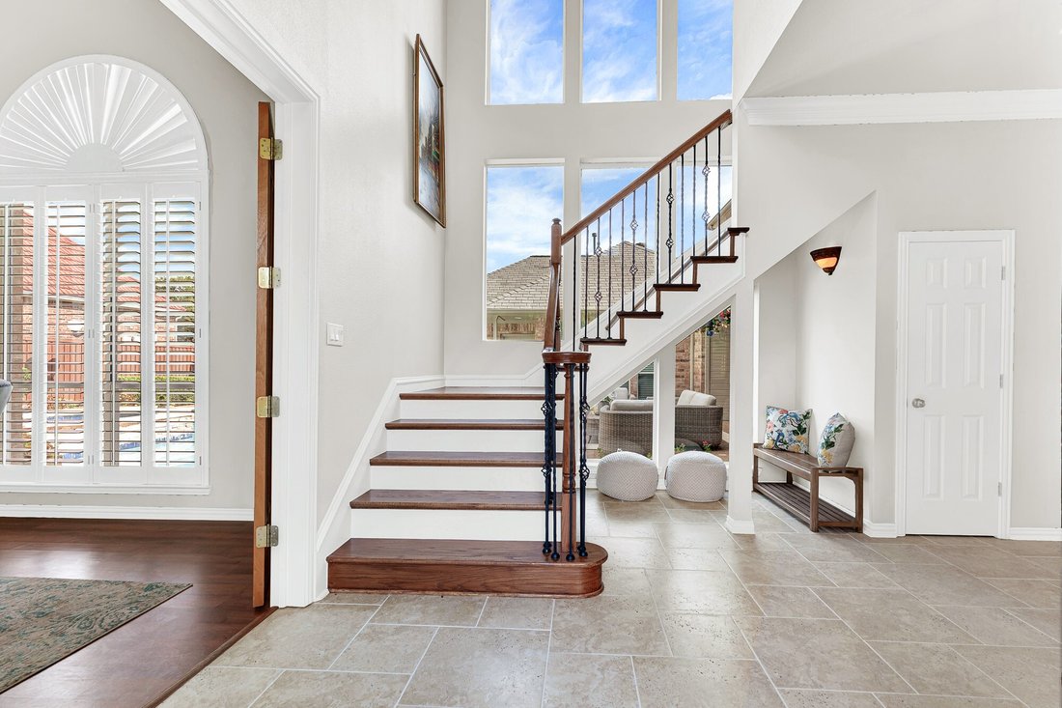
Welcome Home To This Refined Two-Story Residence Nestled In Plano’s Prestigious Estates Of Forest Creek. Up to $8k Incentive Offered! Designed For Both Seamless Entertaining And Effortless Everyday Living, The Backyard Serves As A Resort-Style Retreat Featuring A Heated Swimming Pool, Attached Spa, Lush Lawn Space For Pets Or Play, And Dedicated Parking Space For An RV Or Boat. Grand 21-Foot Ceili
Welcome Home To This Refined Two-Story Residence Nestled In Plano’s Prestigious Estates Of Forest Creek. Up to $8k Incentive Offered! Designed For Both Seamless Entertaining And Effortless Everyday Living, The Backyard Serves As A Resort-Style Retreat Featuring A Heated Swimming Pool, Attached Spa, Lush Lawn Space For Pets Or Play, And Dedicated Parking Space For An RV Or Boat. Grand 21-Foot Ceilings Welcome You Inside, Where French Doors Open To A Private Home Office Or Elegant Formal Sitting Room. Sunlight Streams Into The Open Family Room With Its Cozy Brick Fireplace, Flowing Right Into A Fully Equipped Chef’s Kitchen Finished With Dual Ovens, A Gas Cooktop, Center Island, And Premium KitchenAid Stainless Steel Appliances. The Tranquil Primary Suite Offers A Secluded Getaway Complete With An Oversized Custom Walk-In Closet And A Luxurious, Spa-Inspired Ensuite Bath Featuring A Clawfoot Tub. Rich Hardwood Floors Lead Upstairs To An Expansive Game Room That Creates Two Distinct Bedroom Wings. One Side Features Two Generous Bedrooms Connected By A Jack-And-Jill Bath, While The Opposite Side Offers Two Additional Bedrooms With Their Own Jack-And-Jill Bath, Providing Wonderful Separation And Flexibility For Family, Guests, Or Older Children. Practical Highlights Include A Spacious Three-Car Garage And A Voluntary HOA, Along With Extensive Modern Upgrades Like A Durable EcoStar Rubber Roof, Replacement Water Heaters, Double-Pane Windows, Fresh Carpet, And A Re-Plastered Pool. Ideally Located Just Steps From Mathews Elementary, Davis Library, And Neighborhood Parks, With Convenient Access To BASIS Family Charter School, Legacy West, The Star, Stonebriar Centre, Dining, And Major Highways 121 And DNT.
-
Tipo de propiedad
Casa
-
Año de construcción
1996
-
Precio/pie²
$228
Características
Explorar la zona
3616 Hearst Castle Way, Plano, TX 75025, Texas, Estados Unidos
Ver en Google Maps
Precio por sqft
Bajo
Alto
Se unió hace 5 años
Usted ha preguntado por esta propiedad
El agente se comunicará con usted pronto por
Publicado por
4
Anuncios
2022
Se unió
Reserva una visita con TERRI McCOY-THE REAL MCCOYS
Elija una fecha y si prefiere una visita virtual o presencial con el agente.
Fecha preferida
Tipo de tour

Última actualización
Octubre 3
Primera publicación
Agosto 22
Licencia del agente
#0496385
Referencia del anuncio
2149125281892190
Estado del anuncio
Propiedades similares cercanas
Nuevos anuncios en Plano


Explorar más viviendas en venta
Plano, TX, Estados Unidos tipos de propiedad
Plano, TX, Estados Unidos búsquedas populares
- Propiedades con Piscina en Plano, TX, Estados Unidos
- Propiedades con Cocina abierta en Plano, TX, Estados Unidos
- Propiedades Moderno en Plano, TX, Estados Unidos
- Propiedades Comunidad Cerrada en Plano, TX, Estados Unidos
- Propiedades Vista al Agua en Plano, TX, Estados Unidos
- Propiedades con Ascensor en Plano, TX, Estados Unidos
- Propiedades con Cancha de Tenis en Plano, TX, Estados Unidos
- Propiedades Obras nuevas en Plano, TX, Estados Unidos
- Propiedades Vista de la ciudad en Plano, TX, Estados Unidos
- Propiedades Vista al Campo de Golf en Plano, TX, Estados Unidos
- Propiedades con Bodega en Plano, TX, Estados Unidos
- Propiedades Ecuestre en Plano, TX, Estados Unidos
- Propiedades Duplex en Plano, TX, Estados Unidos
- Propiedades Frente al Lago en Plano, TX, Estados Unidos
- Propiedades con Aeropuerto Privado en Plano, TX, Estados Unidos
- Propiedades Vista al Río en Plano, TX, Estados Unidos
Guías e historias relacionadas
La confianza de los mejores brokers del mundo
Los agentes tras las propiedades más excepcionales del mundo publican en JamesEdition.
- Anuncios de Sotheby's, Christie's, BARNES y Engel & Völkers
- Cada anuncio se revisa antes de publicarse
- Conecte directamente con agentes verificados
Al continuar, acepta nuestros Términos y la Política de Privacidad.
brokerages we
partnered with
partnered with