$1,995,000
Single Family Detached Plano
- 4 Hab.
- 4 Baños
- 4,990 Sqft
- 13,504 Sqft lot
- Actualizado: Agosto 19
-
2
Vistas de los últimos 30 días
- MLS#21350292
Sobre la propiedad
La descripción se tradujo automáticamente.
La descripción se muestra en el idioma original.
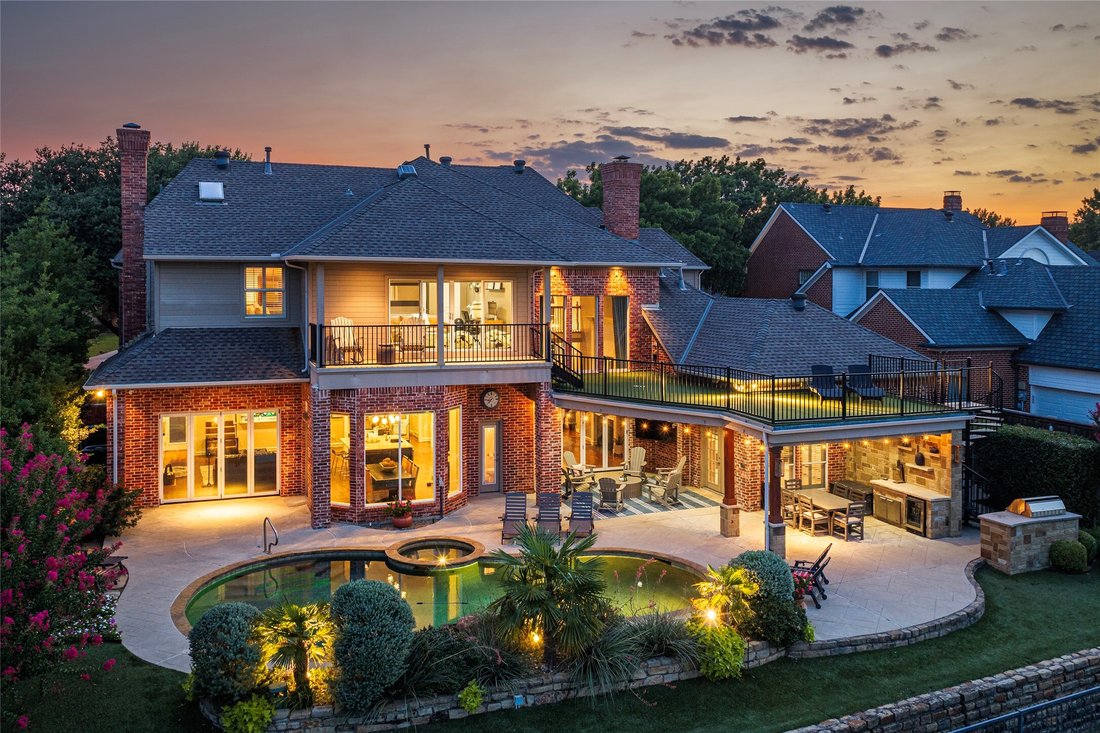
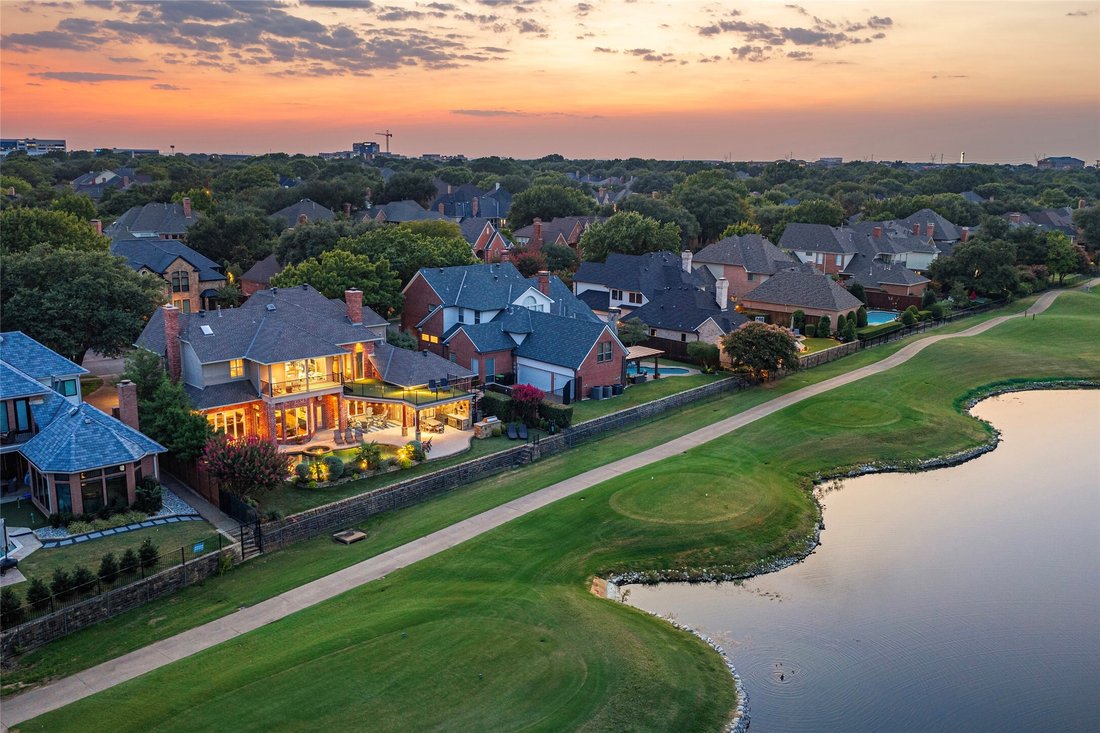
MULTIPLE OFFERS! Seller to review after 7:00 PM Mon 8-17-26. West Plano living at its finest, perched on the tee box of the 6th hole of the Queens Course at Gleneagles Country Club. 10 ft accordion glass doors open the entire back of the home to expansive golf course and water views. With a backyard oasis designed for year-round entertaining, this exceptional setting offers direct backyard access
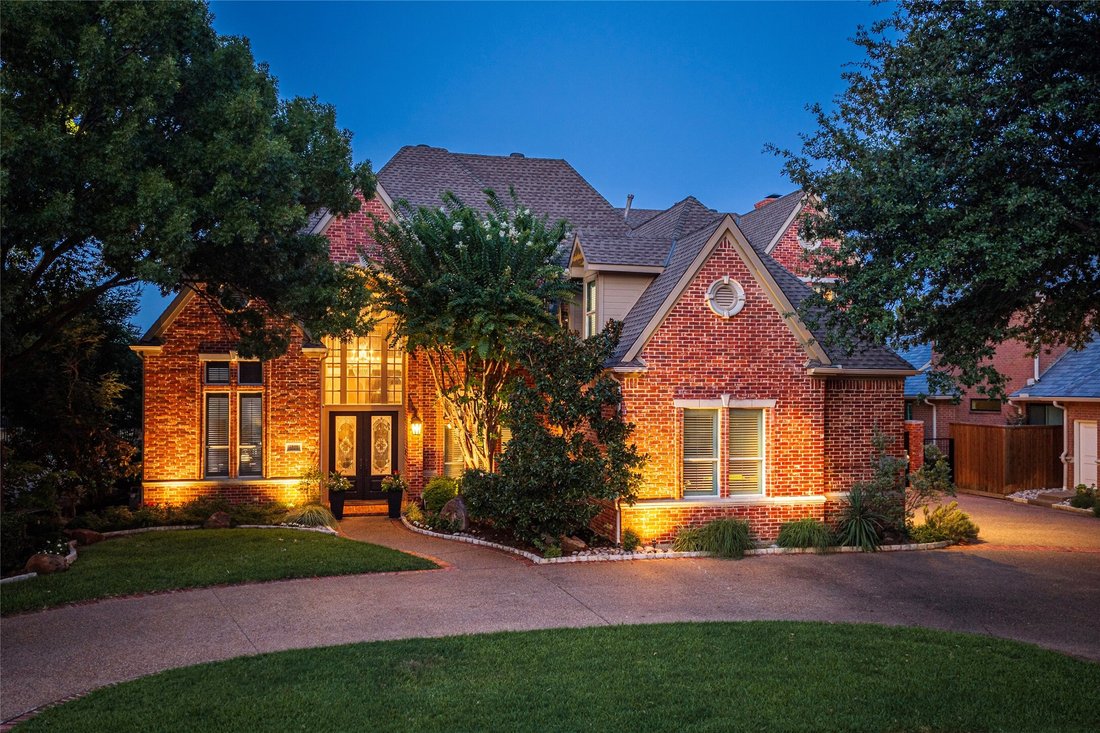
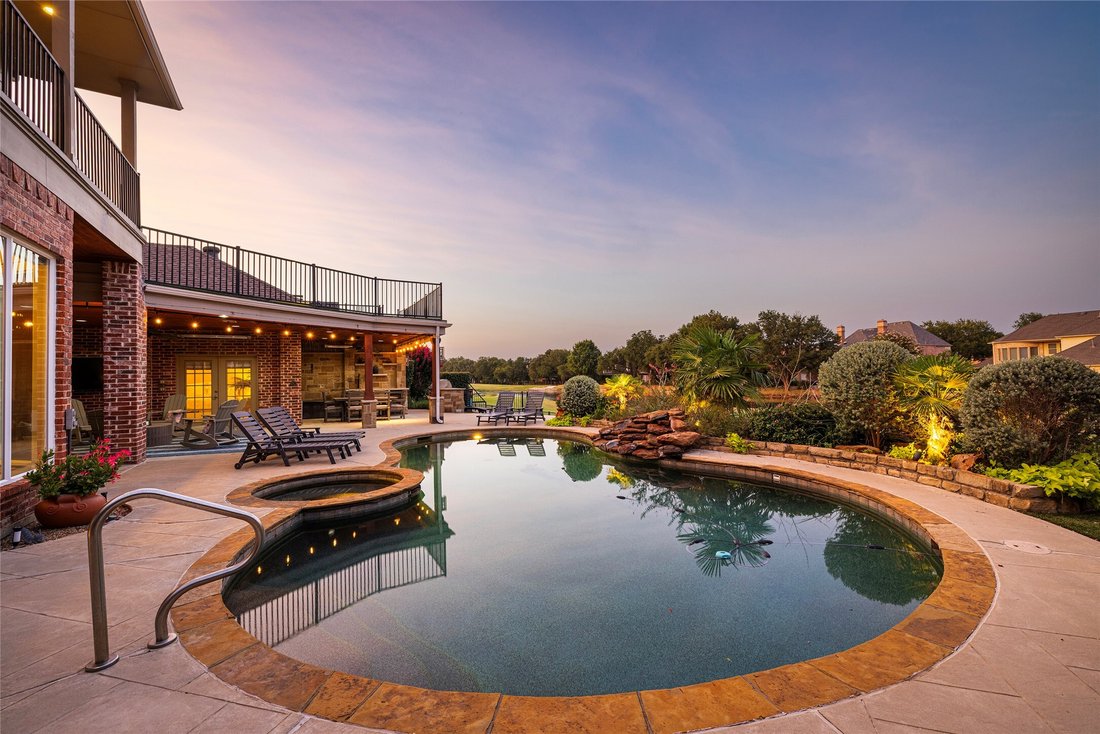
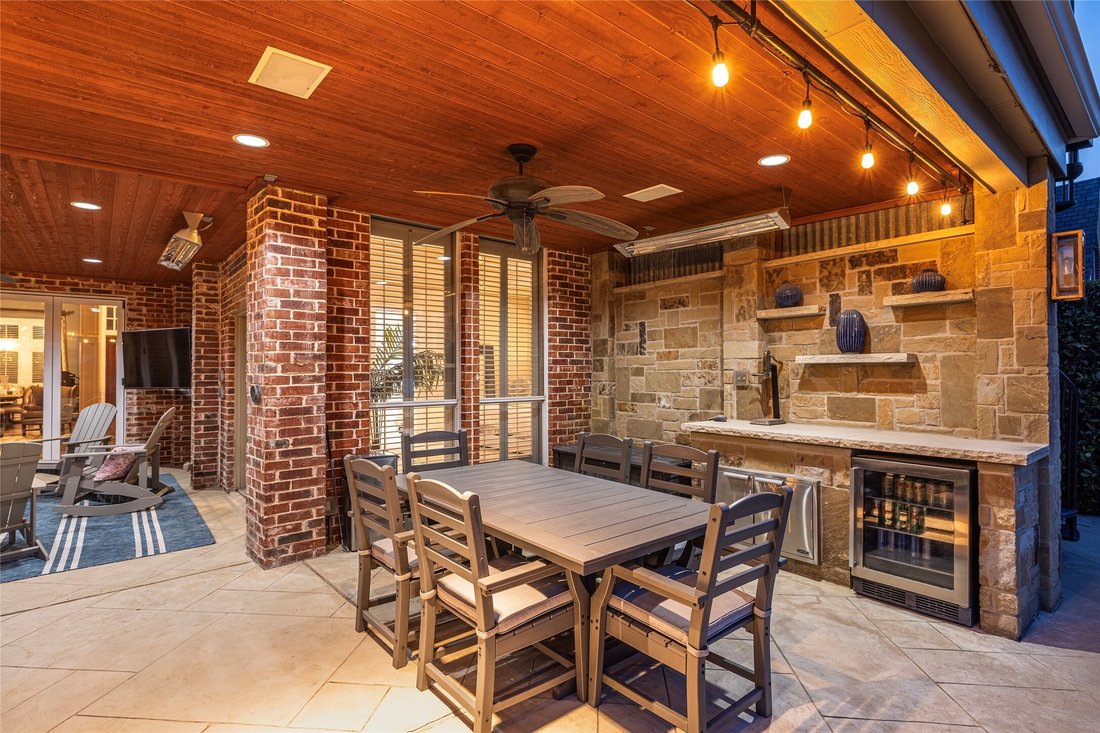
MULTIPLE OFFERS! Seller to review after 7:00 PM Mon 8-17-26. West Plano living at its finest, perched on the tee box of the 6th hole of the Queens Course at Gleneagles Country Club. 10 ft accordion glass doors open the entire back of the home to expansive golf course and water views. With a backyard oasis designed for year-round entertaining, this exceptional setting offers direct backyard access to the course—an uncommon feature. Every inch is curated for those who entertain with purpose. The chef’s kitchen anchors the main space with a GE Monogram refrigerator, five-burner Dacor gas cooktop, and custom built-in hutch. Downstairs boasts hand-scraped, nail-down red oak floors. Entertaining is effortless with a temperature-controlled wine closet and sophisticated wet bar, complete with a Sonic ice maker and LED-lit display shelf for spirits. The private office makes a statement with the handmade 11 ft sliding glass barn door and floor-to-ceiling bookcases. The primary suite offers direct outdoor access for morning coffee with a view, and the bath features a BainUltra air-jet tub. The closet redefines expectations with soaring ceilings, seasonal racks, and built-in chest of drawers. The game room opens through sliding glass doors to a private balcony with access to the rooftop putting green and sweeping golf course views. The media room is dialed in for movie nights with a tiered riser, theater lighting, sconces, surround sound, projector, and 100-in screen, plus a flex space ideal for crafting, meditation, or working out. You will fall in love with the sparkling pool with waterfall and spa, covered patio with fans and heaters for year-round use and low-maintenance artificial turf. The east-facing orientation keeps evenings comfortable, avoiding direct sun. Even the half bath opens directly to the pool area for effortless entertaining. Custom window treatments, ample storage, and a three-car garage with epoxy floors complete this exceptional offering.
-
Tipo de propiedad
Casa
-
Año de construcción
1992
-
Precio/pie²
$399
Características
- Garaje
- Chimenea
- Piscina
- Jardín
- Vista al Agua
- Jacuzzi
- Cocina exterior
- Sala de juegos
- Balcón
Características
Lote
Interior
- Techo alto
- Oficina
- Chimenea
- Isla de cocina
- Estufa de gas
- Jacuzzi
- Bar
- Sala de juegos
- Encimeras de piedra
Outdoor
- Balcón
- Piscina
- Garaje
- Cocina exterior
- Jardín
Explorar la zona
2808 Amesbury Drive, Plano, TX 75093, Texas, Estados Unidos
Ver en Google Maps
Precio por sqft
Bajo
Alto
Se unió hace 4 años
Usted ha preguntado por esta propiedad
El agente se comunicará con usted pronto por
Publicado por
3
Anuncios
2022
Se unió
Reserva una visita con Nick McCoy
Elija una fecha y si prefiere una visita virtual o presencial con el agente.
Fecha preferida
Tipo de tour

Última actualización
Agosto 19
Primera publicación
Aug 15
Licencia del agente
#0496736
Referencia del anuncio
2147304276774346
Estado del anuncio
Active under contract
La confianza de los mejores brokers del mundo
Los agentes tras las propiedades más excepcionales del mundo publican en JamesEdition.
- Anuncios de Sotheby's, Christie's, BARNES y Engel & Völkers
- Cada anuncio se revisa antes de publicarse
- Conecte directamente con agentes verificados
Al continuar, acepta nuestros Términos y la Política de Privacidad.
brokerages we
partnered with
partnered with