$1,495,000
Single Family Detached Plano
- 4 Hab.
- 5 Baños
- 3,073 Sqft
- 2,048 Sqft lot
- Actualizado: Agosto 5
-
3
Vistas de los últimos 30 días
- MLS#21338853
Sobre la propiedad
La descripción se tradujo automáticamente.
La descripción se muestra en el idioma original.
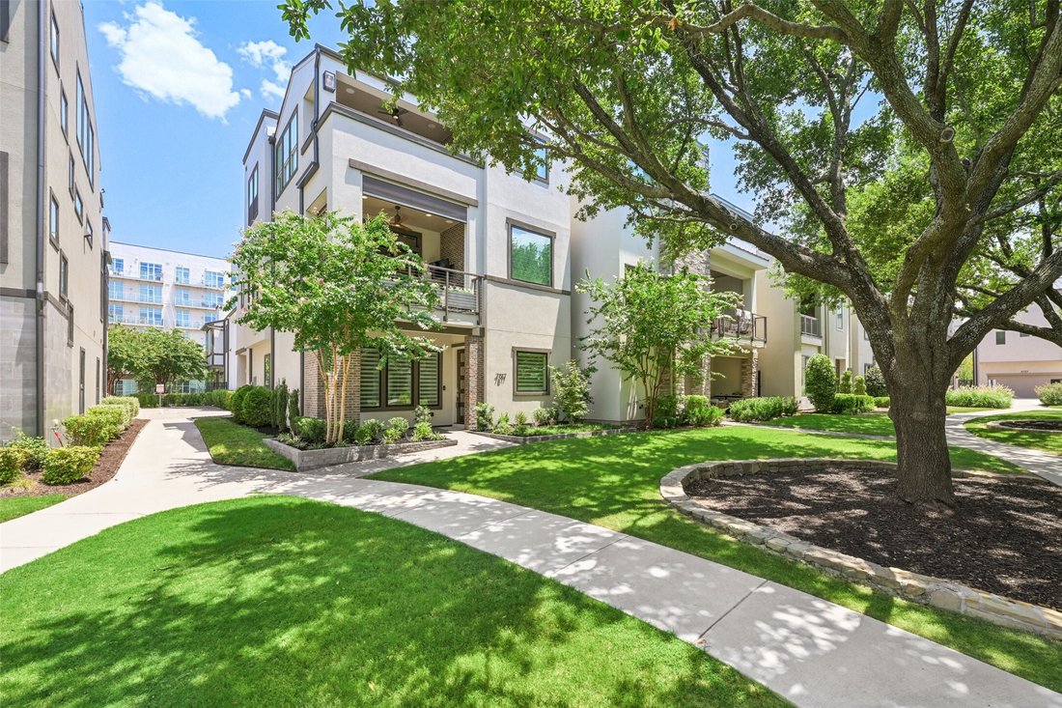
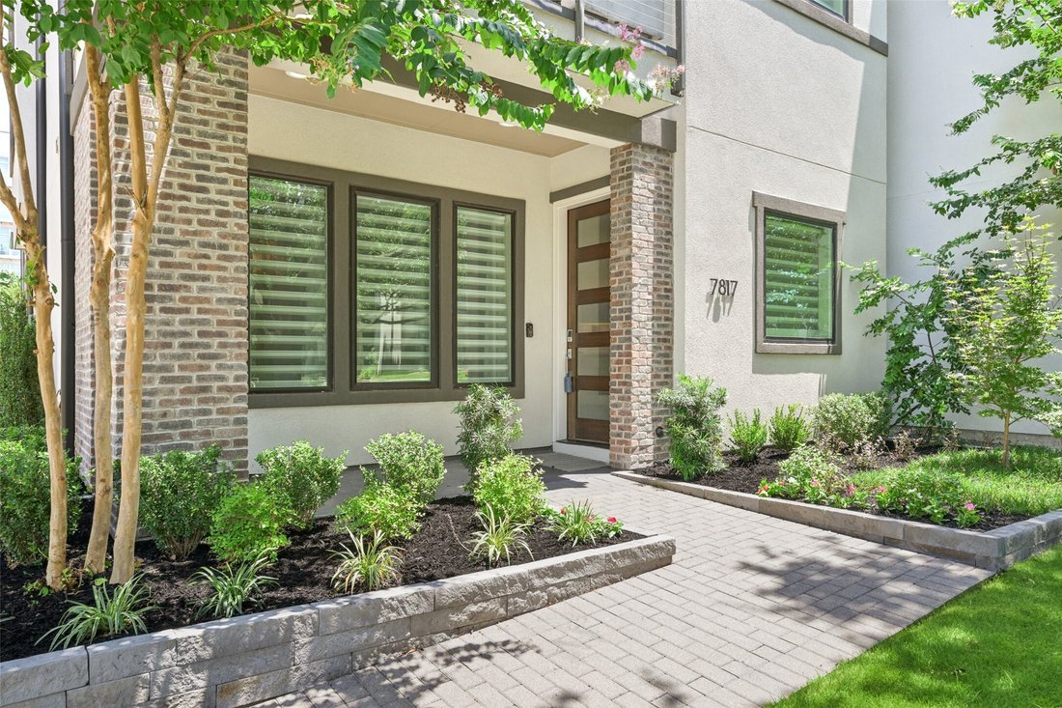
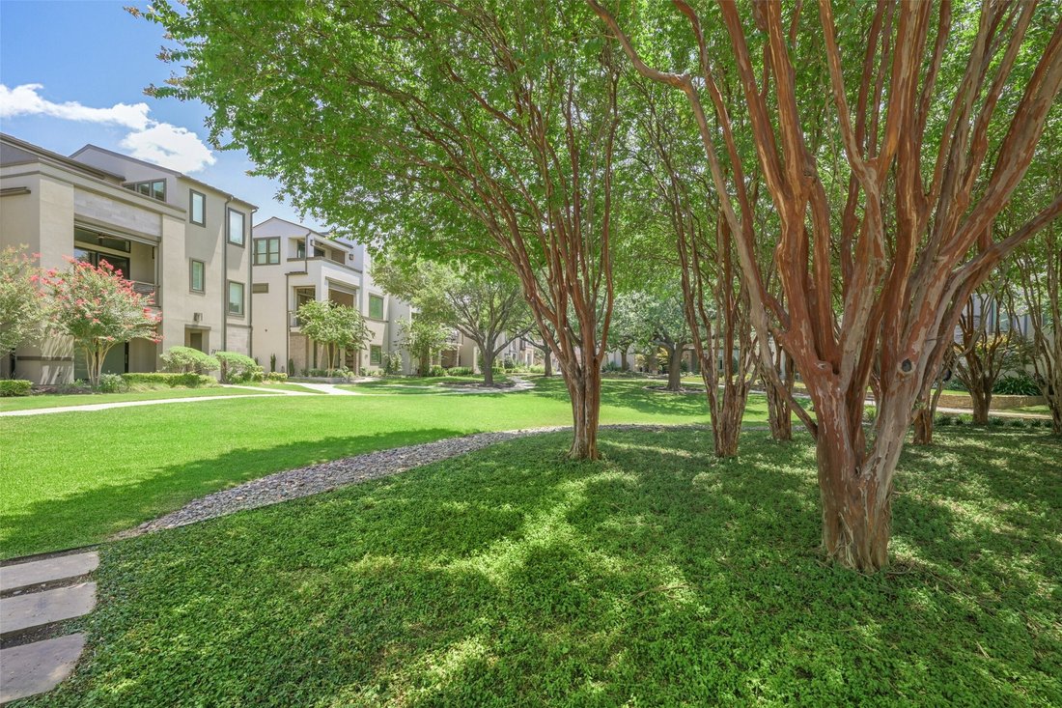
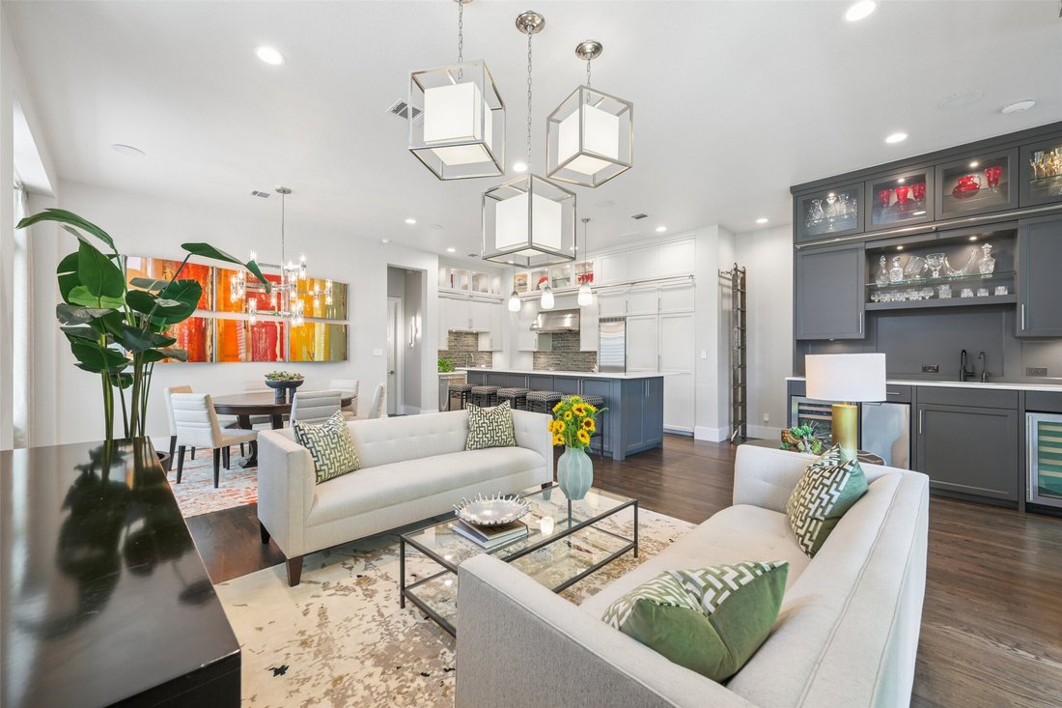
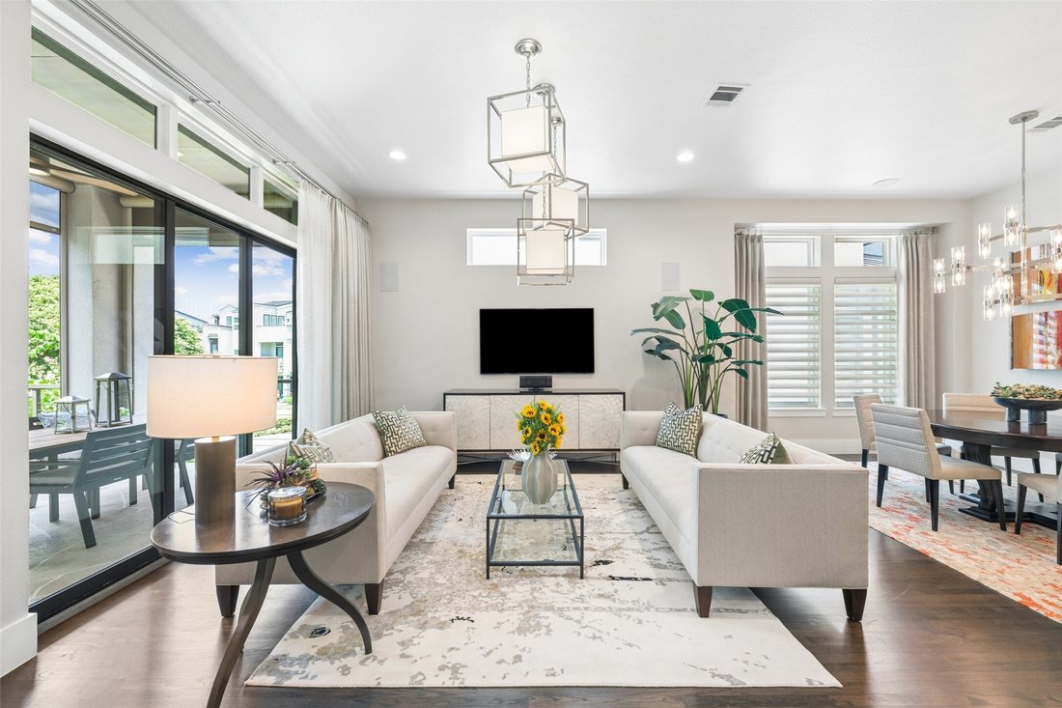
Nestled within The Villas at Legacy West, this exceptional three-story home enjoys a coveted corner park front location that fills the interior with natural light. Thoughtfully enhanced with designer finishes, custom millwork, smart-home technology and custom California Closets organization throughout, this one-of-a-kind residence blends luxury, comfort and sophisticated style. The chef’s kitchen
Nestled within The Villas at Legacy West, this exceptional three-story home enjoys a coveted corner park front location that fills the interior with natural light. Thoughtfully enhanced with designer finishes, custom millwork, smart-home technology and custom California Closets organization throughout, this one-of-a-kind residence blends luxury, comfort and sophisticated style. The chef’s kitchen is designed for entertaining with ceiling-height custom cabinetry, a rolling library ladder, high-end appliances, built-in refrigerator, six-burner gas range with griddle, warming drawer, dual freezer drawers and an oversized island with seating for up to nine. A built-in wet bar with floor to ceiling cabinets, a wine fridge, beverage fridge and Hoshizaki pellet ice maker. Expansive sliding glass doors open to the second-floor patio with motorized privacy shades. The main level also holds the luxurious primary suite with a spa-inspired bath, oversized glass-enclosed shower with body sprays and a backlit mirror. The first floor offers two bedrooms, two full bathrooms, a custom built-in workspace and an oversized under-stair storage closet. The third level delivers an incredible entertainment experience with a spacious game room anchored by an interactive Golf simulator by Full Swing —perfect for Golf, games and entertainment plus an additional bedroom and full bath, flex space plumbed for a future wet bar or wine cellar and a private balcony overlooking the park. Additional highlights include hardwood floors throughout, custom cabinetry, Hunter Douglas PowerView motorized shades, Lutron lighting, Sonos audio, surround sound wiring, two tankless water heaters, whole-home water conditioning and premium spray foam roof insulation for absolute climate control making this home very energy efficient. Just moments from Legacy West’s premier shopping, dining and entertainment, this remarkable home offers luxury living at its finest.
-
Tipo de propiedad
Casa
-
Año de construcción
2017
-
Precio/pie²
$486
Características
- Jardín
- Sala de juegos
- Terraza
- Biblioteca
- Bodega
- Vista de la ciudad
- Balcón
- Estufa de gas
- Privacidad
Características
Lote
- Vista de la ciudad
- Privacidad
Interior
- Isla de cocina
- Estufa de gas
- Bar
- Sala de juegos
- Bodega
- Biblioteca
- Encimeras de piedra
Outdoor
- Terraza
- Balcón
- Jardín
Explorar la zona
7817 Merit Lane, Plano, TX 75024, Texas, Estados Unidos
Ver en Google Maps
Precio por sqft
Bajo
Alto
Se unió hace 4 años
Usted ha preguntado por esta propiedad
El agente se comunicará con usted pronto por
Publicado por
6
Anuncios
2022
Se unió
Reserva una visita con Jan Richey
Elija una fecha y si prefiere una visita virtual o presencial con el agente.
Fecha preferida
Tipo de tour

Última actualización
Agosto 5
Primera publicación
Jul 24
Licencia del agente
#0324990
Referencia del anuncio
2140285303384572
Estado del anuncio
Propiedades similares cercanas
Nuevos anuncios en Plano

Explorar más viviendas en venta
Plano, TX, Estados Unidos tipos de propiedad
Plano, TX, Estados Unidos búsquedas populares
- Propiedades con Piscina en Plano, TX, Estados Unidos
- Propiedades con Cocina abierta en Plano, TX, Estados Unidos
- Propiedades Moderno en Plano, TX, Estados Unidos
- Propiedades Comunidad Cerrada en Plano, TX, Estados Unidos
- Propiedades con Ascensor en Plano, TX, Estados Unidos
- Propiedades con Cancha de Tenis en Plano, TX, Estados Unidos
- Propiedades Obras nuevas en Plano, TX, Estados Unidos
- Propiedades Vista al Agua en Plano, TX, Estados Unidos
- Propiedades Vista de la ciudad en Plano, TX, Estados Unidos
- Propiedades con Bodega en Plano, TX, Estados Unidos
- Propiedades Duplex en Plano, TX, Estados Unidos
- Propiedades Frente al Lago en Plano, TX, Estados Unidos
- Propiedades Vista al Campo de Golf en Plano, TX, Estados Unidos
- Propiedades Ecuestre en Plano, TX, Estados Unidos
- Propiedades con Aeropuerto Privado en Plano, TX, Estados Unidos
Guías e historias relacionadas
La confianza de los mejores brokers del mundo
Los agentes tras las propiedades más excepcionales del mundo publican en JamesEdition.
- Anuncios de Sotheby's, Christie's, BARNES y Engel & Völkers
- Cada anuncio se revisa antes de publicarse
- Conecte directamente con agentes verificados
Al continuar, acepta nuestros Términos y la Política de Privacidad.
brokerages we
partnered with
partnered with