$999,000
5608 Malone Drive, Plano, Tx, 75093
- 4 Hab.
- 3 Baños
- 3,565 Sqft
- 8,712 Sqft lot
- MLS#21390841
Sobre la propiedad
La descripción se tradujo automáticamente.
La descripción se muestra en el idioma original.
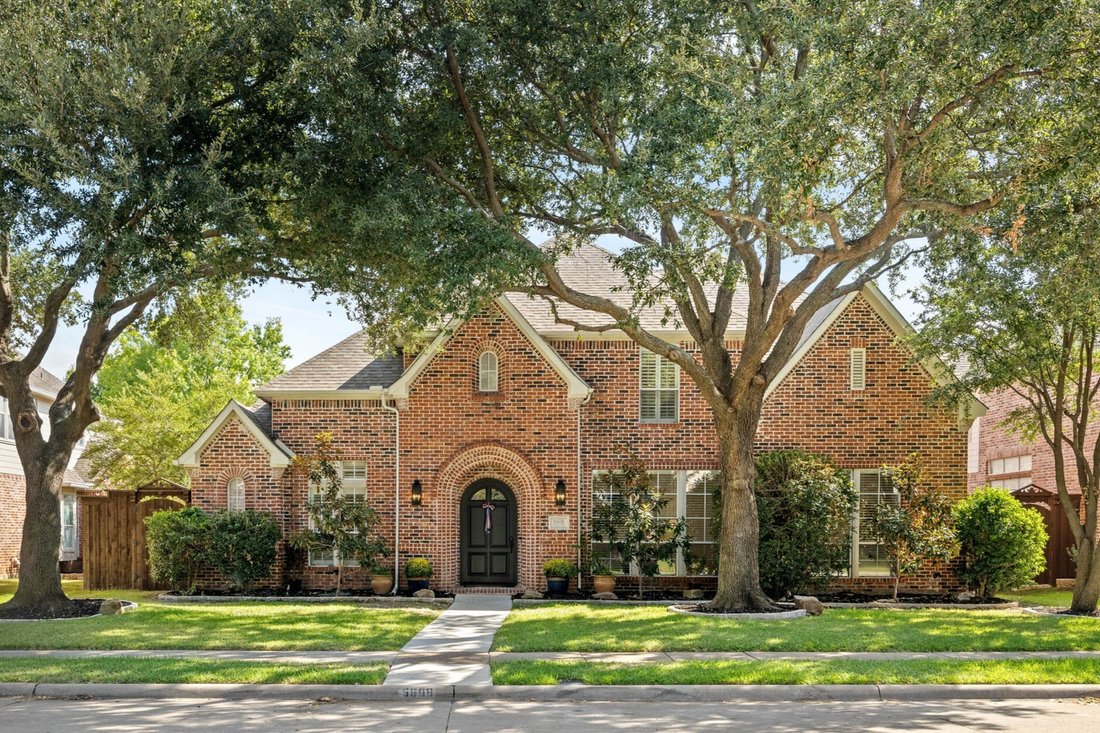
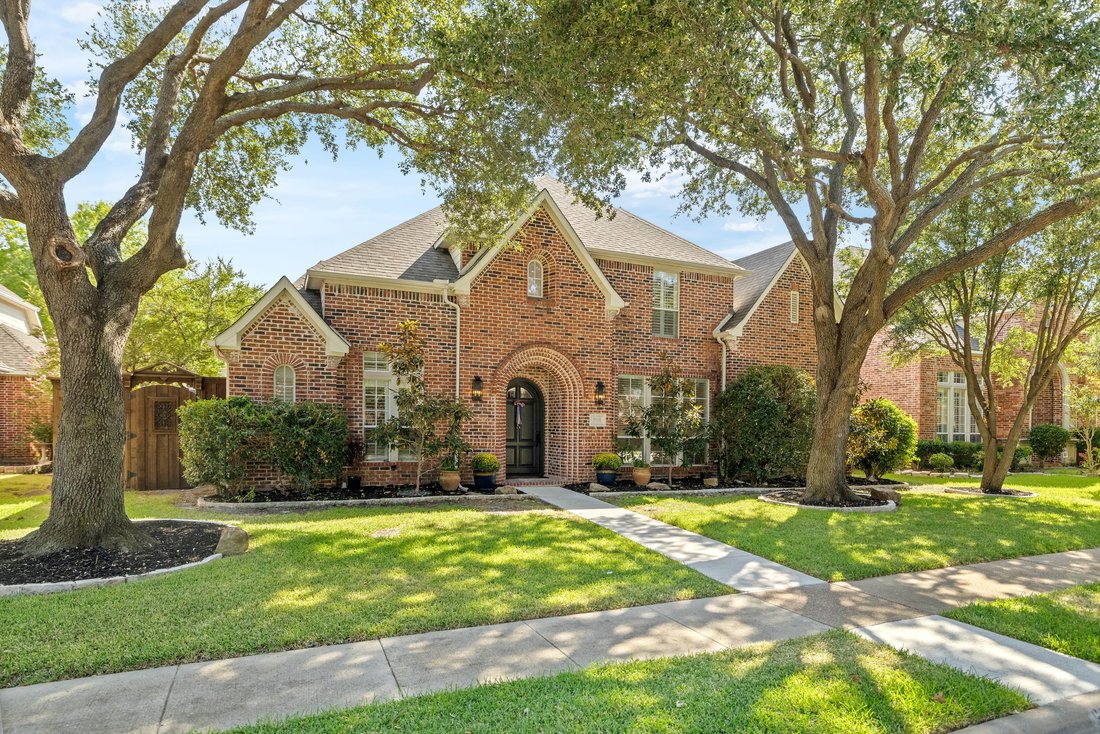
RECENTLY REMODELED, OVER $240K+ IN UPGRADES & IMPROVEMENTS, POOL, SPA, ARTIFICIAL TURF, ELECTRIC GATE, 2 BEDROOMS DOWN, PLANO ISD, WINDHAVEN NEIGHBORHOOD! Rare opportunity to own an extensively updated custom home in Castlemere at Windhaven, one of Plano’s premier established neighborhoods, combining the character and scale of a custom home with updated finishes. Updates include a fully remode
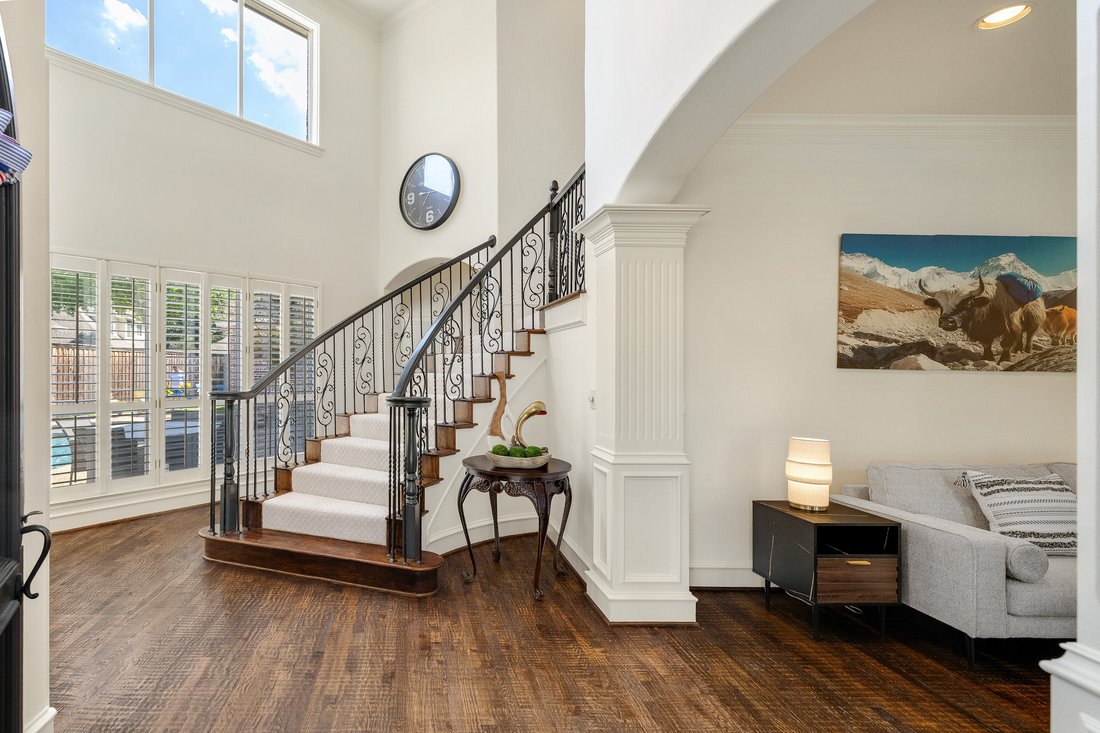
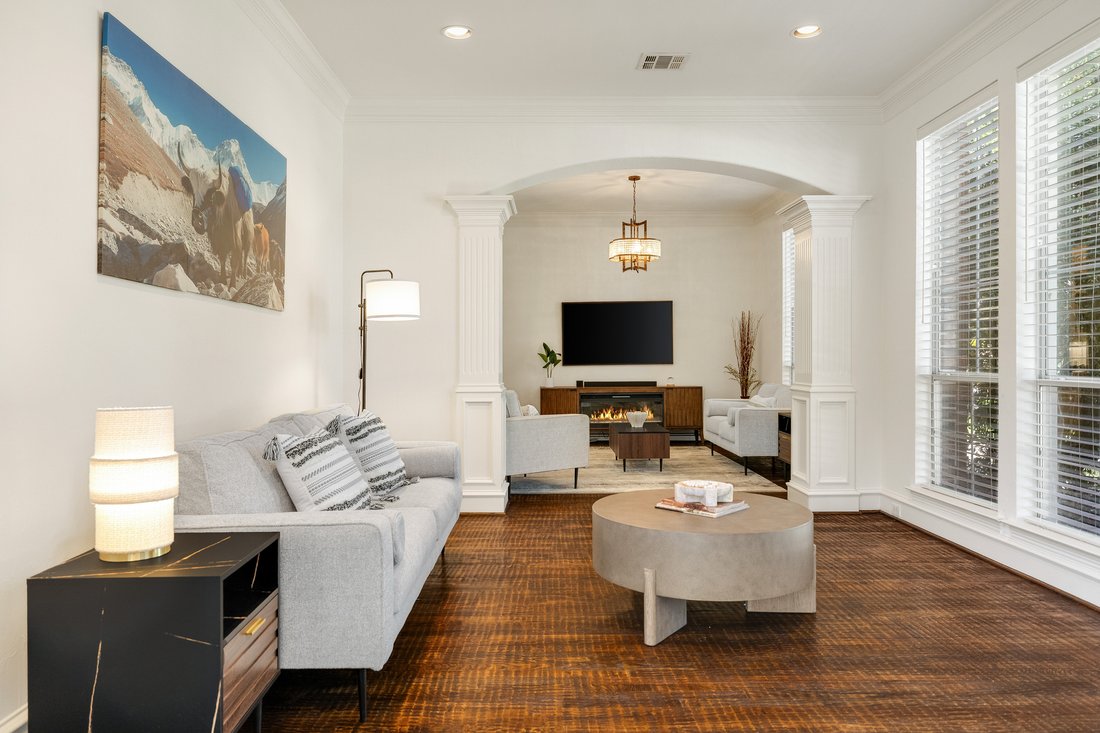
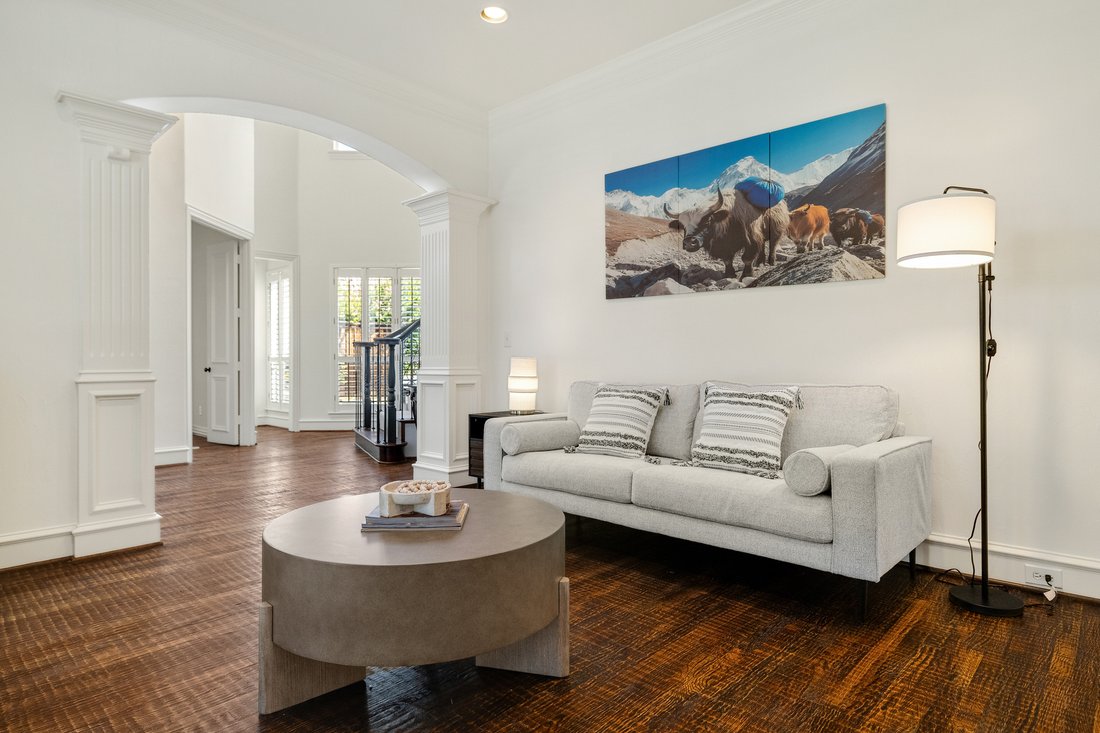
RECENTLY REMODELED, OVER $240K+ IN UPGRADES & IMPROVEMENTS, POOL, SPA, ARTIFICIAL TURF, ELECTRIC GATE, 2 BEDROOMS DOWN, PLANO ISD, WINDHAVEN NEIGHBORHOOD! Rare opportunity to own an extensively updated custom home in Castlemere at Windhaven, one of Plano’s premier established neighborhoods, combining the character and scale of a custom home with updated finishes. Updates include a fully remodeled primary bath, remodeled kitchen, remodeled secondary baths, new and refinished hardwood flooring, designer carpet, interior paint, updated lighting, plumbing fixtures, quartz surfaces, resurfaced pool. Beautiful drive-up, two-story entry and family room, serene outdoor living with pool, spa, turf, electric gate. Eat-in kitchen features quartz countertops, extensive freshly painted cabinetry, center island, new sink and faucet, stone backsplash, newly installed hardwood flooring, and window bench in breakfast area. Existing hardwoods were resurfaced to create a cohesive finish, NO CARPET DOWNSTAIRS. The dramatic two-story family room is filled with natural light from expansive windows overlooking the backyard with cozy gas fireplace newly finished with quartz surround. Formal living and dining provide addtl entertaining space, while the upstairs game room offers a flexible second living. Spacious primary overlooks the backyard, features hardwood floors and a completely remodeled spa-like bath with an expanded walk-in shower, seamless glass, freestanding tub, dual vanities with quartz counters, and large-format tile. Outside, enjoy a private backyard designed for low-maintenance entertaining with POOL, SPA AND ROCK WATERFALL resurfaced in 2026, artificial turf, extensive patio space, mature landscaping, board-on-board cedar fence, dog run and electric driveway gate. Other improvements incl 2023 HVAC SYSTEMS and ductwork, 2024 HW heater, 2021 ROOF & Fence. Convenient location close to parks, shopping, dining, Dallas North Tollway, President George Bush Turnpike and SH 121.
-
Tipo de propiedad
Casa
-
Año de construcción
1998
-
Precio/pie²
$280
Características
Explorar la zona
5608 Malone Drive, Plano, TX 75093, Texas, Estados Unidos
Ver en Google Maps
Precio por sqft
Bajo
Alto
Se unió hace 9 años
Usted ha preguntado por esta propiedad
El agente se comunicará con usted pronto por
Publicado por
1
Anuncios
2017
Se unió
Reserva una visita con Linda Baker
Elija una fecha y si prefiere una visita virtual o presencial con el agente.
Fecha preferida
Tipo de tour

Briggs Freeman Sotheby's International Realty
7301 Lone Star Drive Suite A-115, Suite 220 D, 75024, Plano, Texas, United States
Ver perfil de la agencia
Última actualización
Septiembre 25
Primera publicación
Septiembre 25
Enlace del anuncio
Referencia del anuncio
78RH8R
Propiedades similares cercanas
Nuevos anuncios en Plano


Explorar más viviendas en venta
Plano, TX, Estados Unidos tipos de propiedad
Plano, TX, Estados Unidos búsquedas populares
- Propiedades con Piscina en Plano, TX, Estados Unidos
- Propiedades con Cocina abierta en Plano, TX, Estados Unidos
- Propiedades Moderno en Plano, TX, Estados Unidos
- Propiedades Comunidad Cerrada en Plano, TX, Estados Unidos
- Propiedades con Ascensor en Plano, TX, Estados Unidos
- Propiedades Vista al Agua en Plano, TX, Estados Unidos
- Propiedades con Cancha de Tenis en Plano, TX, Estados Unidos
- Propiedades Obras nuevas en Plano, TX, Estados Unidos
- Propiedades Vista de la ciudad en Plano, TX, Estados Unidos
- Propiedades con Bodega en Plano, TX, Estados Unidos
- Propiedades Vista al Campo de Golf en Plano, TX, Estados Unidos
- Propiedades Ecuestre en Plano, TX, Estados Unidos
- Propiedades Frente al Lago en Plano, TX, Estados Unidos
- Propiedades Duplex en Plano, TX, Estados Unidos
- Propiedades con Aeropuerto Privado en Plano, TX, Estados Unidos
- Propiedades Vista al Río en Plano, TX, Estados Unidos
Guías e historias relacionadas
La confianza de los mejores brokers del mundo
Los agentes tras las propiedades más excepcionales del mundo publican en JamesEdition.
- Anuncios de Sotheby's, Christie's, BARNES y Engel & Völkers
- Cada anuncio se revisa antes de publicarse
- Conecte directamente con agentes verificados
Al continuar, acepta nuestros Términos y la Política de Privacidad.
brokerages we
partnered with
partnered with