

$514,287
Casa Venta Gerona
- 5 Hab.
- 2 Baños
- 5,942 Sqft
- Actualizado: Hoy
Sobre la propiedad
La descripción se tradujo automáticamente.
La descripción se muestra en el idioma original.
EDIFICIO COMPLETO CON RESTAURANTE EN FUNCIONAMIENTO, HABITACIÓN Y GRANDES TERRAZAS
A Les Planes d’Hostoles, en una de les principals vies de la població i envoltat pel paisatge de la Vall d’Hostoles, posem a la venda una propiat difícil de trobar: un edifici complet de 697 m2 construïts que combina negoci, habitatge, garatge, grans terrasses i espais amb possibilitats de transformació.
Una
A Les Planes d’Hostoles, en una de les principals vies de la població i envoltat pel paisatge de la Vall d’Hostoles, posem a la venda una propiat difícil de trobar: un edifici complet de 697 m2 construïts que combina negoci, habitatge, garatge, grans terrasses i espais amb possibilitats de transformació.
Una
ENTIRE BUILDING WITH OPERATING RESTAURANT, RESIDENCE, AND LARGE TERRACES
In Les Planes d’Hostoles, on one of the main roads of the town and surrounded by the landscape of the Vall d’Hostoles, we offer for sale a rare property: a complete building of 697 m2 constructed that combines business, residence, garage, large terraces, and spaces with transformation potential.
This is a particularly
In Les Planes d’Hostoles, on one of the main roads of the town and surrounded by the landscape of the Vall d’Hostoles, we offer for sale a rare property: a complete building of 697 m2 constructed that combines business, residence, garage, large terraces, and spaces with transformation potential.
This is a particularly
EDIFICIO COMPLETO CON RESTAURANTE EN FUNCIONAMIENTO, HABITACIÓN Y GRANDES TERRAZAS
A Les Planes d’Hostoles, en una de les principals vies de la població i envoltat pel paisatge de la Vall d’Hostoles, posem a la venda una propiat difícil de trobar: un edifici complet de 697 m2 construïts que combina negoci, habitatge, garatge, grans terrasses i espais amb possibilitats de transformació.
Una opció especialment interessant per a qui vulgui viure i treballar en un mateix edifici, necessiti molt espai o busqui una propietat amb different alternatives de futur.
Una característica importante de la propiedad: existe un espacio comercial de dimensiones considerables y una actividad actual que permite valorar la continuidad o otras fórmulas de explotación.
PLANTA BAJA · RESTAURANTE EN FUNCIONAMIENTO
Restaurante de aproximadamente 270 m2, actualmente en plena actividad, con espacios propios del negocio, zonas auxiliares, buena visibilidad, acceso desde la calle y gran zona d? emmagatzematge.
PRIMERA PLANTA · VIVIENDA + TERRAZA
Vivienda principal de 163 m2, actualmente en uso, con una magnífica terraza privada de 63,80 m2.
La planta dispone también de 81,45 m2 adicionales para actualizarse, que ofrece diferentes posibilidades de redistribución, ampliación o vivienda independiente.
SEGUNDA PLANTA · MÁS ESPACIO Y TERRAZA
Espacio residencial de 38 m2, terraza de 43,50 m2 y superficie adicional pendiente de actualización, con vistas abiertas al entorno de la Vall d’Hostoles.
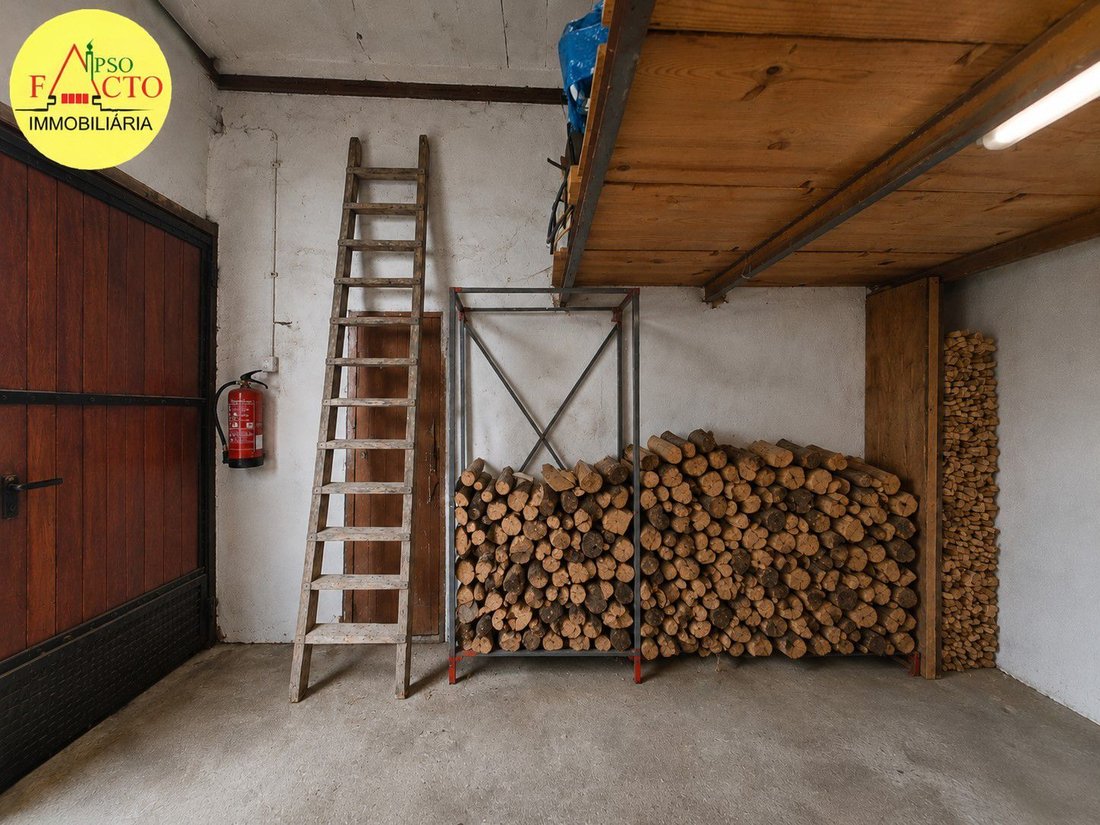
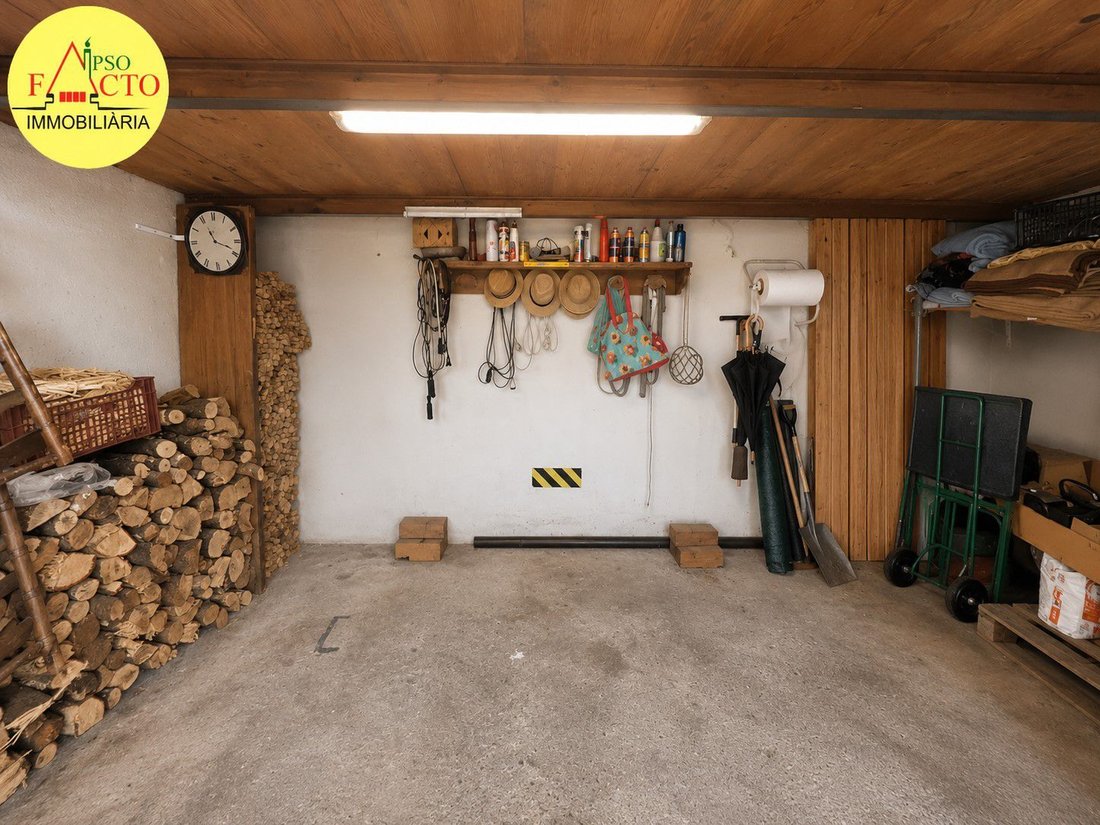
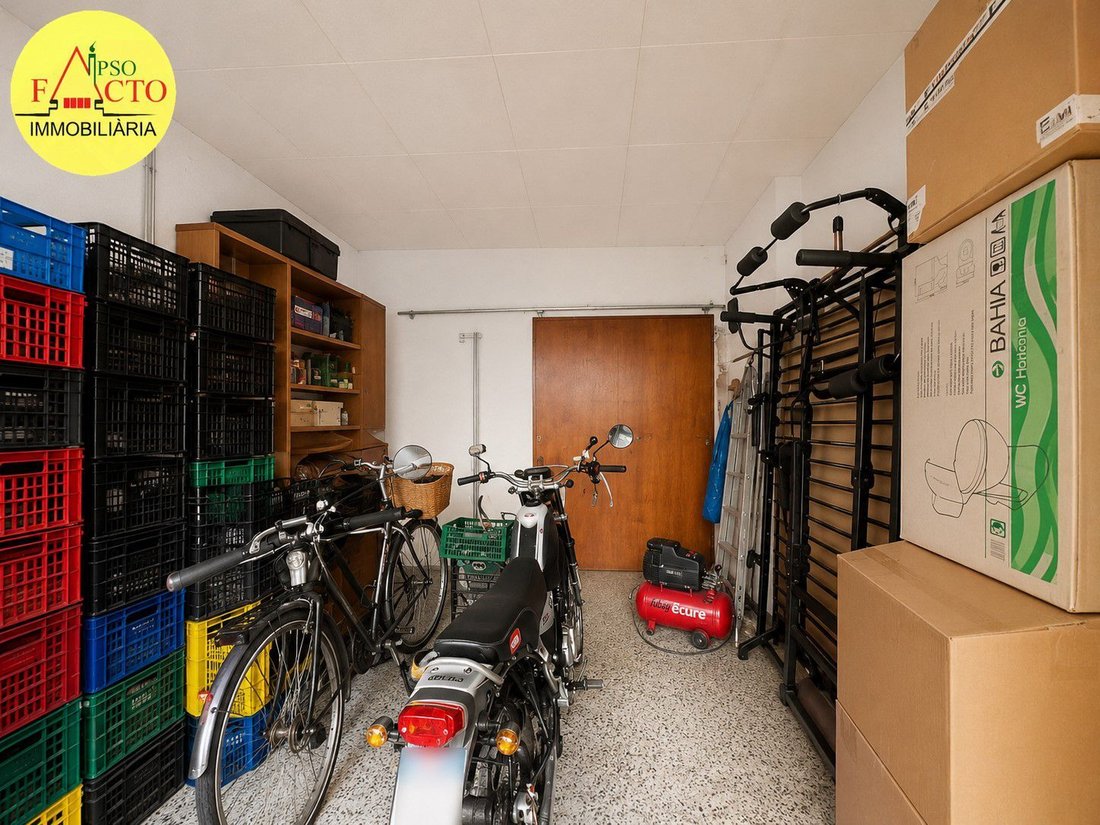
En conjunto: 697 m2, restaurante en funcionamiento, habitación, garaje, dos grandes terrazas y espacios para transformar.
Una propiedad con muchas posibilidades de plantar un proyecto familiar, profesional o patrimonial a la medida. *
Si busques molt més que un habitatge convencional, val la pena visitar-la. Póngase en contacto con nosotros para ampliar la información y concertar una visita.
*Cualquier ampliación, división o cambio de? ús estará sujeto a la normativa urbanística y a las autorizaciones correspondientes.
A Les Planes d’Hostoles, en una de les principals vies de la població i envoltat pel paisatge de la Vall d’Hostoles, posem a la venda una propiat difícil de trobar: un edifici complet de 697 m2 construïts que combina negoci, habitatge, garatge, grans terrasses i espais amb possibilitats de transformació.
Una opció especialment interessant per a qui vulgui viure i treballar en un mateix edifici, necessiti molt espai o busqui una propietat amb different alternatives de futur.
Una característica importante de la propiedad: existe un espacio comercial de dimensiones considerables y una actividad actual que permite valorar la continuidad o otras fórmulas de explotación.
PLANTA BAJA · RESTAURANTE EN FUNCIONAMIENTO
Restaurante de aproximadamente 270 m2, actualmente en plena actividad, con espacios propios del negocio, zonas auxiliares, buena visibilidad, acceso desde la calle y gran zona d? emmagatzematge.
PRIMERA PLANTA · VIVIENDA + TERRAZA
Vivienda principal de 163 m2, actualmente en uso, con una magnífica terraza privada de 63,80 m2.
La planta dispone también de 81,45 m2 adicionales para actualizarse, que ofrece diferentes posibilidades de redistribución, ampliación o vivienda independiente.
SEGUNDA PLANTA · MÁS ESPACIO Y TERRAZA
Espacio residencial de 38 m2, terraza de 43,50 m2 y superficie adicional pendiente de actualización, con vistas abiertas al entorno de la Vall d’Hostoles.
En conjunto: 697 m2, restaurante en funcionamiento, habitación, garaje, dos grandes terrazas y espacios para transformar.
Una propiedad con muchas posibilidades de plantar un proyecto familiar, profesional o patrimonial a la medida. *
Si busques molt més que un habitatge convencional, val la pena visitar-la. Póngase en contacto con nosotros para ampliar la información y concertar una visita.
*Cualquier ampliación, división o cambio de? ús estará sujeto a la normativa urbanística y a las autorizaciones correspondientes.
ENTIRE BUILDING WITH OPERATING RESTAURANT, RESIDENCE, AND LARGE TERRACES
In Les Planes d’Hostoles, on one of the main roads of the town and surrounded by the landscape of the Vall d’Hostoles, we offer for sale a rare property: a complete building of 697 m2 constructed that combines business, residence, garage, large terraces, and spaces with transformation potential.
This is a particularly interesting option for those who want to live and work in the same building, need a lot of space, or are looking for a property with various future possibilities.
An important feature of the property: there is a commercial space of considerable size and an ongoing business that allows for evaluating its continuity or other exploitation options.
GROUND FLOOR · OPERATING RESTAURANT
Restaurant of approximately 270 m2, currently fully operational, with business areas, auxiliary zones, good visibility, street access, and a large storage area.
FIRST FLOOR · RESIDENCE + TERRACE
Main residence of 163 m2, currently in use, with a magnificent private terrace of 63.80 m2.
This floor also has an additional 81.45 m2 to be updated, offering different possibilities for redistribution, expansion, or an independent dwelling.
SECOND FLOOR · MORE SPACE AND TERRACE
Residential space of 38 m2, terrace of 43.50 m2, and additional area pending renovation, with open views towards the surroundings of Vall d’Hostoles.
In total: 697 m2, operating restaurant, residence, garage, two large terraces, and spaces to transform.
A property with many possibilities to design a tailored family, professional, or patrimonial project.*
If you are looking for much more than a conventional home, it is worth visiting. Contact us for more information and to arrange a visit.
*Any expansion, division, or change of use will be subject to urban planning regulations and the corresponding authorizations.
In Les Planes d’Hostoles, on one of the main roads of the town and surrounded by the landscape of the Vall d’Hostoles, we offer for sale a rare property: a complete building of 697 m2 constructed that combines business, residence, garage, large terraces, and spaces with transformation potential.
This is a particularly interesting option for those who want to live and work in the same building, need a lot of space, or are looking for a property with various future possibilities.
An important feature of the property: there is a commercial space of considerable size and an ongoing business that allows for evaluating its continuity or other exploitation options.
GROUND FLOOR · OPERATING RESTAURANT
Restaurant of approximately 270 m2, currently fully operational, with business areas, auxiliary zones, good visibility, street access, and a large storage area.
FIRST FLOOR · RESIDENCE + TERRACE
Main residence of 163 m2, currently in use, with a magnificent private terrace of 63.80 m2.
This floor also has an additional 81.45 m2 to be updated, offering different possibilities for redistribution, expansion, or an independent dwelling.
SECOND FLOOR · MORE SPACE AND TERRACE
Residential space of 38 m2, terrace of 43.50 m2, and additional area pending renovation, with open views towards the surroundings of Vall d’Hostoles.
In total: 697 m2, operating restaurant, residence, garage, two large terraces, and spaces to transform.
A property with many possibilities to design a tailored family, professional, or patrimonial project.*
If you are looking for much more than a conventional home, it is worth visiting. Contact us for more information and to arrange a visit.
*Any expansion, division, or change of use will be subject to urban planning regulations and the corresponding authorizations.
-
Tipo de propiedad
Casa
-
Año de construcción
1998
-
Precio/pie²
$86
Características
- Terraza
- Garaje
- Ecuestre
- Biblioteca
- Estufa de gas
- Vista a la Montaña
- Aire Acondicionado
- Chimenea
- Balcón
Explorar la zona
Se unió hace 3 años
Usted ha preguntado por esta propiedad
El agente se comunicará con usted pronto por
Publicado por
7
Anuncios
2023
Se unió
Reserva una visita con the agent
Elija una fecha y si prefiere una visita virtual o presencial con el agente.
Fecha preferida
Tipo de tour
Última actualización
Hoy
Primera publicación
Octubre 12
Referencia del anuncio
8888088880713
La confianza de los mejores brokers del mundo
Los agentes tras las propiedades más excepcionales del mundo publican en JamesEdition.
- Anuncios de Sotheby's, Christie's, BARNES y Engel & Völkers
- Cada anuncio se revisa antes de publicarse
- Conecte directamente con agentes verificados
Al continuar, acepta nuestros Términos y la Política de Privacidad.