$702,990
Single Family Residence In Plainfield
- 4 Hab.
- 3 Baños
- 2,872 Sqft
- Actualizado: Ayer
- Fuente: Midwest Real Estate Data (MRED) MLS#12692447
Sobre la propiedad
La descripción se tradujo automáticamente.
La descripción se muestra en el idioma original.
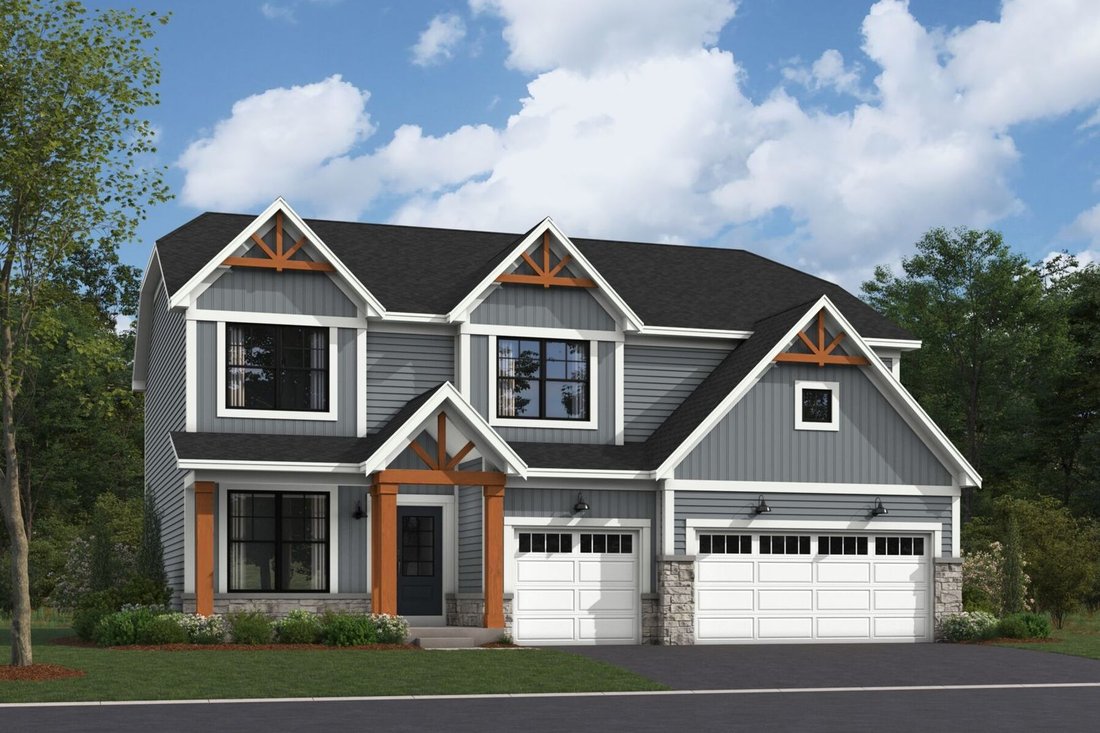
*Below Market Interest Rate Available for Qualified Buyers* Welcome to the Essex at Riverstone! This home has it all: an open-concept kitchen, breakfast nook, and family room; a den and a flex room; four bedrooms and a loft; two-and-a-half bathrooms; upper-floor laundry; and a standard three-car garage. Come explore! As you enter the front door, a flex room sits to the side of the home. Continue f
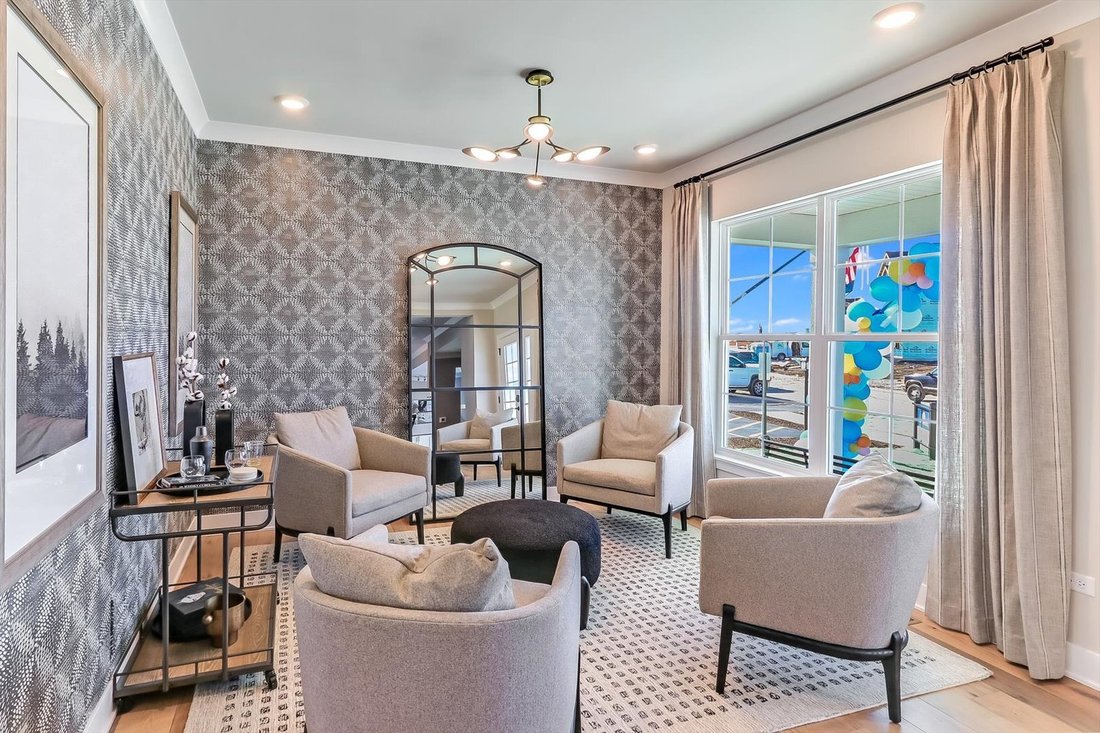
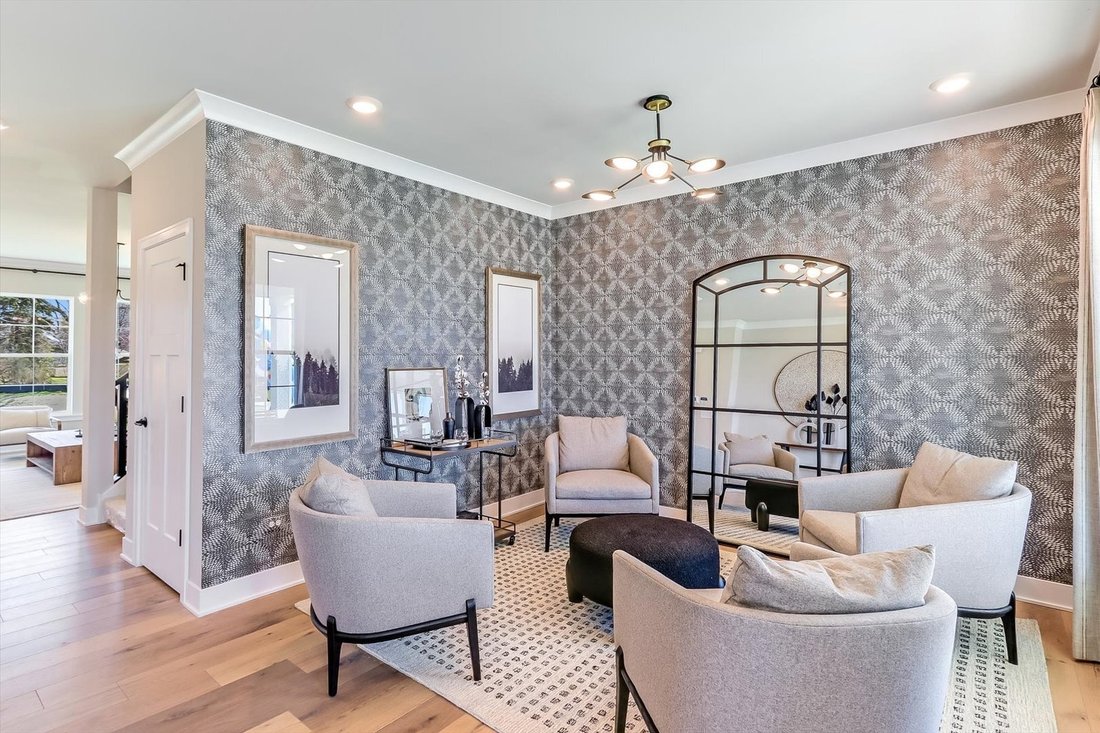
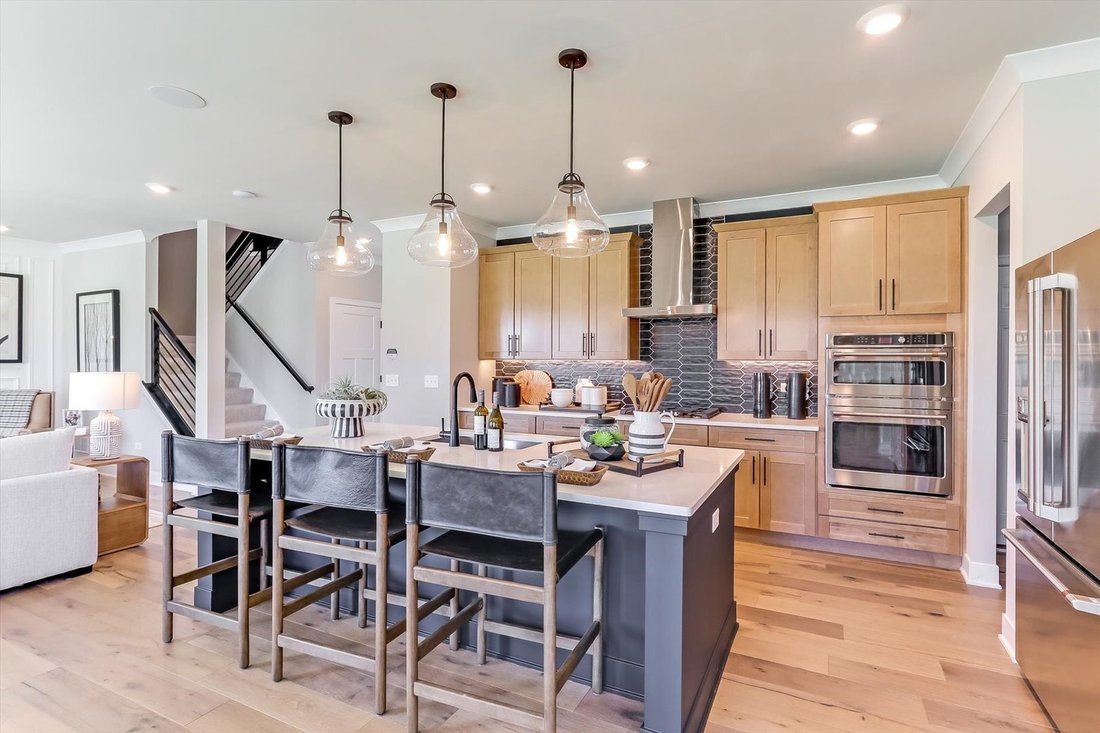
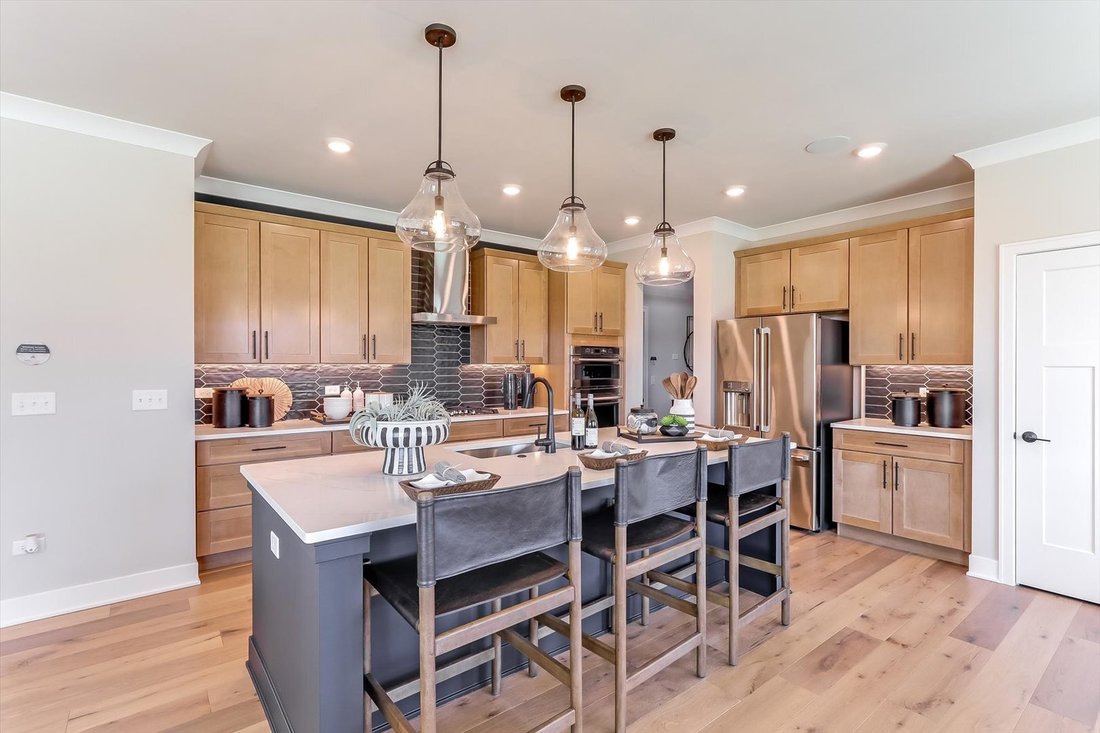
*Below Market Interest Rate Available for Qualified Buyers* Welcome to the Essex at Riverstone! This home has it all: an open-concept kitchen, breakfast nook, and family room; a den and a flex room; four bedrooms and a loft; two-and-a-half bathrooms; upper-floor laundry; and a standard three-car garage. Come explore! As you enter the front door, a flex room sits to the side of the home. Continue forward and you’ll find the nicely tucked away staircase and an adjacent coat closet for guests. From here, the home opens up beautifully to the open-concept main living spaces, which includes the kitchen, breakfast area, and family room. The kitchen is lined with lots of cabinetry and has a large center island. Tucked into the corner of the kitchen is the entry to the private mud room entrance, which provides lots of space for taking off boots and coats during the cold Chicago winters. A walk-in closet finishes the mud room, so there’s no shortage of space in this room. Back out through the kitchen, another entryway can be found near the rear of the home in the breakfast area, this time leading to a den, powder bath, and a landing with backyard access. Upstairs, the Essex holds four bedrooms and a loft. The owner’s suite sits in the rear corner of the home and has a private en-suite bathroom. The bathroom leads to a large walk-in closet. The three secondary bedrooms share no walls, creating lots of privacy within the home. Finishing off this floor is the hallway bathroom, the laundry room, and a hallway linen closet. Rounding out this home is a full basement. *Photos are of a model home, not subject home* Broker must be present at clients first visit to any M/I Homes community. Lot 35
-
Tipo de propiedad
Casa
-
Año de construcción
2026
-
Precio/pie²
$244
Características
- Garaje
- Vestidor
- Cocina abierta
- Isla de cocina
- Lavadero
- Sótano
Explorar la zona
23317 W Tenny Street, Plainfield, Illinois, Estados Unidos
Ver en Google Maps
Precio por sqft
Bajo
Alto
Se unió hace 10 meses
Usted ha preguntado por esta propiedad
El agente se comunicará con usted pronto por
Publicado por
112
Anuncios
2025
Se unió
Reserva una visita con the agent
Elija una fecha y si prefiere una visita virtual o presencial con el agente.
Fecha preferida
Tipo de tour
Última actualización
Ayer
Primera publicación
Jul 1
Referencia del anuncio
12692447
Estado del anuncio
Based on information submitted to the MLS GRID as of2026. All data is obtained from various sources and may not have been verified by broker or MLS GRID. Supplied Open House Information is subject to change without notice. All information should be independently reviewed and verified for accuracy. Properties may or may not be listed by the office/agent presenting the information.
Propiedades similares cercanas
Nuevos anuncios en Illinois


Explorar más viviendas en venta
Illinois, Estados Unidos ciudades
- Casas en venta en Chicago, IL, Estados Unidos
- Casas en venta en 60611, IL, Estados Unidos
- Casas en venta en Naperville, IL, Estados Unidos
- Casas en venta en Barrington Hills, IL, Estados Unidos
- Casas en venta en 60614, IL, Estados Unidos
- Casas en venta en 60010, IL, Estados Unidos
- Casas en venta en 60647, IL, Estados Unidos
- Casas en venta en Lake Bluff, IL, Estados Unidos
- Casas en venta en 60047, IL, Estados Unidos
- Casas en venta en Long Grove, IL, Estados Unidos
- Casas en venta en 60622, IL, Estados Unidos
- Casas en venta en 60657, IL, Estados Unidos
- Casas en venta en 60618, IL, Estados Unidos
- Casas en venta en 60045, IL, Estados Unidos
- Casas en venta en Bolingbrook, IL, Estados Unidos
- Casas en venta en 60540, IL, Estados Unidos
- Casas en venta en 60062, IL, Estados Unidos
- Casas en venta en Northbrook, IL, Estados Unidos
- Casas en venta en Glenview, IL, Estados Unidos
- Casas en venta en 60610, IL, Estados Unidos
Illinois, Estados Unidos tipos de propiedad
- Casas en venta en Illinois, Estados Unidos
- Condominios en venta en Illinois, Estados Unidos
- Casas adosadas en venta en Illinois, Estados Unidos
- Terreno en venta en Illinois, Estados Unidos
- Villas en venta en Illinois, Estados Unidos
- Apartamentos en venta en Illinois, Estados Unidos
- Ranchos en venta en Illinois, Estados Unidos
Illinois, Estados Unidos búsquedas populares
- Propiedades con Garaje en Illinois, Estados Unidos
- Propiedades con Jardín en Illinois, Estados Unidos
- Propiedades con Gimnasio en Illinois, Estados Unidos
- Propiedades con Piscina en Illinois, Estados Unidos
- Propiedades Moderno en Illinois, Estados Unidos
- Propiedades con Ascensor en Illinois, Estados Unidos
- Propiedades Vista al Agua en Illinois, Estados Unidos
- Propiedades Frente al Agua en Illinois, Estados Unidos
- Propiedades Vista al Lago en Illinois, Estados Unidos
- Propiedades Vista Panorámica en Illinois, Estados Unidos
- Propiedades con Cancha de Tenis en Illinois, Estados Unidos
- Propiedades Frente al Lago en Illinois, Estados Unidos
- Propiedades Propiedad de Inversión en Illinois, Estados Unidos
- Propiedades con Sauna en Illinois, Estados Unidos
- Propiedades con Piscina cubierta en Illinois, Estados Unidos
- Propiedades con Bodega en Illinois, Estados Unidos
- Propiedades Comunidad Cerrada en Illinois, Estados Unidos
- Propiedades Ecuestre en Illinois, Estados Unidos
- Propiedades Frente al río en Illinois, Estados Unidos
- Propiedades Vista al Río en Illinois, Estados Unidos
- Propiedades Mansión en Illinois, Estados Unidos
- Propiedades con Viñedo / Bodega en Illinois, Estados Unidos
- Propiedades Frente a la Playa en Illinois, Estados Unidos
- Propiedades Vista a la Montaña en Illinois, Estados Unidos
- Propiedades Vista al Mar en Illinois, Estados Unidos
- Propiedades con Helipuerto en Illinois, Estados Unidos
Guías e historias relacionadas
La confianza de los mejores brokers del mundo
Los agentes tras las propiedades más excepcionales del mundo publican en JamesEdition.
- Anuncios de Sotheby's, Christie's, BARNES y Engel & Völkers
- Cada anuncio se revisa antes de publicarse
- Conecte directamente con agentes verificados
Al continuar, acepta nuestros Términos y la Política de Privacidad.
brokerages we
partnered with
partnered with