$800,000

Single Family Home/House - Plainfield - United States

  • 4 Hab.
  • 4 Baños
  • 2,418 Sqft
  • Actualizado: Hoy
  • MLS#12810870

Sobre la propiedad

La descripción se tradujo automáticamente.
La descripción se muestra en el idioma original.
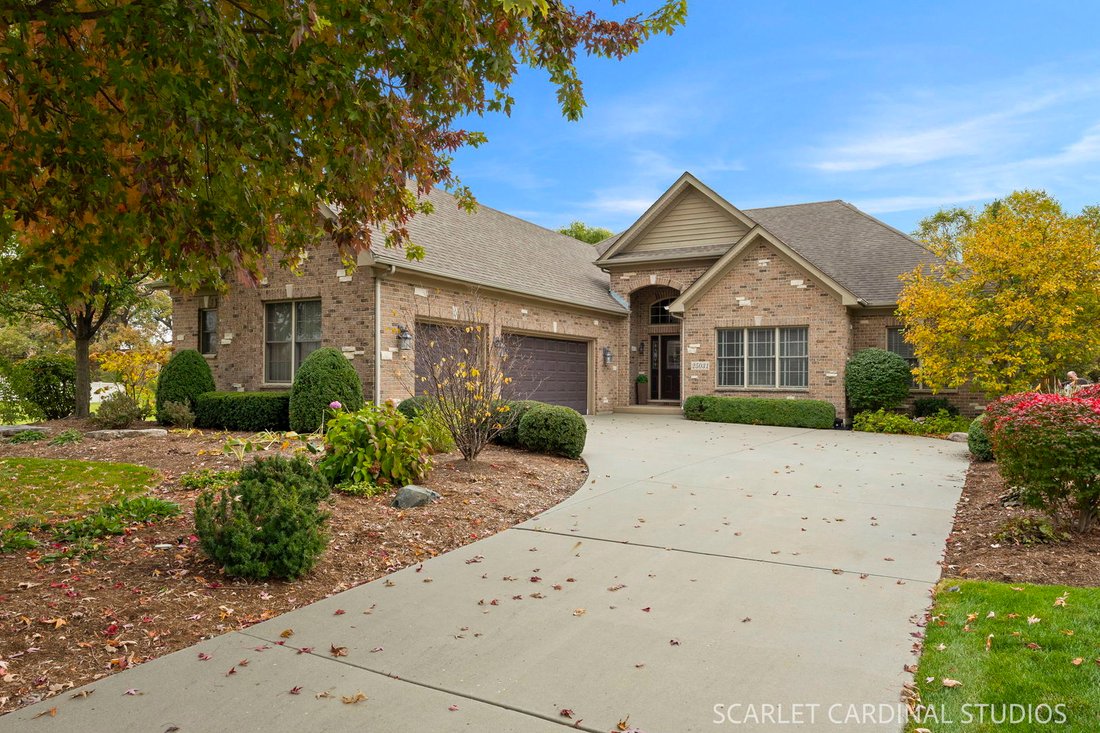
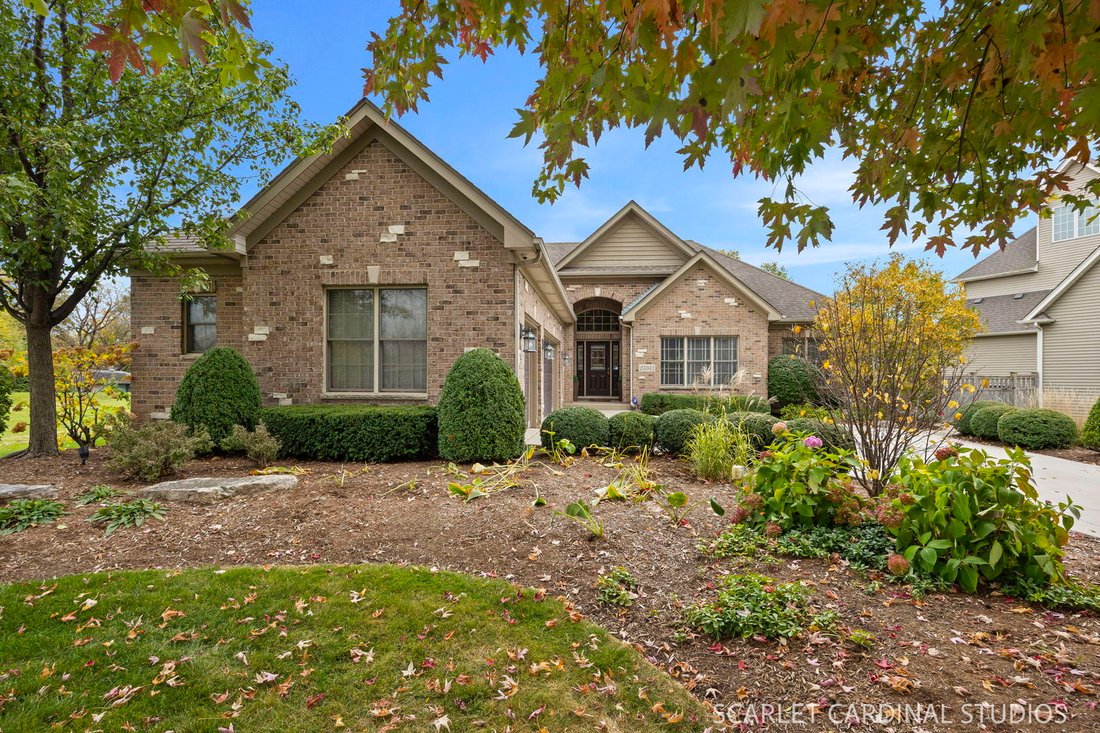
This custom-built ranch makes an impression from the moment you step inside. With 12-foot ceilings on the main level, a coffered ceiling in the family room, and a tray ceiling in the dining room, each space has its own character while still feeling connected. Offering 2,470 square feet on the main level plus a full finished basement, the home truly lives like nearly 4,800 square feet and includes
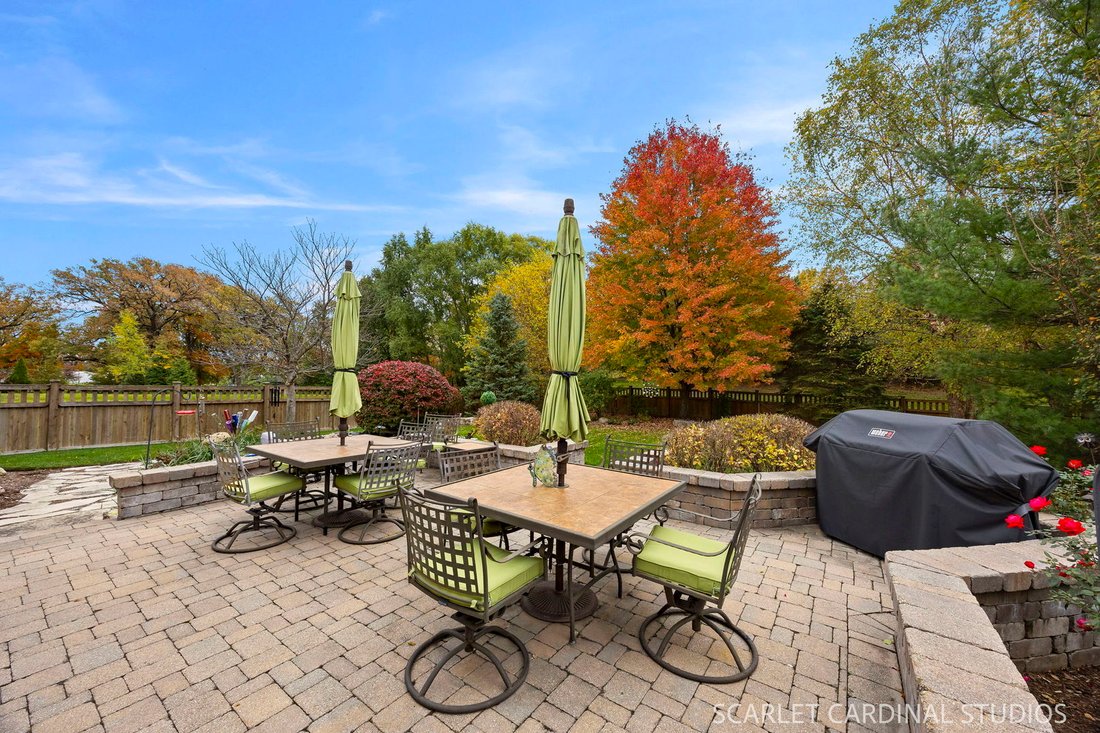
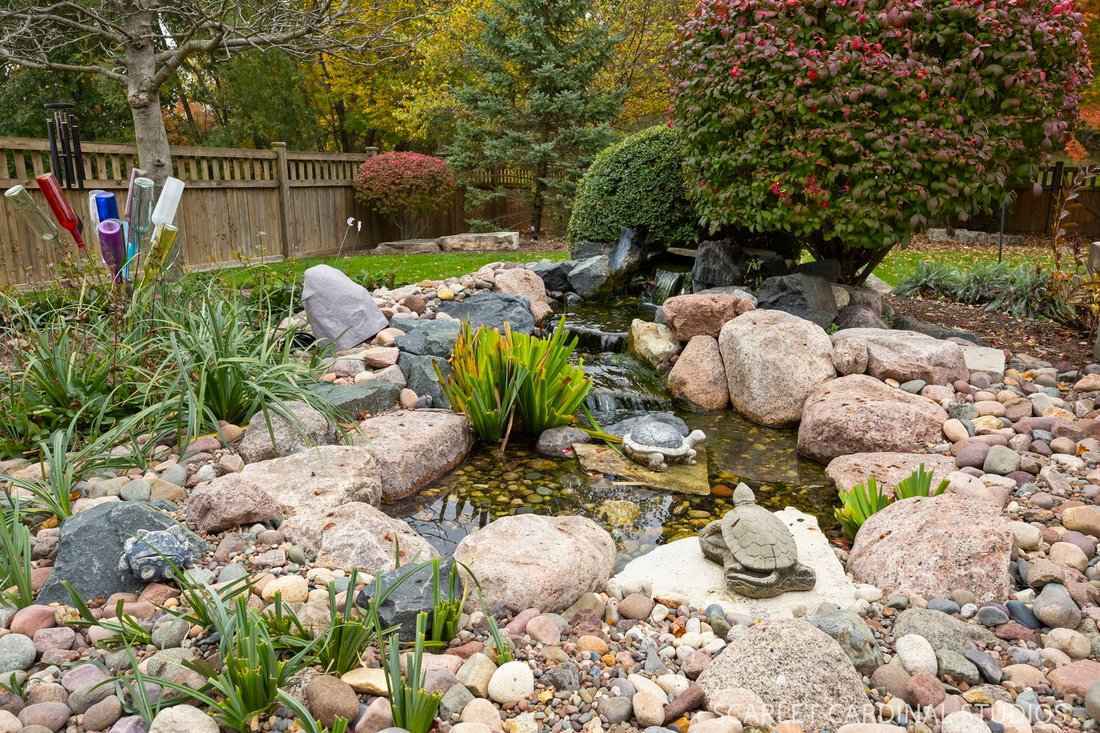
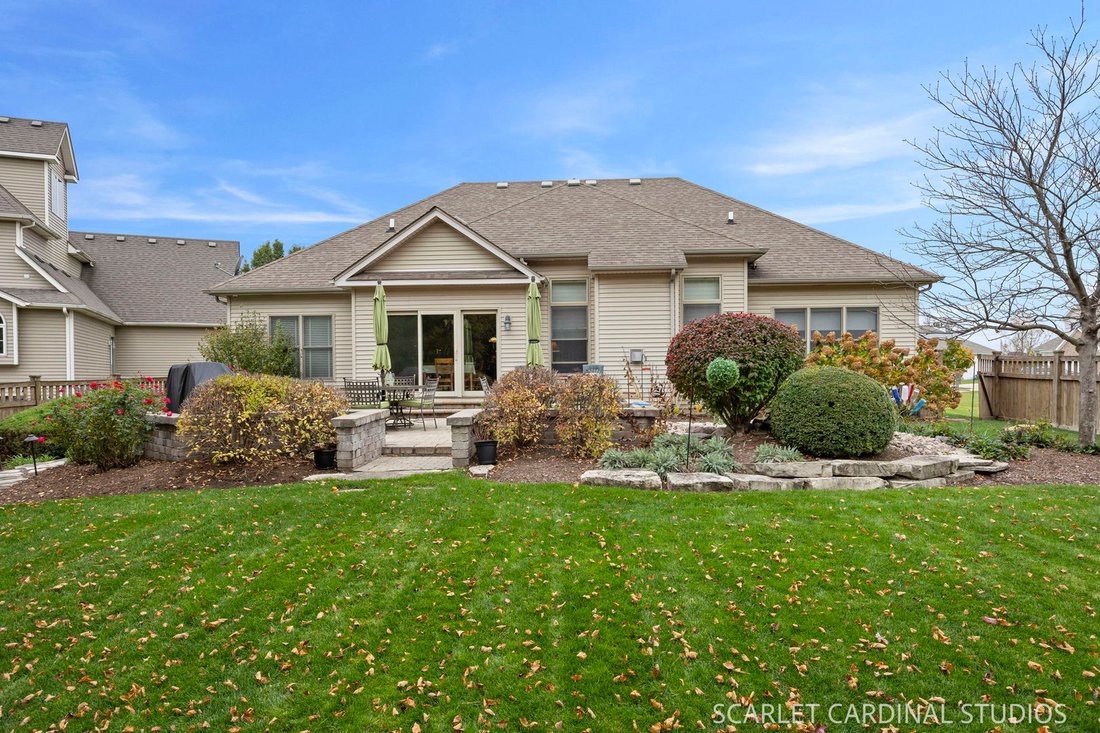
This custom-built ranch makes an impression from the moment you step inside. With 12-foot ceilings on the main level, a coffered ceiling in the family room, and a tray ceiling in the dining room, each space has its own character while still feeling connected. Offering 2,470 square feet on the main level plus a full finished basement, the home truly lives like nearly 4,800 square feet and includes 4 bedrooms, 3.5 baths, and flexible living space throughout. The kitchen is warm and beautifully appointed with Brazilian cherry floors, custom cabinetry, granite countertops, a storage island, double oven, custom hood over the cooktop, and crown molding. It opens naturally to the family room, where a gas fireplace creates a comfortable focal point for everyday living. The primary suite offers a spacious walk-in shower, jetted tub, and walk-in closet. Bedroom two is currently arranged as an office, while bedroom three comfortably accommodates a queen bed. California Closets throughout the home, smart switches, custom window treatments, an insulated attic, and an extra-large laundry room with utility sink add thoughtful function to the main level. The finished basement is designed for gathering and entertaining, with 9-foot walls, a full kitchen and bar, wine refrigerator, built-in cabinetry, surround sound, and a competition-grade 9-foot Brunswick pool table that stays with the home. A fourth bedroom and full bath with rain shower create additional flexibility, while a pantry and multiple storage rooms with epoxy floors provide plenty of room to stay organized. Outside, the same attention to detail continues. New Unilock pavers installed in 2025, professional landscaping, pathway and landscape lighting, a pondless waterfall, and wooded views create a private and polished outdoor setting. A brick mailbox, concrete driveway, and 4-year-old cedar fence with three gates complete the property. The heated 3-car side-load garage features epoxy flooring for a clean, finished look. Recent mechanical updates include an American Standard furnace and A/C (2021), zoned heating, Aprilaire humidifier (2020), water heater with expansion tank, and two sump pumps replaced in 2026 with a Boss 3000 battery backup. The home also includes ADT security and a basement freezer. Ideally located near Mather Woods Forest Preserve and the DuPage River, with access to Plainfield Central schools, this home offers the space, craftsmanship, and setting that make a custom ranch so hard to find. Move-in ready and thoughtfully maintained, this is a home designed to be enjoyed for years to come. Welcome to Selfridge Court!
…
  • Tipo de propiedad

    Casa

  • Precio/pie²

    $330

Características

  • Garaje
  • Vestidor
  • Jardín
  • Chimenea
  • Bodega
  • Puerta
  • Privacidad
  • Aire Acondicionado
  • Bar
Características

Lote

  • Privacidad

Interior

  • Techo alto
  • Oficina
  • Chimenea
  • Aire Acondicionado
  • Isla de cocina
  • Bar
  • Lavadero
  • Bodega
  • Sótano
  • Vestidor

Outdoor

  • Garaje
  • Puerta
  • Jardín

Explorar la zona

25031 Selfridge Court, Plainfield, Illinois, Estados Unidos Ver en Google Maps
Precio por sqft
Bajo
Alto

Ver 128 anuncios más en en Plainfield

Lori Johanneson Lori Johanneson background
Se unió hace 2 años
Su mensaje
Usted ha preguntado por esta propiedad

El agente se comunicará con usted pronto por

Publicado por

Lori Johanneson
Illinois, United States
Ver perfil del agente
Lori Johanneson Lori Johanneson background
6
Anuncios
2025
Se unió

Reserva una visita con Lori Johanneson

Elija una fecha y si prefiere una visita virtual o presencial con el agente.

In-person tour
Fecha preferida
Tipo de tour
@properties Christie's International Real Estate - Naperville
1003 S. Washington Street Suite 137, 60540, Naperville, Illinois, United States
Ver perfil de la agencia

@properties Christie’s International Real Estate’s Naperville office proudly serves home buyers and sellers in o

@properties Christie’s International Real Estate’s Naperville office proudly serves home buyers and sellers in one of the Chicago area’s most vibrant and award-winning communities. 


Our Naperville office reflects the city’s strong sense of community and commitment to excellence, serving as a trusted hub for those looking to make their next move to one of the Midwest’s most desirable suburbs. 


Consistently ranked among the best places to live in the United States, Naperville blends historic charm with modern amenities, top-rated schools, beautiful parks, and year-round events that bring the community together. 


Visit our Naperville neighborhood guide to learn more. 

…
Última actualización
Hoy
Primera publicación
Noviembre 18
Licencia del agente
#475131610 (IL)
Referencia del anuncio
MRED12810870
Llamar

Iniciar llamada telefónica con:

Hola, llamo por la propiedad con referencia MRED12810870, que encontré en JamesEdition.

Después de la llamada, proporcionaremos tus contactos al agente para una comunicación fácil.

Brokerages we
partnered with