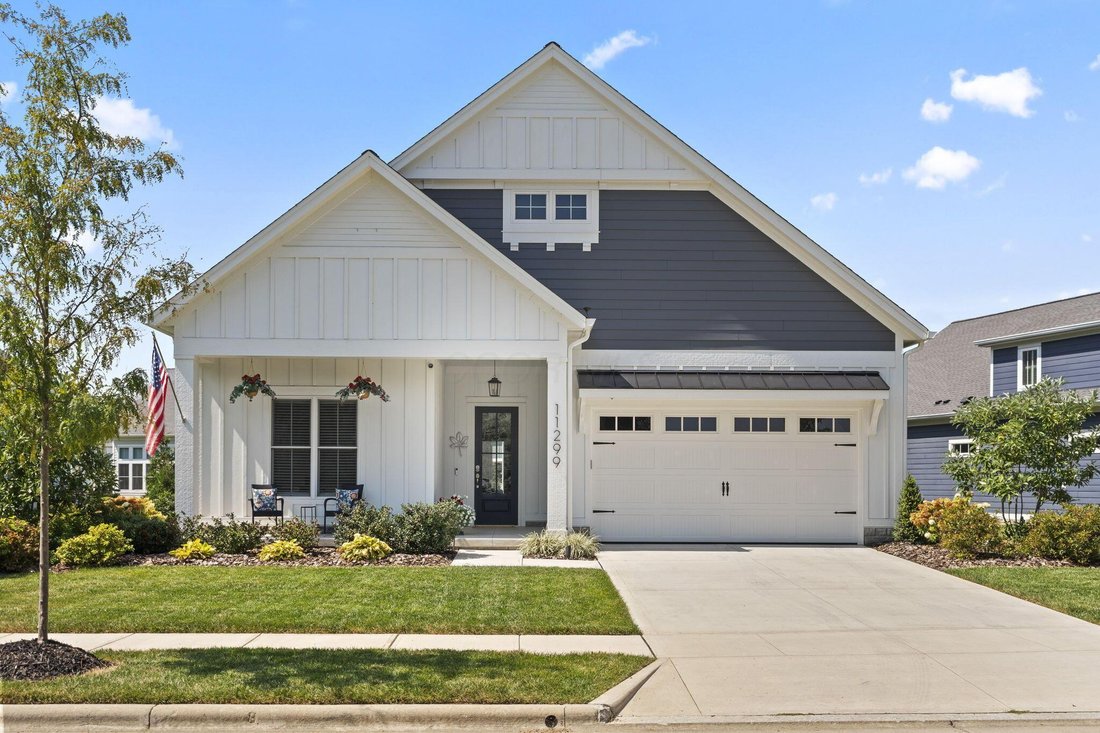


$759,900
Single Family Detached Plain City
- 4 Hab.
- 3 Baños
- 2,469 Sqft
- 9,148 Sqft lot
- Actualizado: Hoy
- MLS#226034461
Sobre la propiedad
La descripción se tradujo automáticamente.
La descripción se muestra en el idioma original.
Experience elevated, simplified living in this stunning Bob Webb custom-built home, thoughtfully designed with exceptional craftsmanship and custom finishes throughout. From the grand entry to the bright, open floor plan and soaring 12-foot ceilings, every detail reflects quality, comfort, and effortless style.
The chef-inspired kitchen is truly the heart of the home, featuring gleaming white
The chef-inspired kitchen is truly the heart of the home, featuring gleaming white
Experience elevated, simplified living in this stunning Bob Webb custom-built home, thoughtfully designed with exceptional craftsmanship and custom finishes throughout. From the grand entry to the bright, open floor plan and soaring 12-foot ceilings, every detail reflects quality, comfort, and effortless style.
The chef-inspired kitchen is truly the heart of the home, featuring gleaming white cabinetry, quartz countertops, stainless steel appliances, and a generous island. Bob Webb’s signature ’’messy kitchen’’ provides an ideal secondary workspace with custom cabinetry, shelving, and quartz countertops--perfect for small appliances, meal prep, and keeping the main kitchen pristine. The open-concept great room is designed for both everyday living and entertaining, showcasing a gas fireplace framed by custom cabinetry and shelving. A home speaker system extends throughout the first floor and covered back porch, creating the perfect atmosphere for gatherings or relaxing at home. The first-floor primary suite offers a peaceful retreat with a luxurious ensuite bath featuring dual quartz-topped vanities, tile flooring, a walk-in shower, water closet, and spacious walk-in closet. Two additional first-floor bedrooms provide flexibility, with one ideally suited as an office or flex space. Upstairs, a beautifully finished bedroom and full bath--completed in 2025--provide additional living space for guests, family, or a private retreat. Step outside to the covered back porch, an exceptional extension of the living space, complete with ceiling fans, speaker system, and remote-control retractable solar shades. Beyond the porch, a paver patio with gas firepit creates the perfect setting for outdoor entertaining or quiet evenings under the stars. Additional highlights include custom lighting, a convenient mudroom off the two-car garage, and meticulous attention to detail at every turn. This remarkable home offers the perfect blend of luxury, functionality, and carefree living
The chef-inspired kitchen is truly the heart of the home, featuring gleaming white cabinetry, quartz countertops, stainless steel appliances, and a generous island. Bob Webb’s signature ’’messy kitchen’’ provides an ideal secondary workspace with custom cabinetry, shelving, and quartz countertops--perfect for small appliances, meal prep, and keeping the main kitchen pristine. The open-concept great room is designed for both everyday living and entertaining, showcasing a gas fireplace framed by custom cabinetry and shelving. A home speaker system extends throughout the first floor and covered back porch, creating the perfect atmosphere for gatherings or relaxing at home. The first-floor primary suite offers a peaceful retreat with a luxurious ensuite bath featuring dual quartz-topped vanities, tile flooring, a walk-in shower, water closet, and spacious walk-in closet. Two additional first-floor bedrooms provide flexibility, with one ideally suited as an office or flex space. Upstairs, a beautifully finished bedroom and full bath--completed in 2025--provide additional living space for guests, family, or a private retreat. Step outside to the covered back porch, an exceptional extension of the living space, complete with ceiling fans, speaker system, and remote-control retractable solar shades. Beyond the porch, a paver patio with gas firepit creates the perfect setting for outdoor entertaining or quiet evenings under the stars. Additional highlights include custom lighting, a convenient mudroom off the two-car garage, and meticulous attention to detail at every turn. This remarkable home offers the perfect blend of luxury, functionality, and carefree living
-
Tipo de propiedad
Casa
-
Año de construcción
2022
-
Precio/pie²
$307
Características
- Garaje
- Vestidor
- Chimenea
- Cocina abierta
- Fogata
- Terraza
- Jardín
- Techo alto
- Isla de cocina
Características
Interior
- Techo alto
- Oficina
- Chimenea
- Isla de cocina
- Cocina abierta
- Vestidor
Outdoor
- Terraza
- Fogata
- Garaje
- Jardín
Explorar la zona
11299 Sweetbay Drive, Plain City, OH 43064, Ohio, Estados Unidos
Ver en Google Maps
Precio por sqft
Bajo
Alto
Se unió hace 1 mes
Usted ha preguntado por esta propiedad
El agente se comunicará con usted pronto por
Publicado por
1
Anuncios
2026
Se unió
Reserva una visita con Diana Paskowski
Elija una fecha y si prefiere una visita virtual o presencial con el agente.
Fecha preferida
Tipo de tour

Keller Williams Capital Partners Realty
100 E. Wilson Bridge Rd., 43085, Worthington, United States
Ver perfil de la agencia
Última actualización
Hoy
Primera publicación
Sep 10
Licencia del agente
#2020006633
Referencia del anuncio
2157568121620790
Estado del anuncio
Propiedades similares cercanas
Nuevos anuncios en Plain City

Explorar más viviendas en venta
Plain City, OH, Estados Unidos tipos de propiedad
Plain City, OH, Estados Unidos búsquedas populares
- Propiedades con Cocina abierta en Plain City, OH, Estados Unidos
- Propiedades Privacidad en Plain City, OH, Estados Unidos
- Propiedades con Terraza en Plain City, OH, Estados Unidos
- Propiedades Vista al Agua en Plain City, OH, Estados Unidos
- Propiedades Comunidad Cerrada en Plain City, OH, Estados Unidos
- Propiedades con Balcón en Plain City, OH, Estados Unidos
- Propiedades con Sala de juegos en Plain City, OH, Estados Unidos
- Propiedades Renovado en Plain City, OH, Estados Unidos
- Propiedades con Biblioteca en Plain City, OH, Estados Unidos
- Propiedades Frente al Agua en Plain City, OH, Estados Unidos
- Propiedades con Cocina exterior en Plain City, OH, Estados Unidos
- Propiedades Vista Panorámica en Plain City, OH, Estados Unidos
- Propiedades con Bodega en Plain City, OH, Estados Unidos
- Propiedades con Piscina cubierta en Plain City, OH, Estados Unidos
- Propiedades con Sauna en Plain City, OH, Estados Unidos
- Propiedades con Cine en Plain City, OH, Estados Unidos
Guías e historias relacionadas
La confianza de los mejores brokers del mundo
Los agentes tras las propiedades más excepcionales del mundo publican en JamesEdition.
- Anuncios de Sotheby's, Christie's, BARNES y Engel & Völkers
- Cada anuncio se revisa antes de publicarse
- Conecte directamente con agentes verificados
Al continuar, acepta nuestros Términos y la Política de Privacidad.
brokerages we
partnered with
partnered with