
$1,174,989
5 Bedrooms Single Family Detached
- 5 Hab.
- 5 Baños
- 3,999 Sqft
- 10,890 Sqft lot
- Actualizado: Agosto 9
- MLS#225035111
Sobre la propiedad
La descripción se tradujo automáticamente.
La descripción se muestra en el idioma original.
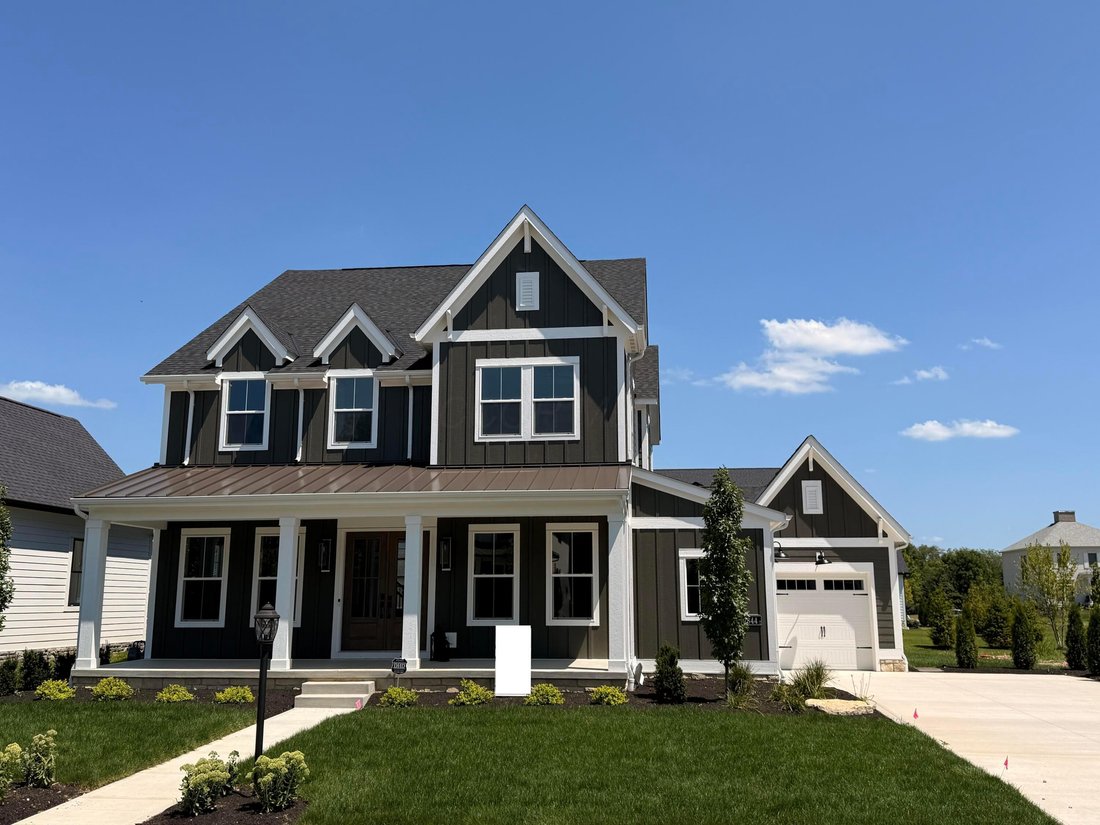
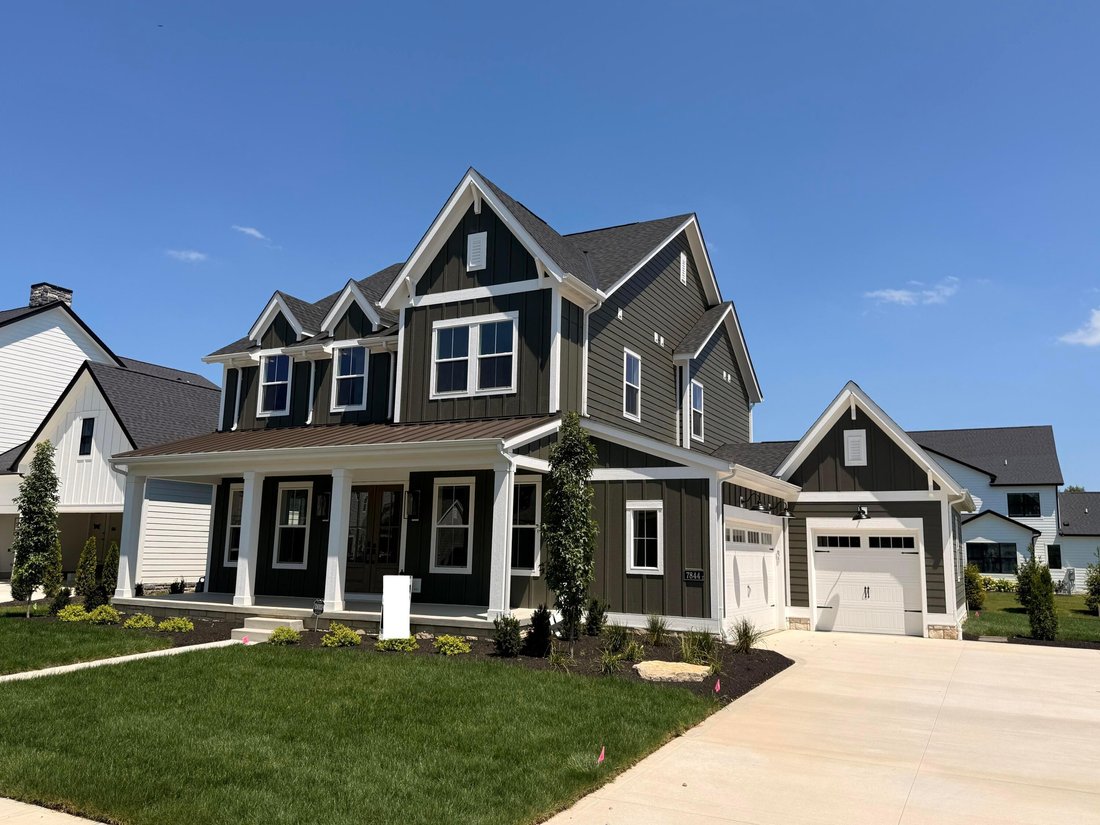
Your Chance To Own One Of The Final Custom Homes in The Highly Desirable Eversole Woods, Jerome Village. Inquire About Our Significant Interest Rate Promo, Limited Time Only. Grand Open Floor Plan W/ 11’ Ceilings, Lots Of Windows For Natural Light. Gorgeous Curb Appeal With Double Front Glass Doors, Steep Roof Pitched, Full Front Porch, Metal Accent Roof., Gables/ Dormers On Front, Plus Large Cove
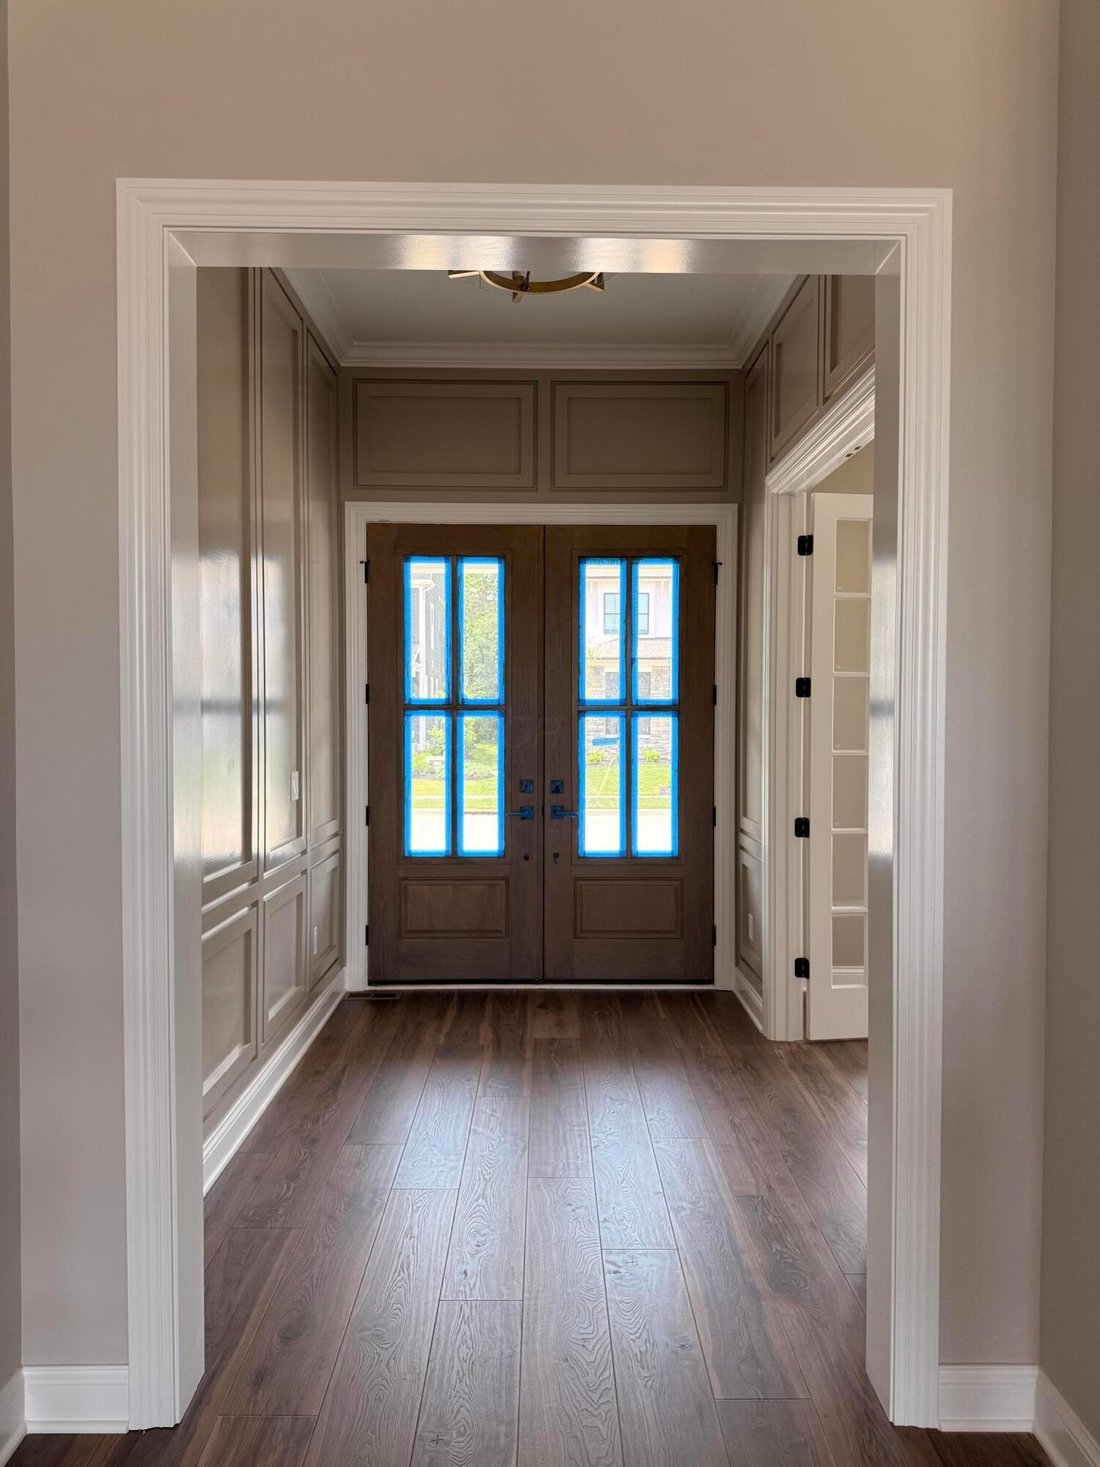
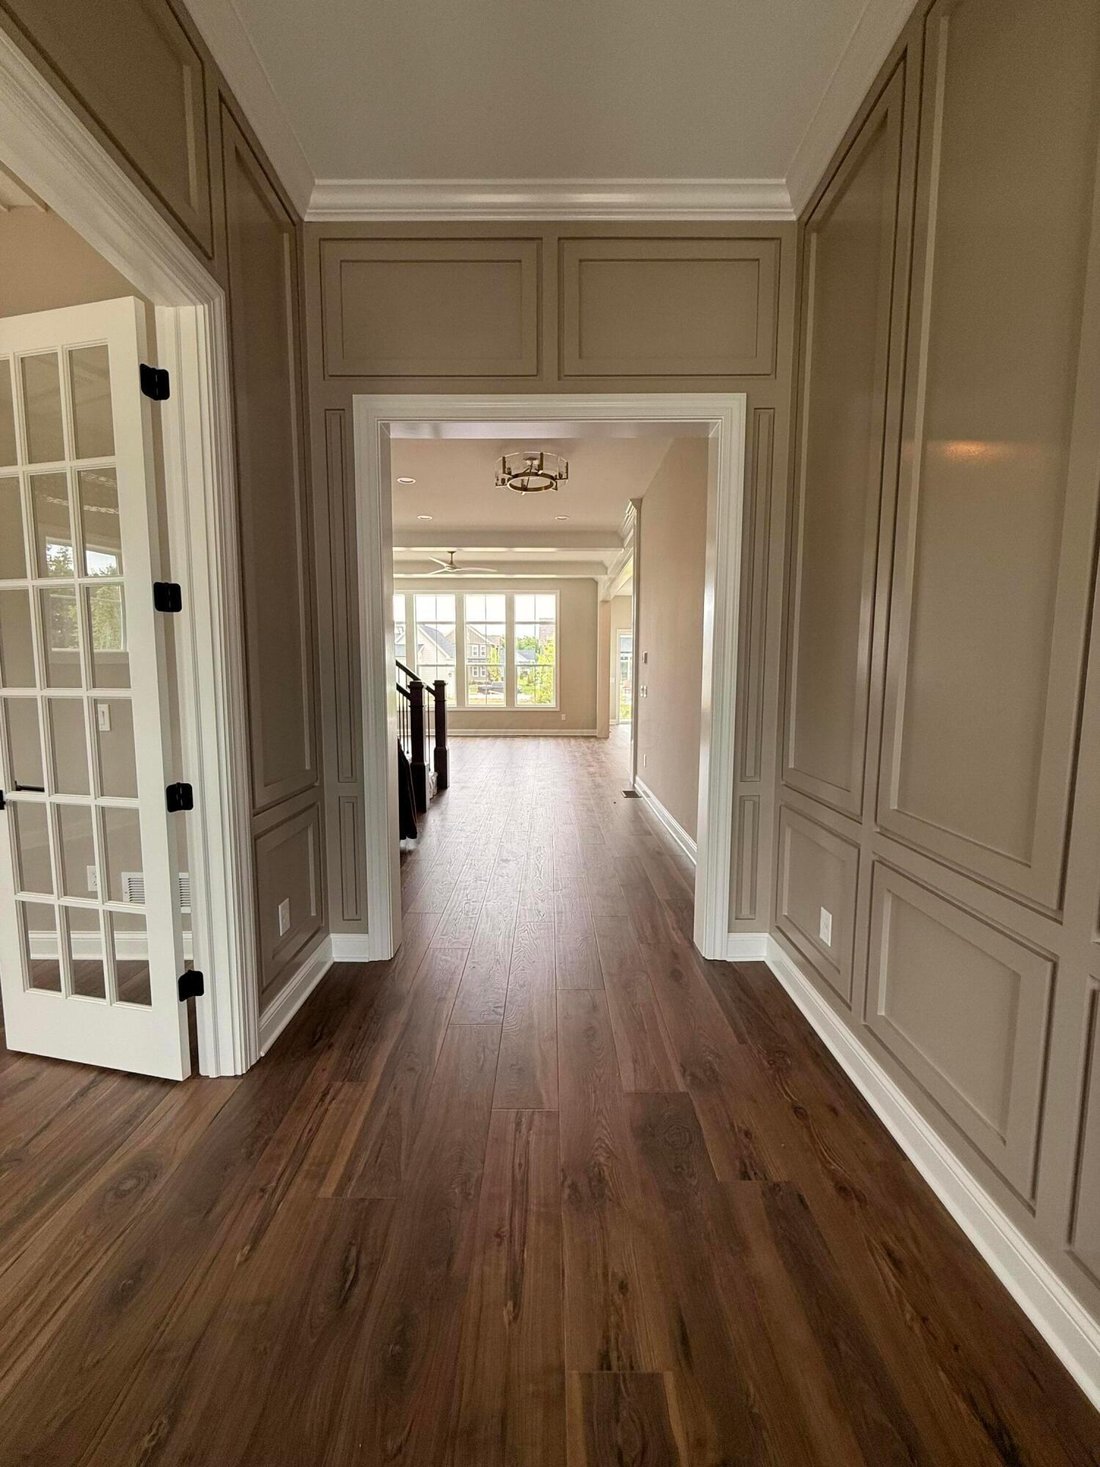
Your Chance To Own One Of The Final Custom Homes in The Highly Desirable Eversole Woods, Jerome Village. Inquire About Our Significant Interest Rate Promo, Limited Time Only. Grand Open Floor Plan W/ 11’ Ceilings, Lots Of Windows For Natural Light. Gorgeous Curb Appeal With Double Front Glass Doors, Steep Roof Pitched, Full Front Porch, Metal Accent Roof., Gables/ Dormers On Front, Plus Large Covered Rear Porch. Beautiful Custom Kitchen With Large Center Island, Messy Kitchen, Custom Trim Throughout and Grand Finished Lower Level. Jerome Village Is A 2,000 Acre Master Planned Community With Approximately 40% Preserved As Green Space and Parks, With Miles Of Scenic Trails Connecting To Glacier Ridge Metro Park, Community Center With Pool Complex, Fitness, Restaurant/Bar. Walk To The New Jerome Village Market Anchored By A 123,000- Square Foot Kroger Marketplace. Convenient To Bridge Park Restaurants/Entertainment, Award Winning Dublin Schools, & Quick Freeway Acess.
-
Tipo de propiedad
Casa
-
Año de construcción
2026
-
Precio/pie²
$293
Características
- Garaje
- Vestidor
- Chimenea
- Piscina
- Jardín
- Gimnasio
- Estufa de gas
- Aire Acondicionado
- Encimeras de piedra
Características
Interior
- Techo alto
- Chimenea
- Aire Acondicionado
- Isla de cocina
- Estufa de gas
- Bar
- Encimeras de piedra
- Vestidor
- Gimnasio
Outdoor
- Piscina
- Garaje
- Jardín
Explorar la zona
7844 Sparrow Run Drive, Plain City, OH 43064, Ohio, Estados Unidos
Ver en Google Maps
Precio por sqft
Bajo
Alto
Se unió hace 6 años
Usted ha preguntado por esta propiedad
El agente se comunicará con usted pronto por
Publicado por
3
Anuncios
2021
Se unió
Reserva una visita con Lari Madosky Shaw
Elija una fecha y si prefiere una visita virtual o presencial con el agente.
Fecha preferida
Tipo de tour

Coldwell Banker Realty - Upper Arlington
3160 Kingsdale Ctr, 43221, Upper Arlington, Ohio, United States
Ver perfil de la agencia
Última actualización
Agosto 9
Primera publicación
Oct 30, 2025
Referencia del anuncio
c4qdr6
Propiedades similares cercanas
Nuevos anuncios en Plain City




Explorar más viviendas en venta
Plain City, OH, Estados Unidos tipos de propiedad
Plain City, OH, Estados Unidos búsquedas populares
- Propiedades con Cocina abierta en Plain City, OH, Estados Unidos
- Propiedades Privacidad en Plain City, OH, Estados Unidos
- Propiedades con Sala de juegos en Plain City, OH, Estados Unidos
- Propiedades con Terraza en Plain City, OH, Estados Unidos
- Propiedades con Balcón en Plain City, OH, Estados Unidos
- Propiedades Vista Panorámica en Plain City, OH, Estados Unidos
- Propiedades con Cocina exterior en Plain City, OH, Estados Unidos
- Propiedades con Bodega en Plain City, OH, Estados Unidos
- Propiedades Frente al Agua en Plain City, OH, Estados Unidos
- Propiedades con Biblioteca en Plain City, OH, Estados Unidos
- Propiedades Comunidad Cerrada en Plain City, OH, Estados Unidos
- Propiedades Vista al Agua en Plain City, OH, Estados Unidos
- Propiedades con Sauna en Plain City, OH, Estados Unidos
- Propiedades Propiedad de Inversión en Plain City, OH, Estados Unidos
- Propiedades Renovado en Plain City, OH, Estados Unidos
- Propiedades con Piscina cubierta en Plain City, OH, Estados Unidos
Guías e historias relacionadas
La confianza de los mejores brokers del mundo
Los agentes tras las propiedades más excepcionales del mundo publican en JamesEdition.
- Anuncios de Sotheby's, Christie's, BARNES y Engel & Völkers
- Cada anuncio se revisa antes de publicarse
- Conecte directamente con agentes verificados
Al continuar, acepta nuestros Términos y la Política de Privacidad.
brokerages we
partnered with
partnered with