$615,000
4 Bedrooms Single Family Detached
- 4 Hab.
- 3 Baños
- 2,120 Sqft
- Actualizado: Septiembre 10
- 1
- MLS#226089671
Sobre la propiedad
La descripción se tradujo automáticamente.
La descripción se muestra en el idioma original.
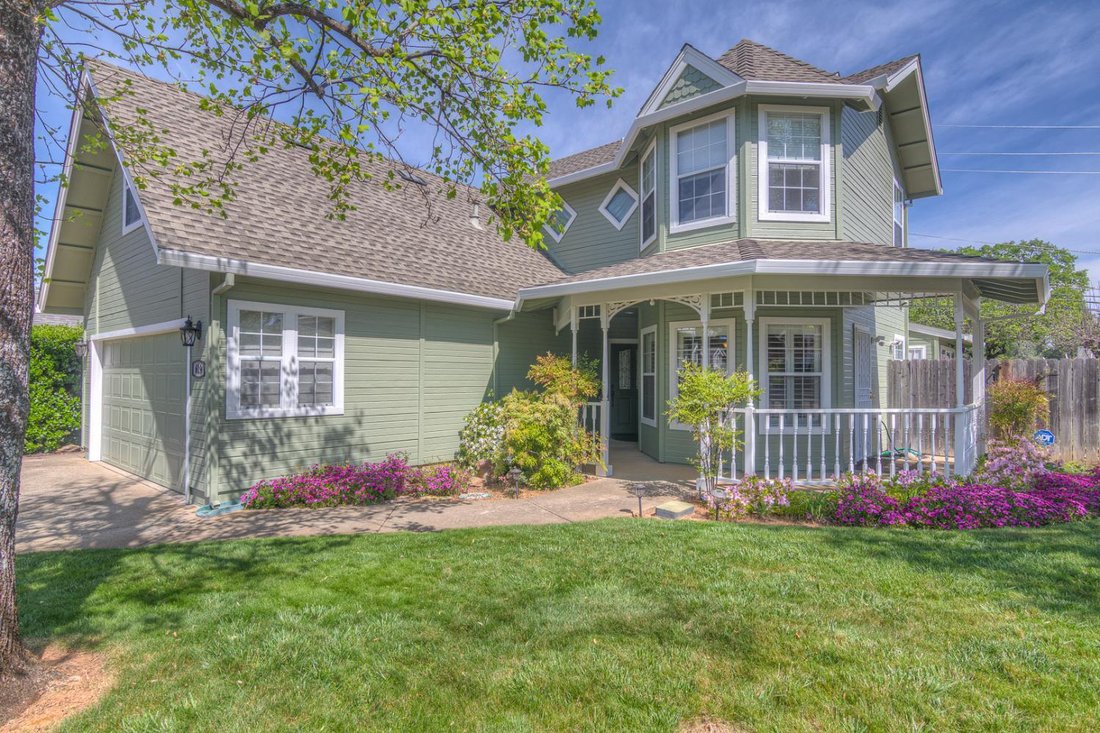
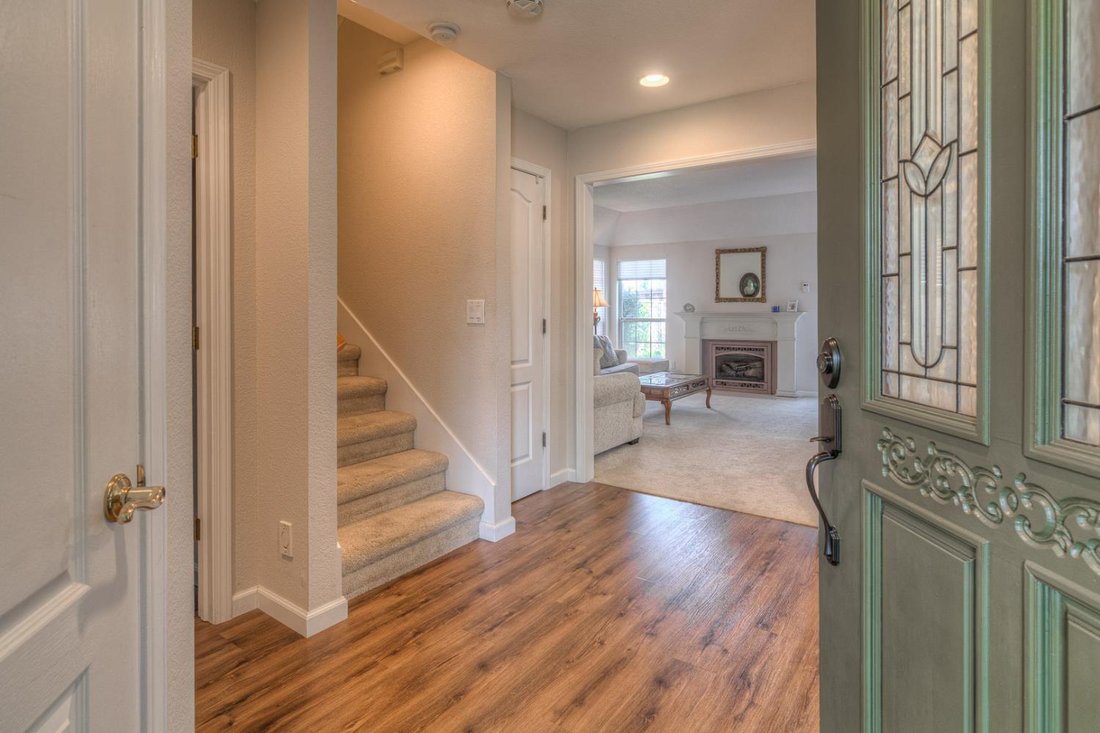
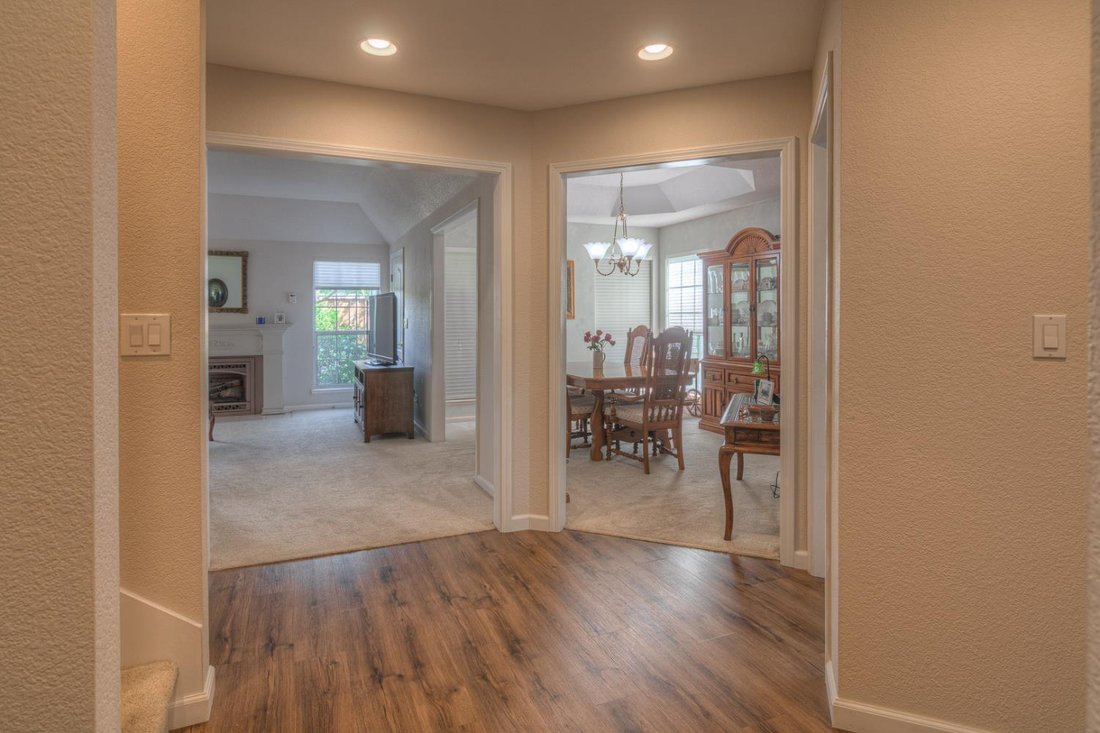
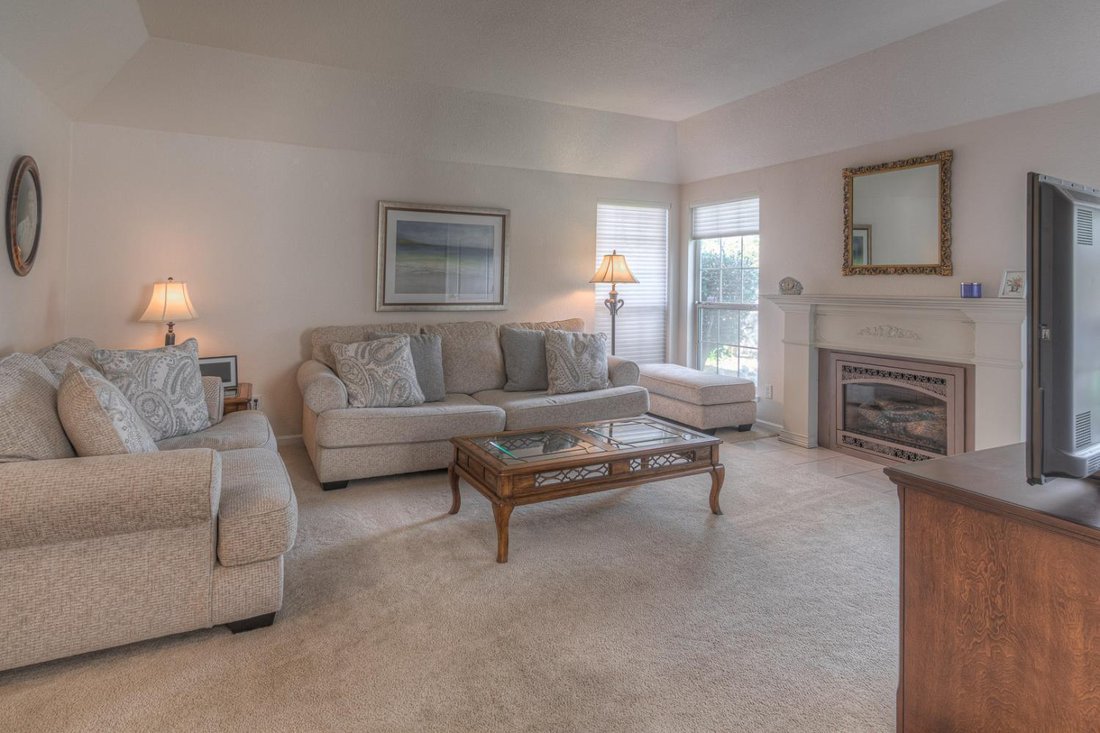
This custom Victorian inspired home is bright, clean & shows pride of ownership. The easy to care for kitchen features Corian countertops, a center island, plantation shutters, and LVP flooring that continues through the kitchen and entry. The main level offers excellent flexibility with a formal dining room, a living room with a gas log fireplace, a bedroom/office with an ensuite bath, and an
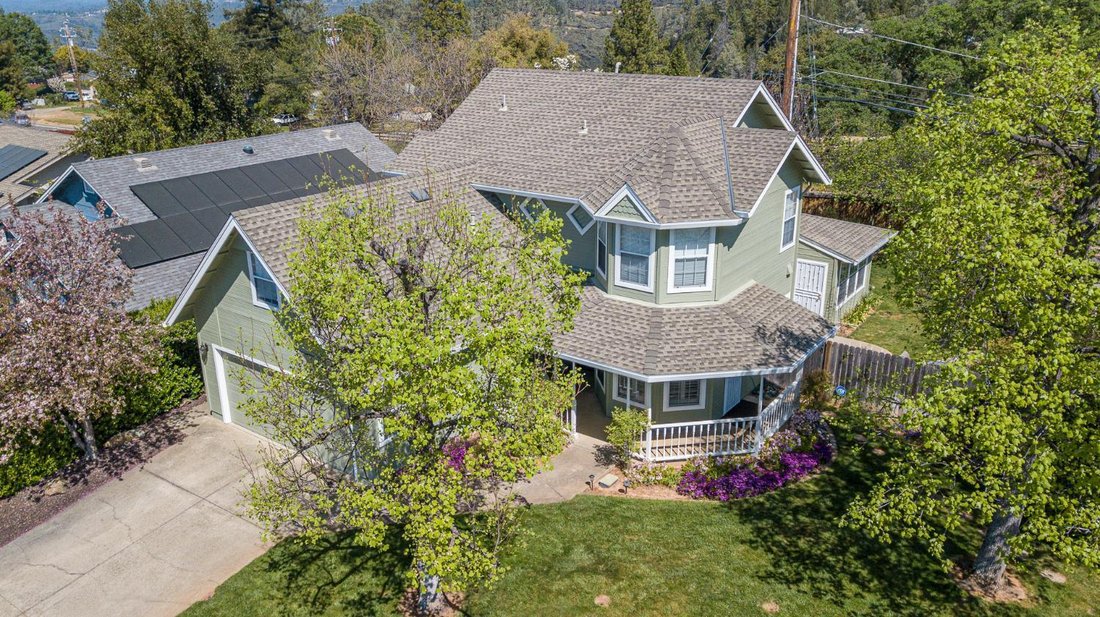
This custom Victorian inspired home is bright, clean & shows pride of ownership. The easy to care for kitchen features Corian countertops, a center island, plantation shutters, and LVP flooring that continues through the kitchen and entry. The main level offers excellent flexibility with a formal dining room, a living room with a gas log fireplace, a bedroom/office with an ensuite bath, and an additional almost 200sqft light filled enclosed sunroom off the living room perfect for a game room or creative studio with access to the backyard. Upstairs, a full bath serves two additional bedrooms, while the primary suite offers lots of storage & an updated primary bath with a soaking tub, tiled walk in shower, beautiful tile flooring, double sinks with a quartz countertop, a large walk in closet, and a dark room, ideal for storage or conversion into additional walk in closet. The beautifully landscaped front and back yards are equipped with automatic watering leaving you free to spend your weekends enjoying all the recreational & social activities El Dorado County has to offer!
-
Tipo de propiedad
Casa
-
Año de construcción
1992
-
Precio/pie²
$290
Características
- Garaje
- Chimenea
- Jardín
- Vestidor
- Sala de juegos
- Estufa de gas
- Isla de cocina
- Oficina
- Bar
Características
Interior
- Oficina
- Chimenea
- Isla de cocina
- Estufa de gas
- Bar
- Sala de juegos
- Encimeras de piedra
- Vestidor
Outdoor
- Garaje
- Puerta
- Jardín
Explorar la zona
629 James Drive, Placerville, CA 95667, California, Estados Unidos
Ver en Google Maps
Precio por sqft
Bajo
Alto
Se unió hace 7 años
Usted ha preguntado por esta propiedad
El agente se comunicará con usted pronto por
Publicado por
4
Anuncios
2019
Se unió
Reserva una visita con Sally Long Johns
Elija una fecha y si prefiere una visita virtual o presencial con el agente.
Fecha preferida
Tipo de tour

CENTURY 21 Select Real Estate, Inc.
111 Main Street, 95667, Placerville, California, United States
Ver perfil de la agencia
Última actualización
Septiembre 10
Primera publicación
Jul 24
Referencia del anuncio
B89722EE-9699-49C7-AFD4-DE460A1FBE22
Propiedades similares cercanas
Nuevos anuncios en Placerville






Explorar más viviendas en venta
Placerville, CA, Estados Unidos tipos de propiedad
Placerville, CA, Estados Unidos búsquedas populares
- Propiedades Propiedad de Inversión en Placerville, CA, Estados Unidos
- Propiedades con Sauna en Placerville, CA, Estados Unidos
- Propiedades con Biblioteca en Placerville, CA, Estados Unidos
- Propiedades con Gimnasio en Placerville, CA, Estados Unidos
- Propiedades con Cocina abierta en Placerville, CA, Estados Unidos
- Propiedades Duplex en Placerville, CA, Estados Unidos
- Propiedades Gran Altitud en Placerville, CA, Estados Unidos
- Propiedades Frente al río en Placerville, CA, Estados Unidos
- Propiedades Frente al Agua en Placerville, CA, Estados Unidos
- Propiedades Mansión en Placerville, CA, Estados Unidos
Guías e historias relacionadas
La confianza de los mejores brokers del mundo
Los agentes tras las propiedades más excepcionales del mundo publican en JamesEdition.
- Anuncios de Sotheby's, Christie's, BARNES y Engel & Völkers
- Cada anuncio se revisa antes de publicarse
- Conecte directamente con agentes verificados
Al continuar, acepta nuestros Términos y la Política de Privacidad.
brokerages we
partnered with
partnered with