$1,550,000
Single Family Detached Placentia
- 4 Hab.
- 3 Baños
- 2,752 Sqft
- 8,002 Sqft lot
- Actualizado: Septiembre 17
- MLS#CV26198283
Sobre la propiedad
La descripción se tradujo automáticamente.
La descripción se muestra en el idioma original.
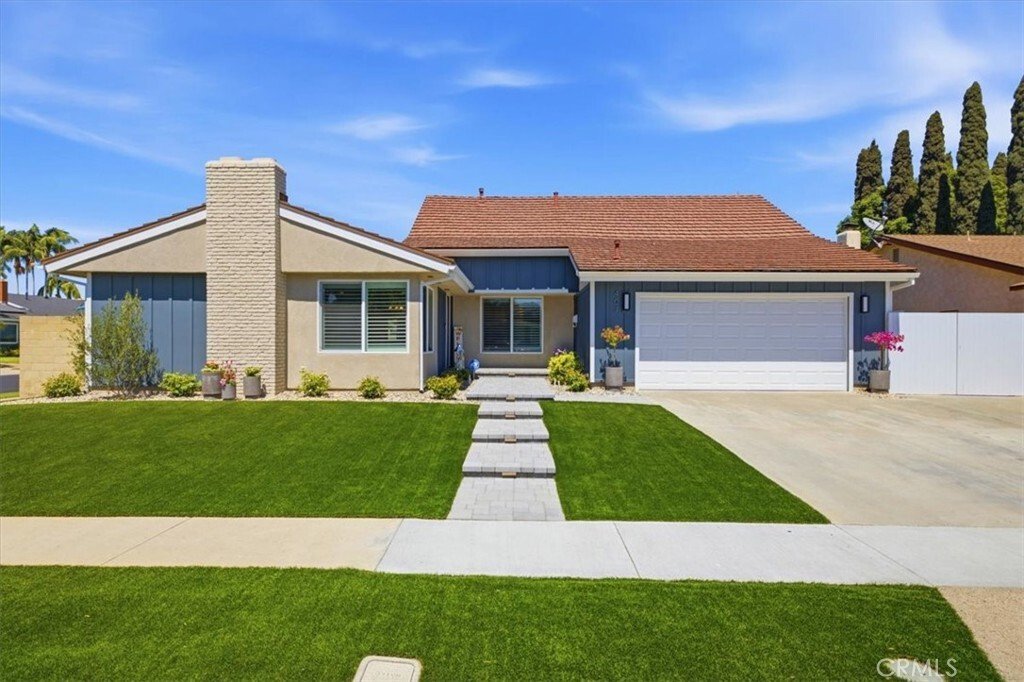
Welcome to 407 Tahoe Avenue, a renovated model home on a desirable corner lot offering approximately 2,752 sq ft, 4 bedrooms, 3 full baths, RV parking, a private upstairs loft/flex space with potential for a 5th bedroom or next-gen living. Renovated from 2023–2025, this turnkey home features exceptional craftsmanship & extensive structural, electrical, plumbing, HVAC, exterior, landscaping, &a
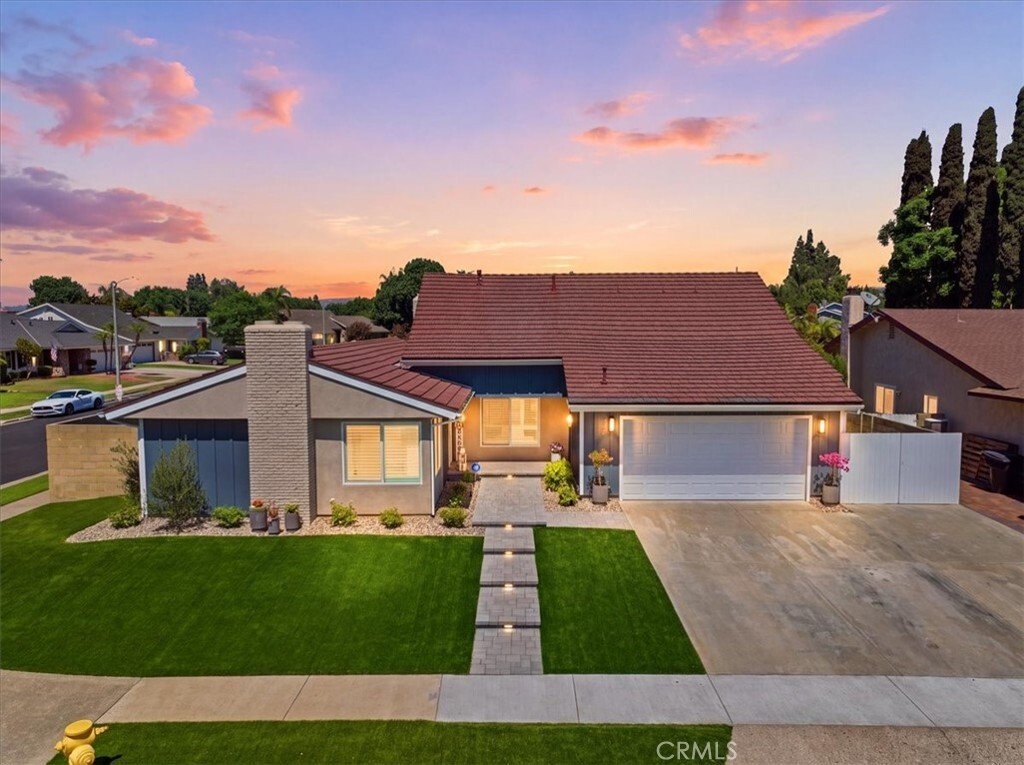
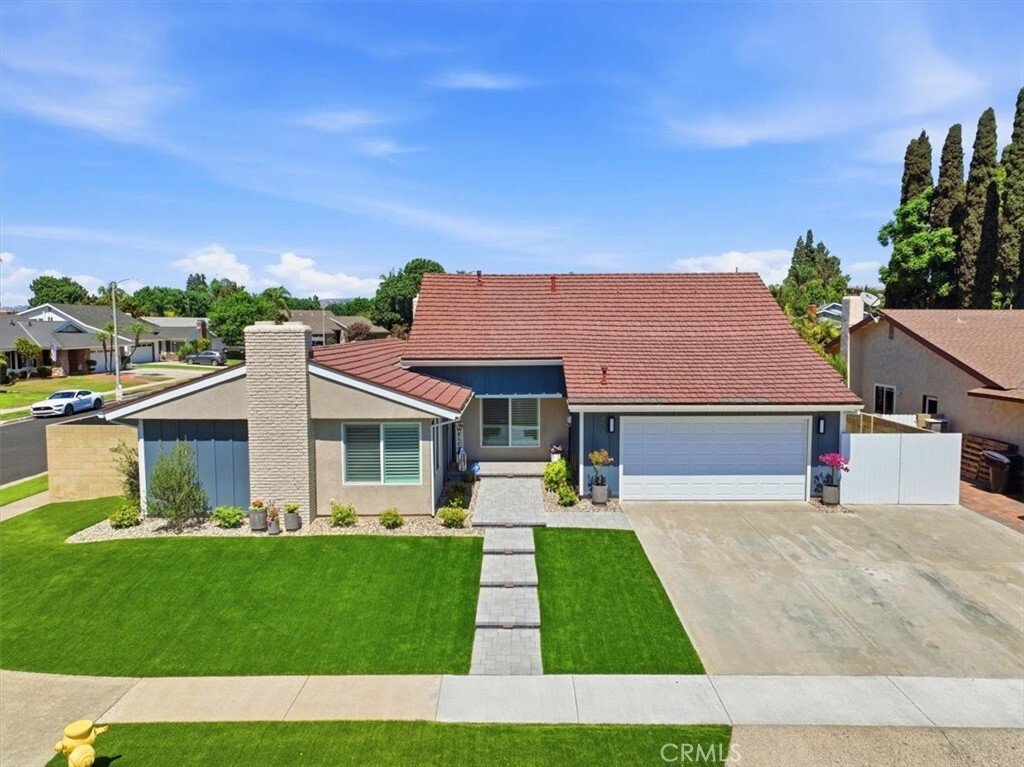
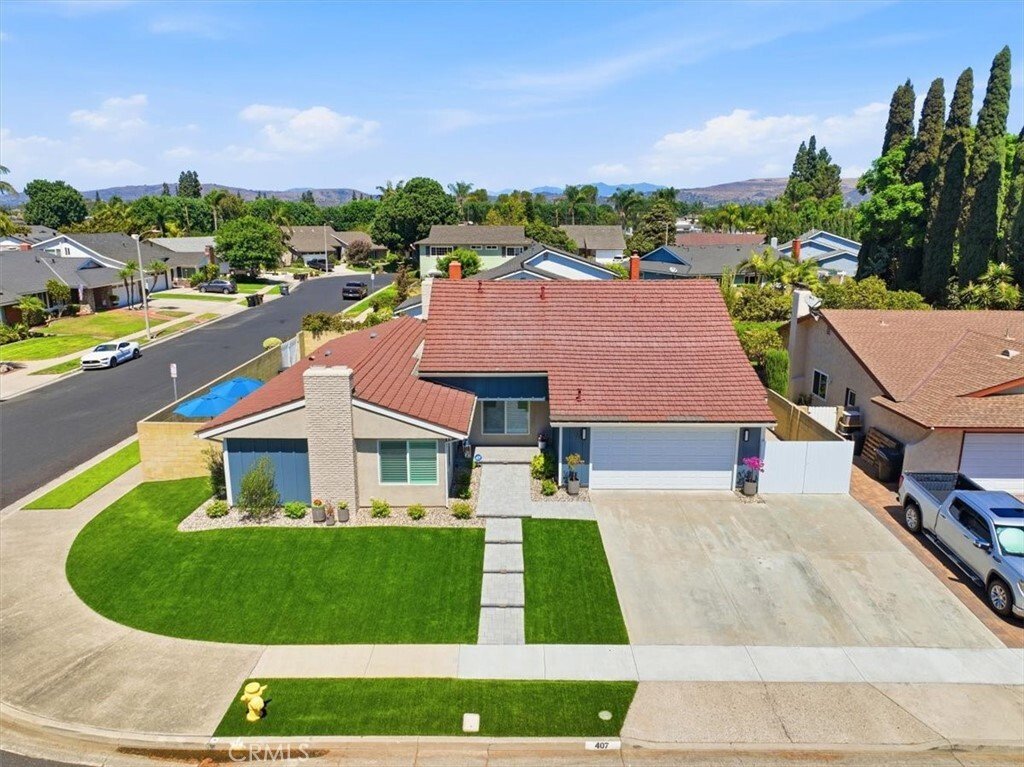
Welcome to 407 Tahoe Avenue, a renovated model home on a desirable corner lot offering approximately 2,752 sq ft, 4 bedrooms, 3 full baths, RV parking, a private upstairs loft/flex space with potential for a 5th bedroom or next-gen living. Renovated from 2023–2025, this turnkey home features exceptional craftsmanship & extensive structural, electrical, plumbing, HVAC, exterior, landscaping, & interior upgrades.
A custom handcrafted double Dutch front door welcomes you to an interior with new flooring, solid-wood cabinetry, solid-core doors, designer lighting, & window coverings.
The reconfigured chef’s kitchen features custom cabinetry with soft-close dovetail drawers, quartz countertops, generous island with storage, new window, upgraded backsplash, pot filler, & new vent hood. The redesigned wet bar offers custom cabinetry, wine/beverage refrigerator, & under-counter ice maker.
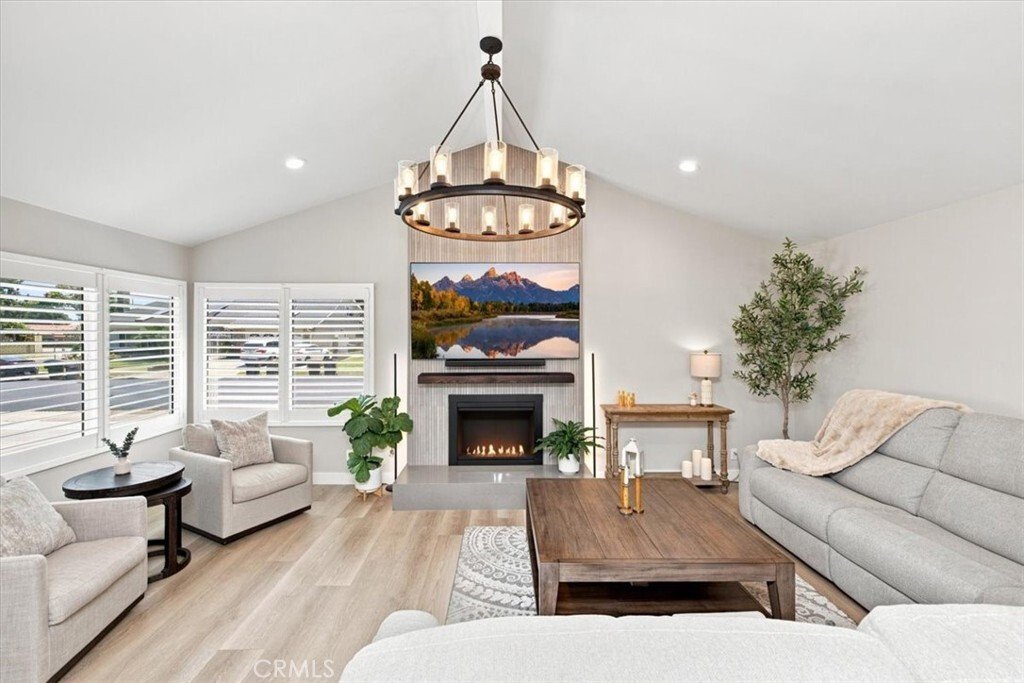
The family room features a 12-foot double sliding glass door to the backyard, electric fireplace with built-in heater, custom cabinetry, open shelving, TV niche, & dimmable lighting. The front living room showcases a refinished 12-foot fireplace with striking tile & quartz hearth.
The primary suite offers a redesigned en-suite bath with frameless glass-and-tile shower, bench, soaking tub, & dual sinks. All three bathrooms have been renovated with new fixtures, tubs/shower enclosures, lighting, and finishes.
Upstairs, a permitted 4th bedroom & private loft/flex area provide flexibility, with potential for a 5th bedroom or next-gen space.
Upgrades include a new 200-amp electrical panel & wiring, PEX plumbing, first-floor sewer piping, new 5-ton central HVAC with ductwork, premium dual-pane windows, & a long-life metal roof. Two 50-amp electrical locations offer flexibility for 2 RV & EV charging.
The exterior features new stucco, James Hardie Board & Batten siding, redesigned entry, concrete paver walkway/porch, step lighting & redesigned landscaping. The backyard offers synthetic turf, decorative rock, pavers, & a new aluminum patio cover with adjustable louvers, with room for a built-in pool.
Assigned to PYLUSD schools: Brookhaven Elementary, Col. J. K. Tuffree Middle & El Dorado High. Conveniently located near shopping, dining, parks, Brea, Fullerton, Cal State Fullerton, Chapman University, and major freeways. This exceptional home offers flexible living spaces, RV accommodations, sophisticated finishes, and turnkey living.
A custom handcrafted double Dutch front door welcomes you to an interior with new flooring, solid-wood cabinetry, solid-core doors, designer lighting, & window coverings.
The reconfigured chef’s kitchen features custom cabinetry with soft-close dovetail drawers, quartz countertops, generous island with storage, new window, upgraded backsplash, pot filler, & new vent hood. The redesigned wet bar offers custom cabinetry, wine/beverage refrigerator, & under-counter ice maker.
The family room features a 12-foot double sliding glass door to the backyard, electric fireplace with built-in heater, custom cabinetry, open shelving, TV niche, & dimmable lighting. The front living room showcases a refinished 12-foot fireplace with striking tile & quartz hearth.
The primary suite offers a redesigned en-suite bath with frameless glass-and-tile shower, bench, soaking tub, & dual sinks. All three bathrooms have been renovated with new fixtures, tubs/shower enclosures, lighting, and finishes.
Upstairs, a permitted 4th bedroom & private loft/flex area provide flexibility, with potential for a 5th bedroom or next-gen space.
Upgrades include a new 200-amp electrical panel & wiring, PEX plumbing, first-floor sewer piping, new 5-ton central HVAC with ductwork, premium dual-pane windows, & a long-life metal roof. Two 50-amp electrical locations offer flexibility for 2 RV & EV charging.
The exterior features new stucco, James Hardie Board & Batten siding, redesigned entry, concrete paver walkway/porch, step lighting & redesigned landscaping. The backyard offers synthetic turf, decorative rock, pavers, & a new aluminum patio cover with adjustable louvers, with room for a built-in pool.
Assigned to PYLUSD schools: Brookhaven Elementary, Col. J. K. Tuffree Middle & El Dorado High. Conveniently located near shopping, dining, parks, Brea, Fullerton, Cal State Fullerton, Chapman University, and major freeways. This exceptional home offers flexible living spaces, RV accommodations, sophisticated finishes, and turnkey living.
-
Tipo de propiedad
Casa
-
Año de construcción
1968
-
Precio/pie²
$563
Características
- Chimenea
- Jardín
- Vista a la Montaña
- Fogata
- Pérgola
- Espacio de vida al aire libre
- Aparcamiento
- Renovado
- Techo alto
Características
Lote
- Vista a la Montaña
- Renovado
Interior
- Techo alto
- Chimenea
- Isla de cocina
- Bar
- Encimeras de piedra
Outdoor
- Aparcamiento
- Fogata
- Espacio de vida al aire libre
- Puerta
- Pérgola
- Jardín
Explorar la zona
407 Tahoe Avenue, Placentia, CA 92870, California, Estados Unidos
Ver en Google Maps
Precio por sqft
Bajo
Alto
Se unió hace 1 mes
Usted ha preguntado por esta propiedad
El agente se comunicará con usted pronto por
Publicado por
1
Anuncios
2026
Se unió
Reserva una visita con Denise Brandl
Elija una fecha y si prefiere una visita virtual o presencial con el agente.
Fecha preferida
Tipo de tour

Rancho Cucamonga
9483 Haven Ave., Suite 100, 91730, Rancho Cucamonga, United States
Ver perfil de la agencia
Última actualización
Septiembre 17
Primera publicación
Sep 10
Licencia del agente
#02025472
Referencia del anuncio
2157565412214610
Estado del anuncio
Active under contract
Propiedades similares cercanas
Nuevos anuncios en Placentia


Explorar más viviendas en venta
Placentia, CA, Estados Unidos tipos de propiedad
Placentia, CA, Estados Unidos búsquedas populares
- Propiedades Vista a la Montaña en Placentia, CA, Estados Unidos
- Propiedades con Cocina abierta en Placentia, CA, Estados Unidos
- Propiedades con Jacuzzi en Placentia, CA, Estados Unidos
- Propiedades Moderno en Placentia, CA, Estados Unidos
- Propiedades Comunidad Cerrada en Placentia, CA, Estados Unidos
- Propiedades con Sala de juegos en Placentia, CA, Estados Unidos
- Propiedades con Gimnasio en Placentia, CA, Estados Unidos
- Propiedades Vista Panorámica en Placentia, CA, Estados Unidos
- Propiedades Vista de la ciudad en Placentia, CA, Estados Unidos
- Propiedades con Terraza en Placentia, CA, Estados Unidos
- Propiedades con Cancha de Tenis en Placentia, CA, Estados Unidos
Guías e historias relacionadas
La confianza de los mejores brokers del mundo
Los agentes tras las propiedades más excepcionales del mundo publican en JamesEdition.
- Anuncios de Sotheby's, Christie's, BARNES y Engel & Völkers
- Cada anuncio se revisa antes de publicarse
- Conecte directamente con agentes verificados
Al continuar, acepta nuestros Términos y la Política de Privacidad.
brokerages we
partnered with
partnered with