$1,347,000
5810 Kentucky Avenue, Pittsburgh, Pa 15232
- 7 Hab.
- 6 Baños
- 6,265 Sqft
- MLS#1782493
Sobre la propiedad
La descripción se tradujo automáticamente.
La descripción se muestra en el idioma original.
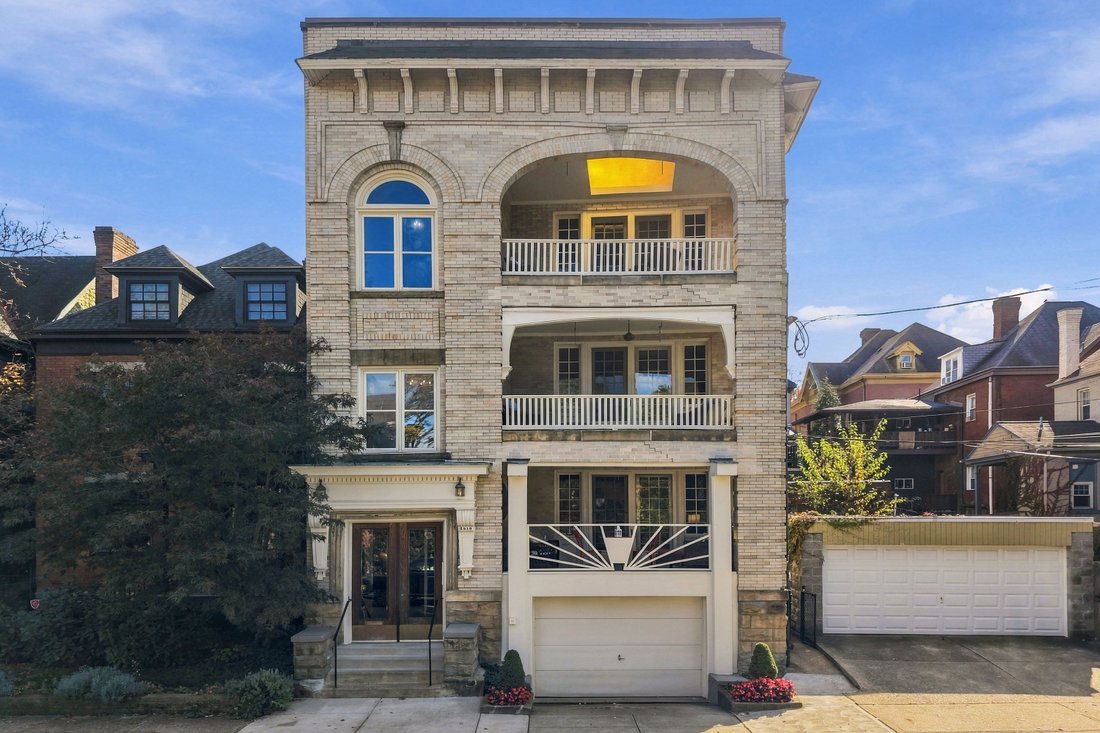
Built in 1900 of finely jointed blonde brick, this Shadyside residence pairs the composed proportions of Italian Renaissance design with rooms made for receiving company. Conceived as three full-floor residences beneath one roof, it has a long history of owner occupancy, a circumstance which a building does not easily forget.
The façade relies on proportion rather than display. The brick
The façade relies on proportion rather than display. The brick
Built in 1900 of finely jointed blonde brick, this Shadyside residence pairs the composed proportions of Italian Renaissance design with rooms made for receiving company. Conceived as three full-floor residences beneath one roof, it has a long history of owner occupancy, a circumstance which a building does not easily forget.
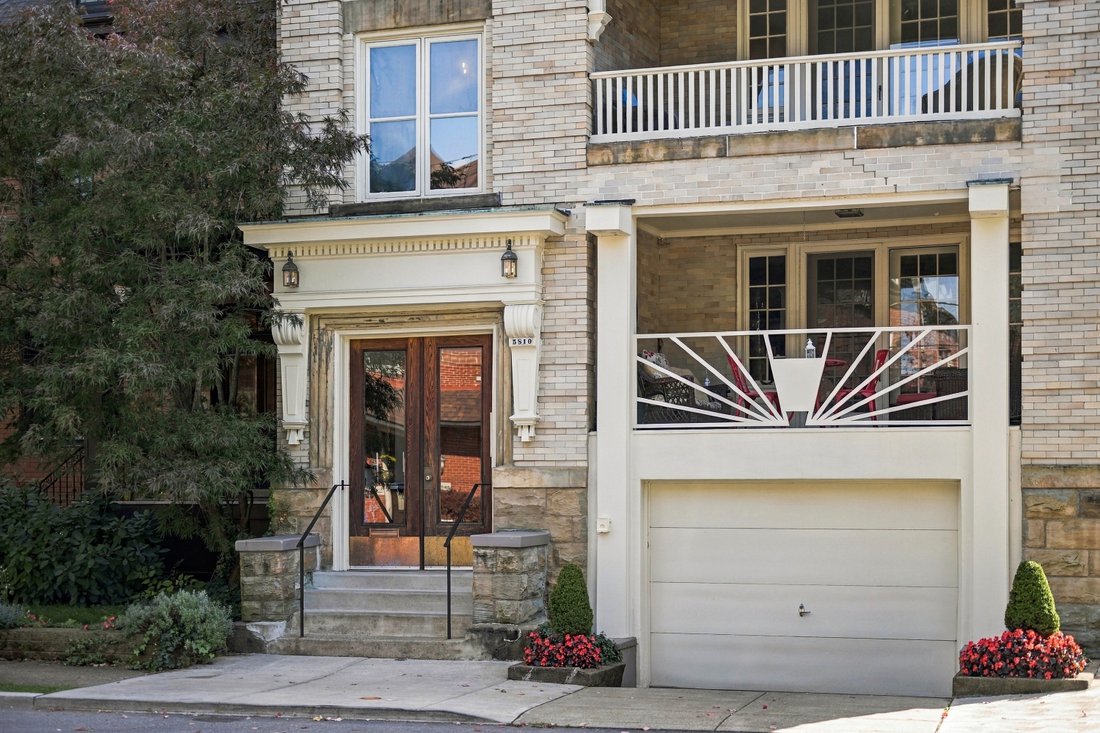
The façade relies on proportion rather than display. The brick lies in an even, pale field, its joints so fine that the wall reads as a single surface, and three broad front porches, walled in brick and finished in handsome woodwork, rise one above another. Each gives its residence an outdoor room from which to enjoy the life of the street without any obligation to join it.
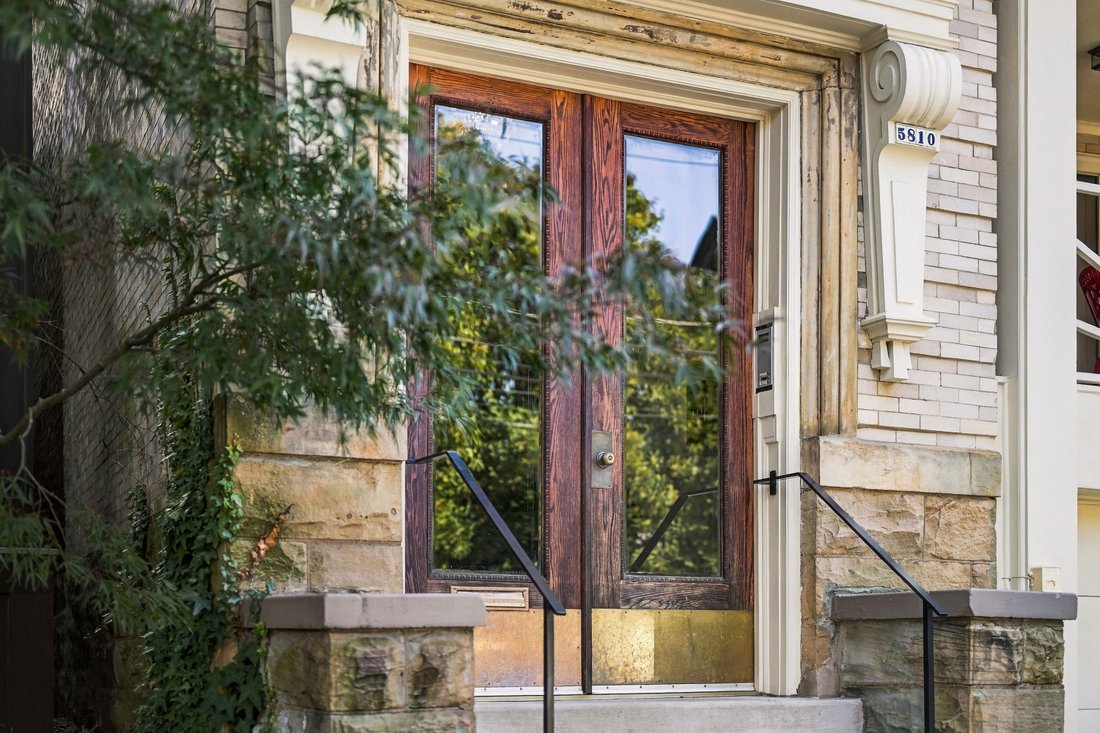
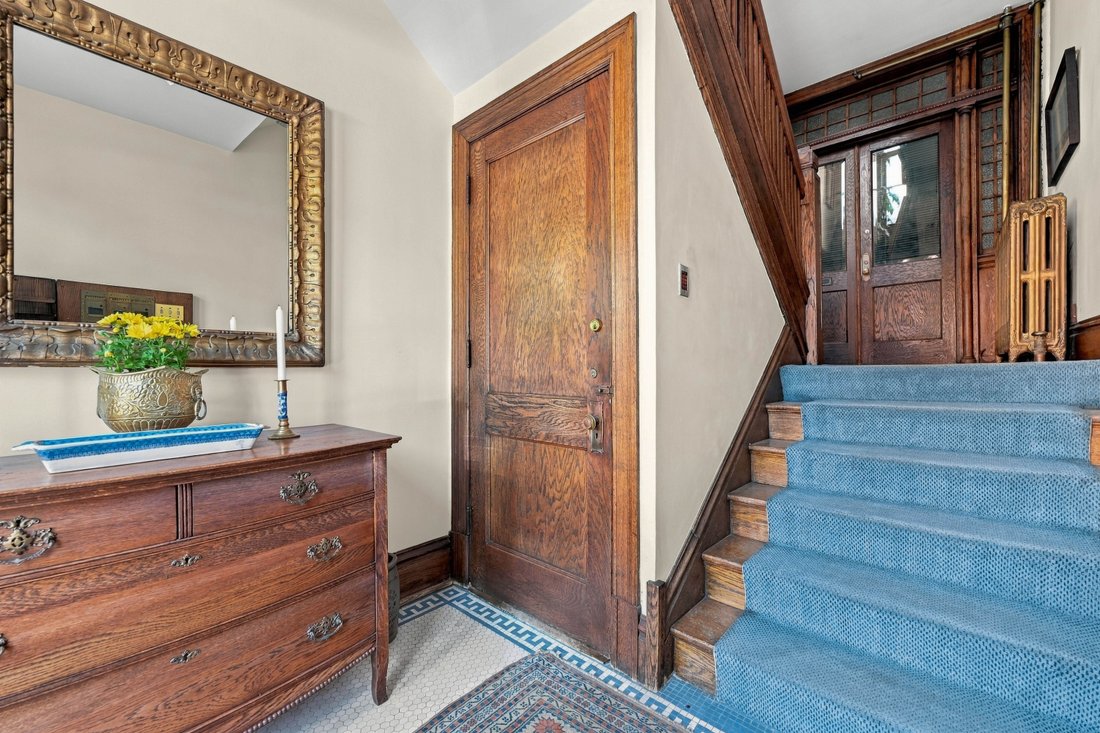
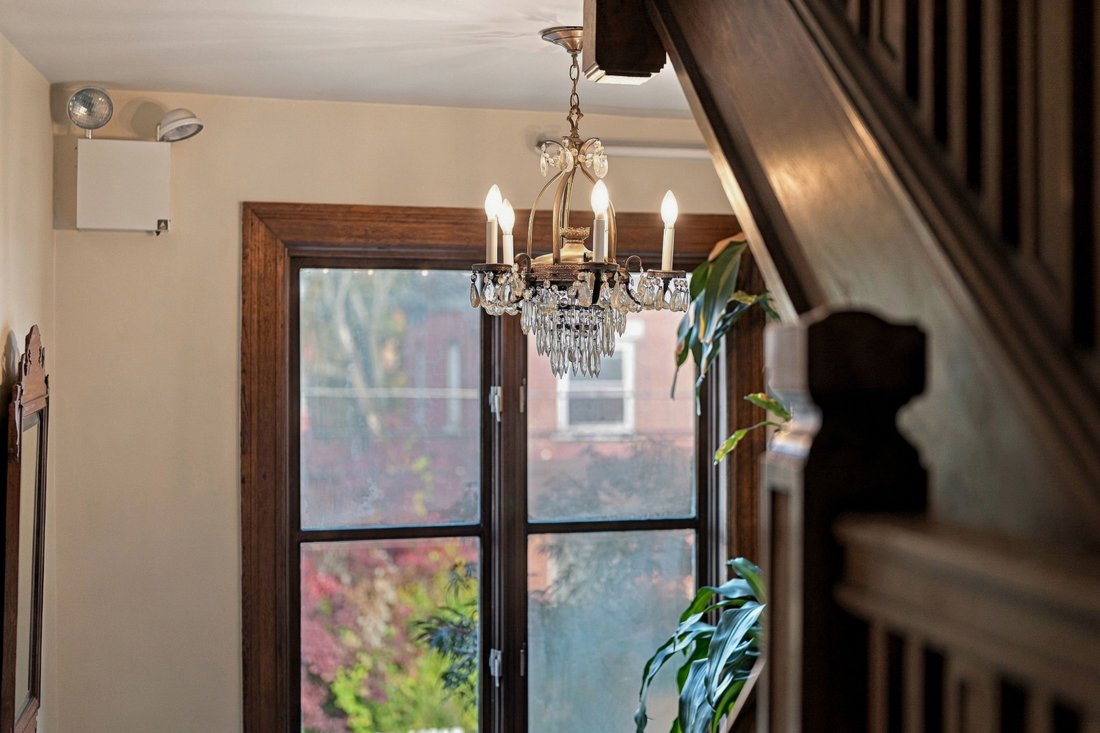
Inside, the welcome is immediate. The entry is tiled, and the original brass mailboxes stand in their orderly row. A stair laid with a wool runner rises beneath high ceilings, with a chandelier on every floor, as though no landing wished to be outdone by the one below. The woodwork and baseboards belong to a more generous era. At each residence, glazed French doors stand within a broad surround of small panes and original woodwork, so that hall and home exchange their light with perfect civility.
The first-floor and second-floor residences, of 2,000 square feet each, still allow for the art of receiving guests, beginning with a parlor generous enough to greet the whole party at once. The living room gathers around a gas-log fireplace and its mantel, then opens through multipane French doors to the porch, so a conversation can drift outdoors whenever the evening is too fine to spend inside. The primary bedrooms retain original built-in wardrobes, generous enough for a present-day collection of clothes. The long central hall offers an extended gallery wall for art, its narrower proportions giving way to the dining room with a pleasing sense of arrival. The dining rooms retain built-in china cabinets with leaded glass and bays of windows with window seats, the kind of setting that lets dinner run well past its intended hour. Behind the dining room is the kitchen, and beyond it a covered landing on the rear fire escape, with room to carry the meal outside. Hardwood floors run through most of the building.
The 2,300-square-foot owner’s residence on the uppermost floor has a character of its own. Skylights bring daylight deep into its rooms and even onto its porch, which looks north over neighboring roofs and treetops. From the kitchen, a spiral stair rises to a rooftop room with a full bath, ready to serve as a family room, a study or a bedroom. From the roof itself, the view opens wider, toward the Highland Park neighborhood, a rare outlook from a Shadyside residence.
The practical advantages are equally persuasive, if less poetic. The two residences below provide rental income, allowing an owner to enjoy a private residence while the building attends to its own keep. A later two-car tandem garage, set into the lower level, takes the cars off the street, and space is available for a potential future elevator, subject to design and approvals. Restoration architect Sheldon Goettel guided the building’s renovation, documented by the Pittsburgh Press in 1988, and led the addition of the skylights and the rooftop room.
Walnut Street and Ellsworth Avenue, with their boutiques, cafés and restaurants, are an easy walk, and Mellon Park, with its Walled Garden, lies at the edge of the neighborhood.
One need not choose between the pleasures of a distinctive home and the sensibility of an income-producing property; here, the two have long kept good company.
The façade relies on proportion rather than display. The brick lies in an even, pale field, its joints so fine that the wall reads as a single surface, and three broad front porches, walled in brick and finished in handsome woodwork, rise one above another. Each gives its residence an outdoor room from which to enjoy the life of the street without any obligation to join it.
Inside, the welcome is immediate. The entry is tiled, and the original brass mailboxes stand in their orderly row. A stair laid with a wool runner rises beneath high ceilings, with a chandelier on every floor, as though no landing wished to be outdone by the one below. The woodwork and baseboards belong to a more generous era. At each residence, glazed French doors stand within a broad surround of small panes and original woodwork, so that hall and home exchange their light with perfect civility.
The first-floor and second-floor residences, of 2,000 square feet each, still allow for the art of receiving guests, beginning with a parlor generous enough to greet the whole party at once. The living room gathers around a gas-log fireplace and its mantel, then opens through multipane French doors to the porch, so a conversation can drift outdoors whenever the evening is too fine to spend inside. The primary bedrooms retain original built-in wardrobes, generous enough for a present-day collection of clothes. The long central hall offers an extended gallery wall for art, its narrower proportions giving way to the dining room with a pleasing sense of arrival. The dining rooms retain built-in china cabinets with leaded glass and bays of windows with window seats, the kind of setting that lets dinner run well past its intended hour. Behind the dining room is the kitchen, and beyond it a covered landing on the rear fire escape, with room to carry the meal outside. Hardwood floors run through most of the building.
The 2,300-square-foot owner’s residence on the uppermost floor has a character of its own. Skylights bring daylight deep into its rooms and even onto its porch, which looks north over neighboring roofs and treetops. From the kitchen, a spiral stair rises to a rooftop room with a full bath, ready to serve as a family room, a study or a bedroom. From the roof itself, the view opens wider, toward the Highland Park neighborhood, a rare outlook from a Shadyside residence.
The practical advantages are equally persuasive, if less poetic. The two residences below provide rental income, allowing an owner to enjoy a private residence while the building attends to its own keep. A later two-car tandem garage, set into the lower level, takes the cars off the street, and space is available for a potential future elevator, subject to design and approvals. Restoration architect Sheldon Goettel guided the building’s renovation, documented by the Pittsburgh Press in 1988, and led the addition of the skylights and the rooftop room.
Walnut Street and Ellsworth Avenue, with their boutiques, cafés and restaurants, are an easy walk, and Mellon Park, with its Walled Garden, lies at the edge of the neighborhood.
One need not choose between the pleasures of a distinctive home and the sensibility of an income-producing property; here, the two have long kept good company.
-
Tipo de propiedad
Casa
-
Año de construcción
1900
-
Precio/pie²
$215
Características
- Garaje
- Chimenea
- Espacio de vida al aire libre
- Vista de la ciudad
- Lavadora Secadora
- Balcón
- Estufa de gas
- Techo alto
- Aire Acondicionado
Características
Lote
Interior
- Techo alto
- Chimenea
- Aire Acondicionado
- Isla de cocina
- Estufa de gas
- Lavadora Secadora
- Sótano
Outdoor
- Balcón
- Garaje
- Espacio de vida al aire libre
Explorar la zona
5810 Kentucky Avenue , Pittsburgh, PA 15232, Pensilvania, Estados Unidos
Ver en Google Maps
Precio por sqft
Bajo
Alto
Se unió hace 7 años
Usted ha preguntado por esta propiedad
El agente se comunicará con usted pronto por
Publicado por
20
Anuncios
2019
Se unió
Reserva una visita con the agent
Elija una fecha y si prefiere una visita virtual o presencial con el agente.
Fecha preferida
Tipo de tour

Piatt Sotheby's International Realty
5513 Walnut Street, 15232, Pittsburgh, Pennsylvania, United States
Ver perfil de la agencia
Última actualización
Ayer
Primera publicación
Noviembre 10
Enlace del anuncio
Referencia del anuncio
H5KQZ2
Propiedades similares cercanas
Nuevos anuncios en Municipio de Shaler



Explorar más viviendas en venta
Municipio de Shaler, PA, Estados Unidos tipos de propiedad
- Casas en venta en Municipio de Shaler, PA, Estados Unidos
- Casas adosadas en venta en Municipio de Shaler, PA, Estados Unidos
- Condominios en venta en Municipio de Shaler, PA, Estados Unidos
- Apartamentos en venta en Municipio de Shaler, PA, Estados Unidos
- Ranchos en venta en Municipio de Shaler, PA, Estados Unidos
- Cooperativas en venta en Municipio de Shaler, PA, Estados Unidos
Municipio de Shaler, PA, Estados Unidos búsquedas populares
- Propiedades con Garaje en Municipio de Shaler, PA, Estados Unidos
- Propiedades con Balcón en Municipio de Shaler, PA, Estados Unidos
- Propiedades Renovado en Municipio de Shaler, PA, Estados Unidos
- Propiedades Moderno en Municipio de Shaler, PA, Estados Unidos
- Propiedades con Gimnasio en Municipio de Shaler, PA, Estados Unidos
- Propiedades Vista de la ciudad en Municipio de Shaler, PA, Estados Unidos
- Propiedades con Ascensor en Municipio de Shaler, PA, Estados Unidos
- Propiedades Vista Panorámica en Municipio de Shaler, PA, Estados Unidos
- Propiedades Obras nuevas en Municipio de Shaler, PA, Estados Unidos
- Propiedades con Piscina en Municipio de Shaler, PA, Estados Unidos
- Propiedades con Biblioteca en Municipio de Shaler, PA, Estados Unidos
- Propiedades Vista al Agua en Municipio de Shaler, PA, Estados Unidos
- Propiedades con Jacuzzi en Municipio de Shaler, PA, Estados Unidos
- Propiedades Duplex en Municipio de Shaler, PA, Estados Unidos
- Propiedades Frente al Agua en Municipio de Shaler, PA, Estados Unidos
- Propiedades con Cine en Municipio de Shaler, PA, Estados Unidos
- Propiedades con Sauna en Municipio de Shaler, PA, Estados Unidos
- Propiedades Vista al Río en Municipio de Shaler, PA, Estados Unidos
- Propiedades Comunidad Cerrada en Municipio de Shaler, PA, Estados Unidos
- Propiedades con Sauna en Municipio de Shaler, PA, Estados Unidos
- Propiedades Ecuestre en Municipio de Shaler, PA, Estados Unidos
- Propiedades con Cancha de Tenis en Municipio de Shaler, PA, Estados Unidos
- Propiedades con Piscina cubierta en Municipio de Shaler, PA, Estados Unidos
- Propiedades Vista al Campo de Golf en Municipio de Shaler, PA, Estados Unidos
Municipio de Shaler, PA, Estados Unidos Barrios
Guías e historias relacionadas
La confianza de los mejores brokers del mundo
Los agentes tras las propiedades más excepcionales del mundo publican en JamesEdition.
- Anuncios de Sotheby's, Christie's, BARNES y Engel & Völkers
- Cada anuncio se revisa antes de publicarse
- Conecte directamente con agentes verificados
Al continuar, acepta nuestros Términos y la Política de Privacidad.
Brokerages we
partnered with
partnered with