$515,000
Single Family Residence In Pittsboro
- 4 Hab.
- 3 Baños
- 2,156 Sqft
- 14,375 Sqft lot
- Actualizado: Hoy
- Fuente: Triangle MLS (Doorify) MLS#10199851
Sobre la propiedad
La descripción se tradujo automáticamente.
La descripción se muestra en el idioma original.
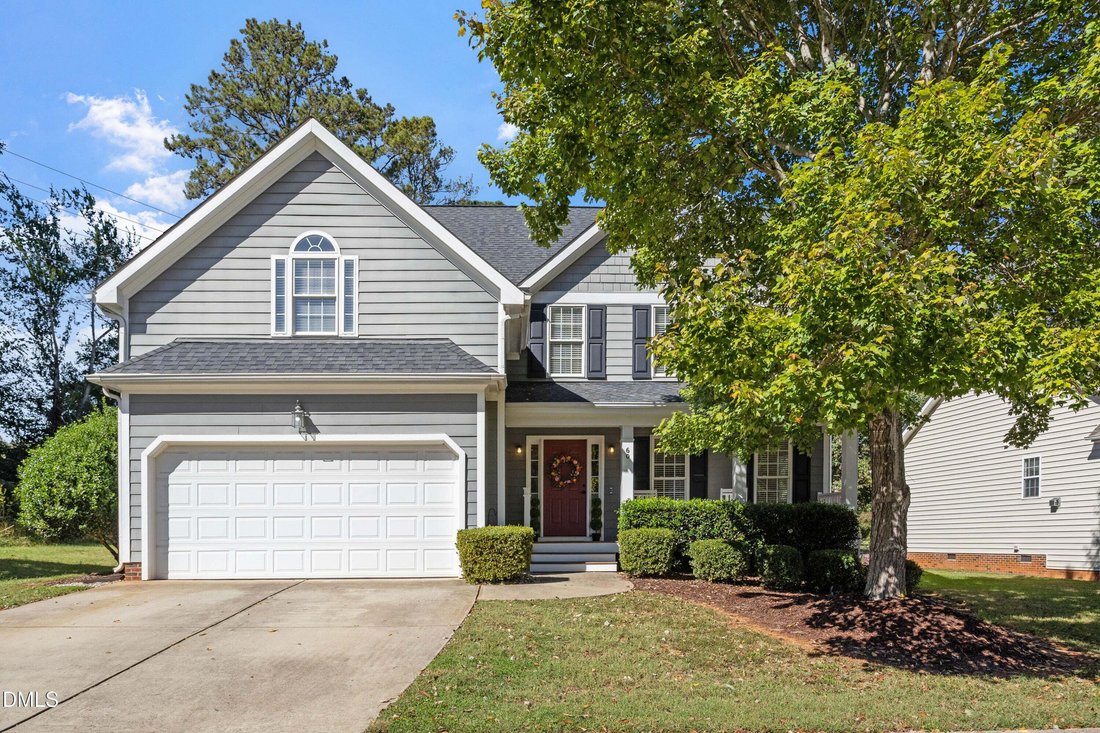
Every home has a story, and this one is ready for its next chapter. Seller offering a credit toward a mortgage rate buydown for qualified buyers, subject to lender approval and agreed-upon contract terms. See documents for financing incentive details. Lovingly cared for and thoughtfully updated, this Potterstone Village home welcomes you with a rocking-chair front porch and spaces that invite you
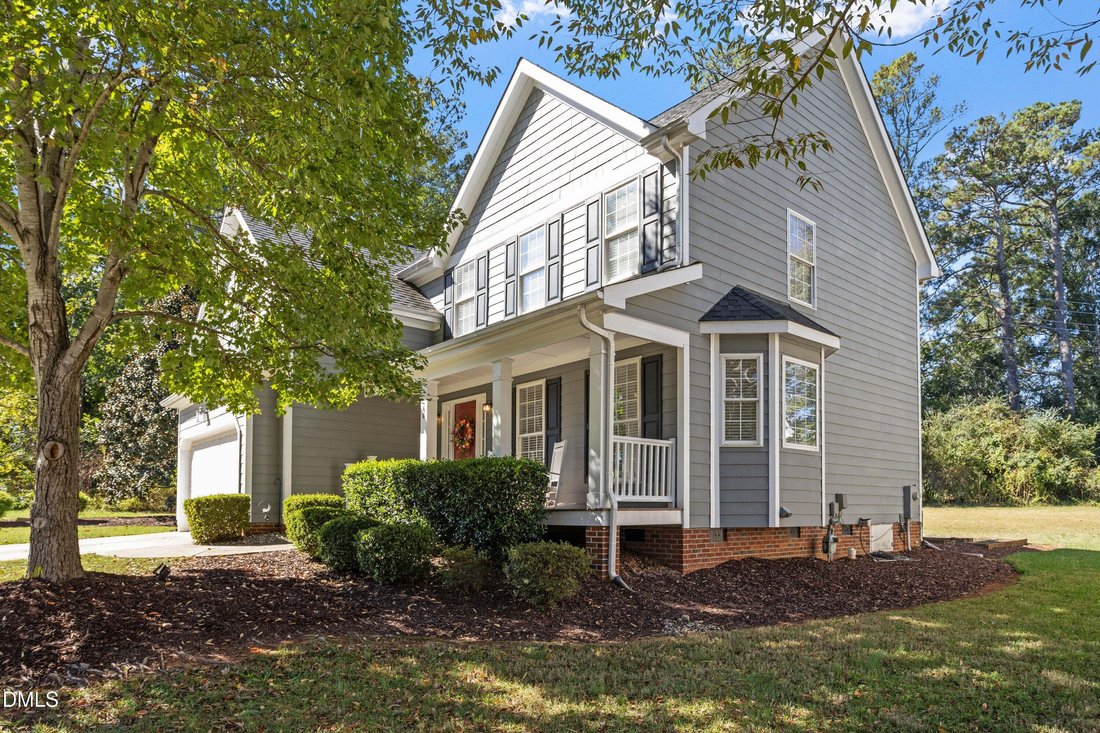
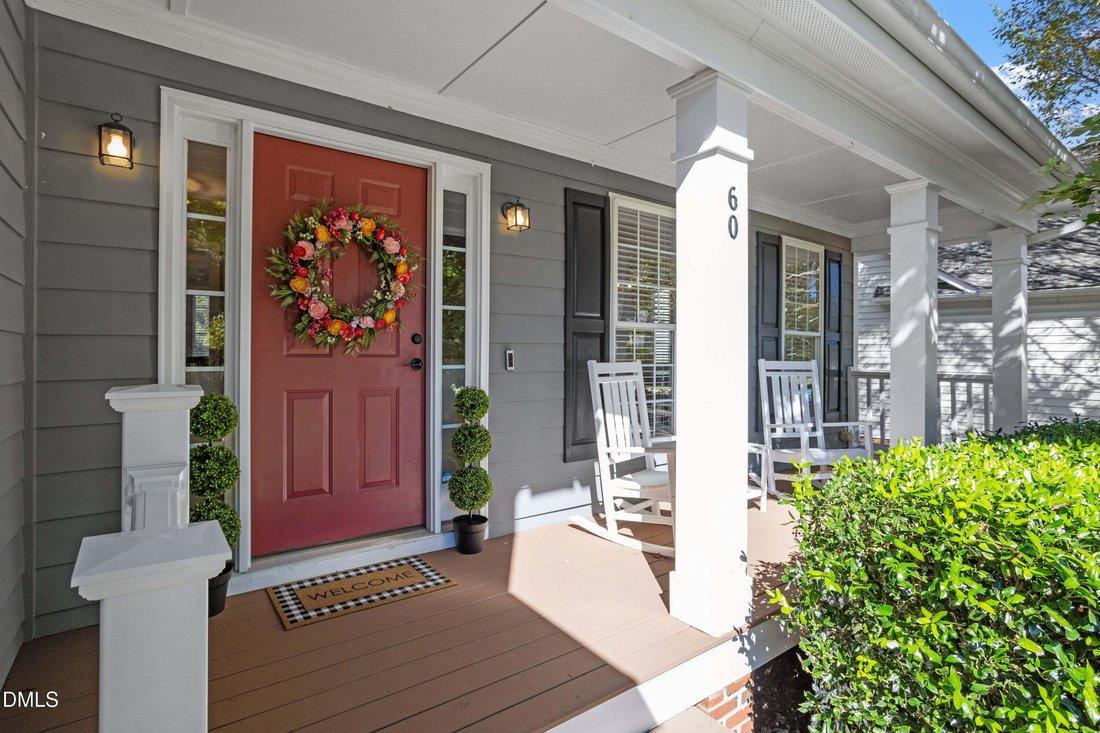
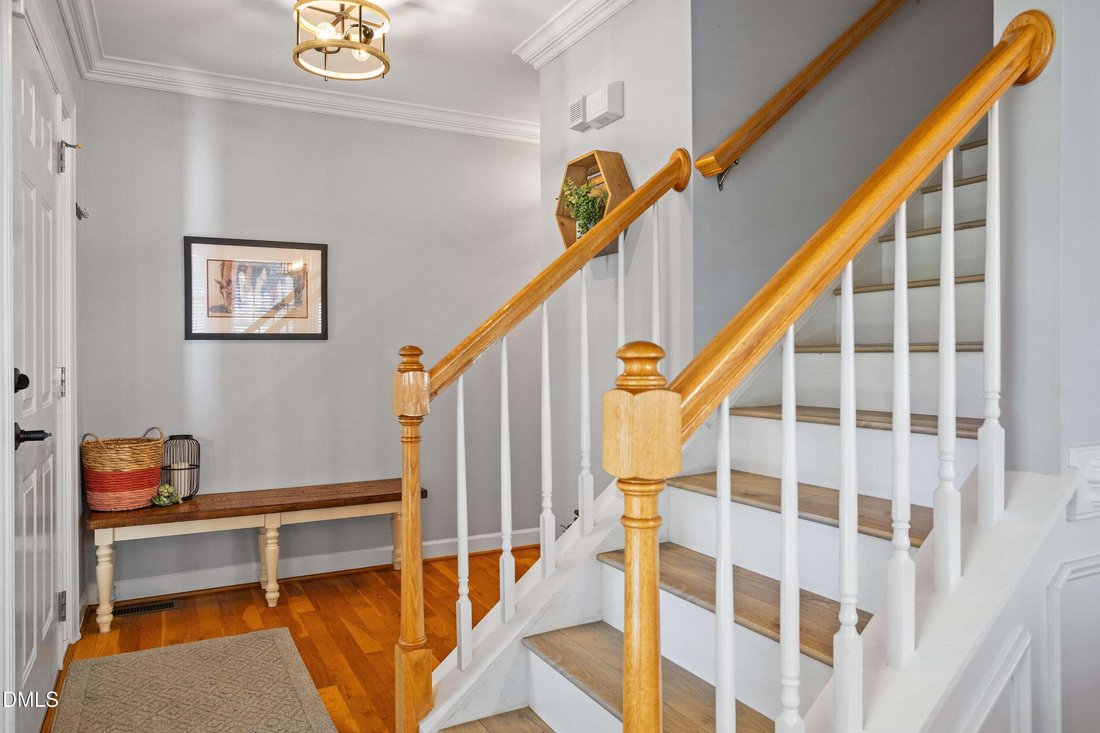
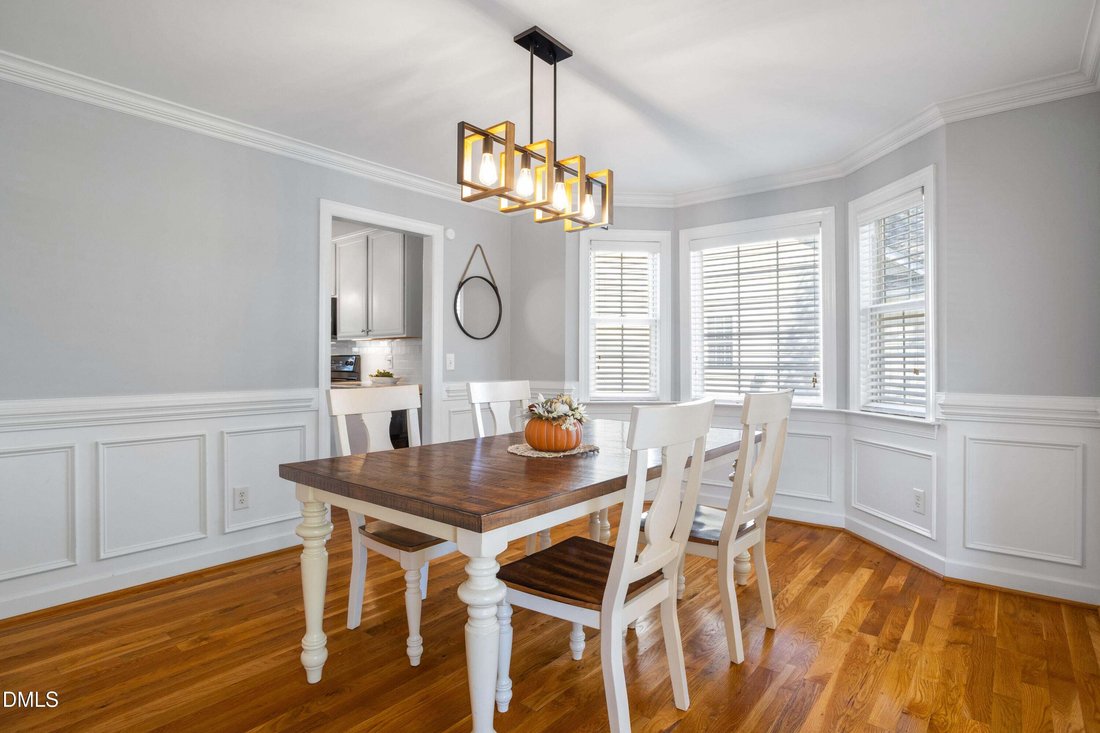
Every home has a story, and this one is ready for its next chapter. Seller offering a credit toward a mortgage rate buydown for qualified buyers, subject to lender approval and agreed-upon contract terms. See documents for financing incentive details. Lovingly cared for and thoughtfully updated, this Potterstone Village home welcomes you with a rocking-chair front porch and spaces that invite you to settle in and stay awhile. From morning coffee on the deck to evenings gathered around the fireplace, it’s easy to imagine the everyday moments that will make it yours. With four bedrooms, 2.5 baths, and 2,156 square feet, the layout offers room to gather and space to retreat. Hardwood floors flow throughout the main level, connecting a welcoming family room with gas-log fireplace to the kitchen and sunny breakfast area. White cabinetry, a subway-tile backsplash, and a new dishwasher complement the kitchen, while a separate dining room with a bay window and decorative molding sets the scene for holiday dinners and everyday celebrations. Upstairs, all four bedrooms are together, along with a convenient laundry room and newly installed Mohawk PureTech Plus waterproof plank flooring and carpet. The spacious primary suite features a vaulted ceiling and an adjoining sitting room with double doors... perfect for a home office, a favorite book, or a quiet start to the day. The beautifully renovated primary bath brings a little luxury to your routine with a 4-by-5-foot tiled walk-in shower, ceiling-mounted rainfall showerhead, handheld sprayer, heated towel bars, and a new double vanity with updated faucets and lighting. Step outside to an oversized, recently stained deck with built-in seating overlooking a large, level backyard. Raised garden beds offer space to grow your favorites, and the neighborhood pool is a short walk away. The recently stained front porch provides another inviting spot to unwind and greet neighbors. A roof replaced in 2021, updated lighting throughout, and a two-car garage round out the home’s features. Set on .33 acre just minutes from downtown Pittsboro’s shops, restaurants, and small-town charm, this is a home ready for new memories... and your next chapter.
-
Tipo de propiedad
Casa
-
Pisos
2
-
Año de construcción
2006
-
Precio/pie²
$238
Características
- Garaje
- Vestidor
- Jardín
- Chimenea
- Piscina
- Aparcamiento
- Bar
- Oficina
- Techo alto
Características
Interior
- Techo alto
- Oficina
- Chimenea
- Isla de cocina
- Bar
- Lavadero
- Vestidor
Outdoor
- Aparcamiento
- Piscina
- Garaje
- Jardín
Explorar la zona
60 Farmingdale Lane, Pittsboro, Carolina del Norte, Estados Unidos
Ver en Google Maps
Precio por sqft
Bajo
Alto
Se unió hace 11 meses
Usted ha preguntado por esta propiedad
El agente se comunicará con usted pronto por
Publicado por
8
Anuncios
2025
Se unió
Reserva una visita con the agent
Elija una fecha y si prefiere una visita virtual o presencial con el agente.
Fecha preferida
Tipo de tour
Última actualización
Hoy
Primera publicación
Octubre 23
Referencia del anuncio
10199851
Estado del anuncio
Listings marked with an icon are provided courtesy of the Triangle MLS, Inc. of North Carolina, Internet Data Exchange Database. Information Not Guaranteed. Copyright 2026 Triangle MLS, Inc. of North Carolina. All rights reserved.
Propiedades similares cercanas
Nuevos anuncios en Pittsboro



Explorar más viviendas en venta
Pittsboro, NC, Estados Unidos tipos de propiedad
Pittsboro, NC, Estados Unidos búsquedas populares
- Propiedades con Cancha de Tenis en Pittsboro, NC, Estados Unidos
- Propiedades con Cocina abierta en Pittsboro, NC, Estados Unidos
- Propiedades con Terraza en Pittsboro, NC, Estados Unidos
- Propiedades con Jacuzzi en Pittsboro, NC, Estados Unidos
- Propiedades con Cocina exterior en Pittsboro, NC, Estados Unidos
- Propiedades con Balcón en Pittsboro, NC, Estados Unidos
- Propiedades Comunidad Cerrada en Pittsboro, NC, Estados Unidos
- Propiedades con Bodega en Pittsboro, NC, Estados Unidos
- Propiedades Renovado en Pittsboro, NC, Estados Unidos
- Propiedades con Ascensor en Pittsboro, NC, Estados Unidos
- Propiedades con Cine en Pittsboro, NC, Estados Unidos
- Propiedades Ecuestre en Pittsboro, NC, Estados Unidos
- Propiedades Propiedad de Inversión en Pittsboro, NC, Estados Unidos
- Propiedades con Biblioteca en Pittsboro, NC, Estados Unidos
- Propiedades Cima de una colina en Pittsboro, NC, Estados Unidos
- Propiedades Frente al Agua en Pittsboro, NC, Estados Unidos
- Propiedades Vista al Río en Pittsboro, NC, Estados Unidos
- Propiedades Vista al Campo de Golf en Pittsboro, NC, Estados Unidos
- Propiedades con Sauna en Pittsboro, NC, Estados Unidos
- Propiedades Frente al río en Pittsboro, NC, Estados Unidos
Guías e historias relacionadas
La confianza de los mejores brokers del mundo
Los agentes tras las propiedades más excepcionales del mundo publican en JamesEdition.
- Anuncios de Sotheby's, Christie's, BARNES y Engel & Völkers
- Cada anuncio se revisa antes de publicarse
- Conecte directamente con agentes verificados
Al continuar, acepta nuestros Términos y la Política de Privacidad.
brokerages we
partnered with
partnered with