


$599,900
Single Family Residence In Pittsboro
- 4 Hab.
- 3 Baños
- 3,641 Sqft
- 6,534 Sqft lot
- Actualizado: Hoy
- Fuente: Triangle MLS (Doorify) MLS#10195765
Sobre la propiedad
La descripción se tradujo automáticamente.
La descripción se muestra en el idioma original.
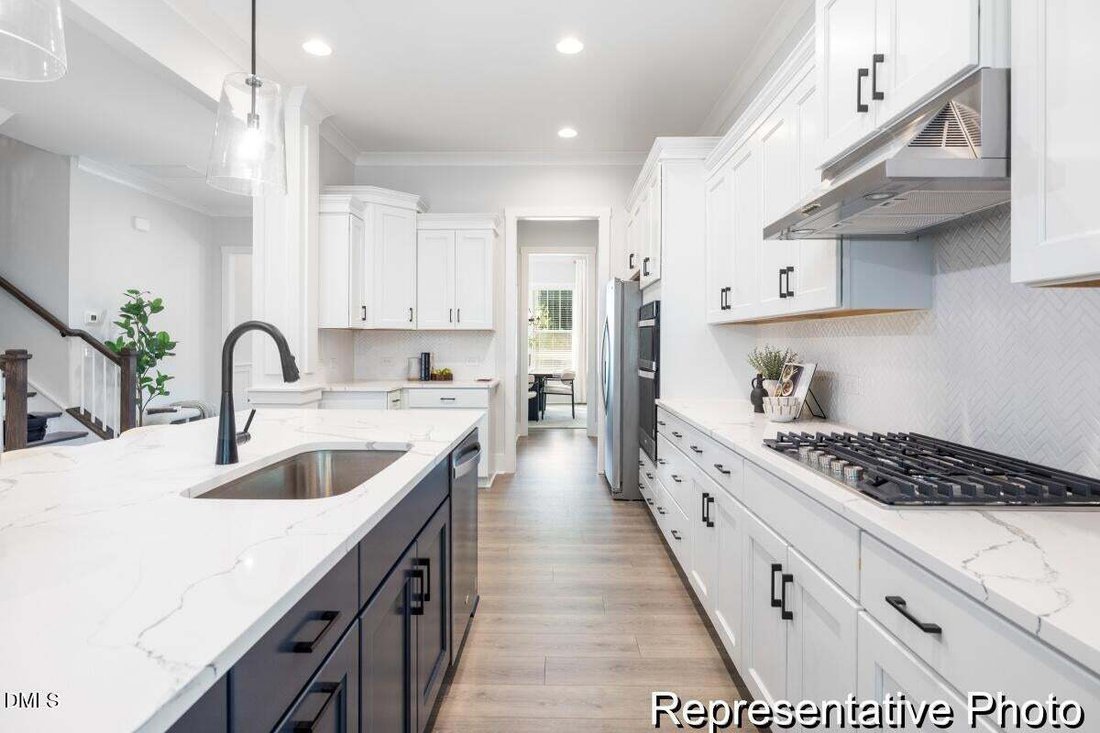
DESIGN THE WINSLOW AROUND THE WAY YOU LIVE! Starting with 3,641 SF, the standard Winslow offers 4 bedrooms, 2.5 baths, a private Study, Game Room and 2-car garage. The main level features an open Great Room, Kitchen and Nook plus a separate Dining Room and Butler’s Pantry. Upstairs, the spacious Primary Suite includes a private Sitting Room, joined by three additional bedrooms, Laundry and Game Ro
DESIGN THE WINSLOW AROUND THE WAY YOU LIVE! Starting with 3,641 SF, the standard Winslow offers 4 bedrooms, 2.5 baths, a private Study, Game Room and 2-car garage. The main level features an open Great Room, Kitchen and Nook plus a separate Dining Room and Butler’s Pantry. Upstairs, the spacious Primary Suite includes a private Sitting Room, joined by three additional bedrooms, Laundry and Game Room. Then personalize the plan: available options include a main-level Bedroom 5 with full bath, Hearth Room or Sunroom, covered or screened porch, fireplace, alternate bath configurations and multiple Primary Bath designs. Want even more space? An optional third floor can add a Media/Game Room, Bedroom 6 and optional bath. Choose the spaces, finishes and details that fit your lifestyle, then build your Winslow at Meadowview. Visit the Sales Center and start designing yours today!
-
Tipo de propiedad
Casa
-
Pisos
2
-
Año de construcción
2026
-
Precio/pie²
$164
Características
- Garaje
- Vestidor
- Piscina
- Patio de recreo
- Sala de juegos
- Cocina abierta
- Oficina
- Techo alto
- Isla de cocina
Características
Interior
- Techo alto
- Oficina
- Isla de cocina
- Lavadero
- Sala de juegos
- Cocina abierta
- Vestidor
Outdoor
- Piscina
- Garaje
- Patio de recreo
Explorar la zona
121 Gardenview Drive 396p, Pittsboro, Carolina del Norte, Estados Unidos
Ver en Google Maps
Precio por sqft
Bajo
Alto
Se unió hace 8 meses
Usted ha preguntado por esta propiedad
El agente se comunicará con usted pronto por
Publicado por
8
Anuncios
2026
Se unió
Reserva una visita con the agent
Elija una fecha y si prefiere una visita virtual o presencial con el agente.
Fecha preferida
Tipo de tour
Última actualización
Hoy
Primera publicación
Octubre 1
Referencia del anuncio
10195765
Estado del anuncio
Listings marked with an icon are provided courtesy of the Triangle MLS, Inc. of North Carolina, Internet Data Exchange Database. Information Not Guaranteed. Copyright 2026 Triangle MLS, Inc. of North Carolina. All rights reserved.
Propiedades similares cercanas
Nuevos anuncios en Pittsboro


Explorar más viviendas en venta
Pittsboro, NC, Estados Unidos tipos de propiedad
Pittsboro, NC, Estados Unidos búsquedas populares
- Propiedades con Cancha de Tenis en Pittsboro, NC, Estados Unidos
- Propiedades con Terraza en Pittsboro, NC, Estados Unidos
- Propiedades con Cocina abierta en Pittsboro, NC, Estados Unidos
- Propiedades con Jacuzzi en Pittsboro, NC, Estados Unidos
- Propiedades con Balcón en Pittsboro, NC, Estados Unidos
- Propiedades con Cocina exterior en Pittsboro, NC, Estados Unidos
- Propiedades Comunidad Cerrada en Pittsboro, NC, Estados Unidos
- Propiedades con Ascensor en Pittsboro, NC, Estados Unidos
- Propiedades Propiedad de Inversión en Pittsboro, NC, Estados Unidos
- Propiedades con Bodega en Pittsboro, NC, Estados Unidos
- Propiedades Renovado en Pittsboro, NC, Estados Unidos
- Propiedades con Cine en Pittsboro, NC, Estados Unidos
- Propiedades Ecuestre en Pittsboro, NC, Estados Unidos
- Propiedades con Biblioteca en Pittsboro, NC, Estados Unidos
- Propiedades Cima de una colina en Pittsboro, NC, Estados Unidos
- Propiedades Vista al Campo de Golf en Pittsboro, NC, Estados Unidos
- Propiedades Frente al Agua en Pittsboro, NC, Estados Unidos
Guías e historias relacionadas
La confianza de los mejores brokers del mundo
Los agentes tras las propiedades más excepcionales del mundo publican en JamesEdition.
- Anuncios de Sotheby's, Christie's, BARNES y Engel & Völkers
- Cada anuncio se revisa antes de publicarse
- Conecte directamente con agentes verificados
Al continuar, acepta nuestros Términos y la Política de Privacidad.
brokerages we
partnered with
partnered with