$849,000
Single Family Detached Piney Flats
- 3 Hab.
- 4 Baños
- 4,414 Sqft
- 42,689 Sqft lot
- Actualizado: Hoy
- MLS#10000112
Sobre la propiedad
La descripción se tradujo automáticamente.
La descripción se muestra en el idioma original.
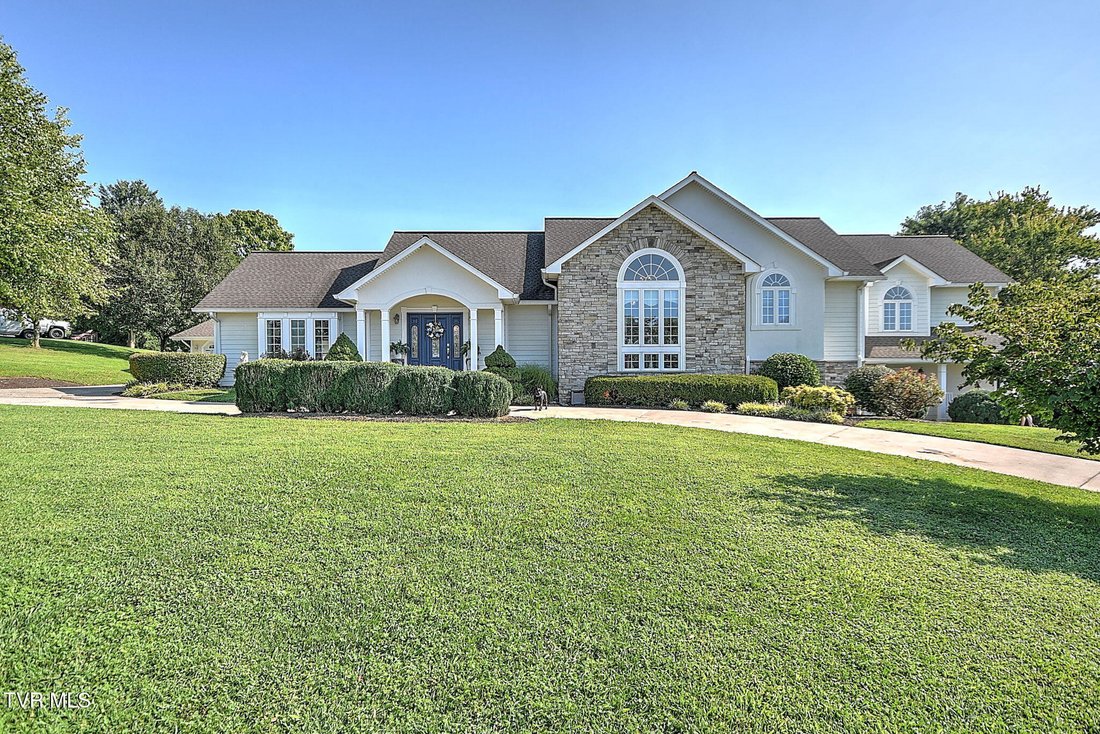
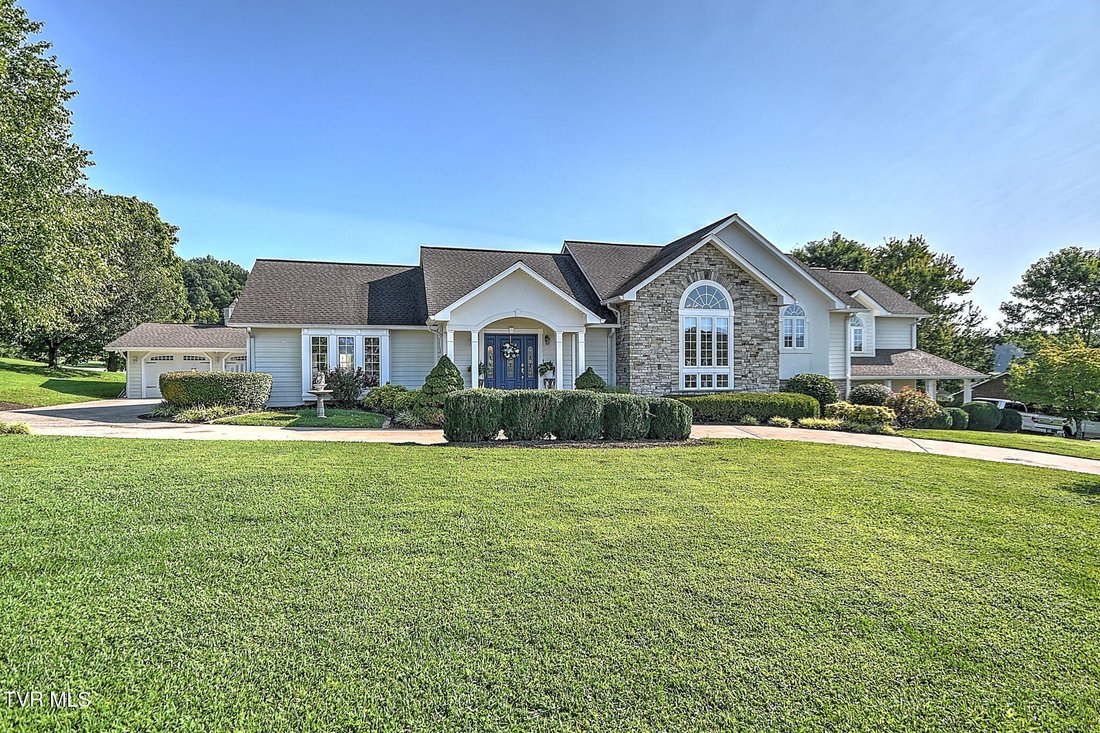
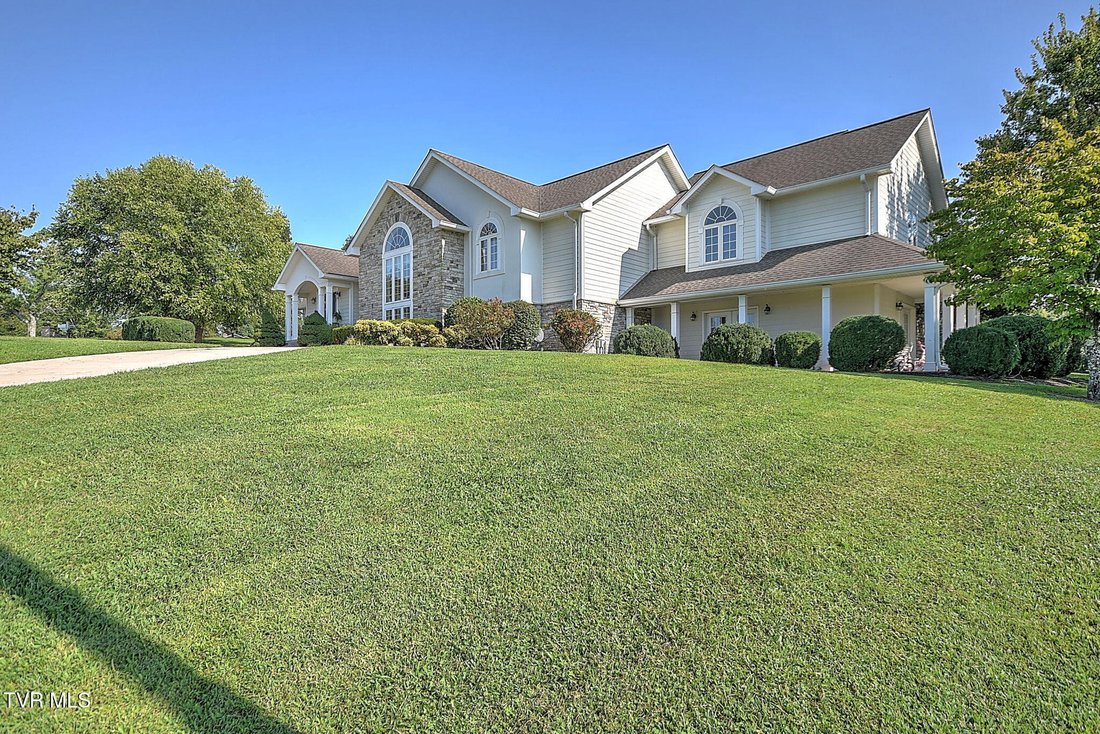
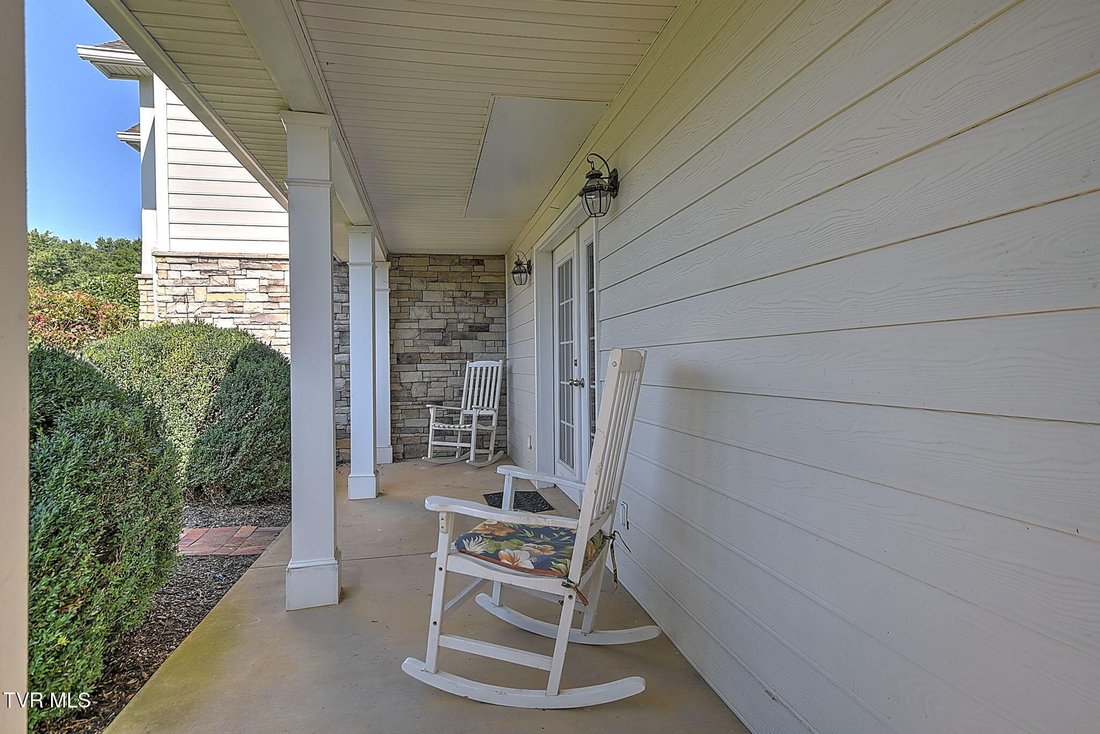
Welcome to an exceptional home in the highly desirable Carter Hill area of Piney Flats, offering an impressive 3,099 sq ft on the main level plus 1,315 sq ft of finished basement space on approximately 0.98 acres. Redesigned and rebuilt in 2017 by a local architectural engineer, this remarkable property combines thoughtful design, generous living spaces, and an extensive list of updates.
Welcome to an exceptional home in the highly desirable Carter Hill area of Piney Flats, offering an impressive 3,099 sq ft on the main level plus 1,315 sq ft of finished basement space on approximately 0.98 acres. Redesigned and rebuilt in 2017 by a local architectural engineer, this remarkable property combines thoughtful design, generous living spaces, and an extensive list of updates.
The main level offers three bedrooms, two and a half baths, with hardwood, tile, and new carpet throughout. The spacious kitchen features granite countertops, solid wood cabinetry, built-in double ovens, electric range, garbage disposal, and a refrigerator approximately three years old, with all appliances conveying. The adjoining sunporch/breakfast nook overlooks the pool and provides a wonderful space for everyday enjoyment.
The laundry room/butler’s pantry was completely remodeled in 2023 with Black Pearl granite, Shaker cabinetry, and LG washer and dryer, while new lighting and ceiling fans were added throughout the kitchen, breakfast nook, dining room, family room, laundry/butler’s pantry, and lower level.
The primary suite offers a luxurious retreat with a large walk-in closet, soaking tub, separate toilet area, and step-in shower, plus its own private balcony and pull-down storage. A second master suite was remodeled in 2023 with a large walk-in closet and beautifully updated bathroom featuring a large step-in shower, double vanity, and new toilet. The main-level bath was also renovated with a new shower, toilet, flooring, and fresh paint.
The walk-out lower level adds tremendous flexibility and entertaining space, featuring new flooring, fresh paint, new ceiling lighting, storage, four electrical boxes, French doors to the outdoors, a full bath with step-in shower, and a two-sided gas fireplace.
Additional improvements include new A/C unit (2023), new garbage disposal (2024), new pool pump (2024), new flooring throughout the kitchen, breakfast nook, laundry room, foyer and lower level (2023), and freshly painted lower level and pool deck (2026). The roof was installed in 2017 with 3-D shingles designed for an anticipated lifespan of up to 45 years.
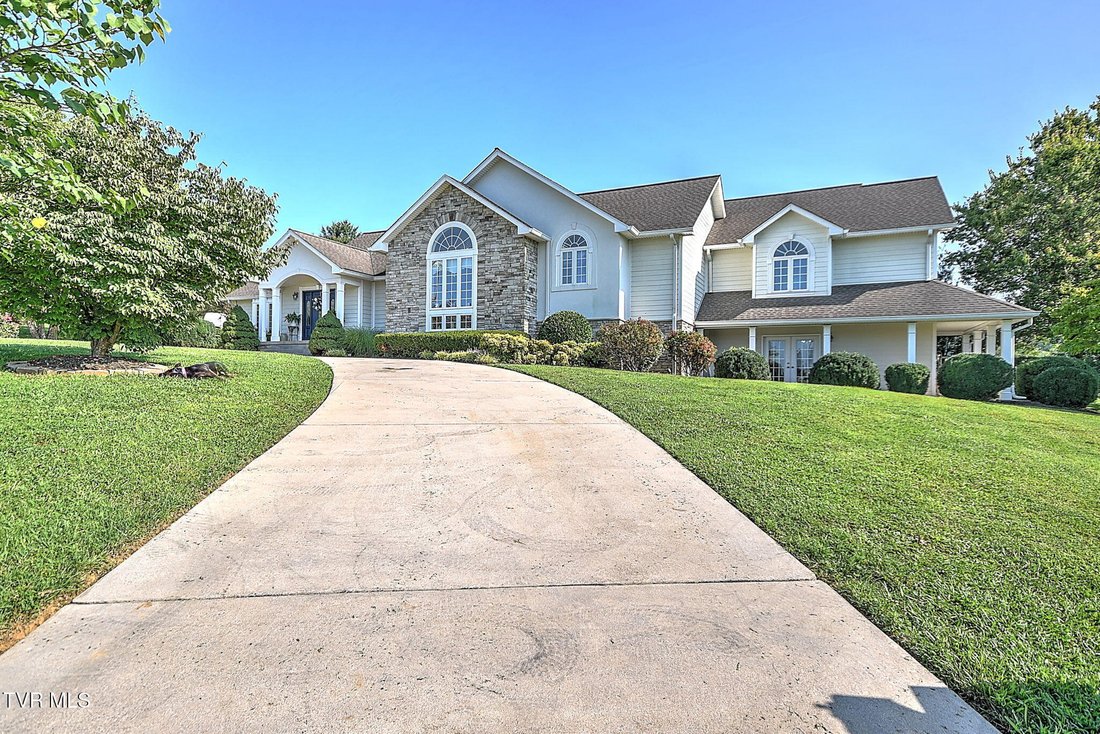
Outside, the property delivers an exceptional lifestyle with a chlorine swimming pool, pergola, Trex back deck, detached two-car garage, circular driveway, and nearly an acre of property. The pool liner was replaced in 2012, and the pergola conveys.
With its sought-after Carter Hill location, substantial square footage, beautifully renovated spaces, private pool, detached garage, and extensive ongoing improvements, this is a truly special property offering space, sophistication, and convenience in one exceptional setting.
House plans and detailed information regarding the home’s improvements are available. Outdoor swing does not convey. Buyer/buyer’s agent to verify all info.
The main level offers three bedrooms, two and a half baths, with hardwood, tile, and new carpet throughout. The spacious kitchen features granite countertops, solid wood cabinetry, built-in double ovens, electric range, garbage disposal, and a refrigerator approximately three years old, with all appliances conveying. The adjoining sunporch/breakfast nook overlooks the pool and provides a wonderful space for everyday enjoyment.
The laundry room/butler’s pantry was completely remodeled in 2023 with Black Pearl granite, Shaker cabinetry, and LG washer and dryer, while new lighting and ceiling fans were added throughout the kitchen, breakfast nook, dining room, family room, laundry/butler’s pantry, and lower level.
The primary suite offers a luxurious retreat with a large walk-in closet, soaking tub, separate toilet area, and step-in shower, plus its own private balcony and pull-down storage. A second master suite was remodeled in 2023 with a large walk-in closet and beautifully updated bathroom featuring a large step-in shower, double vanity, and new toilet. The main-level bath was also renovated with a new shower, toilet, flooring, and fresh paint.
The walk-out lower level adds tremendous flexibility and entertaining space, featuring new flooring, fresh paint, new ceiling lighting, storage, four electrical boxes, French doors to the outdoors, a full bath with step-in shower, and a two-sided gas fireplace.
Additional improvements include new A/C unit (2023), new garbage disposal (2024), new pool pump (2024), new flooring throughout the kitchen, breakfast nook, laundry room, foyer and lower level (2023), and freshly painted lower level and pool deck (2026). The roof was installed in 2017 with 3-D shingles designed for an anticipated lifespan of up to 45 years.
Outside, the property delivers an exceptional lifestyle with a chlorine swimming pool, pergola, Trex back deck, detached two-car garage, circular driveway, and nearly an acre of property. The pool liner was replaced in 2012, and the pergola conveys.
With its sought-after Carter Hill location, substantial square footage, beautifully renovated spaces, private pool, detached garage, and extensive ongoing improvements, this is a truly special property offering space, sophistication, and convenience in one exceptional setting.
House plans and detailed information regarding the home’s improvements are available. Outdoor swing does not convey. Buyer/buyer’s agent to verify all info.
-
Tipo de propiedad
Casa
-
Año de construcción
1992
-
Precio/pie²
$192
Características
Explorar la zona
414 Carter Hill Road, Piney Flats, TN 37686, Tennessee, Estados Unidos
Ver en Google Maps
Precio por sqft
Bajo
Alto
Se unió hace 4 años
Usted ha preguntado por esta propiedad
El agente se comunicará con usted pronto por
Publicado por
4
Anuncios
2022
Se unió
Reserva una visita con Jennifer Riddle
Elija una fecha y si prefiere una visita virtual o presencial con el agente.
Fecha preferida
Tipo de tour

Última actualización
Hoy
Primera publicación
Aug 28
Licencia del agente
#338883
Referencia del anuncio
2152722515384144
Estado del anuncio
La confianza de los mejores brokers del mundo
Los agentes tras las propiedades más excepcionales del mundo publican en JamesEdition.
- Anuncios de Sotheby's, Christie's, BARNES y Engel & Völkers
- Cada anuncio se revisa antes de publicarse
- Conecte directamente con agentes verificados
Al continuar, acepta nuestros Términos y la Política de Privacidad.
brokerages we
partnered with
partnered with