$2,053,961
Propriete À Vendre 20 Pièces Pinel Hauterive (47)
- 11 Hab.
- 1 Baños
- 9,150 Sqft
- 20.76 Ac lot
- Actualizado: Ayer
Sobre la propiedad
La descripción se tradujo automáticamente.
La descripción se muestra en el idioma original.
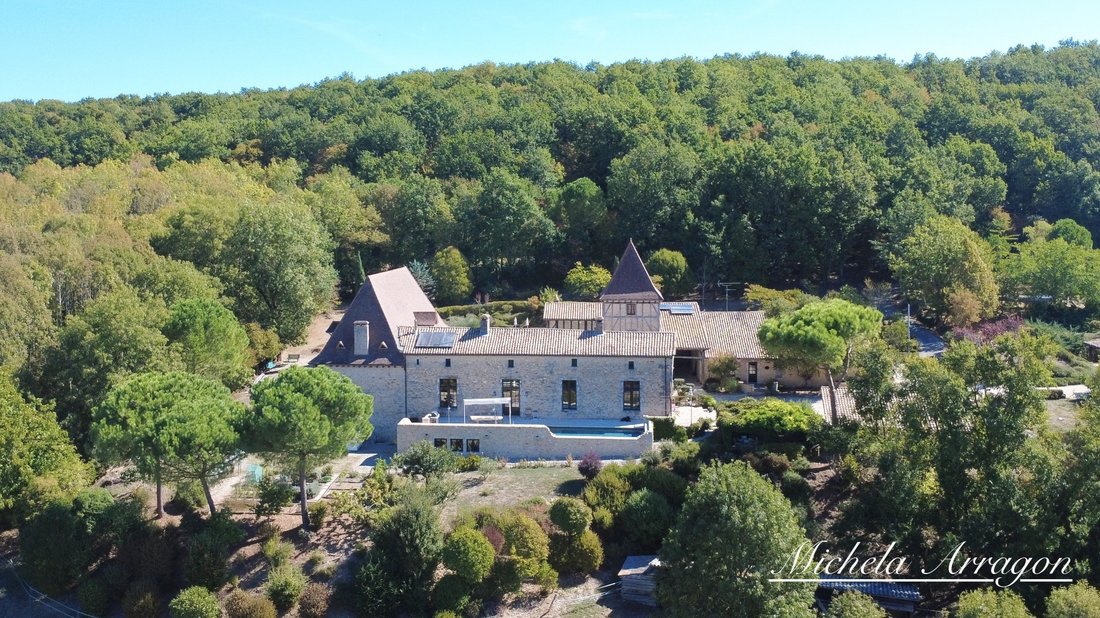
In a privileged environment in the Southwest, perched on the heights and sheltered from view, this former 15th-century castle is revealed, fully restored with great expertise. Situated in the heart of 8.40 hectares of woods and fenced meadows, the property overlooks the surrounding countryside and offers magnificent views of the valley, in a landscape reminiscent of Tuscany. Numerous hiking trails
In a privileged environment in the Southwest, perched on the heights and sheltered from view, this former 15th-century castle is revealed, fully restored with great expertise. Situated in the heart of 8.40 hectares of woods and fenced meadows, the property overlooks the surrounding countryside and offers magnificent views of the valley, in a landscape reminiscent of Tuscany. Numerous hiking trails are accessible directly from the estate, and it is also possible to acquire additional land.
The entire estate offers over 850 m² of living space, combining heritage, quality renovation, and areas dedicated to family life, hospitality, and leisure.
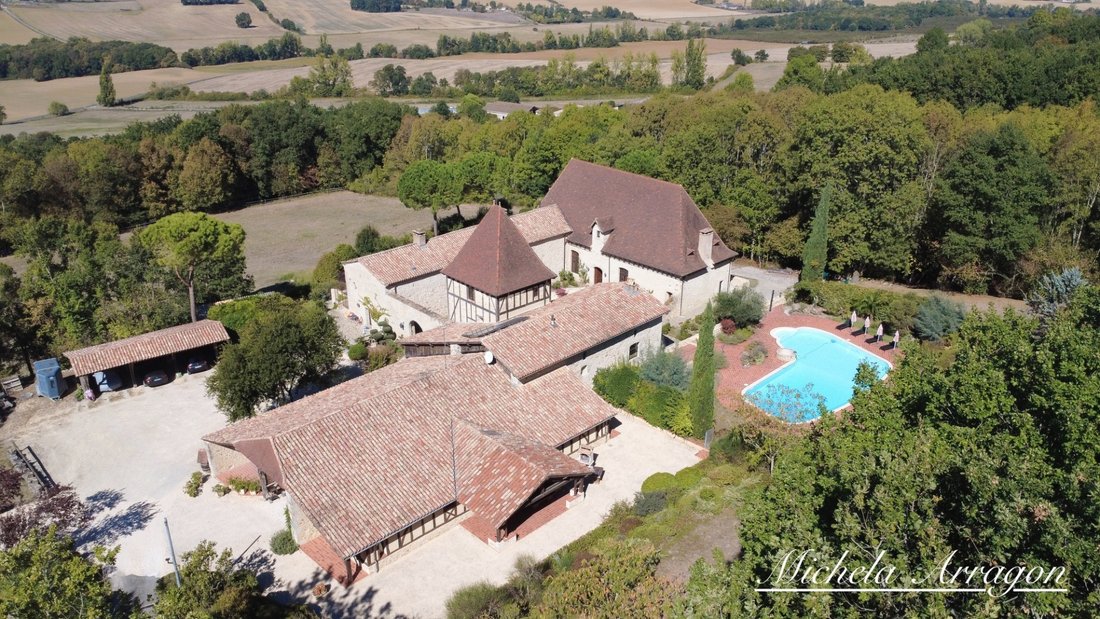
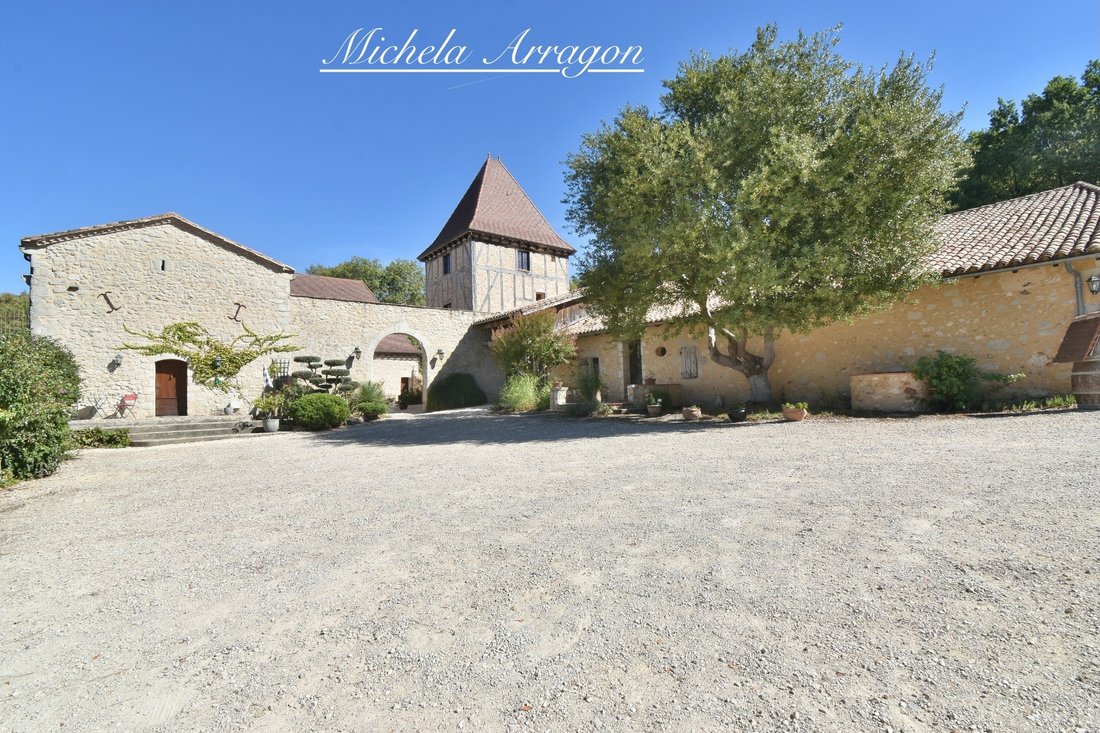
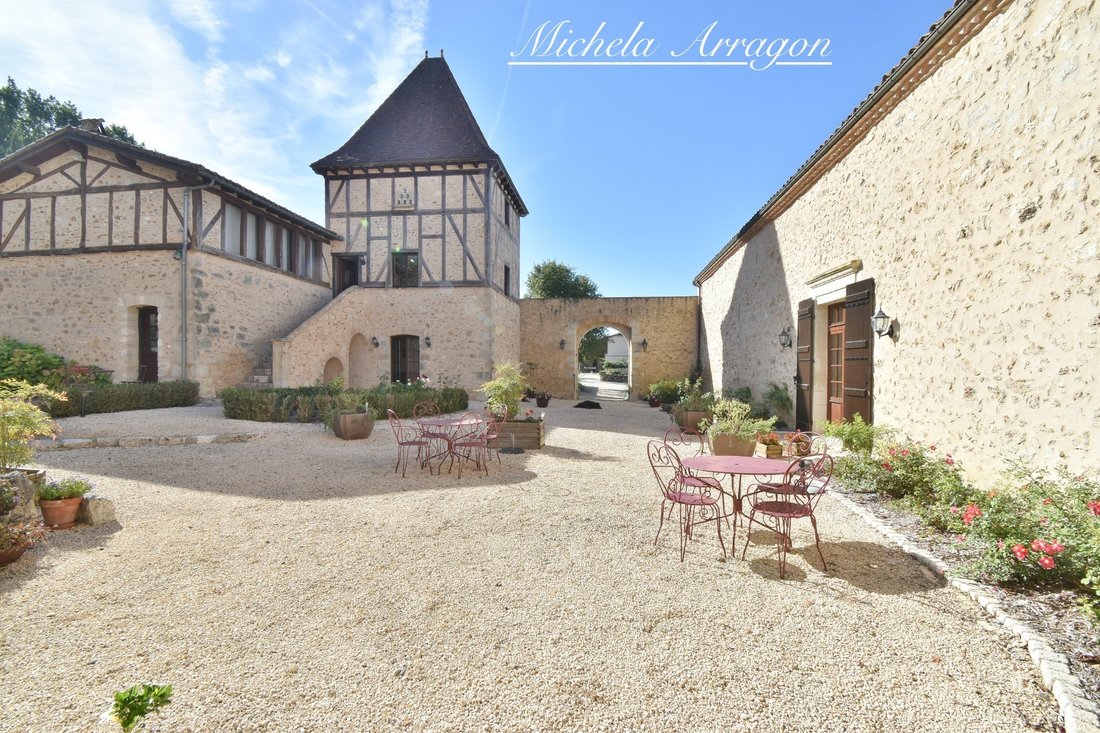
The main building, arranged in an L-shape around an inner courtyard, opens onto a beautiful entrance that distributes the various reception areas. The ground floor includes two reception rooms, a billiard room, a double living room, and a large kitchen with a fireplace. The remarkable ceiling heights and functional fireplaces in the living areas enhance the character of this residence.
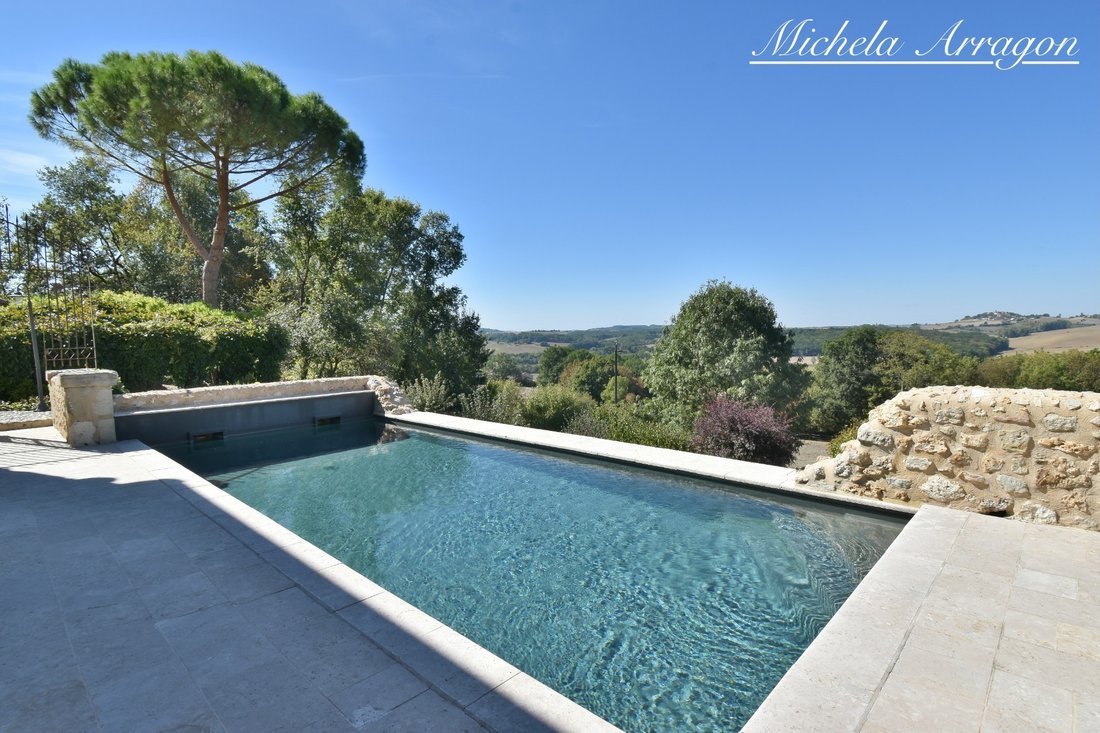
The spacious living room benefits from dual exposure: to the east, it opens onto the inner courtyard, a true link between the house and the outbuildings, and to the west, onto a large terrace with a swimming pool. The view of the valley and the sunsets make it a particularly pleasant space for meals and shared moments.
A cloakroom, toilets, and a cellar in the basement complete the ground floor.
Upstairs, a master suite with a dressing room and private bathroom, equipped with a bathtub and shower, neighbors a large room notable for its inverted boat hull-shaped framework. Four bedrooms and two bathrooms with showers complete the sleeping area.
The renovation was carried out with care, using noble and high-quality materials while integrating modern comfort. Heating is provided by a heat pump with underfloor heating on the ground floor and radiators upstairs, supported by an oil boiler. The operational fireplaces add to the heating options.
The outbuildings offer many possibilities. The dovecote houses two charming guest rooms, each with its own private bathroom, as well as a lounge-library. A large single-story apartment includes four bedrooms and three bathrooms, while a four-bed duplex also has its own bathroom. These two accommodations are currently used for seasonal rentals.
A clubhouse, a fitness room with sauna and bathroom, two laundry rooms, outdoor toilets, and a workshop complete the buildings.
The estate also features particularly comprehensive amenities:
- Two saltwater pools, including a large 15 x 7 m pool and a second heated 8 x 3 m pool
- A quick tennis court
- A pétanque court
- A genuine equestrian area with seven stalls, hayloft, tack room, paddocks, and training arena
A covered area behind the stables also allows for storage of wood and equipment. A three-car carport completes the facilities.
This rare property thus combines historical heritage, generous volumes, preserved nature, leisure facilities, equestrian installations, and tourism potential. Whether as a family residence, equestrian estate, or seasonal rental project, its layout allows for various possibilities while enjoying an exceptional living environment.
Fees are the responsibility of the seller.
Information on risks to which this property is exposed is available on the Géorisques website:
CAPIFRANCE Real Estate Network - Your commercial agent (RSAC No. - Agen Registry) Michela ARRAGON Sole Proprietor *** - Ref. 971909
La información sobre los riesgos a los que está expuesta esta propiedad está disponible en el sitio web de Géorisques: https://www.georisques.gouv.fr/
-
Tipo de propiedad
Casa
-
Año de construcción
1499
-
Precio/pie²
$224
-
Emisiones
C
-
Consumo
C
Características
- Jardín
- Piscina
- Terraza
- Chimenea
- Ecuestre
- Biblioteca
- Cancha de Tenis
- Sauna
- Gimnasio
Características
Lote
- Vista Panorámica
- Privacidad
- Cima de una colina
- Duplex
- Ecuestre
- Renovado
Interior
- Techo alto
- Chimenea
- Sauna
- Biblioteca
- Sótano
- Gimnasio
Outdoor
- Terraza
- Aparcamiento
- Piscina
- Cancha de Tenis
- Jardín
Explorar la zona
Se unió hace 7 años
Usted ha preguntado por esta propiedad
El agente se comunicará con usted pronto por
Publicado por
1369
Anuncios
2019
Se unió
Reserva una visita con the agent
Elija una fecha y si prefiere una visita virtual o presencial con el agente.
Fecha preferida
Tipo de tour
Última actualización
Ayer
Primera publicación
Octubre 29
Referencia del anuncio
340932782738
La confianza de los mejores brokers del mundo
Los agentes tras las propiedades más excepcionales del mundo publican en JamesEdition.
- Anuncios de Sotheby's, Christie's, BARNES y Engel & Völkers
- Cada anuncio se revisa antes de publicarse
- Conecte directamente con agentes verificados
Al continuar, acepta nuestros Términos y la Política de Privacidad.