$4,275,000

Single Family Residence In Pinehurst

  • 4 Hab.
  • 8 Baños
  • 8,157 Sqft
  • 3.32 Ac lot
  • Actualizado: Ayer
  • 1
  • Fuente:
    Hive MLS (North Carolina Regional)  MLS#100567716

Sobre la propiedad

La descripción se tradujo automáticamente.
La descripción se muestra en el idioma original.
In Pinehurst, North Carolina—the Home of American Golf—this 8,157-square-foot residence sits on 3.32 acres within The Country Club of North Carolina (CCNC), home to the Dogwood and Cardinal golf courses. The property’s longest boundary runs alongside the tee and fairway of the Dogwood Course’s scenic 11th hole, complemented by frontage on Lake Dornoch and expansive golf course and lake views. Towe
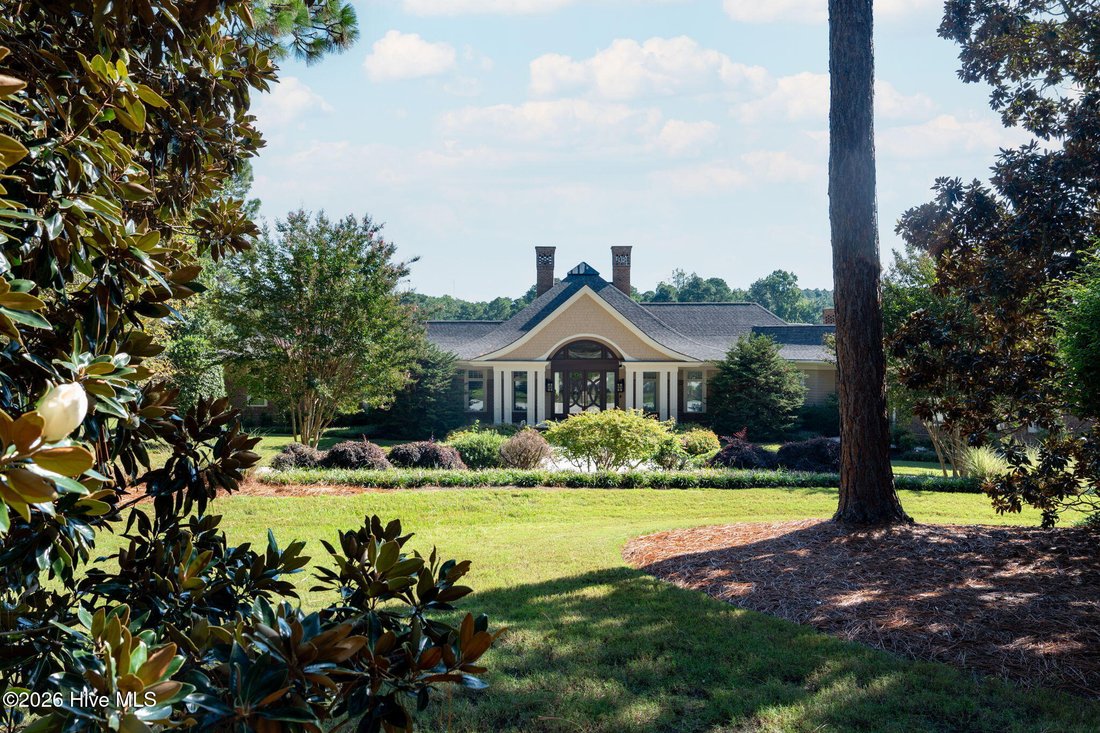
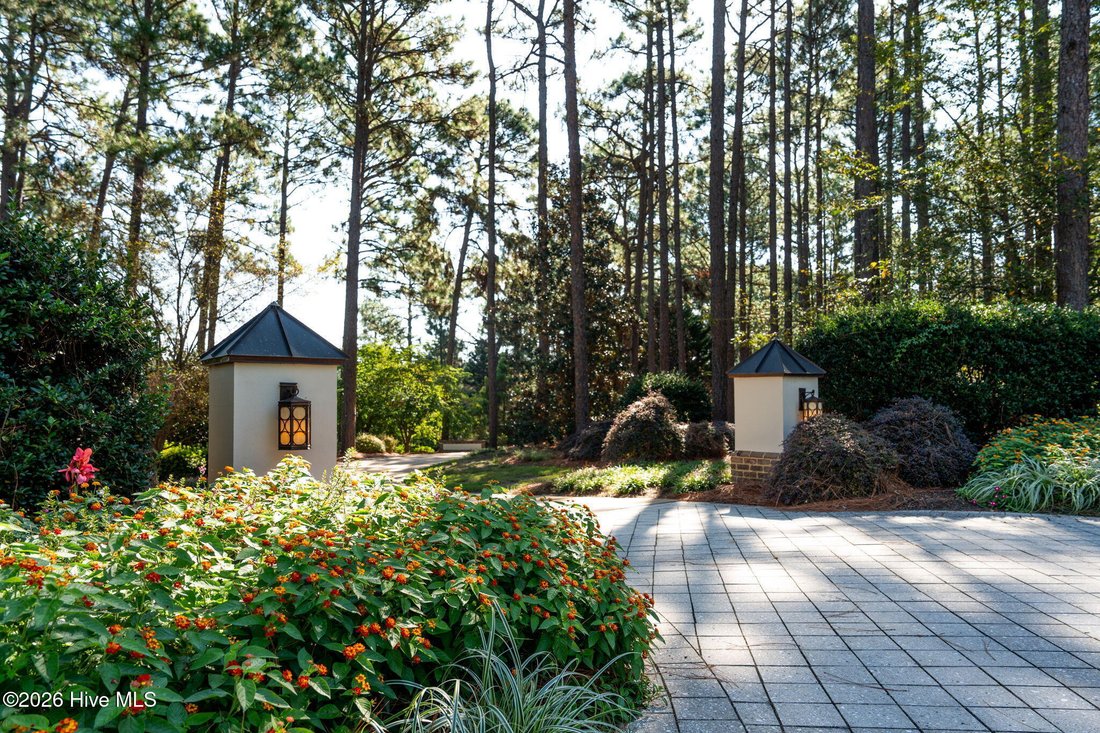
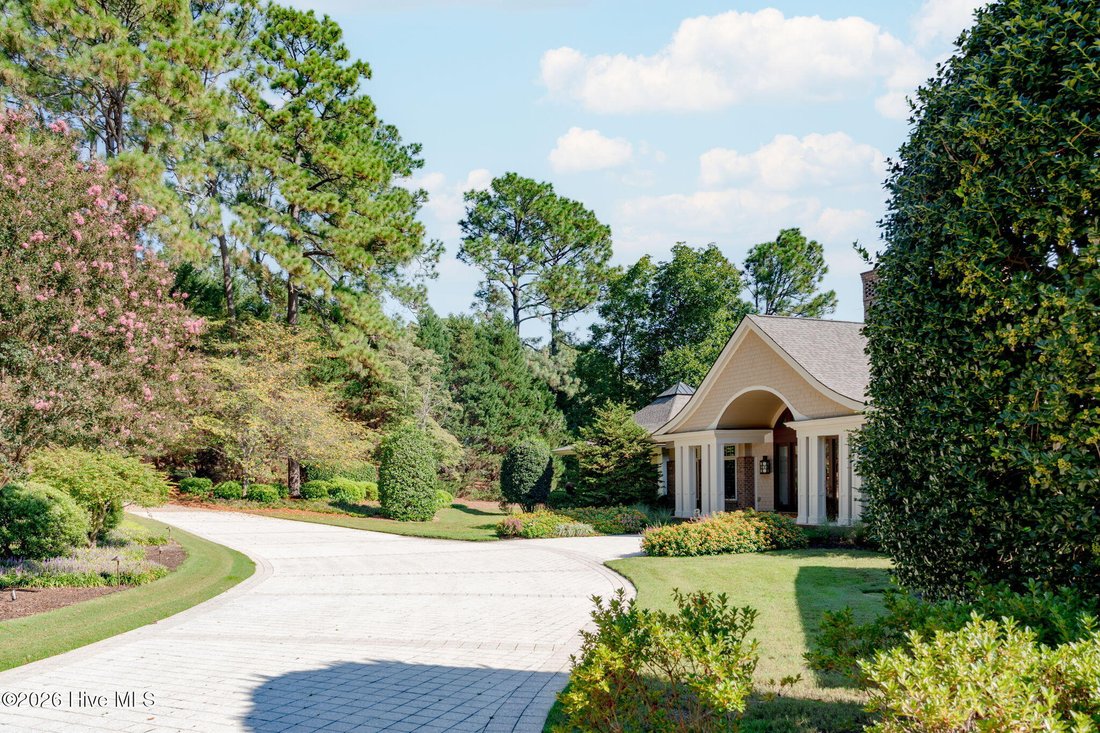
In Pinehurst, North Carolina—the Home of American Golf—this 8,157-square-foot residence sits on 3.32 acres within The Country Club of North Carolina (CCNC), home to the Dogwood and Cardinal golf courses. The property’s longest boundary runs alongside the tee and fairway of the Dogwood Course’s scenic 11th hole, complemented by frontage on Lake Dornoch and expansive golf course and lake views. Towering pines and mature flowering trees frame the circular driveway, creating a memorable arrival. Sweeping curves and flared eaves give the home’s distinctive roof elegance and architectural character. A substantial 2012 renovation and expansion added square footage to the vaulted great room and lower-level living room, where large windows fill the spaces with abundant natural light and frame golf course and lake views. The renovation also transformed the front grounds with a newly positioned circular driveway, redesigned entry, and new landscaping around the existing towering pines. Beautiful design meets relaxed everyday living in this ”contemporary casual” home, as described by its multi-award-winning general contractor and engineer, Wayne Haddock. Professionally designed interiors feature custom cabinetry, extensive built-ins, and carefully selected finishes, giving each room its own character. Rich wood ceilings in the foyer, dining room, and club room add architectural interest, while pecan wood flooring brings warmth to the main level. Here, you’ll find a vaulted great room with a gas fireplace framed by a substantial Francois & Co. mantel. The bright, airy kitchen with premium appliances opens to the breakfast area and a light-filled living room with a gas fireplace. Other highlights include a formal dining room and a separate club room with an adjoining wet bar and counter seating. Two offices offer distinct workspaces: one with rich wood cabinetry off the foyer, the other filled with sunlight and extensive shelving and storage. Morning sunlight welcomes you in the breakfast area, while sunsets filter through the pines at the front of the home. The primary suite includes generous walk-in closets, a private balcony, and a separate television room with QuietRock soundproofing. Its serene bathroom enjoys lake and fairway views and features a large walk-in shower, two water closets, and a soaking spa tub. Downstairs, the walk-out lower level offers three additional ensuite bedrooms and a spacious living area. The media room incorporates a fully equipped second kitchen with counter seating and opens to a temperature-controlled wine room with custom wood racking. Creative pursuits have their own space in the craft and hobby room, with extensive built-in cabinetry, generous work surfaces, and a sink for easy cleanup. Connecting the two floors, the elevator allows easy movement between levels, each free of interior steps or sunken rooms. Nearby, a lower-level guest suite pairs warm, inviting finishes with wide doorways, a generous shower entrance, and reinforced grab bars. Laundry on both levels, four full and four half baths, ample storage, and a three-car garage with an enclosed storage room and its own half bath add convenience. A screened porch, wraparound deck, and beautiful flagstone patio with gas fire pit create inviting outdoor gathering spaces. The expansive backyard offers room for special occasions, games, and kite flying overlooking the lake and fairway. After dusk, dramatic landscape lighting illuminates the grounds beneath bright, star-filled skies. Additional features include a whole-home generator, a roof replaced in 2024, landscape lighting installed in 2025, and landscaping refreshed in fall 2026. The club’s swimming pool, tennis and pickleball courts are a short walk away, with the Village of Pinehurst just minutes from the home. This is an exceptional home in a remarkable location, moments from some of golf’s most celebrated landmarks.
…
  • Tipo de propiedad

    Casa

  • Pisos

    2

  • Año de construcción

    2001

  • Precio/pie²

    $524

Características

  • Garaje
  • Vestidor
  • Chimenea
  • Piscina
  • Ascensor
  • Fogata
  • Moderno
  • Vista al Lago
  • Frente al Agua
Características

Lote

Interior

  • Techo alto
  • Oficina
  • Chimenea
  • Bar
  • Lavadero
  • Ascensor
  • Vestidor
  • Gimnasio

Outdoor

  • Balcón
  • Fogata
  • Piscina
  • Garaje
  • Cancha de Tenis

Explorar la zona

475 Lake Dornoch Drive, Pinehurst, Carolina del Norte, Estados Unidos Ver en Google Maps
Precio por sqft
Bajo
Alto

Ver 145 anuncios más en en Pinehurst

Compass Carolinas LLC - Raleigh

Se unió hace 9 meses
Su mensaje
Usted ha preguntado por esta propiedad

El agente se comunicará con usted pronto por

Publicado por

Compass Carolinas LLC - Raleigh
North Carolina, United States
Ver perfil de la agencia
25
Anuncios
2026
Se unió

Reserva una visita con the agent

Elija una fecha y si prefiere una visita virtual o presencial con el agente.

In-person tour
Fecha preferida
Tipo de tour
Compass Carolinas LLC - Raleigh
Raleigh, North Carolina, United States
Ver perfil de la agencia
Última actualización
Ayer
Primera publicación
Septiembre 5
Referencia del anuncio
100567716
Estado del anuncio
Llamada

Iniciar llamada telefónica con:

Hola, llamo por la propiedad con referencia 100567716, que encontré en JamesEdition.

Después de la llamada, proporcionaremos tus contactos al agente para una comunicación fácil.

brokerages we
partnered with