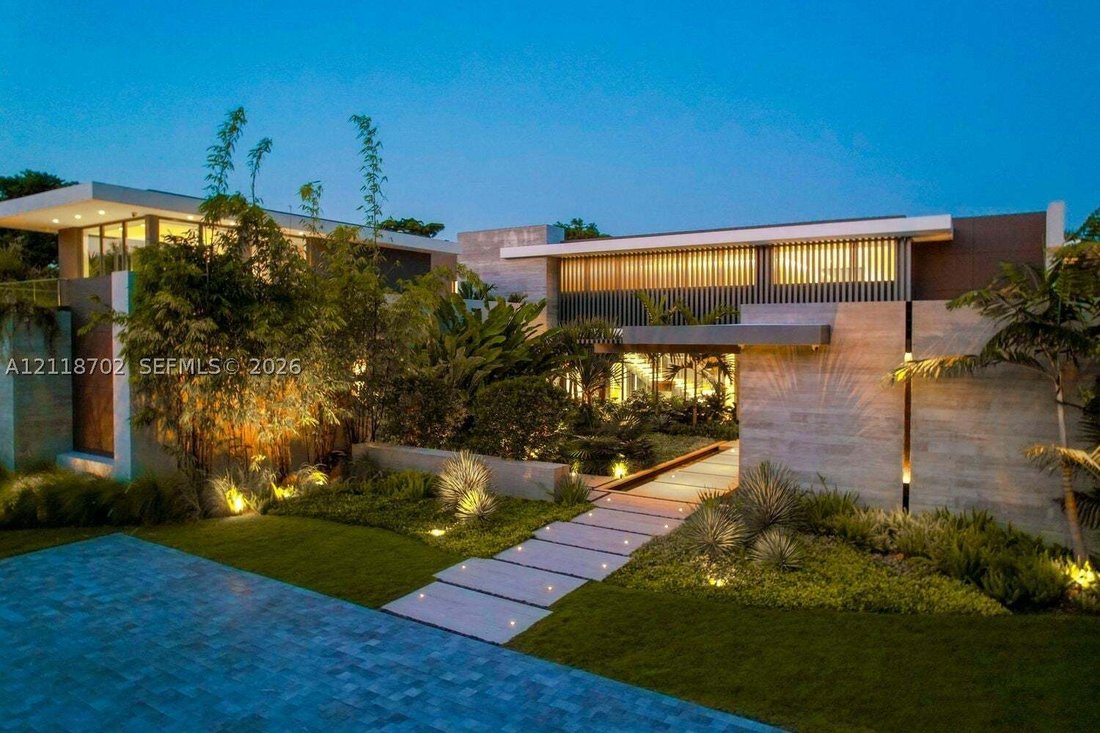
Single Family Residence In Pinecrest
- 8 Hab.
- 10 Baños
- 12,186 Sqft
- 43,227 Sqft lot
- Actualizado: Hoy
- Fuente: MIAMI REALTORS MLS MLS#A12118702
Sobre la propiedad
Spanning over 12,128 total sqf
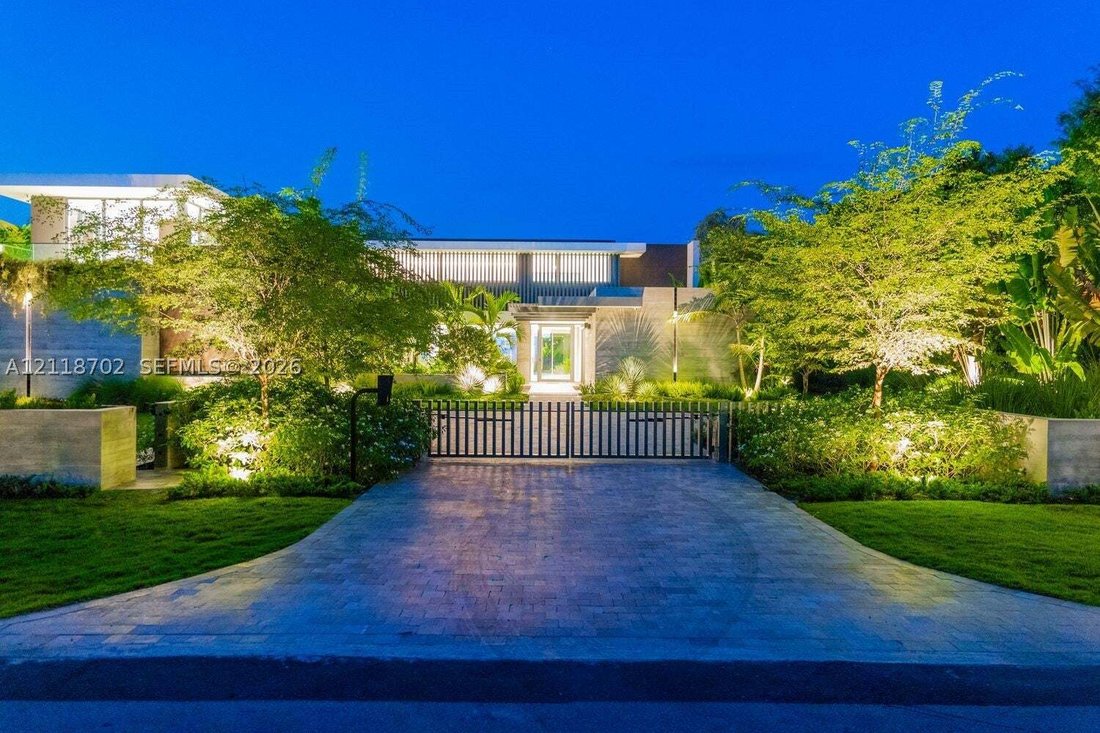
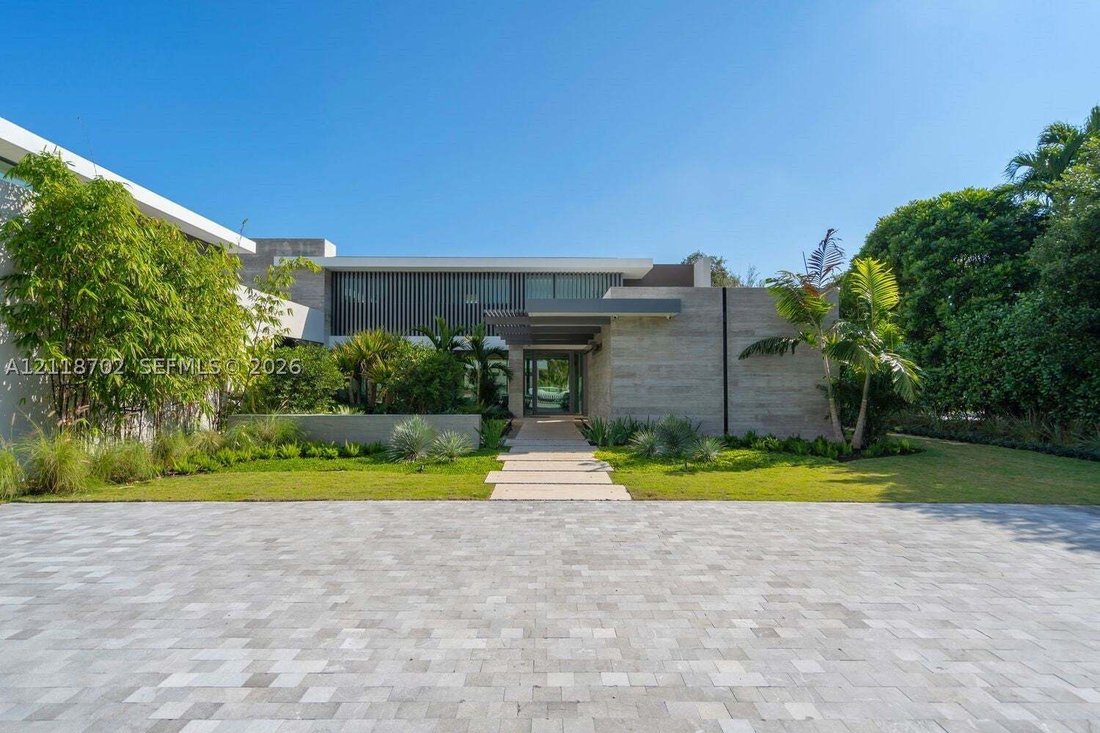
Spanning over 12,128 total sqft, the residence is a masterclass in organic minimalism. Every corner reveals a thoughtful use of texture, from warm wood accents and formed board concrete to exquisite marble stonework that flows seamlessly between the interior and exterior. The open-concept layout invites the outdoors in, creating a timeless ambiance that is both sophisticated and deeply inviting.
The heart of the home offers 9,000 sqft of refined living space, complemented by expansive covered terraces and balconies that overlook the acre estate. The second floor serves as a private sanctuary, featuring four bedrooms including a primary wing that is truly a spectacle of design. The main level is thoughtfully curated for both daily life and grand entertaining, boasting a dedicated study, a media lounge, a gym, and a guest suite.
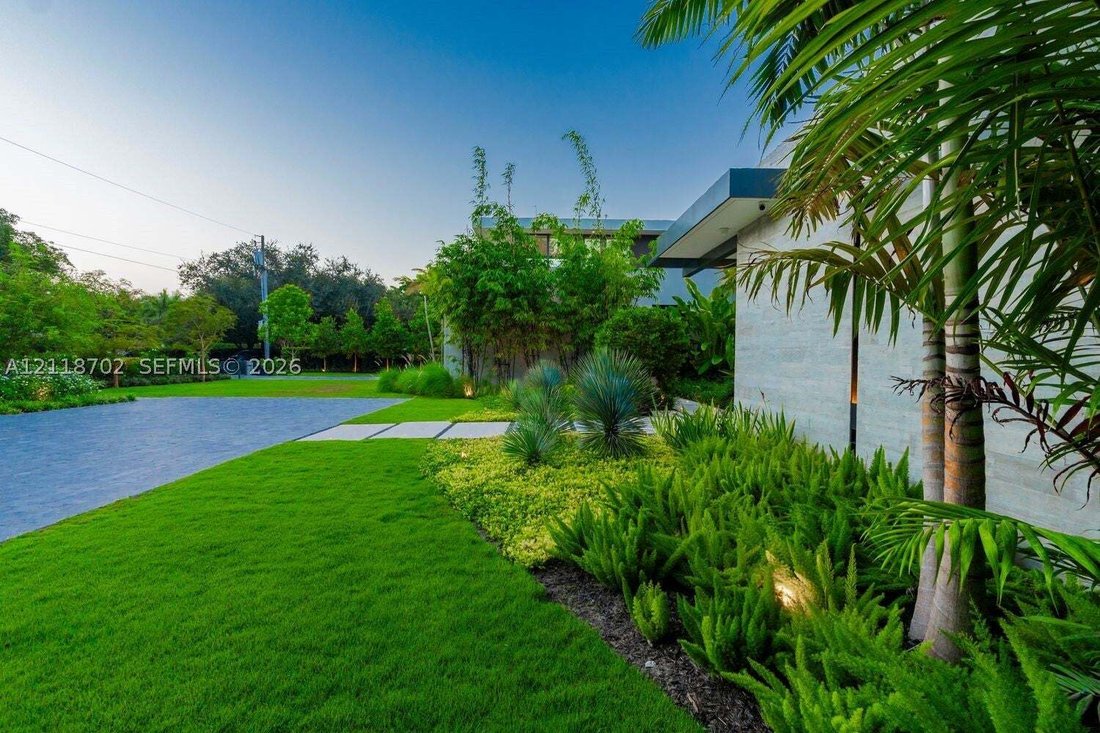
Interiors by Edith Peraza exude warmth and understated elegance, while Diego Vanderbiest and Andres Tabora transform the grounds into a lush tropical sanctuary.
The Estate is more than just a residence, it is a curated experience of light, space, and authentic spirit.
-
Tipo de propiedad
Casa
-
Pisos
2
-
Año de construcción
2026
-
Precio/pie²
$1,637
Características
- Garaje
- Vestidor
- Terraza
- Ascensor
- Moderno
- Gimnasio
- Pérgola
- Vista de la ciudad
- Jacuzzi
Lote
- Vista de la ciudad
- Moderno
Interior
- Isla de cocina
- Jacuzzi
- Bar
- Ascensor
- Encimeras de piedra
- Vestidor
- Gimnasio
Outdoor
- Terraza
- Balcón
- Aparcamiento
- Piscina
- Garaje
- Cocina exterior
- Puerta
- Pérgola
- Jardín
Explorar la zona
El agente se comunicará con usted pronto por
Publicado por
Reserva una visita con the agent
Elija una fecha y si prefiere una visita virtual o presencial con el agente.
Information deemed reliable but not guaranteed. Information is provided, in part, by Greater Miami MLS. This information being provided is for consumer's personal, non-commercial use and may not be used for any other purpose other than to identify prospective properties consumers may be interested in purchasing. This information being provided is for consumer's personal, non-commercial use and may not be used for any other purpose other than to identify prospective properties consumers may be interested in purchasing.
Propiedades similares cercanas
Nuevos anuncios en Coral Gables

Explorar más viviendas en venta
Coral Gables, FL, Estados Unidos tipos de propiedad
Coral Gables, FL, Estados Unidos búsquedas populares
- Propiedades con Piscina en Coral Gables, FL, Estados Unidos
- Propiedades con Jardín en Coral Gables, FL, Estados Unidos
- Propiedades con Ascensor en Coral Gables, FL, Estados Unidos
- Propiedades Renovado en Coral Gables, FL, Estados Unidos
- Propiedades con Gimnasio en Coral Gables, FL, Estados Unidos
- Propiedades Moderno en Coral Gables, FL, Estados Unidos
- Propiedades Vista al Agua en Coral Gables, FL, Estados Unidos
- Propiedades Frente al Agua en Coral Gables, FL, Estados Unidos
- Propiedades Comunidad Cerrada en Coral Gables, FL, Estados Unidos
- Propiedades Obras nuevas en Coral Gables, FL, Estados Unidos
- Propiedades con Cancha de Tenis en Coral Gables, FL, Estados Unidos
- Propiedades Duplex en Coral Gables, FL, Estados Unidos
- Propiedades Vista a la Montaña en Coral Gables, FL, Estados Unidos
- Propiedades Vista al Lago en Coral Gables, FL, Estados Unidos
- Propiedades Frente al mar en Coral Gables, FL, Estados Unidos
Guías e historias relacionadas
La confianza de los mejores brokers del mundo
Los agentes tras las propiedades más excepcionales del mundo publican en JamesEdition.
- Anuncios de Sotheby's, Christie's, BARNES y Engel & Völkers
- Cada anuncio se revisa antes de publicarse
- Conecte directamente con agentes verificados
Al continuar, acepta nuestros Términos y la Política de Privacidad.
partnered with