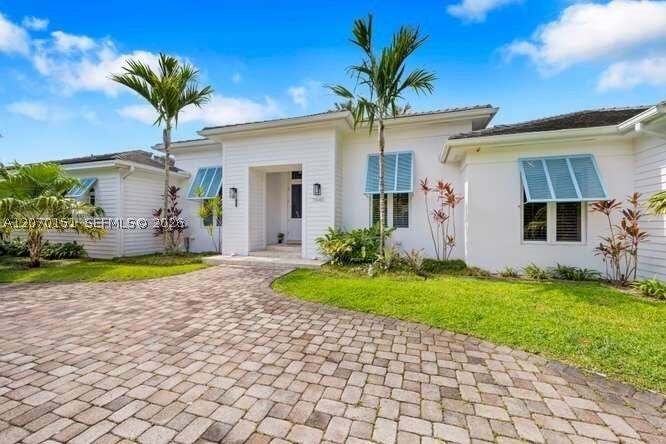
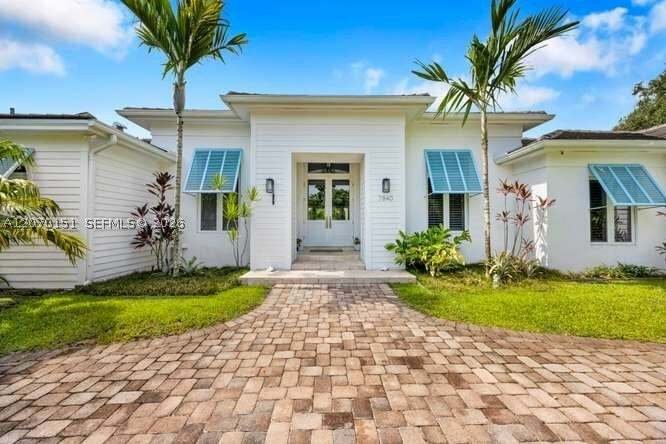
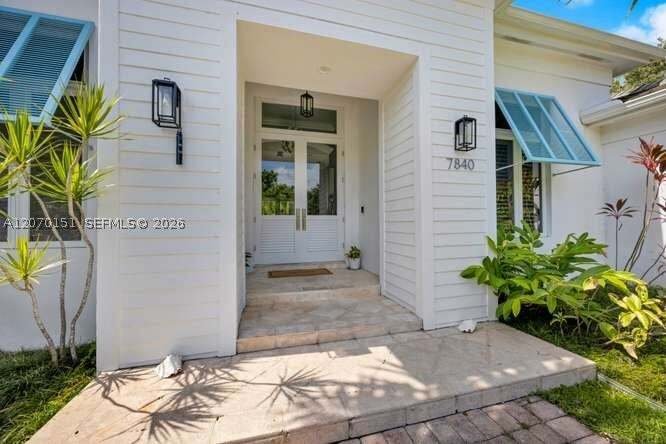
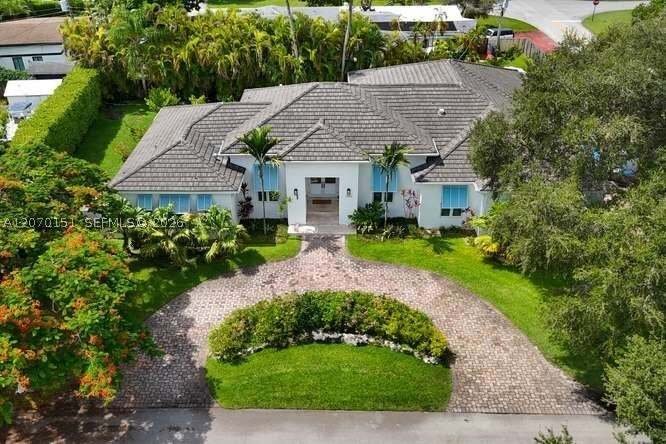
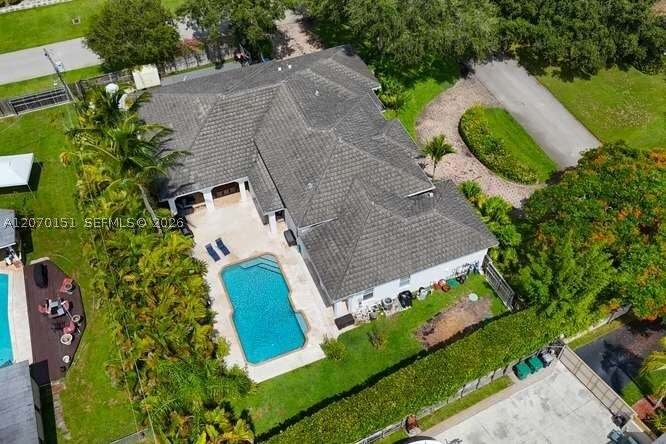
Single Family Residence In Pinecrest
- 5 Hab.
- 6 Baños
- 3,754 Sqft
- 15,950 Sqft lot
- Actualizado: Agosto 13
- Fuente: MIAMI REALTORS MLS MLS#A12070151
Sobre la propiedad
The primary bedroom has two generous walk in closets and en suite bathroom with large shower, jacuzzi tub and his and hers vanities. The four additional bedrooms include a junior suite with its own bathroom & two other bedrooms that share a very convenient Jack & Jill bathroom.
Very practical laundry room next to your 2 Car garage & drive way plus plenty of additional parking in the circular driveway. Roof & Hurricane rated windows replaced in 2021.
16,000 sq. ft. Corner lot on one of the quietest streets in Pinecrest. The expansive backyard is highlighted by a heated pool, basketball court, and plenty of green areas perfect for entertaining.
This 1999 home’s incredible combination of living area, high ceilings, corner lot size, quiet street, & desirable location in the heart of Pinecrest is unmatched! Near world class shopping, dining, and A+ schools
-
Tipo de propiedad
Casa
-
Pisos
1
-
Año de construcción
1999
-
Precio/pie²
$797
Características
- Piscina
- Garaje
- Jardín
- Vestidor
- Cancha de baloncesto
- Cocina abierta
- Jacuzzi
- Estufa de gas
- Lavadero
Interior
- Techo alto
- Isla de cocina
- Estufa de gas
- Jacuzzi
- Bar
- Lavadero
- Cocina abierta
- Encimeras de piedra
- Vestidor
Outdoor
- Aparcamiento
- Piscina
- Garaje
- Espacio de vida al aire libre
- Jardín
- Cancha de baloncesto
Explorar la zona
El agente se comunicará con usted pronto por
Publicado por
Reserva una visita con the agent
Elija una fecha y si prefiere una visita virtual o presencial con el agente.
Information deemed reliable but not guaranteed. Information is provided, in part, by Greater Miami MLS. This information being provided is for consumer's personal, non-commercial use and may not be used for any other purpose other than to identify prospective properties consumers may be interested in purchasing. This information being provided is for consumer's personal, non-commercial use and may not be used for any other purpose other than to identify prospective properties consumers may be interested in purchasing.
Propiedades similares cercanas
Nuevos anuncios en Coral Gables


Explorar más viviendas en venta
Coral Gables, FL, Estados Unidos tipos de propiedad
Coral Gables, FL, Estados Unidos búsquedas populares
- Propiedades con Piscina en Coral Gables, FL, Estados Unidos
- Propiedades con Jardín en Coral Gables, FL, Estados Unidos
- Propiedades con Ascensor en Coral Gables, FL, Estados Unidos
- Propiedades Moderno en Coral Gables, FL, Estados Unidos
- Propiedades Renovado en Coral Gables, FL, Estados Unidos
- Propiedades con Gimnasio en Coral Gables, FL, Estados Unidos
- Propiedades Vista al Agua en Coral Gables, FL, Estados Unidos
- Propiedades Obras nuevas en Coral Gables, FL, Estados Unidos
- Propiedades Frente al Agua en Coral Gables, FL, Estados Unidos
- Propiedades Comunidad Cerrada en Coral Gables, FL, Estados Unidos
- Propiedades con Cancha de Tenis en Coral Gables, FL, Estados Unidos
- Propiedades Duplex en Coral Gables, FL, Estados Unidos
- Propiedades Vista a la Montaña en Coral Gables, FL, Estados Unidos
- Propiedades Vista al Lago en Coral Gables, FL, Estados Unidos
- Propiedades Frente al mar en Coral Gables, FL, Estados Unidos
Guías e historias relacionadas
La confianza de los mejores brokers del mundo
Los agentes tras las propiedades más excepcionales del mundo publican en JamesEdition.
- Anuncios de Sotheby's, Christie's, BARNES y Engel & Völkers
- Cada anuncio se revisa antes de publicarse
- Conecte directamente con agentes verificados
Al continuar, acepta nuestros Términos y la Política de Privacidad.
partnered with