Single Family Residence In Pine Twp
- 5 Hab.
- 5 Baños
- 4,830 Sqft
- 32,797 Sqft lot
- Actualizado: Octubre 30
- Fuente: West Penn MultiList MLS#1781006
Sobre la propiedad
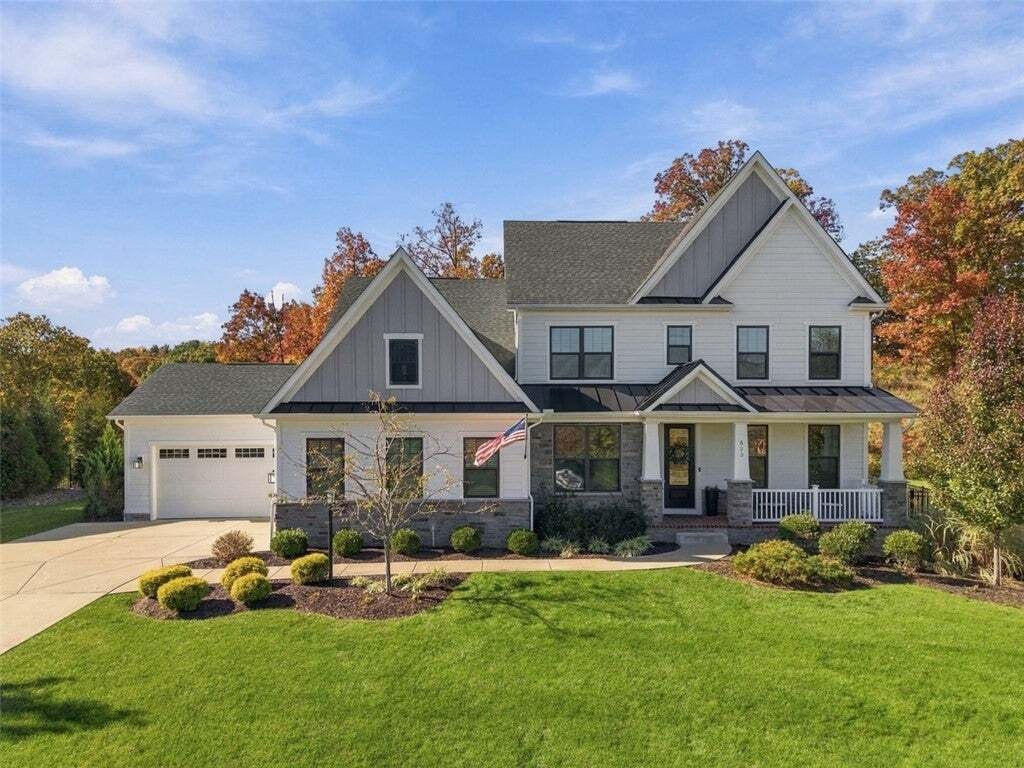
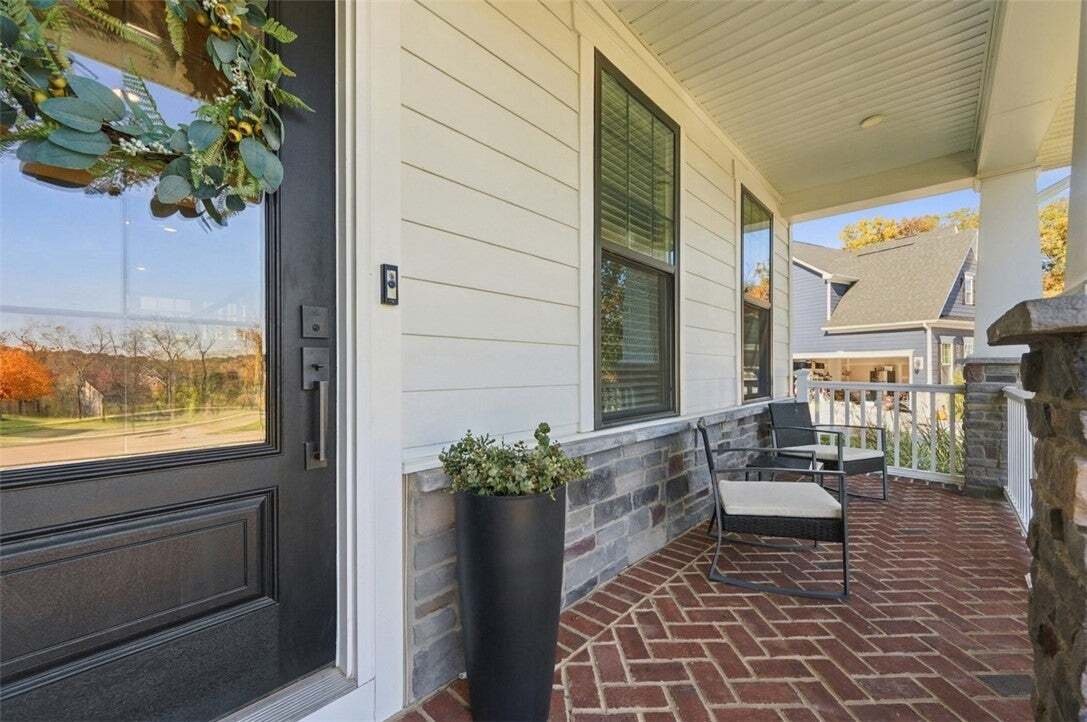
Distinctive rooflines, Hardie Plank siding, stone accents, and professional landscaping create outstanding curb appeal. A welcoming covered front porch introduces interiors that show like a model home, where thoughtful upgrades, fine architectural details, and abundant windows bring warmth and natural light throughout.
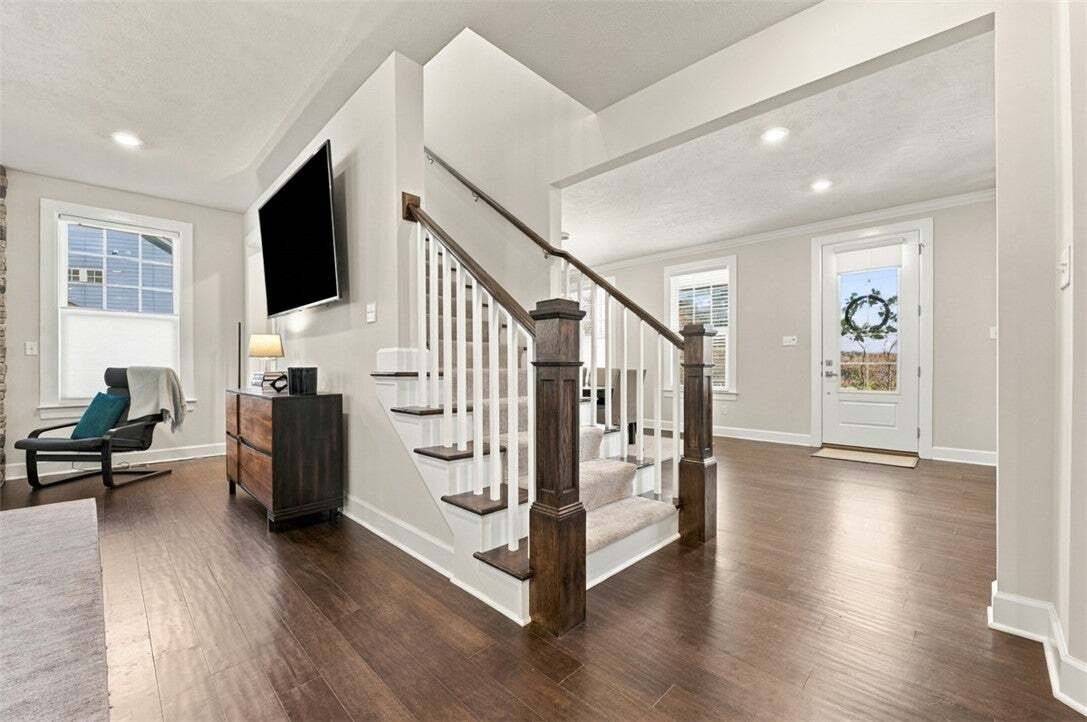
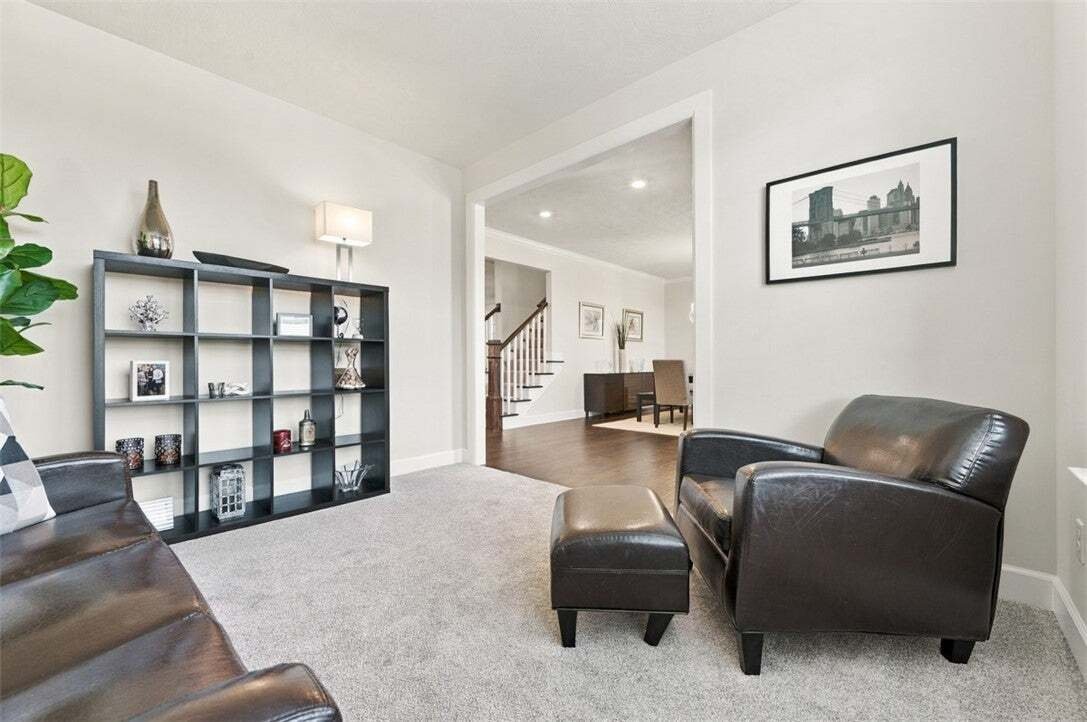
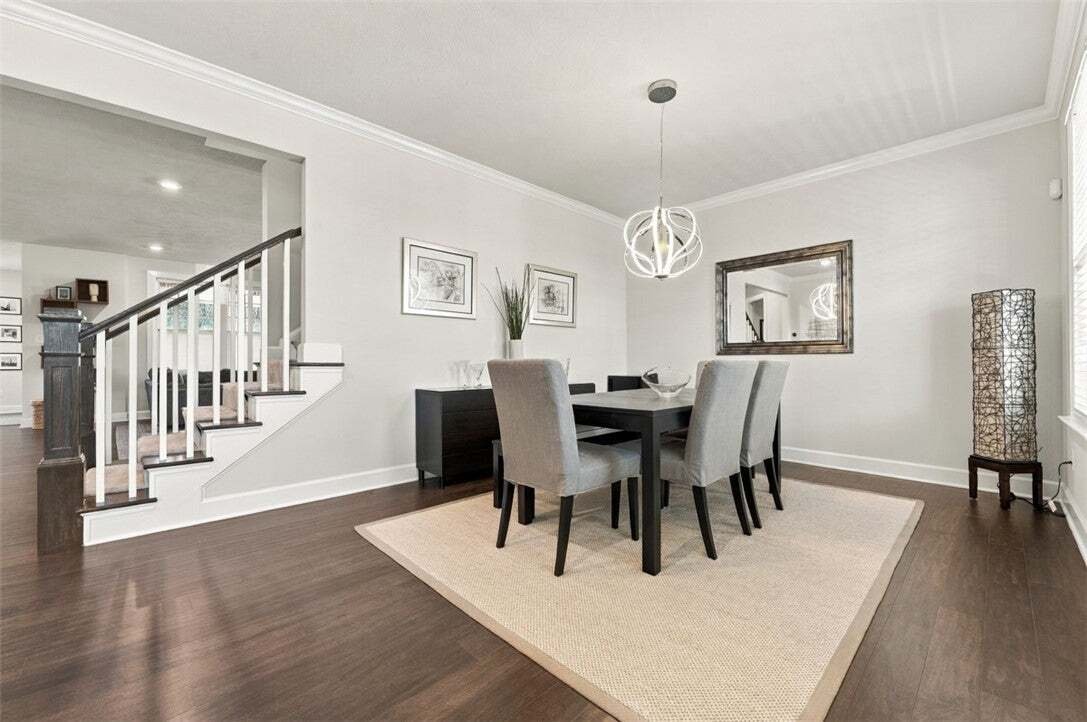
The open main-level layout is designed for effortless entertaining. At its heart, the spectacular kitchen showcases expansive quartz countertops and a huge center island with generous seating—providing exceptional space for preparing, serving, and gathering. Extensive white cabinetry, glass-front accents, and GE Profile appliances complete this beautifully appointed space. An adjoining dining area features built-in serving cabinetry and a beverage refrigerator, while the inviting great room is anchored by a striking floor-to-ceiling stone fireplace. A separate dining room provides an elegant setting for special occasions, and a home office with a glass-paneled door offers a quiet retreat.
French doors open to a remarkable covered Trex deck featuring a vaulted ceiling, stone gas fireplace, and mounted TV. Whether hosting friends for an evening gathering or savoring a peaceful morning coffee, this outdoor living space invites you to slow down and enjoy the setting. The expansive stamped concrete patio extends the entertaining area with room for dining and conversation, complemented by a NewAge outdoor kitchen with a commercial-grade built-in gas grill. Set on a level lot, the fully fenced backyard backs to a private tree line, creating a beautiful natural backdrop.
The spacious primary suite offers a luxurious escape with a tray ceiling and two generous closets featuring custom built-in organization. The spa-inspired bath includes two large vanities and an oversized Roman walk-in shower with a 16-inch overhead rain shower, colored lighting, and Bluetooth sound—thoughtful indulgences that elevate the everyday. A conveniently located second-floor laundry room with cabinetry and a utility sink keeps laundry close to the bedrooms.
The massive finished lower level offers exceptional flexibility for entertaining, recreation, and relaxing. A contemporary fireplace adds warmth and ambiance, while the temperature-controlled wine room accommodates more than 200 bottles. A wet-bar rough-in is ready for a future build-out, allowing you to personalize this impressive gathering space.
Practical details are equally well considered. The four-car garage features premium built-in storage units, providing generous space to keep belongings neatly organized. Entry from the garage leads directly into a mudroom with custom built-ins, making daily arrivals convenient and orderly. Custom closet systems and extensive shelving in the basement storage area further enhance the home’s abundant storage. All kitchen appliances, along with the washer and dryer, remain with the home.
Beautifully finished and meticulously maintained, 523 Cambridge Court brings together the spaces to celebrate, the comforts to unwind, and the details that make daily living feel special. From lively gatherings to peaceful mornings on the covered deck, this is a home for creating memories that last a lifetime.
-
Tipo de propiedad
Casa
-
Pisos
2
-
Año de construcción
2020
-
Precio/pie²
$279
Características
- Garaje
- Chimenea
- Vestidor
- Jardín
- Cocina exterior
- Bodega
- Fogata
- Cocina abierta
- Terraza
Interior
- Oficina
- Chimenea
- Isla de cocina
- Estufa de gas
- Lavadora Secadora
- Bar
- Lavadero
- Bodega
- Cocina abierta
- Sótano
- Encimeras de piedra
- Vestidor
Outdoor
- Terraza
- Fogata
- Garaje
- Cocina exterior
- Espacio de vida al aire libre
- Jardín
Explorar la zona
El agente se comunicará con usted pronto por
Publicado por
Reserva una visita con the agent
Elija una fecha y si prefiere una visita virtual o presencial con el agente.
West Penn MLS, Inc. All information deemed reliable but not guaranteed. All properties are subject to prior sale, change or withdrawal. Neither listing broker(s) or information provider(s) shall be responsible for any typographical errors, misinformation, misprints and shall be held totally harmless. Listing(s) information is provided for consumer's personal, non-commercial use and may not be used for any purpose other than to identify prospective properties consumers may be interested in purchasing. The data relating to real estate for sale on this website comes in part from the Internet Data Exchange program of the Multiple Listing Service. Real estate listings held by brokerage firms other than Continental Real Estate Group, Inc may be marked with the Internet Data Exchange logo and detailed information about those properties will include the name of the listing broker(s) when required by the MLS. Copyright ©2026 All rights reserved. Last Updated: 2026
Propiedades similares cercanas
Nuevos anuncios en Franklin Park




Explorar más viviendas en venta
Franklin Park, PA, Estados Unidos tipos de propiedad
Franklin Park, PA, Estados Unidos búsquedas populares
- Propiedades con Terraza en Franklin Park, PA, Estados Unidos
- Propiedades con Cocina abierta en Franklin Park, PA, Estados Unidos
- Propiedades Renovado en Franklin Park, PA, Estados Unidos
- Propiedades con Cocina exterior en Franklin Park, PA, Estados Unidos
- Propiedades Propiedad de Inversión en Franklin Park, PA, Estados Unidos
Guías e historias relacionadas
La confianza de los mejores brokers del mundo
Los agentes tras las propiedades más excepcionales del mundo publican en JamesEdition.
- Anuncios de Sotheby's, Christie's, BARNES y Engel & Völkers
- Cada anuncio se revisa antes de publicarse
- Conecte directamente con agentes verificados
Al continuar, acepta nuestros Términos y la Política de Privacidad.
partnered with